Save
Ask
Tour
Hide
Share
$549,500
47 Days On Site

22 Monte Vista Drive NE
Rio Rancho, NM 87124

For Sale|Single Family Residence|Active
5
Beds
4
Total Baths
3
Full Baths
1
Partial Bath
3,264
SqFt
$168
/SqFt
2008
Built
Subdivision:
Loma Colorado East Unit 5
County:
Sandoval
Call Now: 505 401-7500
Is this the listing for you? We can help make it yours.
505 401-7500
22 Monte Vista Drive NE22 Monte Vista Drive NE22 Monte Vista Drive NE22 Monte Vista Drive NE
Save
Ask
Tour
Hide
Share

Mortgage Calculator

Monthly Payment (Est.)

Enter an interest rate to see your estimated monthly payment.
Calculator powered by Showcase IDX, a Constellation1 Company. Copyright ©2026 Information is deemed reliable but not guaranteed.

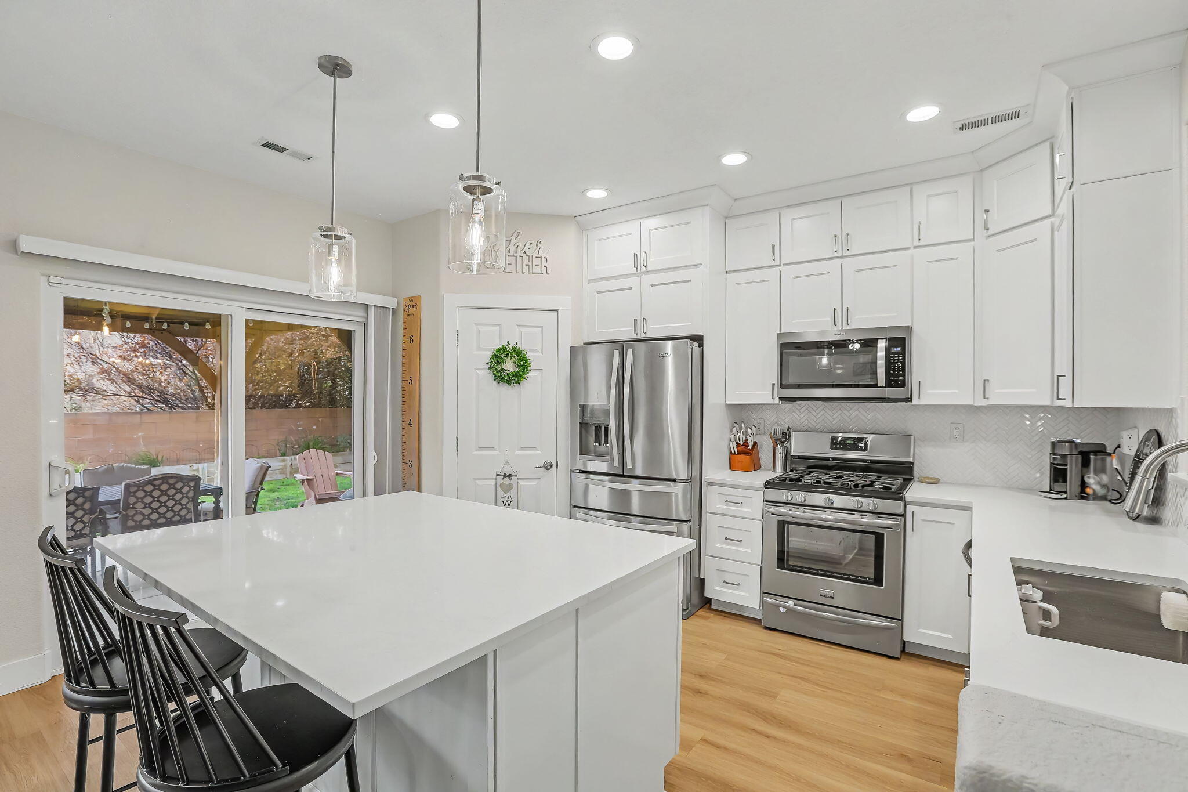
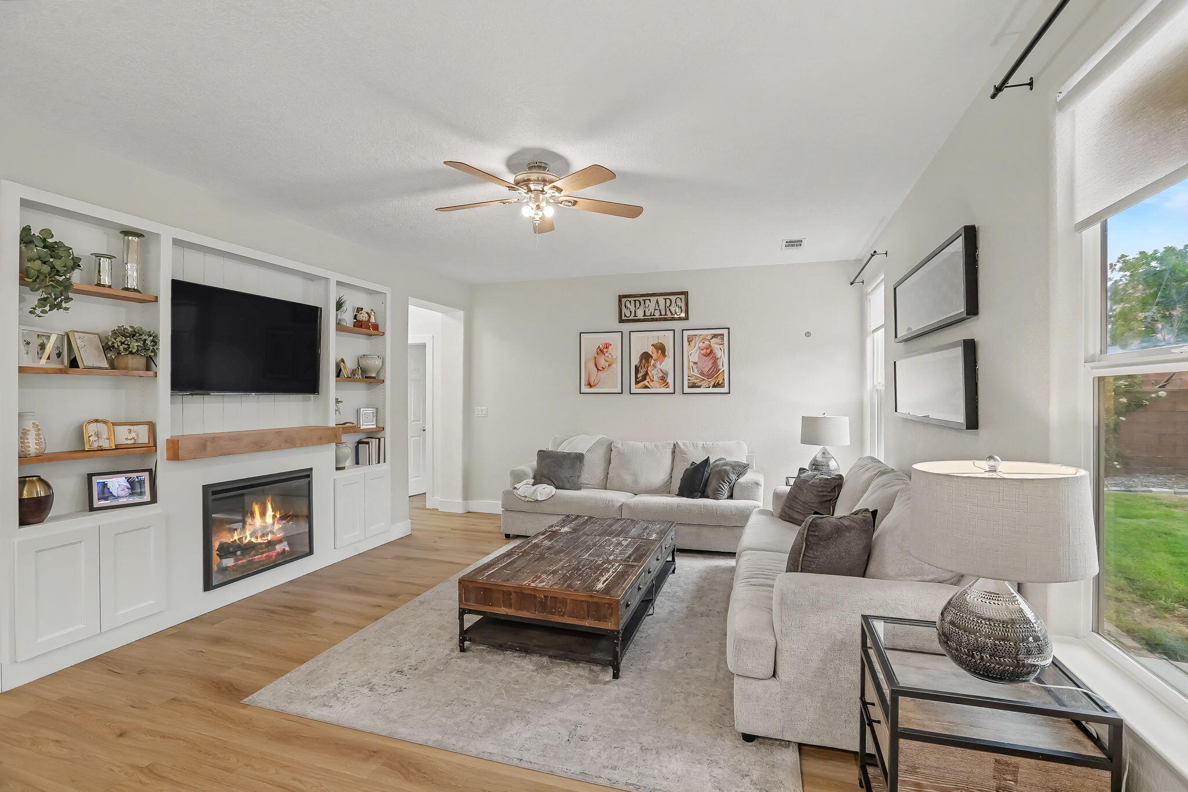
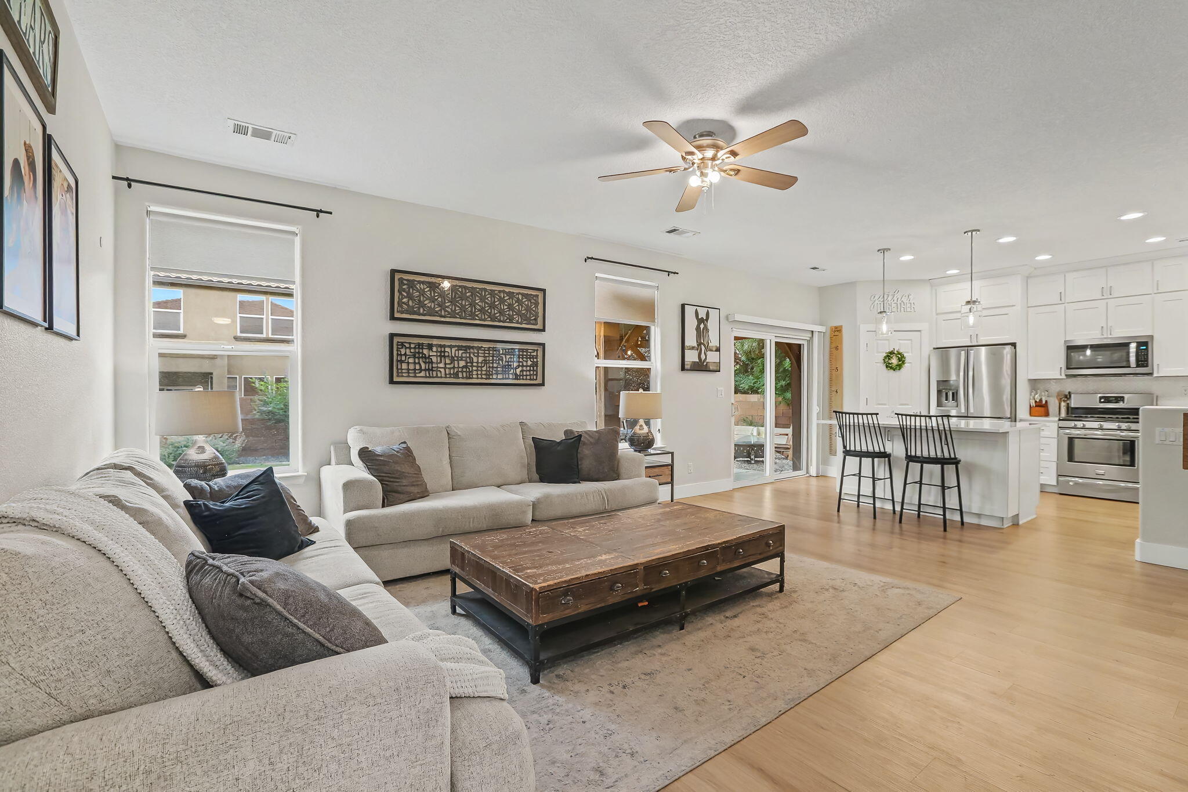
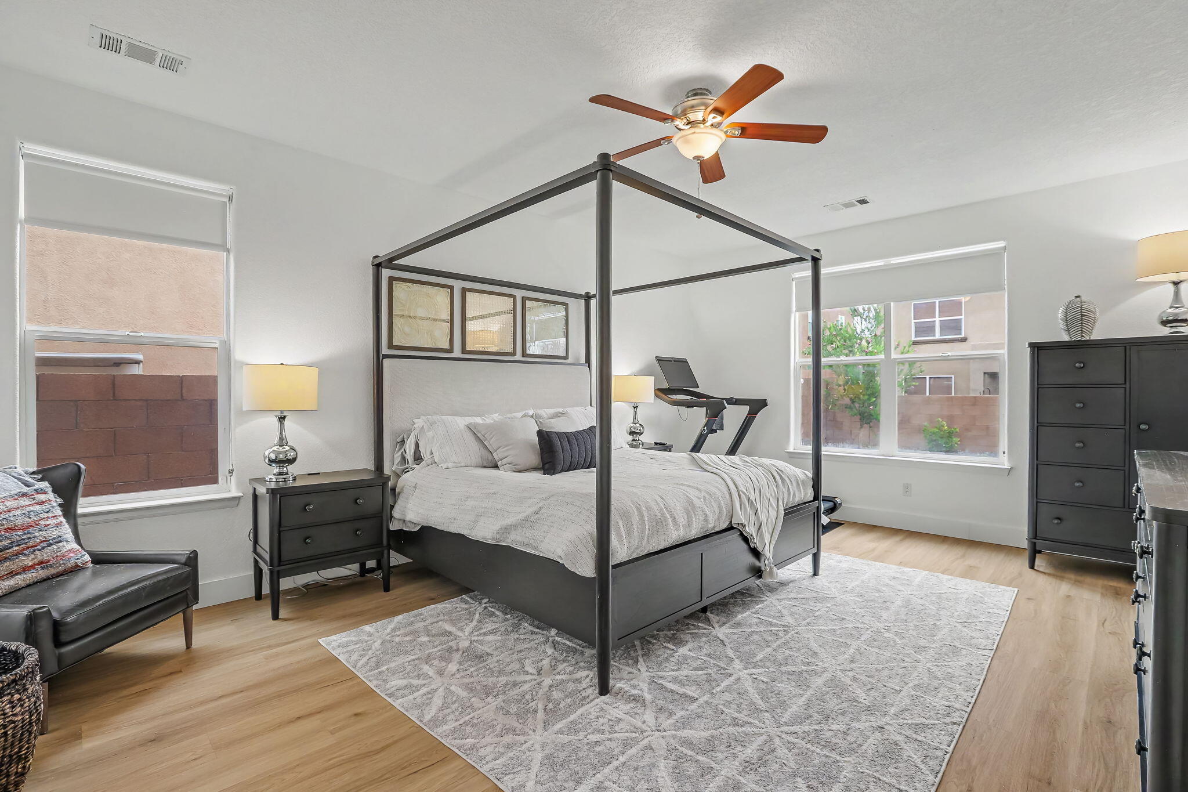
INCREDIBLE INTEREST RATE OPPORTUNITY. Seller offering 1% credit towards rate buy down, closing costs, or prepaids regardless of lender. Use Cottonwood Mortgage for an additional 0.90% + $600 appraisal credit. That's up to 1.90% in incentives + $600 towards appraisal fee.Rare Main-Level Primary Suite + Owned Solar Panels. Beautifully updated and spotlessly clean. This is a Loma Colorado gem. Upon arrival you will notice the 3-car garage w electric car charger, Spanish tile roof, stacked stone, and manicured front lawn. Once inside, this home continues to impress. The main floor has been upgraded with new flooring, new white cabinets in the kitchen and laundry room, white quartz countertops, and white backsplash. New 6-inch baseboards and light fixtures. This is one of few Loma Colorado models with a master on the main floor. Upstairs features newer carpet & huge loft!! 4 bedrooms upstairs and 2 full bathrooms leaves enough room for everyone. The attention to detail in this house is breathtaking. The neighborhood features parks, walking trails, and a lookout. Close to Intel.

Save
Ask
Tour
Hide
Share
Listing Snapshot
Price 
$549,500
Days On Site 
47 Days
Bedrooms 
5
Inside Area (SqFt) 
3,264 sqft
Total Baths 
4
Full Baths 
3
Partial Baths 
1
Lot Size 
0.16 Acres
Year Built 
2008
MLS® Number 
1109604
Status 
Active
Property Tax 
$5,980.64
HOA/Condo/Coop Fees 
$75 monthly
Sq Ft Source 
N/A
Friends & Family
Recent Activity
2 weeks agoListing updated with changes from the MLS®
a month agoPrice changed to $549,500
a month agoStatus changed to Active
2 months agoListing first seen on site
General Features
Acres 
0.16
Attached Garage 
Yes
Direction Faces 
West
Disclosures 
Ranm2100 Disclosure
Energy Features 
Solar
Garage 
Yes
Garage Spaces 
3
Land Lease 
No
Levels 
Two
Parking 
AttachedGarage
Property Sub Type 
Single Family Residence
Security 
Security SystemSmoke Detector(s)
Sewer 
Public Sewer
SqFt Total 
3264
Style 
Mediterranean
Utilities 
Natural Gas AvailableCable AvailableElectricity ConnectedNatural Gas ConnectedPhone AvailableSewer ConnectedWater Connected
Zoning 
R-1
Interior Features
Cooling 
Flooring 
CarpetTileVinyl
Heating 
CentralNatural Gas
Interior 
PantryMaster Downstairs
Laundry Features 
Washer HookupElectric Dryer HookupGas Dryer Hookup
Window Features 
Double Pane WindowsInsulated WindowsLow Emissivity Windows
Bedroom 2 
Dimensions - 15.0 x 12.0Level - UpperArea - 180
Bedroom 3 
Dimensions - 15.0 x 12.0Level - UpperArea - 180
Bedroom 4 
Dimensions - 14.0 x 12.0Level - UpperArea - 168
Bedroom 5 
Dimensions - 13.0 x 12.0Level - UpperArea - 156
Family Room 
Dimensions - 19.0 x 15.0Level - MainArea - 285
Kitchen 
Dimensions - 15.0 x 12.0Level - MainArea - 180
Living Room 
Dimensions - 19.0 x 15.0Level - MainArea - 285
Master Bedroom 
Dimensions - 19.0 x 15.0Level - MainArea - 285
Save
Ask
Tour
Hide
Share
Exterior Features
Construction Details 
FrameStucco
Exterior 
Private Yard
Lot Features 
Landscaped
Patio And Porch 
CoveredPatio
Roof 
Tile
Windows/Doors 
Double Pane WindowsInsulated WindowsLow Emissivity Windows
Community Features
Association Fee 
$75.0
Association Fee Frequency 
Monthly
MLS Area 
150 - Rio Rancho MiD
Financing Terms Available 
CashConventionalFHAVA Loan
Roads 
Paved
Schools
School District
Unknown
Elementary School
E Stapleton
Middle School
Eagle Ridge
High School
Rio Rancho
Listing courtesy of Beyond Real-Estate


Listing information is provided by Participants of the Southwest MLS, Inc. IDX information is provided exclusively for personal, non-commercial use, and may not be used for any purpose other than to identify prospective properties consumers may be interested in purchasing. Information is deemed reliable but not guaranteed. Copyright 2026, Southwest MLS, Inc..
Data last updated at: 2026-10-08 05:05 AM UTC

Neighborhood & Commute
Source: Walkscore
Disclosure: Community information and market data powered by Constellation Data Labs. Information is deemed reliable but not guaranteed.
Save
Ask
Tour
Hide
Share
Save
Ask
Tour
Hide
Share
$549,500
47 Days On Site

22 Monte Vista Drive NE
Rio Rancho, NM 87124

For Sale|Single Family Residence|Active
5
Beds
4
Total Baths
3
Full Baths
1
Partial Bath
3,264
SqFt
$168
/SqFt
2008
Built
Subdivision:
Loma Colorado East Unit 5
County:
Sandoval
Call Now: 505 401-7500
Is this the listing for you? We can help make it yours.
505 401-7500
22 Monte Vista Drive NE22 Monte Vista Drive NE22 Monte Vista Drive NE22 Monte Vista Drive NE
Save
Ask
Tour
Hide
Share

Mortgage Calculator

Monthly Payment (Est.)

Enter an interest rate to see your estimated monthly payment.
Calculator powered by Showcase IDX, a Constellation1 Company. Copyright ©2026 Information is deemed reliable but not guaranteed.

INCREDIBLE INTEREST RATE OPPORTUNITY. Seller offering 1% credit towards rate buy down, closing costs, or prepaids regardless of lender. Use Cottonwood Mortgage for an additional 0.90% + $600 appraisal credit. That's up to 1.90% in incentives + $600 towards appraisal fee.Rare Main-Level Primary Suite + Owned Solar Panels. Beautifully updated and spotlessly clean. This is a Loma Colorado gem. Upon arrival you will notice the 3-car garage w electric car charger, Spanish tile roof, stacked stone, and manicured front lawn. Once inside, this home continues to impress. The main floor has been upgraded with new flooring, new white cabinets in the kitchen and laundry room, white quartz countertops, and white backsplash. New 6-inch baseboards and light fixtures. This is one of few Loma Colorado models with a master on the main floor. Upstairs features newer carpet & huge loft!! 4 bedrooms upstairs and 2 full bathrooms leaves enough room for everyone. The attention to detail in this house is breathtaking. The neighborhood features parks, walking trails, and a lookout. Close to Intel.

Save
Ask
Tour
Hide
Share
Listing Snapshot
Price 
$549,500
Days On Site 
47 Days
Bedrooms 
5
Inside Area (SqFt) 
3,264 sqft
Total Baths 
4
Full Baths 
3
Partial Baths 
1
Lot Size 
0.16 Acres
Year Built 
2008
MLS® Number 
1109604
Status 
Active
Property Tax 
$5,980.64
HOA/Condo/Coop Fees 
$75 monthly
Sq Ft Source 
N/A
Friends & Family
Recent Activity
2 weeks agoListing updated with changes from the MLS®
a month agoPrice changed to $549,500
a month agoStatus changed to Active
2 months agoListing first seen on site
General Features
Acres 
0.16
Attached Garage 
Yes
Direction Faces 
West
Disclosures 
Ranm2100 Disclosure
Energy Features 
Solar
Garage 
Yes
Garage Spaces 
3
Land Lease 
No
Levels 
Two
Parking 
AttachedGarage
Property Sub Type 
Single Family Residence
Security 
Security SystemSmoke Detector(s)
Sewer 
Public Sewer
SqFt Total 
3264
Style 
Mediterranean
Utilities 
Natural Gas AvailableCable AvailableElectricity ConnectedNatural Gas ConnectedPhone AvailableSewer ConnectedWater Connected
Zoning 
R-1
Interior Features
Cooling 
Flooring 
CarpetTileVinyl
Heating 
CentralNatural Gas
Interior 
PantryMaster Downstairs
Laundry Features 
Washer HookupElectric Dryer HookupGas Dryer Hookup
Window Features 
Double Pane WindowsInsulated WindowsLow Emissivity Windows
Bedroom 2 
Dimensions - 15.0 x 12.0Level - UpperArea - 180
Bedroom 3 
Dimensions - 15.0 x 12.0Level - UpperArea - 180
Bedroom 4 
Dimensions - 14.0 x 12.0Level - UpperArea - 168
Bedroom 5 
Dimensions - 13.0 x 12.0Level - UpperArea - 156
Family Room 
Dimensions - 19.0 x 15.0Level - MainArea - 285
Kitchen 
Dimensions - 15.0 x 12.0Level - MainArea - 180
Living Room 
Dimensions - 19.0 x 15.0Level - MainArea - 285
Master Bedroom 
Dimensions - 19.0 x 15.0Level - MainArea - 285
Save
Ask
Tour
Hide
Share
Exterior Features
Construction Details 
FrameStucco
Exterior 
Private Yard
Lot Features 
Landscaped
Patio And Porch 
CoveredPatio
Roof 
Tile
Windows/Doors 
Double Pane WindowsInsulated WindowsLow Emissivity Windows
Community Features
Association Fee 
$75.0
Association Fee Frequency 
Monthly
MLS Area 
150 - Rio Rancho MiD
Financing Terms Available 
CashConventionalFHAVA Loan
Roads 
Paved
Schools
School District
Unknown
Elementary School
E Stapleton
Middle School
Eagle Ridge
High School
Rio Rancho
Listing courtesy of Beyond Real-Estate


Listing information is provided by Participants of the Southwest MLS, Inc. IDX information is provided exclusively for personal, non-commercial use, and may not be used for any purpose other than to identify prospective properties consumers may be interested in purchasing. Information is deemed reliable but not guaranteed. Copyright 2026, Southwest MLS, Inc..
Data last updated at: 2026-10-08 05:05 AM UTC

Neighborhood & Commute
Source: Walkscore
Disclosure: Community information and market data powered by Constellation Data Labs. Information is deemed reliable but not guaranteed.
Save
Ask
Tour
Hide
Share