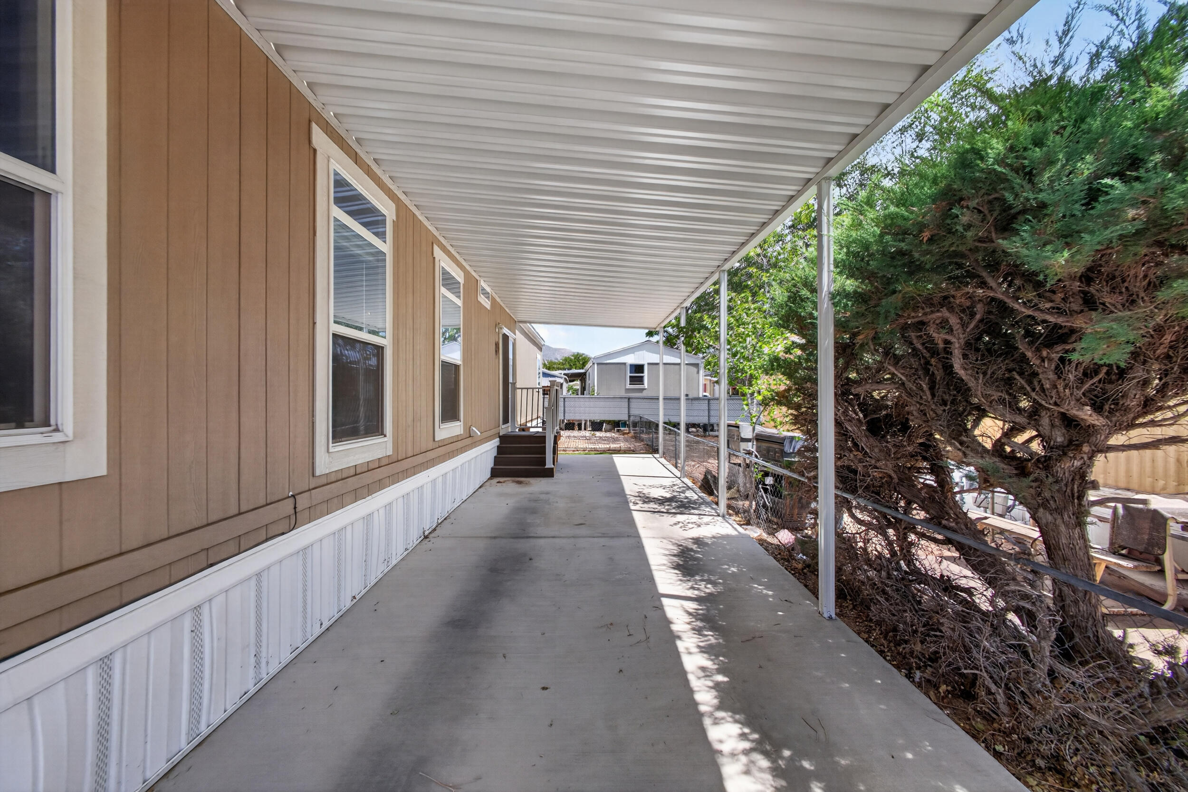
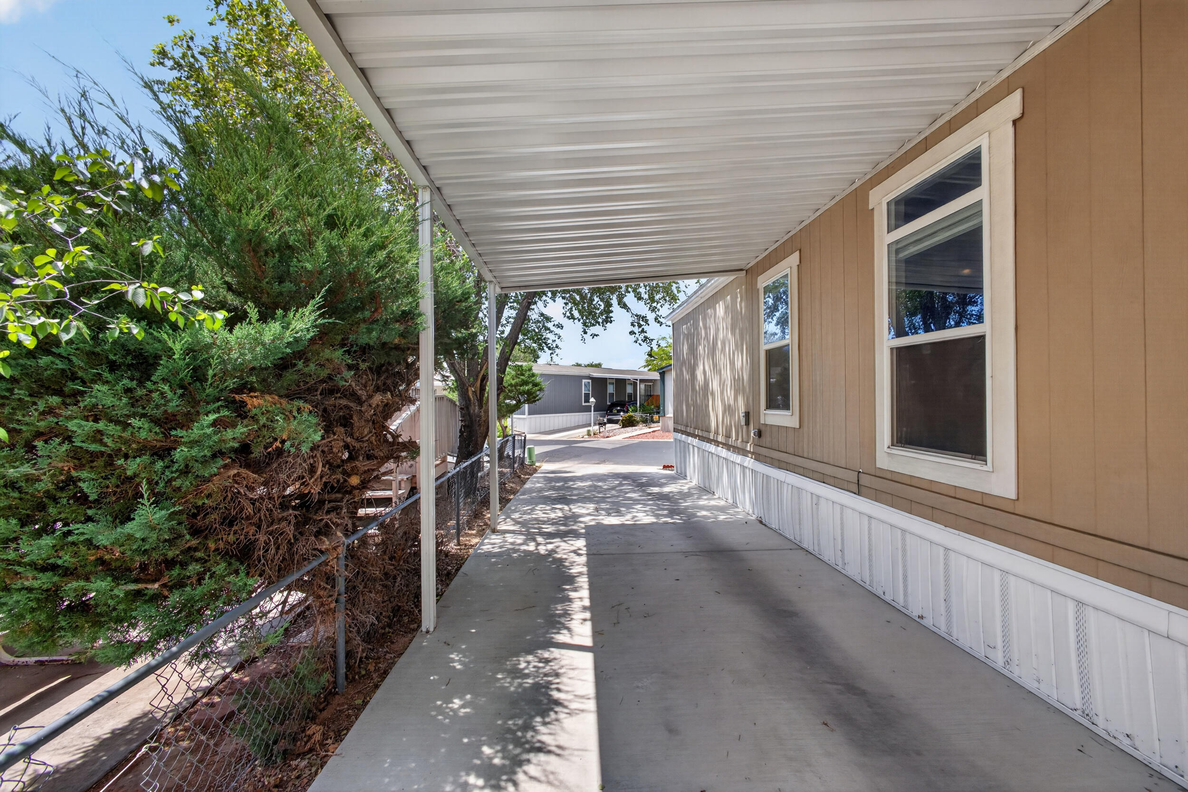
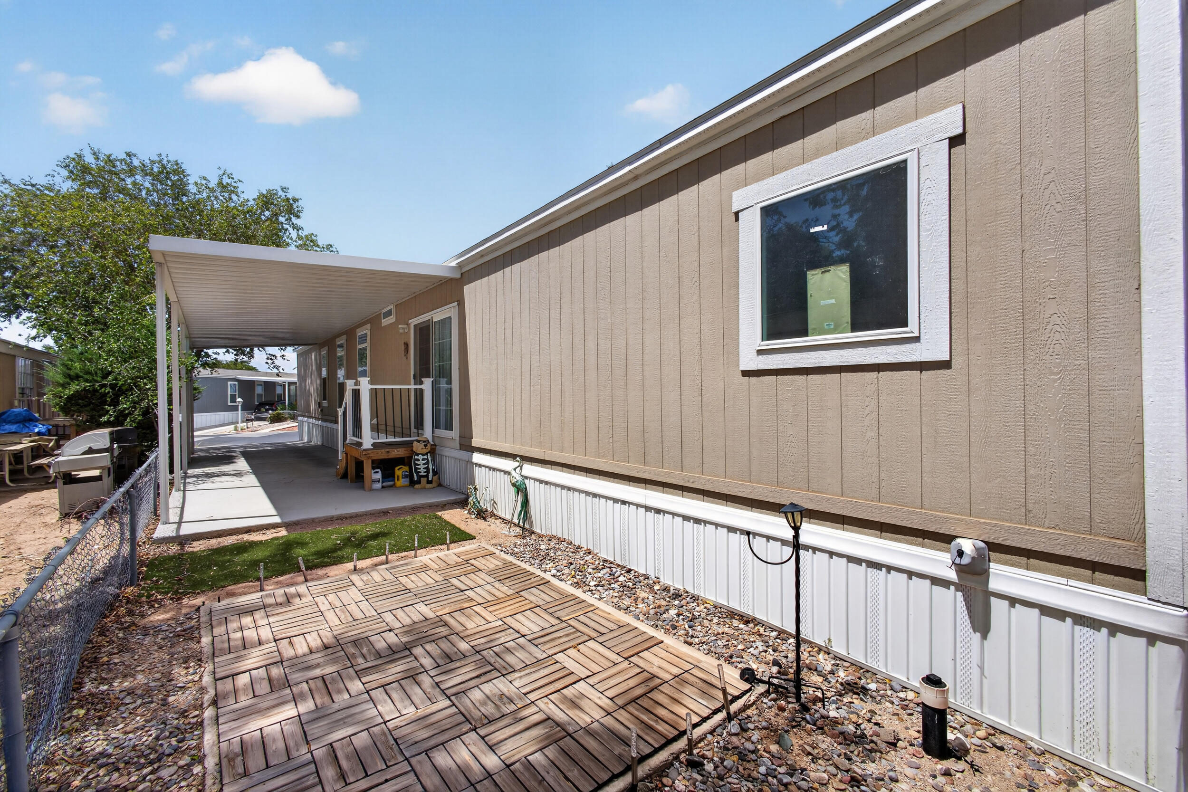
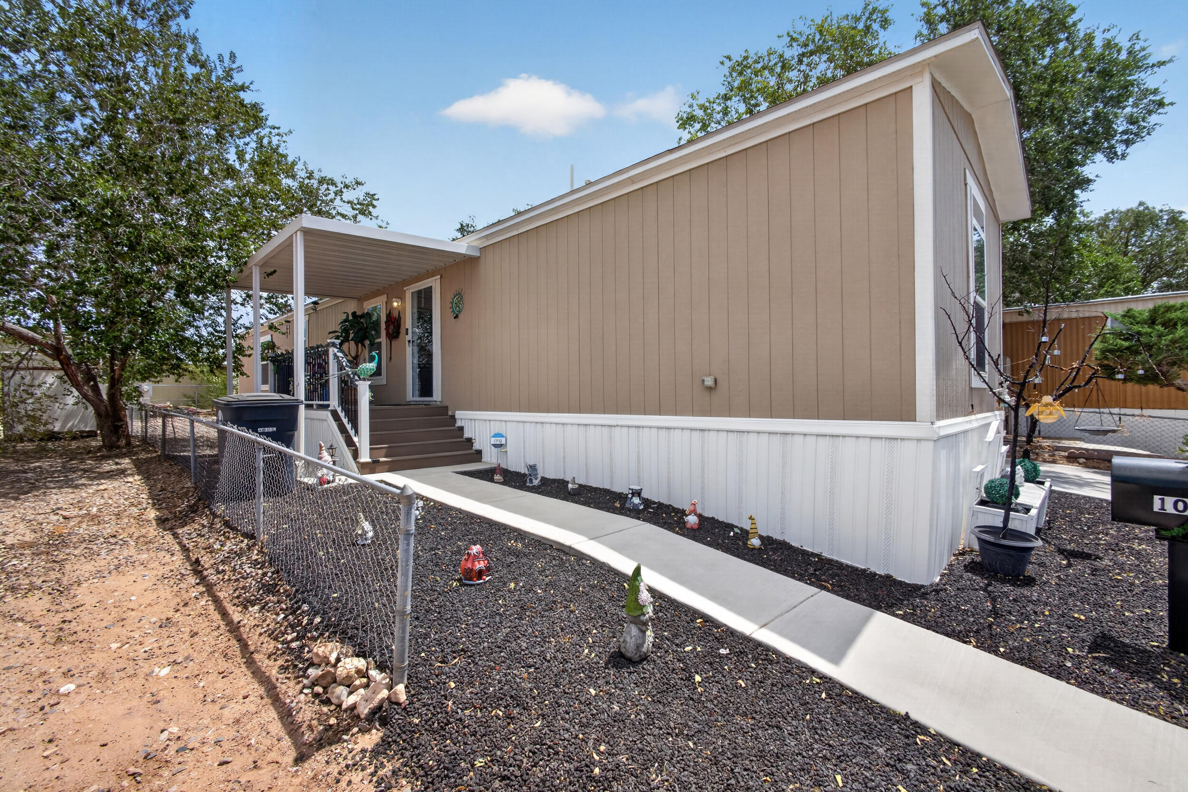
Save
Ask
Tour
Hide
Share
$140,000
35 Days On Site

1014 Mustang Trail SE
Albuquerque, NM 87123

For Sale|Manufactured Home|Active
3
Beds
2
Total Baths
2
Full Baths
1,149
SqFt
$122
/SqFt
2022
Built
County:
Bernalillo
Call Now: 505 401-7500
Is this the listing for you? We can help make it yours.
505 401-7500
1014 Mustang Trail SE1014 Mustang Trail SE1014 Mustang Trail SE1014 Mustang Trail SE
Save
Ask
Tour
Hide
Share

Mortgage Calculator

Monthly Payment (Est.)

Enter an interest rate to see your estimated monthly payment.
Calculator powered by Showcase IDX, a Constellation1 Company. Copyright ©2026 Information is deemed reliable but not guaranteed.

Welcome home to this well-maintained manufactured home offering a bright, comfortable layout with thoughtful updates throughout. The spacious living area features attractive wood-look flooring, decorative ceiling beams, abundant natural light, and a custom built-in entertainment center (TV to convey) with shelving and cabinetry. The open layout flows into a functional kitchen featuring white cabinetry, generous counter space, a farmhouse-style sink, and ample storage.The primary suite offers plenty of space to unwind and includes a private bath with dual sinks, a soaking tub, separate shower, and built-in linen storage. Additional bedrooms provide flexibility for family, guests, or a home office. A second full bathroom and dedicated laundry area add everyday convenience.Enjoy cohesive flooring and neutral finishes throughout much of the home, recessed lighting, ceiling fans, and plenty of windows for natural light. The land rent includes water, trash, gas, and sewer, providing added convenience and predictable monthly expenses. With comfortable living spaces, abundant storage, and a welcoming interior, this home is ready for its next owner. Schedule your showing today!

Save
Ask
Tour
Hide
Share
Listing Snapshot
Price 
$140,000
Days On Site 
35 Days
Bedrooms 
3
Inside Area (SqFt) 
1,149 sqft
Total Baths 
2
Full Baths 
2
Partial Baths 
N/A
Lot Size 
N/A
Year Built 
2022
MLS® Number 
1109597
Status 
Active
Property Tax 
N/A
HOA/Condo/Coop Fees 
N/A
Sq Ft Source 
Plans
Friends & Family
Recent Activity
5 days agoListing updated with changes from the MLS®
5 days agoPrice changed to $140,000
a month agoStatus changed to Active
a month agoListing first seen on site
General Features
Direction Faces 
North
Disclosures 
Ranm2100 Disclosure
Land Lease 
Yes
Lease Amount 
$740.0
Lease Amount Frequency 
Monthly
Levels 
One
Property Sub Type 
Manufactured Home
Security 
Smoke Detector(s)
Sewer 
Public Sewer
SqFt Total 
1149
Style 
MobileHome
Utilities 
Natural Gas AvailableElectricity ConnectedNatural Gas ConnectedSewer ConnectedWater Connected
Water Source 
Public
Zoning 
R-MC*
Interior Features
Appliances 
DishwasherMicrowaveRefrigerator
Cooling 
Ceiling Fan(s)
Flooring 
CarpetLaminate
Heating 
Natural Gas
Interior 
BookcasesCeiling Fan(s)Walk-In Closet(s)Master Downstairs
Laundry Features 
Electric Dryer Hookup
Window Features 
Double Pane WindowsInsulated Windows
Kitchen 
Dimensions - 16.0 x 8.0Level - MainArea - 128
Living Room 
Dimensions - 14.0 x 14.0Level - MainArea - 196
Master Bedroom 
Dimensions - 11.0 x 14.0Level - MainArea - 154
Save
Ask
Tour
Hide
Share
Exterior Features
Other Structures 
Shed(s)
Patio And Porch 
DeckCoveredPatio
Roof 
Metal
Windows/Doors 
Double Pane WindowsInsulated Windows
Community Features
MLS Area 
71 - Southeast Heights
Financing Terms Available 
Cash
Schools
School District
Unknown
Elementary School
Manzano Mesa
Middle School
Van Buren
High School
Highland
Listing courtesy of Realty One Group Concierge


Listing information is provided by Participants of the Southwest MLS, Inc. IDX information is provided exclusively for personal, non-commercial use, and may not be used for any purpose other than to identify prospective properties consumers may be interested in purchasing. Information is deemed reliable but not guaranteed. Copyright 2026, Southwest MLS, Inc..
Data last updated at: 2026-09-22 01:08 AM UTC

Neighborhood & Commute
Source: Walkscore
Disclosure: Community information and market data powered by Constellation Data Labs. Information is deemed reliable but not guaranteed.
Save
Ask
Tour
Hide
Share
Save
Ask
Tour
Hide
Share
$140,000
35 Days On Site

1014 Mustang Trail SE
Albuquerque, NM 87123

For Sale|Manufactured Home|Active
3
Beds
2
Total Baths
2
Full Baths
1,149
SqFt
$122
/SqFt
2022
Built
County:
Bernalillo
Call Now: 505 401-7500
Is this the listing for you? We can help make it yours.
505 401-7500
1014 Mustang Trail SE1014 Mustang Trail SE1014 Mustang Trail SE1014 Mustang Trail SE
Save
Ask
Tour
Hide
Share

Mortgage Calculator

Monthly Payment (Est.)

Enter an interest rate to see your estimated monthly payment.
Calculator powered by Showcase IDX, a Constellation1 Company. Copyright ©2026 Information is deemed reliable but not guaranteed.

Welcome home to this well-maintained manufactured home offering a bright, comfortable layout with thoughtful updates throughout. The spacious living area features attractive wood-look flooring, decorative ceiling beams, abundant natural light, and a custom built-in entertainment center (TV to convey) with shelving and cabinetry. The open layout flows into a functional kitchen featuring white cabinetry, generous counter space, a farmhouse-style sink, and ample storage.The primary suite offers plenty of space to unwind and includes a private bath with dual sinks, a soaking tub, separate shower, and built-in linen storage. Additional bedrooms provide flexibility for family, guests, or a home office. A second full bathroom and dedicated laundry area add everyday convenience.Enjoy cohesive flooring and neutral finishes throughout much of the home, recessed lighting, ceiling fans, and plenty of windows for natural light. The land rent includes water, trash, gas, and sewer, providing added convenience and predictable monthly expenses. With comfortable living spaces, abundant storage, and a welcoming interior, this home is ready for its next owner. Schedule your showing today!

Save
Ask
Tour
Hide
Share
Listing Snapshot
Price 
$140,000
Days On Site 
35 Days
Bedrooms 
3
Inside Area (SqFt) 
1,149 sqft
Total Baths 
2
Full Baths 
2
Partial Baths 
N/A
Lot Size 
N/A
Year Built 
2022
MLS® Number 
1109597
Status 
Active
Property Tax 
N/A
HOA/Condo/Coop Fees 
N/A
Sq Ft Source 
Plans
Friends & Family
Recent Activity
5 days agoListing updated with changes from the MLS®
5 days agoPrice changed to $140,000
a month agoStatus changed to Active
a month agoListing first seen on site
General Features
Direction Faces 
North
Disclosures 
Ranm2100 Disclosure
Land Lease 
Yes
Lease Amount 
$740.0
Lease Amount Frequency 
Monthly
Levels 
One
Property Sub Type 
Manufactured Home
Security 
Smoke Detector(s)
Sewer 
Public Sewer
SqFt Total 
1149
Style 
MobileHome
Utilities 
Natural Gas AvailableElectricity ConnectedNatural Gas ConnectedSewer ConnectedWater Connected
Water Source 
Public
Zoning 
R-MC*
Interior Features
Appliances 
DishwasherMicrowaveRefrigerator
Cooling 
Ceiling Fan(s)
Flooring 
CarpetLaminate
Heating 
Natural Gas
Interior 
BookcasesCeiling Fan(s)Walk-In Closet(s)Master Downstairs
Laundry Features 
Electric Dryer Hookup
Window Features 
Double Pane WindowsInsulated Windows
Kitchen 
Dimensions - 16.0 x 8.0Level - MainArea - 128
Living Room 
Dimensions - 14.0 x 14.0Level - MainArea - 196
Master Bedroom 
Dimensions - 11.0 x 14.0Level - MainArea - 154
Save
Ask
Tour
Hide
Share
Exterior Features
Other Structures 
Shed(s)
Patio And Porch 
DeckCoveredPatio
Roof 
Metal
Windows/Doors 
Double Pane WindowsInsulated Windows
Community Features
MLS Area 
71 - Southeast Heights
Financing Terms Available 
Cash
Schools
School District
Unknown
Elementary School
Manzano Mesa
Middle School
Van Buren
High School
Highland
Listing courtesy of Realty One Group Concierge


Listing information is provided by Participants of the Southwest MLS, Inc. IDX information is provided exclusively for personal, non-commercial use, and may not be used for any purpose other than to identify prospective properties consumers may be interested in purchasing. Information is deemed reliable but not guaranteed. Copyright 2026, Southwest MLS, Inc..
Data last updated at: 2026-09-22 01:08 AM UTC

Neighborhood & Commute
Source: Walkscore
Disclosure: Community information and market data powered by Constellation Data Labs. Information is deemed reliable but not guaranteed.
Save
Ask
Tour
Hide
Share