Save
Ask
Tour
Hide
Share
$359,000
68 Days On Site

608 Meadow Green Court SE
Albuquerque, NM 87123

Townhouse|Pending
3
Beds
2
Total Baths
1
Full Bath
1
Partial Bath
1,574
SqFt
$228
/SqFt
1975
Built
Subdivision:
Hidden Valley Add
County:
Bernalillo
Call Now: 505 401-7500
Is this the listing for you? We can help make it yours.
505 401-7500
608 Meadow Green Court SE608 Meadow Green Court SE608 Meadow Green Court SE608 Meadow Green Court SE
Save
Ask
Tour
Hide
Share

Mortgage Calculator

Monthly Payment (Est.)

Enter an interest rate to see your estimated monthly payment.
Calculator powered by Showcase IDX, a Constellation1 Company. Copyright ©2026 Information is deemed reliable but not guaranteed.

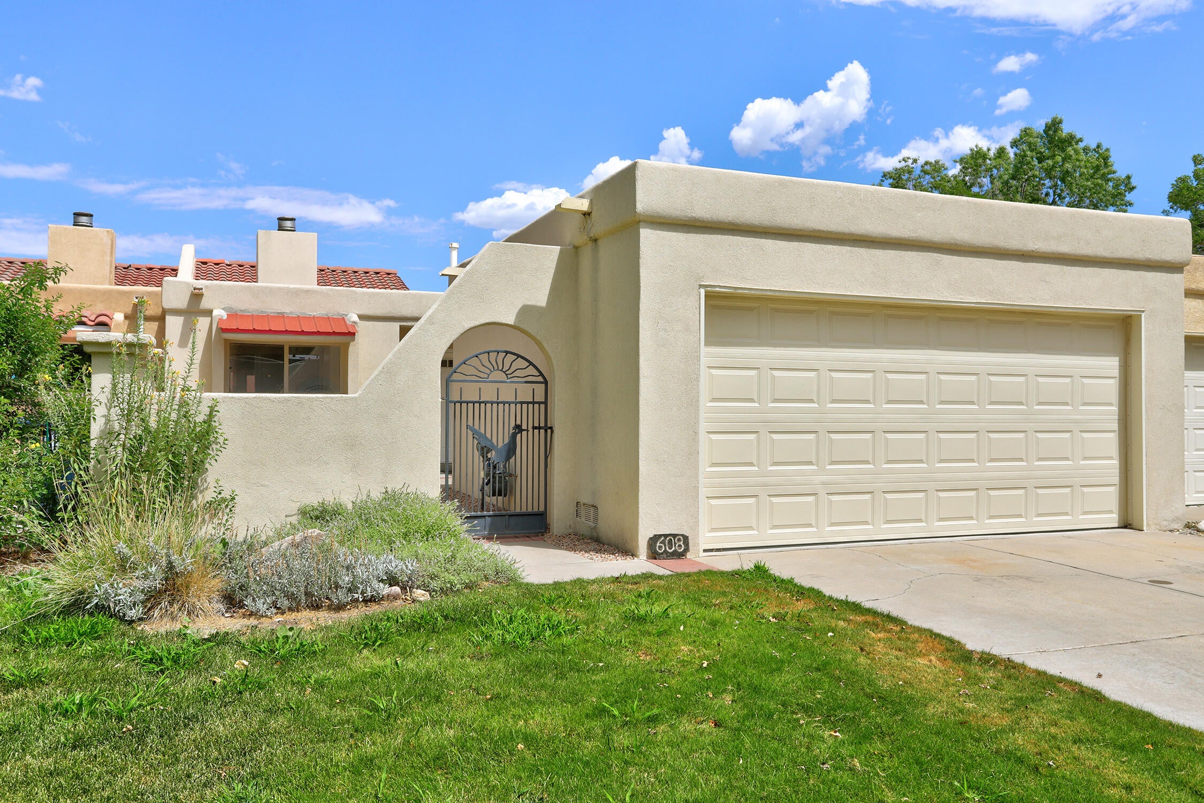
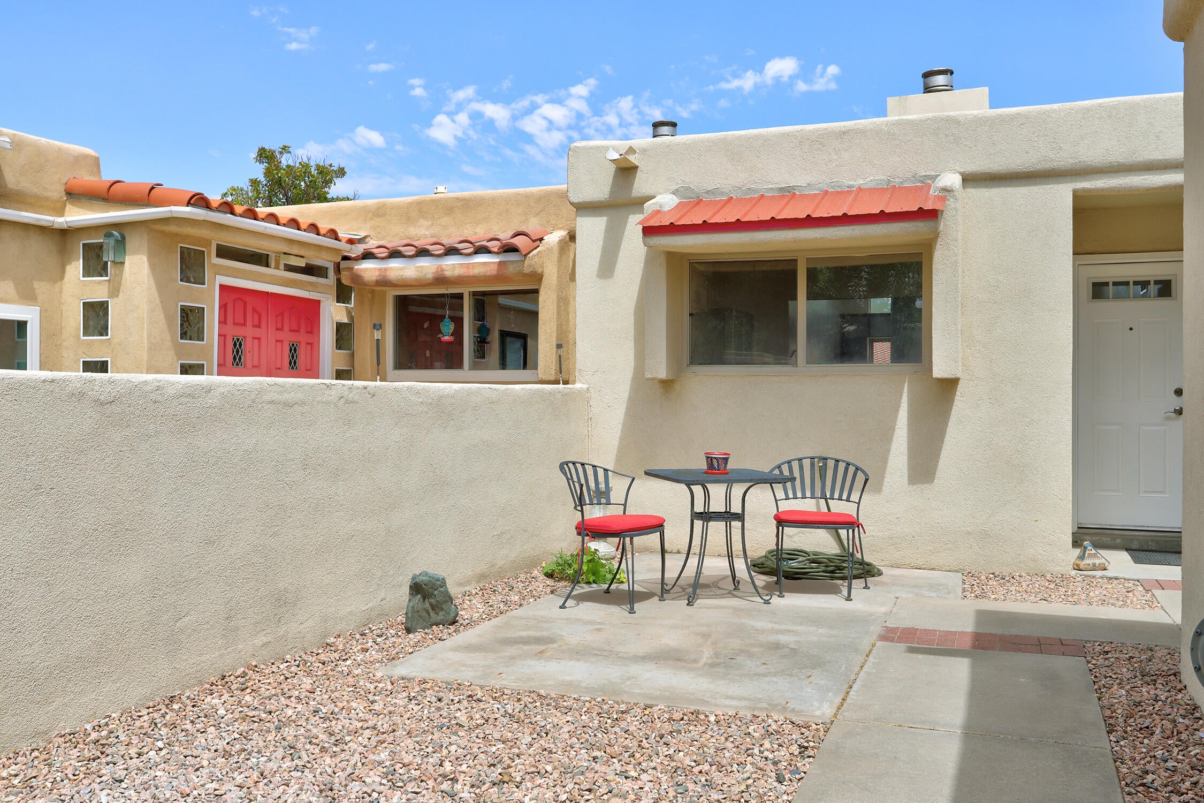
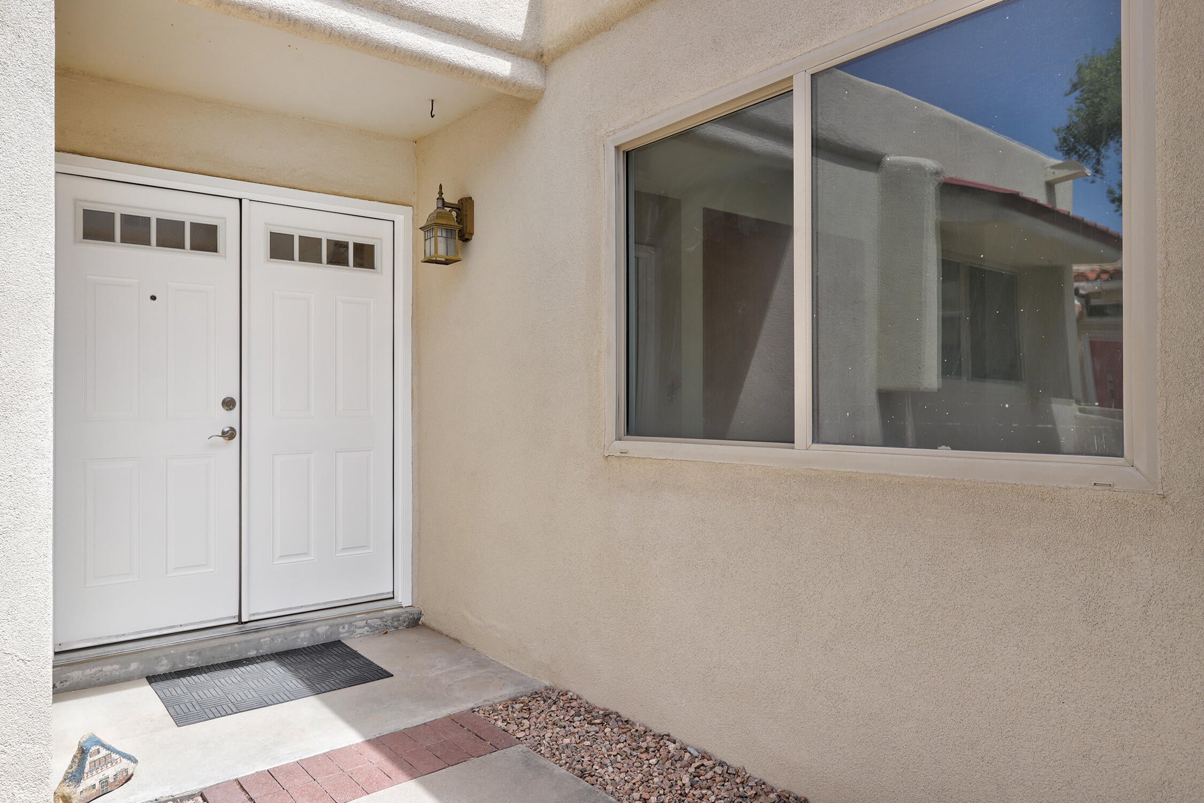
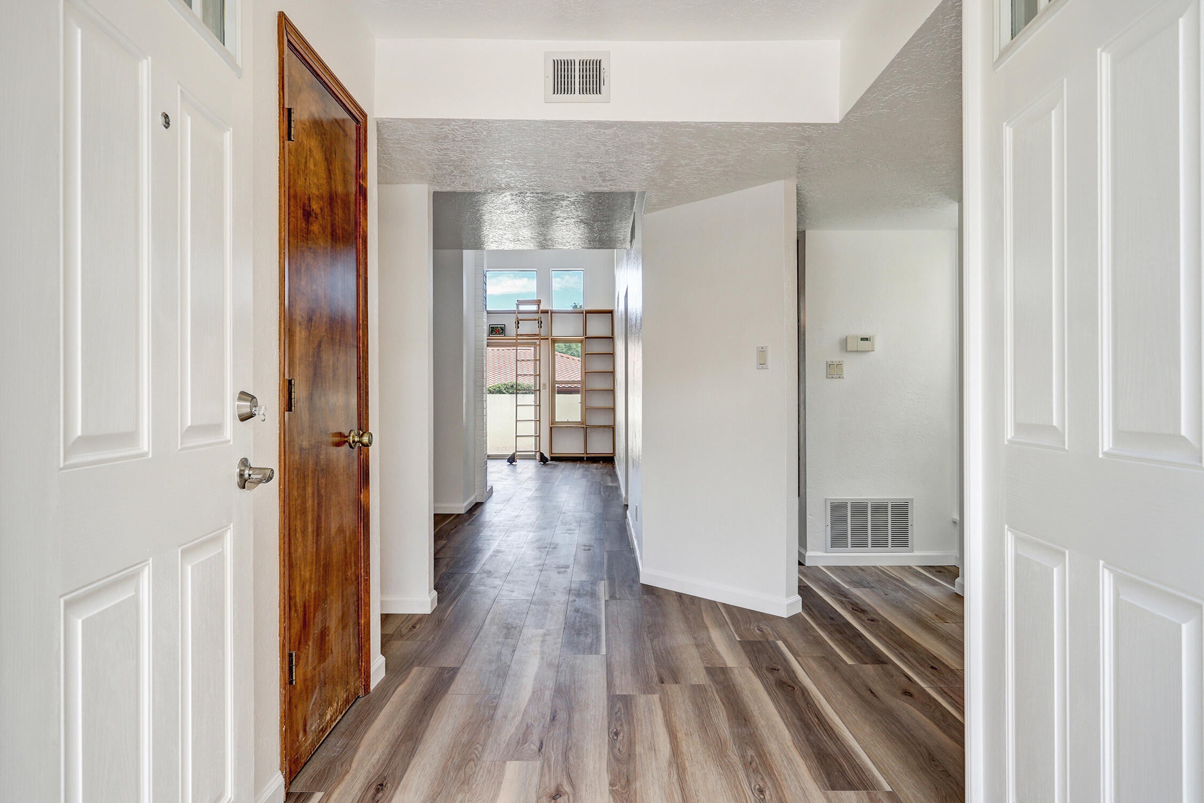
Welcome home to this Updated Beauty nestled in sought after Hidden Valley of 4Hills! Enter thru the gated courtyard to find double doors that lead in to the fabulous open floorplan boasting cathedral ceilings, clerestory windows, gorgeous brand new luxury vinyl flooring thru-out, & a fabulous fireplace! You will love the bright & cheery sun filled kitchen just updated with pretty quartz countertops & brand new stainless appliances. The generous sized primary suite features mountain views and sweet 3/4 bath. You will find 2 more generous sized bedrooms - one that opens to a sunny atrium! The hall bath features new quartz countertop and beautiful decorator tile accents! Relax & Enjoy mountain views in the inviting back patio with a gate that leads to all that Hidden Valley has to offer including lush landscaping with grass and giant cottonwood trees, trails, clubhouse, community pool, sports courts, & duck pond! The HOA covers water & trash! This Hidden Valley Gem is sparkling clean with a fresh coat of paint and is Move in Ready! Great location close to shopping, trails, KAFB, Sandia Labs, easy freeway access and so much more. Come see this Cutie today!

Save
Ask
Tour
Hide
Share
Listing Snapshot
Price 
$359,000
Days On Site 
68 Days
Bedrooms 
3
Inside Area (SqFt) 
1,574 sqft
Total Baths 
2
Full Baths 
1
Partial Baths 
1
Lot Size 
0.07 Acres
Year Built 
1975
MLS Number 
1109579
Status 
Pending
Property Tax 
$2,181.54
HOA/Condo/Coop Fees 
$281 monthly
Sq Ft Source 
Plans
Friends & Family
Recent Activity
7 days agoListing updated with changes from the MLS
3 weeks agoStatus changed to Pending
2 months agoListing first seen on site
General Features
Acres 
0.07
Direction Faces 
South
Disclosures 
Lead Based Paint Disclosure, Ranm2100 Disclosure
Garage 
Yes
Garage Spaces 
2
Land Lease 
No
Levels 
One
Number Of Stories 
1
Parking 
Garage Door OpenerStorage
Property Sub Type 
Townhouse
Sewer 
Public Sewer
SqFt Total 
1574
Utilities 
Natural Gas AvailableElectricity ConnectedNatural Gas ConnectedSewer ConnectedWater Connected
Water Source 
Public
Zoning 
R-T*
Interior Features
Appliances 
DishwasherFree-Standing Electric RangeDisposalRefrigeratorRange Hood
Cooling 
Ceiling Fan(s)
Fireplace 
Yes
Fireplace Features 
Wood Burning
Fireplaces 
1
Flooring 
Vinyl
Heating 
Forced AirNatural Gas
Interior 
Ceiling Fan(s)Cathedral Ceiling(s)Entrance FoyerHigh CeilingsMaster Downstairs
Laundry Features 
Electric Dryer Hookup
Window Features 
Double Pane WindowsInsulated Windows
Bedroom 2 
Dimensions - 14.0 x 10.0Level - MainArea - 140
Bedroom 3 
Dimensions - 14.0 x 10.0Level - MainArea - 140
Dining Room 
Dimensions - 12.2 x 14.6Level - MainArea - 178
Kitchen 
Dimensions - 13.4 x 10.6Level - MainArea - 142
Living Room 
Dimensions - 15.1 x 14.6Level - MainArea - 220
Master Bedroom 
Dimensions - 16.3 x 14.7Level - MainArea - 239
Save
Ask
Tour
Hide
Share
Exterior Features
Construction Details 
FrameStucco
Exterior 
Private Yard
Fencing 
Back YardFront YardPrivacy
Lot Features 
LandscapedViews
Patio And Porch 
Patio
Pool Features 
Community
Road Frontage 
City Street
Roof 
MembraneRubberTile
Windows/Doors 
Double Pane WindowsInsulated Windows
Community Features
Association Fee 
$281.0
Association Fee Frequency 
Monthly
Community Features 
Playground
MLS Area 
60 - Four Hills Village
Financing Terms Available 
CashConventionalFHAVA Loan
Roads 
Paved
Listing courtesy of Coldwell Banker Legacy


Listing information is provided by Participants of the Southwest MLS, Inc. IDX information is provided exclusively for personal, non-commercial use, and may not be used for any purpose other than to identify prospective properties consumers may be interested in purchasing. Information is deemed reliable but not guaranteed. Copyright 2026, Southwest MLS, Inc..
Data last updated at: 2026-10-28 02:28 PM UTC

Neighborhood & Commute
Source: Walkscore
Disclosure: Community information and market data powered by Constellation Data Labs. Information is deemed reliable but not guaranteed.
Save
Ask
Tour
Hide
Share
Save
Ask
Tour
Hide
Share
$359,000
68 Days On Site

608 Meadow Green Court SE
Albuquerque, NM 87123

Townhouse|Pending
3
Beds
2
Total Baths
1
Full Bath
1
Partial Bath
1,574
SqFt
$228
/SqFt
1975
Built
Subdivision:
Hidden Valley Add
County:
Bernalillo
Call Now: 505 401-7500
Is this the listing for you? We can help make it yours.
505 401-7500
608 Meadow Green Court SE608 Meadow Green Court SE608 Meadow Green Court SE608 Meadow Green Court SE
Save
Ask
Tour
Hide
Share

Mortgage Calculator

Monthly Payment (Est.)

Enter an interest rate to see your estimated monthly payment.
Calculator powered by Showcase IDX, a Constellation1 Company. Copyright ©2026 Information is deemed reliable but not guaranteed.

Welcome home to this Updated Beauty nestled in sought after Hidden Valley of 4Hills! Enter thru the gated courtyard to find double doors that lead in to the fabulous open floorplan boasting cathedral ceilings, clerestory windows, gorgeous brand new luxury vinyl flooring thru-out, & a fabulous fireplace! You will love the bright & cheery sun filled kitchen just updated with pretty quartz countertops & brand new stainless appliances. The generous sized primary suite features mountain views and sweet 3/4 bath. You will find 2 more generous sized bedrooms - one that opens to a sunny atrium! The hall bath features new quartz countertop and beautiful decorator tile accents! Relax & Enjoy mountain views in the inviting back patio with a gate that leads to all that Hidden Valley has to offer including lush landscaping with grass and giant cottonwood trees, trails, clubhouse, community pool, sports courts, & duck pond! The HOA covers water & trash! This Hidden Valley Gem is sparkling clean with a fresh coat of paint and is Move in Ready! Great location close to shopping, trails, KAFB, Sandia Labs, easy freeway access and so much more. Come see this Cutie today!

Save
Ask
Tour
Hide
Share
Listing Snapshot
Price 
$359,000
Days On Site 
68 Days
Bedrooms 
3
Inside Area (SqFt) 
1,574 sqft
Total Baths 
2
Full Baths 
1
Partial Baths 
1
Lot Size 
0.07 Acres
Year Built 
1975
MLS Number 
1109579
Status 
Pending
Property Tax 
$2,181.54
HOA/Condo/Coop Fees 
$281 monthly
Sq Ft Source 
Plans
Friends & Family
Recent Activity
7 days agoListing updated with changes from the MLS
3 weeks agoStatus changed to Pending
2 months agoListing first seen on site
General Features
Acres 
0.07
Direction Faces 
South
Disclosures 
Lead Based Paint Disclosure, Ranm2100 Disclosure
Garage 
Yes
Garage Spaces 
2
Land Lease 
No
Levels 
One
Number Of Stories 
1
Parking 
Garage Door OpenerStorage
Property Sub Type 
Townhouse
Sewer 
Public Sewer
SqFt Total 
1574
Utilities 
Natural Gas AvailableElectricity ConnectedNatural Gas ConnectedSewer ConnectedWater Connected
Water Source 
Public
Zoning 
R-T*
Interior Features
Appliances 
DishwasherFree-Standing Electric RangeDisposalRefrigeratorRange Hood
Cooling 
Ceiling Fan(s)
Fireplace 
Yes
Fireplace Features 
Wood Burning
Fireplaces 
1
Flooring 
Vinyl
Heating 
Forced AirNatural Gas
Interior 
Ceiling Fan(s)Cathedral Ceiling(s)Entrance FoyerHigh CeilingsMaster Downstairs
Laundry Features 
Electric Dryer Hookup
Window Features 
Double Pane WindowsInsulated Windows
Bedroom 2 
Dimensions - 14.0 x 10.0Level - MainArea - 140
Bedroom 3 
Dimensions - 14.0 x 10.0Level - MainArea - 140
Dining Room 
Dimensions - 12.2 x 14.6Level - MainArea - 178
Kitchen 
Dimensions - 13.4 x 10.6Level - MainArea - 142
Living Room 
Dimensions - 15.1 x 14.6Level - MainArea - 220
Master Bedroom 
Dimensions - 16.3 x 14.7Level - MainArea - 239
Save
Ask
Tour
Hide
Share
Exterior Features
Construction Details 
FrameStucco
Exterior 
Private Yard
Fencing 
Back YardFront YardPrivacy
Lot Features 
LandscapedViews
Patio And Porch 
Patio
Pool Features 
Community
Road Frontage 
City Street
Roof 
MembraneRubberTile
Windows/Doors 
Double Pane WindowsInsulated Windows
Community Features
Association Fee 
$281.0
Association Fee Frequency 
Monthly
Community Features 
Playground
MLS Area 
60 - Four Hills Village
Financing Terms Available 
CashConventionalFHAVA Loan
Roads 
Paved
Listing courtesy of Coldwell Banker Legacy


Listing information is provided by Participants of the Southwest MLS, Inc. IDX information is provided exclusively for personal, non-commercial use, and may not be used for any purpose other than to identify prospective properties consumers may be interested in purchasing. Information is deemed reliable but not guaranteed. Copyright 2026, Southwest MLS, Inc..
Data last updated at: 2026-10-28 02:28 PM UTC

Neighborhood & Commute
Source: Walkscore
Disclosure: Community information and market data powered by Constellation Data Labs. Information is deemed reliable but not guaranteed.
Save
Ask
Tour
Hide
Share