Save
Ask
Tour
Hide
Share
$350,000
68 Days On Site

6905 Fresca Court NW
Albuquerque, NM 87120

For Sale|Single Family Residence|Active
3
Beds
2
Total Baths
2
Full Baths
1,688
SqFt
$207
/SqFt
1994
Built
Subdivision:
Aldea Solana Subd
County:
Bernalillo
Call Now: 505 401-7500
Is this the listing for you? We can help make it yours.
505 401-7500
6905 Fresca Court NW6905 Fresca Court NW6905 Fresca Court NW6905 Fresca Court NW
Save
Ask
Tour
Hide
Share

Mortgage Calculator

Monthly Payment (Est.)

Enter an interest rate to see your estimated monthly payment.
Calculator powered by Showcase IDX, a Constellation1 Company. Copyright ©2026 Information is deemed reliable but not guaranteed.

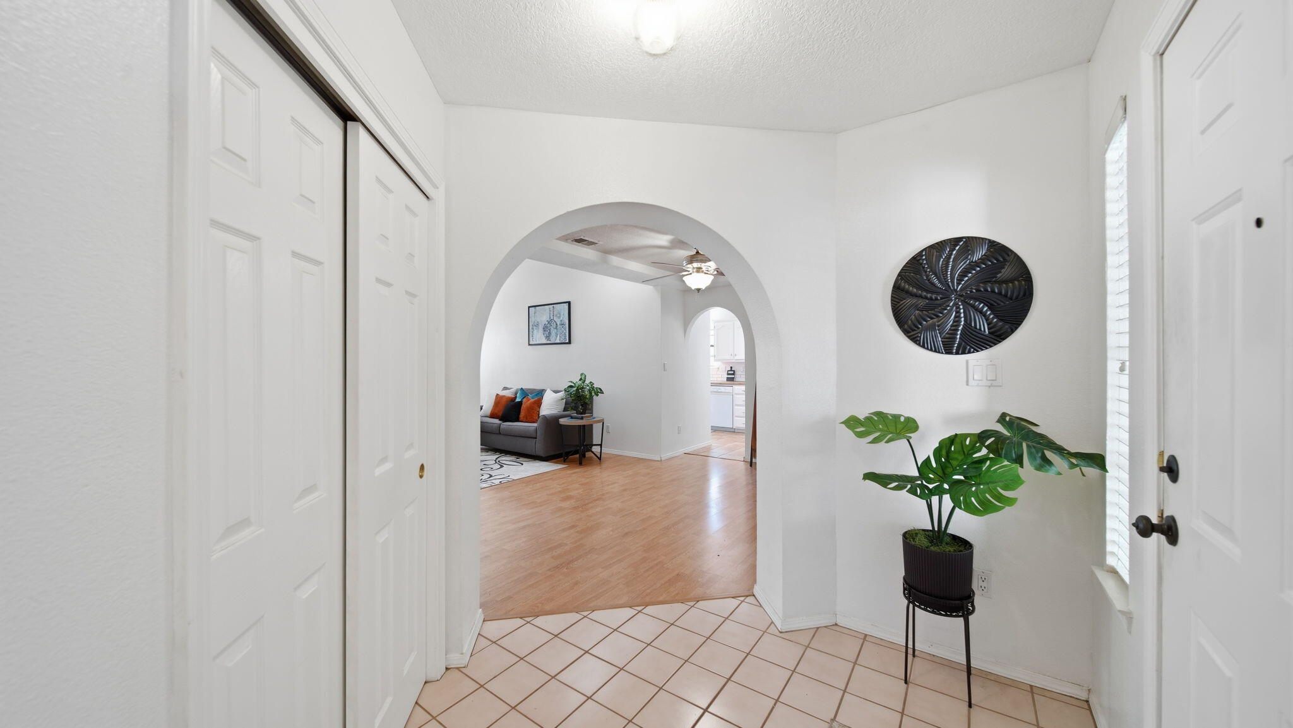
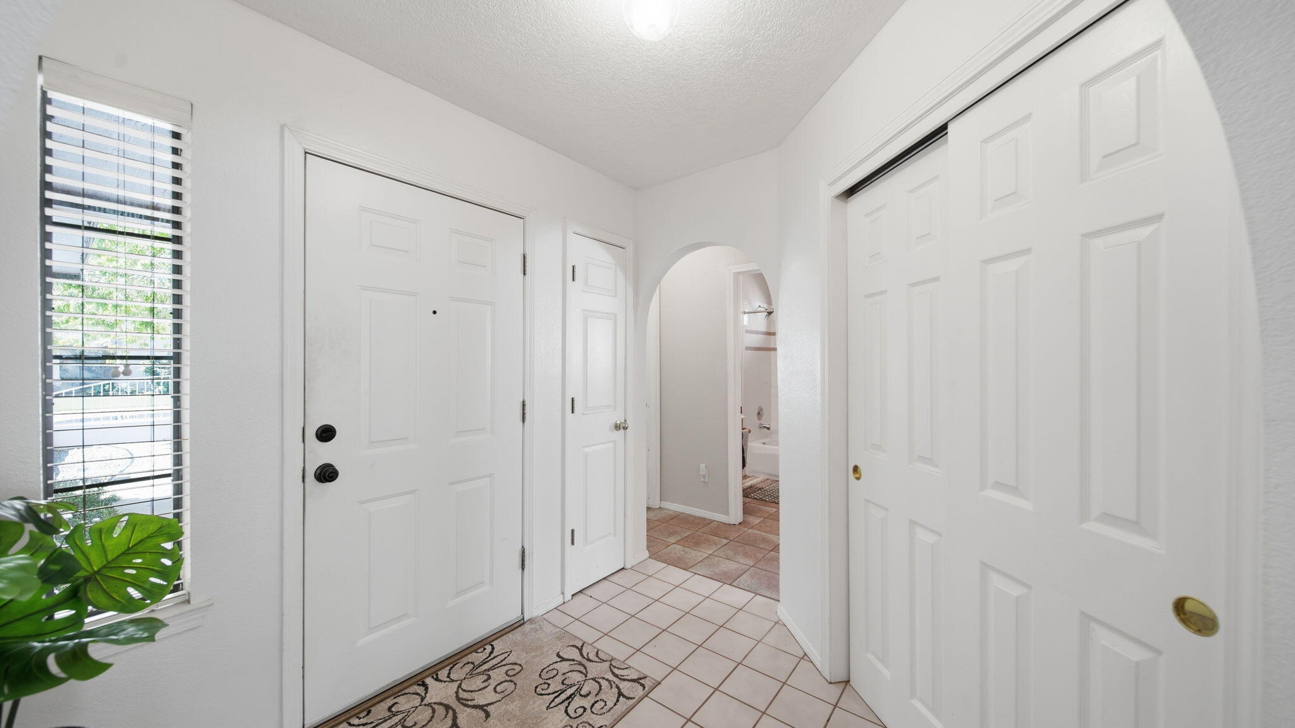
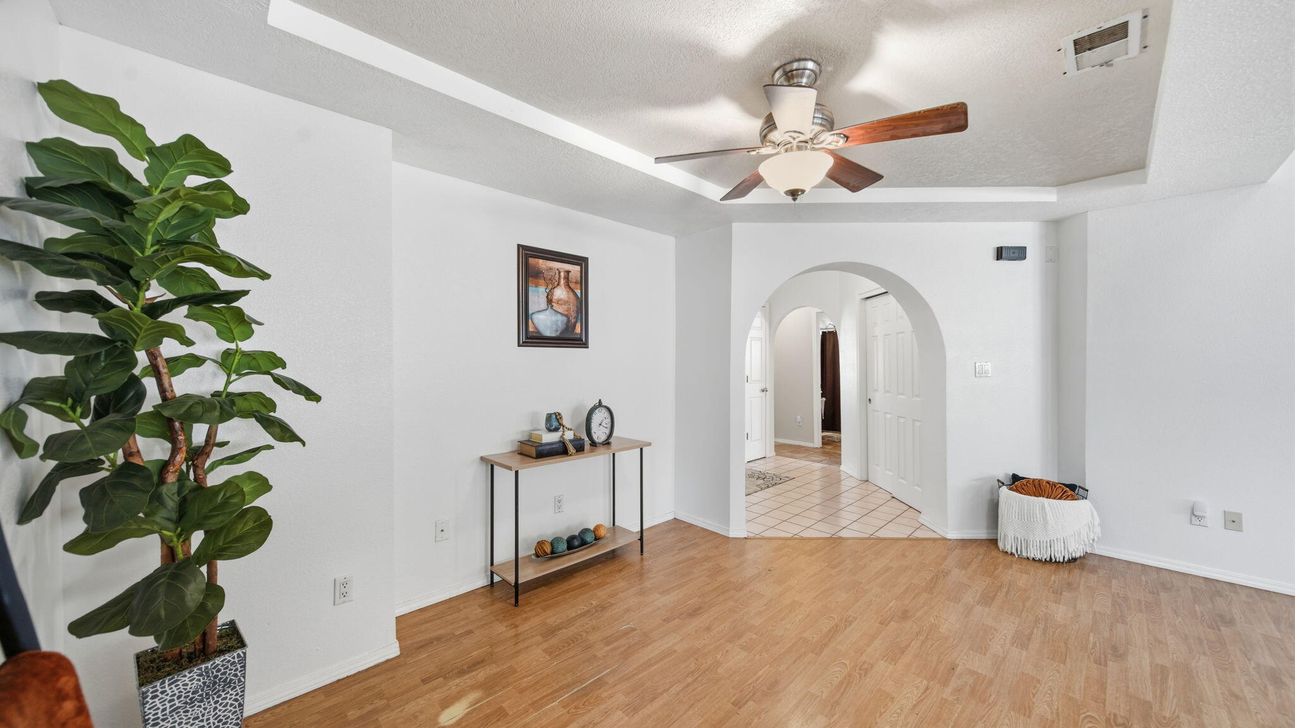
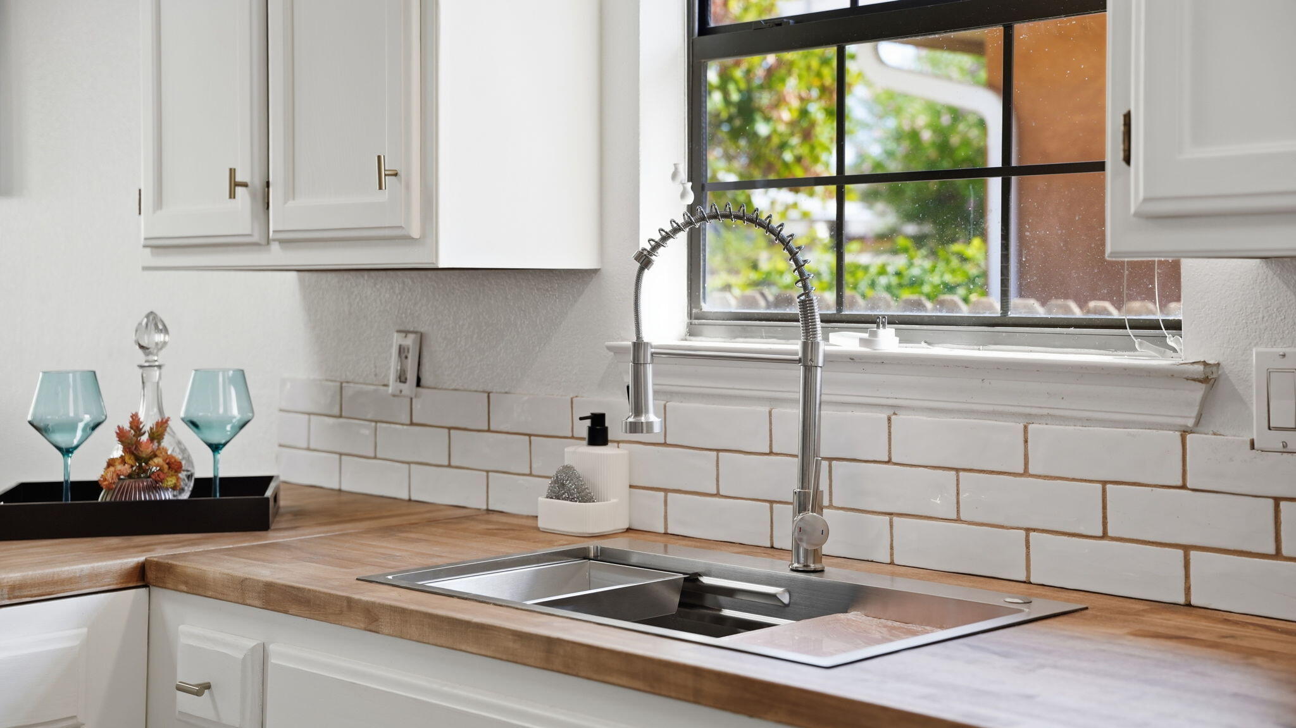
Are you looking for a home with a bright, welcoming feel and a layout that works well for everyday life? This may just be the one you've been searching for!One of the things you'll notice right away is how the kitchen and living areas feel open and connected, creating a comfortable gathering space whether you're enjoying a quiet morning at home or having family and friends over.The spacious primary bedroom offers the added convenience of direct access to the backyard, while the two additional bedrooms provide plenty of room for family, guests, a home office, or whatever fits your life. There is a nice balance here between shared living spaces and having room of your own.Recent updates give the home a fresh feel, and the electrical panel has been upgraded to accommodate solar, giving you the option to add solar in the future.The location adds even more practicality. An elementary school is right nearby, with shopping, restaurants, and interstate access all less than two miles away. Being tucked at the end of a cul-de-sac also means less traffic and a little more peace and quiet.It's a home that puts the things you need close by while giving you a comfortable place to come home to.Come take a look. I think you'll feel right at home here.

Save
Ask
Tour
Hide
Share
Listing Snapshot
Price 
$350,000
Days On Site 
68 Days
Bedrooms 
3
Inside Area (SqFt) 
1,688 sqft
Total Baths 
2
Full Baths 
2
Partial Baths 
N/A
Lot Size 
0.12 Acres
Year Built 
1994
MLS Number 
1109572
Status 
Active
Property Tax 
$2,330.4
HOA/Condo/Coop Fees 
N/A
Sq Ft Source 
Plans
Friends & Family
Recent Activity
5 days agoListing updated with changes from the MLS
2 weeks agoStatus changed to Active
2 months agoListing first seen on site
General Features
Acres 
0.12
Direction Faces 
South
Disclosures 
Ranm2100 Disclosure
Garage 
Yes
Garage Spaces 
2
Land Lease 
No
Levels 
One
Property Sub Type 
Single Family Residence
Sewer 
Public Sewer
SqFt Total 
1688
Utilities 
Natural Gas AvailableElectricity ConnectedNatural Gas ConnectedSewer ConnectedWater Connected
Water Source 
Public
Zoning 
R-1B*
Interior Features
Cooling 
Evaporative Cooling
Fireplace 
Yes
Fireplaces 
1
Flooring 
TileWood
Heating 
Forced AirNatural Gas
Interior 
Master Downstairs
Laundry Features 
Electric Dryer Hookup
Kitchen 
Dimensions - 11.58 x 14.25Level - MainArea - 165
Living Room 
Dimensions - 17.0 x 31.33Level - MainArea - 532
Master Bedroom 
Dimensions - 15.08 x 16.67Level - MainArea - 251
Save
Ask
Tour
Hide
Share
Exterior Features
Construction Details 
Stone
Exterior 
Private Yard
Fencing 
Privacy
Patio And Porch 
CoveredPatio
Roof 
Shingle
Community Features
MLS Area 
111 - Ladera Heights
Financing Terms Available 
CashConventionalFHAVA Loan
Schools
School District
Unknown
Elementary School
S R Marmon (y)
Middle School
Jimmy Carter
High School
West Mesa
Listing courtesy of Realty One Group Concierge


Listing information is provided by Participants of the Southwest MLS, Inc. IDX information is provided exclusively for personal, non-commercial use, and may not be used for any purpose other than to identify prospective properties consumers may be interested in purchasing. Information is deemed reliable but not guaranteed. Copyright 2026, Southwest MLS, Inc..
Data last updated at: 2026-10-28 02:23 PM UTC

Neighborhood & Commute
Source: Walkscore
Disclosure: Community information and market data powered by Constellation Data Labs. Information is deemed reliable but not guaranteed.
Save
Ask
Tour
Hide
Share
Save
Ask
Tour
Hide
Share
$350,000
68 Days On Site

6905 Fresca Court NW
Albuquerque, NM 87120

For Sale|Single Family Residence|Active
3
Beds
2
Total Baths
2
Full Baths
1,688
SqFt
$207
/SqFt
1994
Built
Subdivision:
Aldea Solana Subd
County:
Bernalillo
Call Now: 505 401-7500
Is this the listing for you? We can help make it yours.
505 401-7500
6905 Fresca Court NW6905 Fresca Court NW6905 Fresca Court NW6905 Fresca Court NW
Save
Ask
Tour
Hide
Share

Mortgage Calculator

Monthly Payment (Est.)

Enter an interest rate to see your estimated monthly payment.
Calculator powered by Showcase IDX, a Constellation1 Company. Copyright ©2026 Information is deemed reliable but not guaranteed.

Are you looking for a home with a bright, welcoming feel and a layout that works well for everyday life? This may just be the one you've been searching for!One of the things you'll notice right away is how the kitchen and living areas feel open and connected, creating a comfortable gathering space whether you're enjoying a quiet morning at home or having family and friends over.The spacious primary bedroom offers the added convenience of direct access to the backyard, while the two additional bedrooms provide plenty of room for family, guests, a home office, or whatever fits your life. There is a nice balance here between shared living spaces and having room of your own.Recent updates give the home a fresh feel, and the electrical panel has been upgraded to accommodate solar, giving you the option to add solar in the future.The location adds even more practicality. An elementary school is right nearby, with shopping, restaurants, and interstate access all less than two miles away. Being tucked at the end of a cul-de-sac also means less traffic and a little more peace and quiet.It's a home that puts the things you need close by while giving you a comfortable place to come home to.Come take a look. I think you'll feel right at home here.

Save
Ask
Tour
Hide
Share
Listing Snapshot
Price 
$350,000
Days On Site 
68 Days
Bedrooms 
3
Inside Area (SqFt) 
1,688 sqft
Total Baths 
2
Full Baths 
2
Partial Baths 
N/A
Lot Size 
0.12 Acres
Year Built 
1994
MLS Number 
1109572
Status 
Active
Property Tax 
$2,330.4
HOA/Condo/Coop Fees 
N/A
Sq Ft Source 
Plans
Friends & Family
Recent Activity
5 days agoListing updated with changes from the MLS
2 weeks agoStatus changed to Active
2 months agoListing first seen on site
General Features
Acres 
0.12
Direction Faces 
South
Disclosures 
Ranm2100 Disclosure
Garage 
Yes
Garage Spaces 
2
Land Lease 
No
Levels 
One
Property Sub Type 
Single Family Residence
Sewer 
Public Sewer
SqFt Total 
1688
Utilities 
Natural Gas AvailableElectricity ConnectedNatural Gas ConnectedSewer ConnectedWater Connected
Water Source 
Public
Zoning 
R-1B*
Interior Features
Cooling 
Evaporative Cooling
Fireplace 
Yes
Fireplaces 
1
Flooring 
TileWood
Heating 
Forced AirNatural Gas
Interior 
Master Downstairs
Laundry Features 
Electric Dryer Hookup
Kitchen 
Dimensions - 11.58 x 14.25Level - MainArea - 165
Living Room 
Dimensions - 17.0 x 31.33Level - MainArea - 532
Master Bedroom 
Dimensions - 15.08 x 16.67Level - MainArea - 251
Save
Ask
Tour
Hide
Share
Exterior Features
Construction Details 
Stone
Exterior 
Private Yard
Fencing 
Privacy
Patio And Porch 
CoveredPatio
Roof 
Shingle
Community Features
MLS Area 
111 - Ladera Heights
Financing Terms Available 
CashConventionalFHAVA Loan
Schools
School District
Unknown
Elementary School
S R Marmon (y)
Middle School
Jimmy Carter
High School
West Mesa
Listing courtesy of Realty One Group Concierge


Listing information is provided by Participants of the Southwest MLS, Inc. IDX information is provided exclusively for personal, non-commercial use, and may not be used for any purpose other than to identify prospective properties consumers may be interested in purchasing. Information is deemed reliable but not guaranteed. Copyright 2026, Southwest MLS, Inc..
Data last updated at: 2026-10-28 02:23 PM UTC

Neighborhood & Commute
Source: Walkscore
Disclosure: Community information and market data powered by Constellation Data Labs. Information is deemed reliable but not guaranteed.
Save
Ask
Tour
Hide
Share