Save
Ask
Tour
Hide
Share
$360,000
32 Days On Site

10720 Pennyback Park Drive NE
Albuquerque, NM 87123

For Sale|Single Family Residence|Active
3
Beds
2
Total Baths
1
Full Bath
1
Partial Bath
1,542
SqFt
$233
/SqFt
1986
Built
Subdivision:
Towne Park Add
County:
Bernalillo
Call Now: 505 401-7500
Is this the listing for you? We can help make it yours.
505 401-7500
10720 Pennyback Park Drive NE10720 Pennyback Park Drive NE10720 Pennyback Park Drive NE10720 Pennyback Park Drive NE
Save
Ask
Tour
Hide
Share

Mortgage Calculator

Monthly Payment (Est.)

Enter an interest rate to see your estimated monthly payment.
Calculator powered by Showcase IDX, a Constellation1 Company. Copyright ©2026 Information is deemed reliable but not guaranteed.

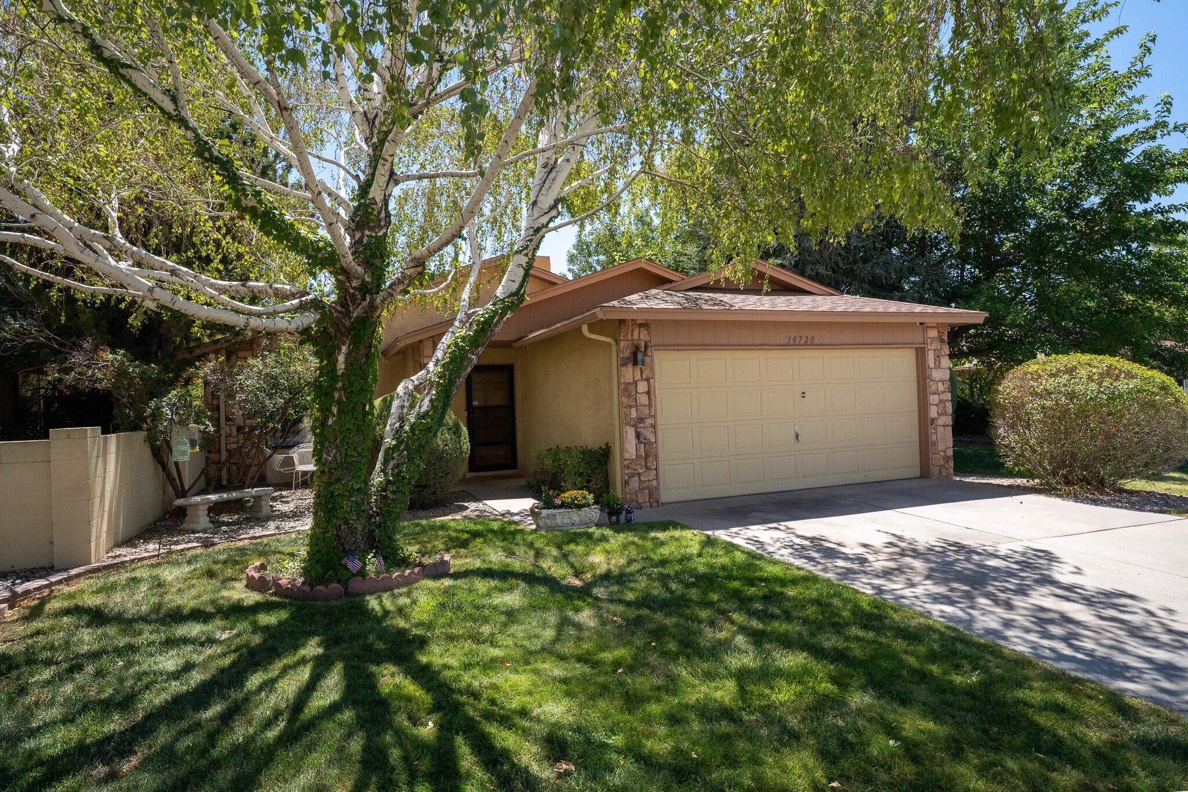
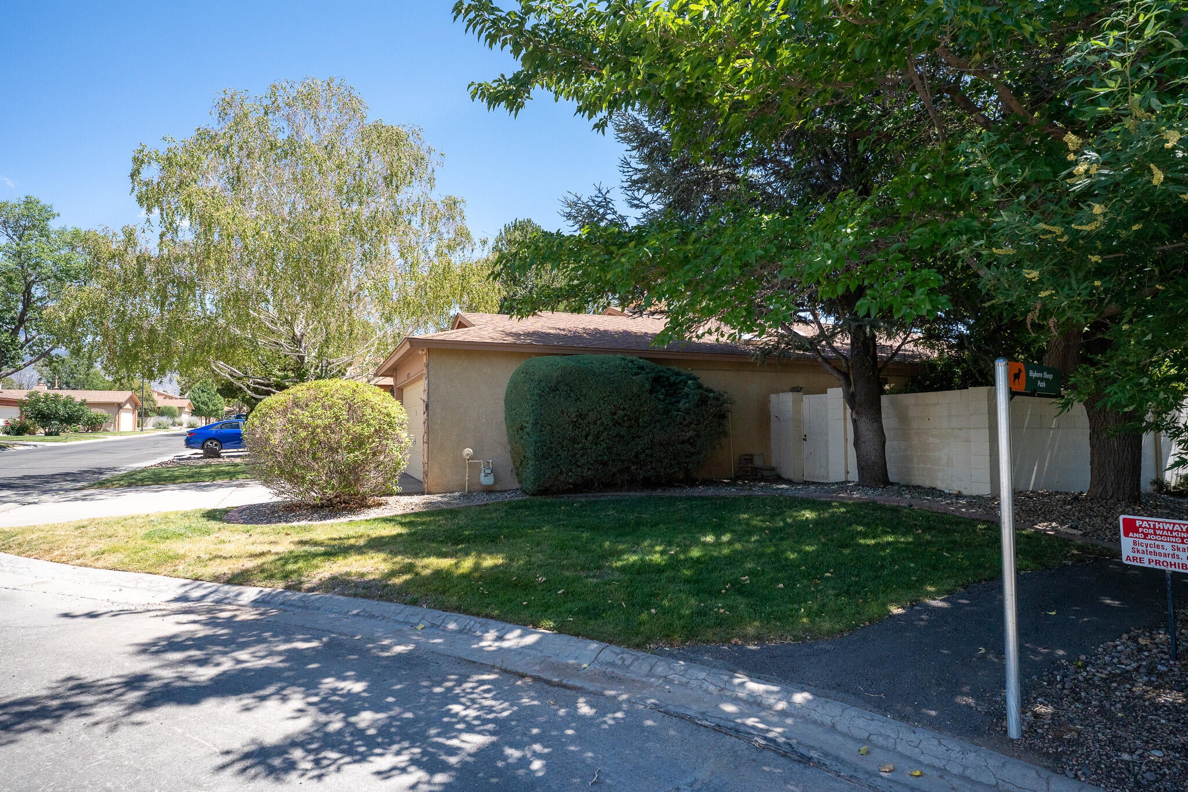
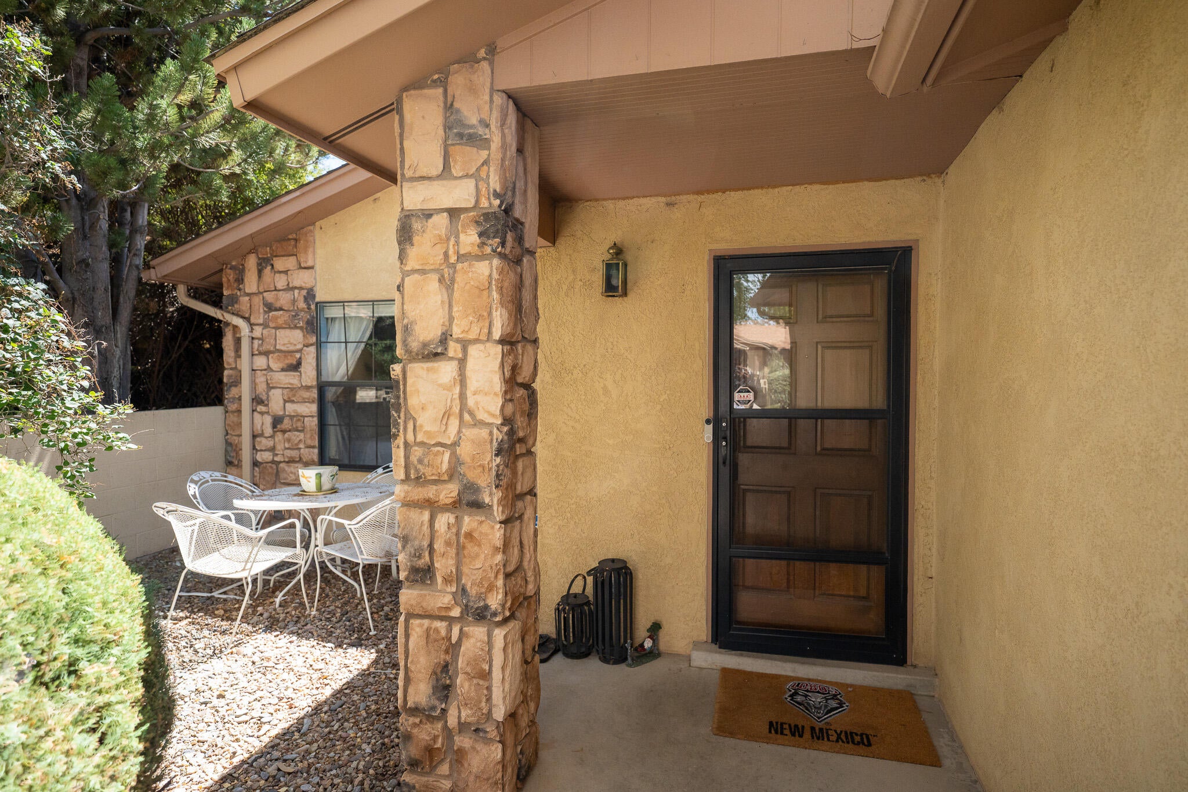
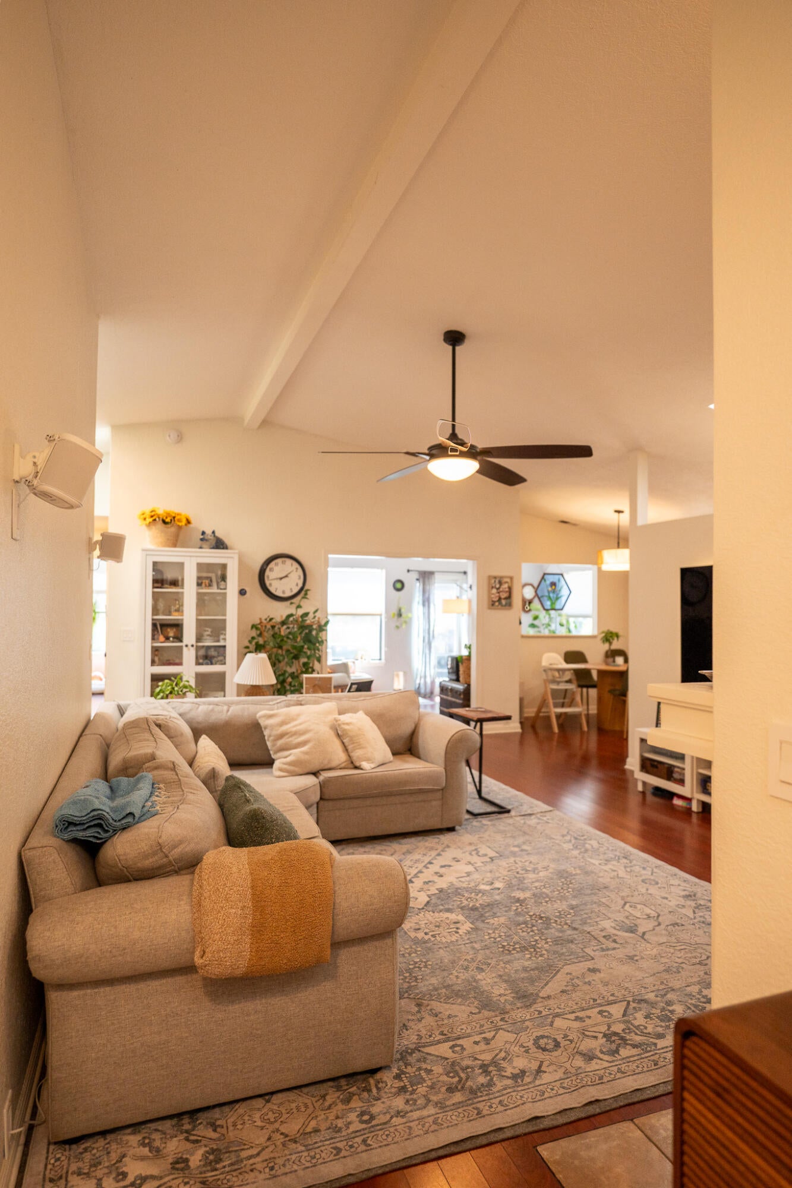
Come and see this well maintained and updated home in the desirable Towne Park! This private and gated community boasts clubhouse, multiple pools, duck pond, tennis/pickleball courts and so much more! Lush walking paths that connects this very warm community that is only steps from your home! This home provides multiple entertaining areas with high ceilings, main living room has a fireplace multiple built ins, natural light to name a few! Your updated kitchen has new countertops, new microwave, and new sink! Other updates are new light fixtures, doorknobs, paint, and a landscaped back yard with added drip system! Your bedrooms all boast natural light and plenty of comfortable space to rest and walk up to! Your primary is a great sized room that has his and her sinks, walk in closet and separation from you other bedrooms. Your heated finished sunroom is a nice sized bonus space that leads to your lush backyard with a covered patio lush grass and green space, and natural shaded areas to sit and enjoy! You only have one true neighbor! Come and view this home today! *SELLER TO PROVIDE $5,000 TOWARDS BUYERS RATE BUY DOWN OR CLOSINGS COSTS*

Save
Ask
Tour
Hide
Share
Listing Snapshot
Price 
$360,000
Days On Site 
32 Days
Bedrooms 
3
Inside Area (SqFt) 
1,542 sqft
Total Baths 
2
Full Baths 
1
Partial Baths 
1
Lot Size 
0.1 Acres
Year Built 
1986
MLS® Number 
1109547
Status 
Active
Property Tax 
$2,940.6
HOA/Condo/Coop Fees 
$114 monthly
Sq Ft Source 
N/A
Friends & Family
Recent Activity
7 days agoListing updated with changes from the MLS®
a month agoListing first seen on site
General Features
Acres 
0.1
Attached Garage 
Yes
Direction Faces 
North
Disclosures 
Ranm2100 Disclosure
Garage 
Yes
Garage Spaces 
2
Land Lease 
Yes
Lease Amount 
$127.0
Lease Amount Frequency 
Monthly
Levels 
One
Parking 
AttachedGarageGarage Door Opener
Property Sub Type 
Single Family Residence
Security 
Security GateSmoke Detector(s)
Sewer 
Public Sewer
SqFt Total 
1542
Utilities 
Cable AvailableNatural Gas AvailableElectricity ConnectedNatural Gas ConnectedPhone AvailableSewer ConnectedWater Connected
Water Source 
Public
Zoning 
R-1A*
Interior Features
Appliances 
DishwasherMicrowave
Cooling 
Ceiling Fan(s)
Fireplace 
Yes
Fireplace Features 
Wood Burning
Fireplaces 
1
Flooring 
LaminateTile
Heating 
Central
Interior 
BookcasesCeiling Fan(s)Entrance FoyerHigh CeilingsPantryWalk-In Closet(s)Master Downstairs
Laundry Features 
Washer HookupElectric Dryer HookupGas Dryer Hookup
Window Features 
Double Pane WindowsInsulated Windows
Bedroom 2 
Dimensions - 13.0 x 10.0Level - MainArea - 130
Bedroom 3 
Dimensions - 11.0 x 11.0Level - MainArea - 121
Kitchen 
Dimensions - 10.0 x 8.0Level - MainArea - 80
Living Room 
Dimensions - 20.0 x 14.0Level - MainArea - 280
Master Bedroom 
Dimensions - 14.0 x 14.0Level - MainArea - 196
Save
Ask
Tour
Hide
Share
Exterior Features
Construction Details 
FrameStucco
Exterior 
Private Yard
Fencing 
Gate
Lot Features 
Few TreesWooded
Patio And Porch 
CoveredPatio
Pool Features 
Community
Private Pool 
Yes
Roof 
Shingle
Windows/Doors 
Double Pane WindowsInsulated Windows
Community Features
Association Fee 
$114.0
Association Fee Frequency 
Monthly
Community Features 
Gated
MLS Area 
50 - Northeast Heights
Financing Terms Available 
CashConventionalFHAVA Loan
Schools
School District
Unknown
Elementary School
Tomasita
Middle School
Kennedy
High School
Manzano
Listing courtesy of Home Authority


Listing information is provided by Participants of the Southwest MLS, Inc. IDX information is provided exclusively for personal, non-commercial use, and may not be used for any purpose other than to identify prospective properties consumers may be interested in purchasing. Information is deemed reliable but not guaranteed. Copyright 2026, Southwest MLS, Inc..
Data last updated at: 2026-09-21 07:15 PM UTC

Neighborhood & Commute
Source: Walkscore
Disclosure: Community information and market data powered by Constellation Data Labs. Information is deemed reliable but not guaranteed.
Save
Ask
Tour
Hide
Share
Save
Ask
Tour
Hide
Share
$360,000
32 Days On Site

10720 Pennyback Park Drive NE
Albuquerque, NM 87123

For Sale|Single Family Residence|Active
3
Beds
2
Total Baths
1
Full Bath
1
Partial Bath
1,542
SqFt
$233
/SqFt
1986
Built
Subdivision:
Towne Park Add
County:
Bernalillo
Call Now: 505 401-7500
Is this the listing for you? We can help make it yours.
505 401-7500
10720 Pennyback Park Drive NE10720 Pennyback Park Drive NE10720 Pennyback Park Drive NE10720 Pennyback Park Drive NE
Save
Ask
Tour
Hide
Share

Mortgage Calculator

Monthly Payment (Est.)

Enter an interest rate to see your estimated monthly payment.
Calculator powered by Showcase IDX, a Constellation1 Company. Copyright ©2026 Information is deemed reliable but not guaranteed.

Come and see this well maintained and updated home in the desirable Towne Park! This private and gated community boasts clubhouse, multiple pools, duck pond, tennis/pickleball courts and so much more! Lush walking paths that connects this very warm community that is only steps from your home! This home provides multiple entertaining areas with high ceilings, main living room has a fireplace multiple built ins, natural light to name a few! Your updated kitchen has new countertops, new microwave, and new sink! Other updates are new light fixtures, doorknobs, paint, and a landscaped back yard with added drip system! Your bedrooms all boast natural light and plenty of comfortable space to rest and walk up to! Your primary is a great sized room that has his and her sinks, walk in closet and separation from you other bedrooms. Your heated finished sunroom is a nice sized bonus space that leads to your lush backyard with a covered patio lush grass and green space, and natural shaded areas to sit and enjoy! You only have one true neighbor! Come and view this home today! *SELLER TO PROVIDE $5,000 TOWARDS BUYERS RATE BUY DOWN OR CLOSINGS COSTS*

Save
Ask
Tour
Hide
Share
Listing Snapshot
Price 
$360,000
Days On Site 
32 Days
Bedrooms 
3
Inside Area (SqFt) 
1,542 sqft
Total Baths 
2
Full Baths 
1
Partial Baths 
1
Lot Size 
0.1 Acres
Year Built 
1986
MLS® Number 
1109547
Status 
Active
Property Tax 
$2,940.6
HOA/Condo/Coop Fees 
$114 monthly
Sq Ft Source 
N/A
Friends & Family
Recent Activity
7 days agoListing updated with changes from the MLS®
a month agoListing first seen on site
General Features
Acres 
0.1
Attached Garage 
Yes
Direction Faces 
North
Disclosures 
Ranm2100 Disclosure
Garage 
Yes
Garage Spaces 
2
Land Lease 
Yes
Lease Amount 
$127.0
Lease Amount Frequency 
Monthly
Levels 
One
Parking 
AttachedGarageGarage Door Opener
Property Sub Type 
Single Family Residence
Security 
Security GateSmoke Detector(s)
Sewer 
Public Sewer
SqFt Total 
1542
Utilities 
Cable AvailableNatural Gas AvailableElectricity ConnectedNatural Gas ConnectedPhone AvailableSewer ConnectedWater Connected
Water Source 
Public
Zoning 
R-1A*
Interior Features
Appliances 
DishwasherMicrowave
Cooling 
Ceiling Fan(s)
Fireplace 
Yes
Fireplace Features 
Wood Burning
Fireplaces 
1
Flooring 
LaminateTile
Heating 
Central
Interior 
BookcasesCeiling Fan(s)Entrance FoyerHigh CeilingsPantryWalk-In Closet(s)Master Downstairs
Laundry Features 
Washer HookupElectric Dryer HookupGas Dryer Hookup
Window Features 
Double Pane WindowsInsulated Windows
Bedroom 2 
Dimensions - 13.0 x 10.0Level - MainArea - 130
Bedroom 3 
Dimensions - 11.0 x 11.0Level - MainArea - 121
Kitchen 
Dimensions - 10.0 x 8.0Level - MainArea - 80
Living Room 
Dimensions - 20.0 x 14.0Level - MainArea - 280
Master Bedroom 
Dimensions - 14.0 x 14.0Level - MainArea - 196
Save
Ask
Tour
Hide
Share
Exterior Features
Construction Details 
FrameStucco
Exterior 
Private Yard
Fencing 
Gate
Lot Features 
Few TreesWooded
Patio And Porch 
CoveredPatio
Pool Features 
Community
Private Pool 
Yes
Roof 
Shingle
Windows/Doors 
Double Pane WindowsInsulated Windows
Community Features
Association Fee 
$114.0
Association Fee Frequency 
Monthly
Community Features 
Gated
MLS Area 
50 - Northeast Heights
Financing Terms Available 
CashConventionalFHAVA Loan
Schools
School District
Unknown
Elementary School
Tomasita
Middle School
Kennedy
High School
Manzano
Listing courtesy of Home Authority


Listing information is provided by Participants of the Southwest MLS, Inc. IDX information is provided exclusively for personal, non-commercial use, and may not be used for any purpose other than to identify prospective properties consumers may be interested in purchasing. Information is deemed reliable but not guaranteed. Copyright 2026, Southwest MLS, Inc..
Data last updated at: 2026-09-21 07:15 PM UTC

Neighborhood & Commute
Source: Walkscore
Disclosure: Community information and market data powered by Constellation Data Labs. Information is deemed reliable but not guaranteed.
Save
Ask
Tour
Hide
Share