Save
Ask
Tour
Hide
Share
$460,000
25 Days On Site

3324 19th Avenue SE
Rio Rancho, NM 87124

For Sale|Single Family Residence|Active
3
Beds
2
Total Baths
1
Full Bath
1
Partial Bath
2,274
SqFt
$202
/SqFt
1988
Built
Subdivision:
Rio Rancho Estates
County:
Sandoval
Call Now: 505 401-7500
Is this the listing for you? We can help make it yours.
505 401-7500
3324 19th Avenue SE3324 19th Avenue SE3324 19th Avenue SE3324 19th Avenue SE
Save
Ask
Tour
Hide
Share

Mortgage Calculator

Monthly Payment (Est.)

$2,099
Calculator powered by Showcase IDX, a Constellation1 Company. Copyright ©2026 Information is deemed reliable but not guaranteed.

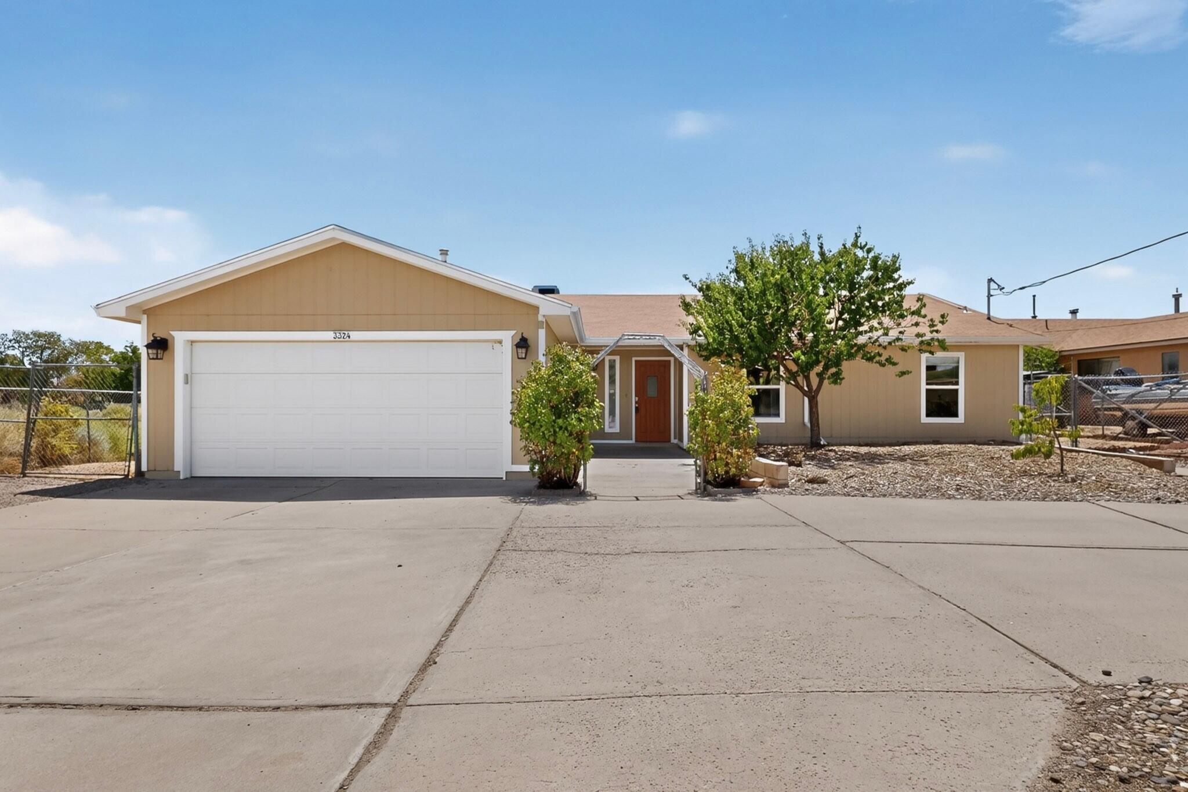
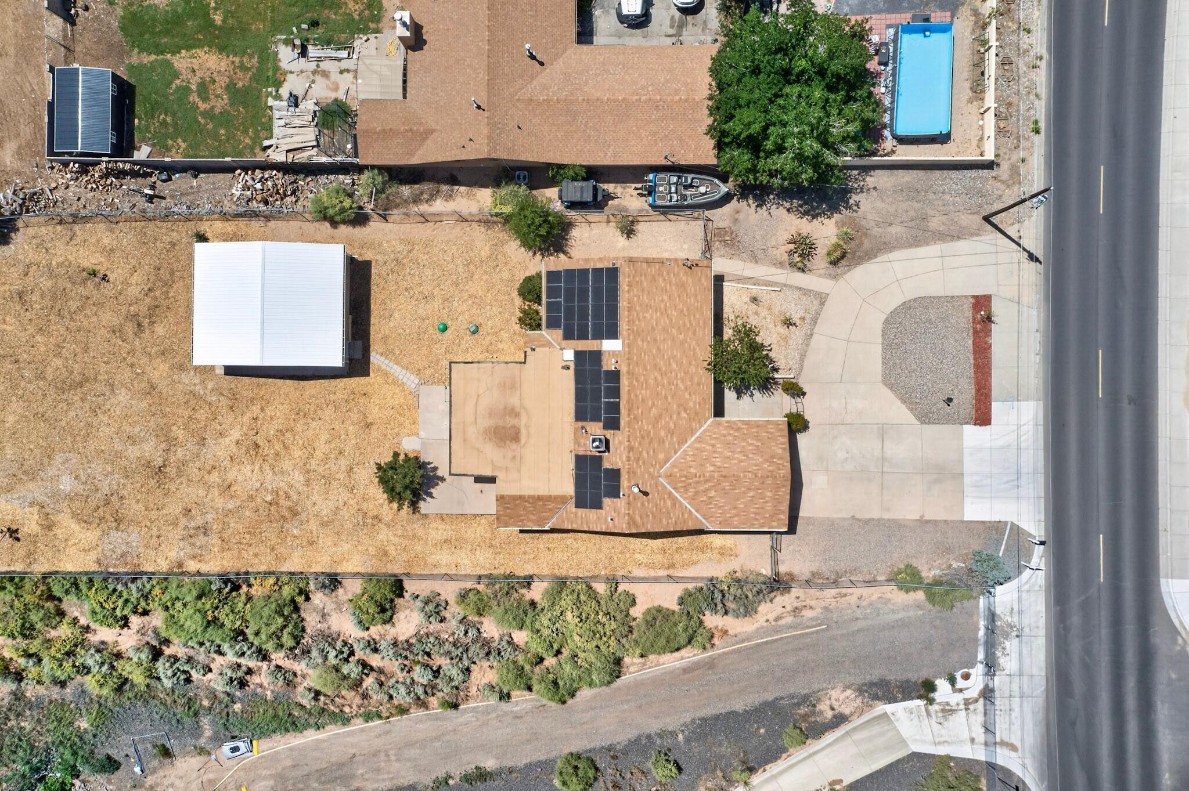
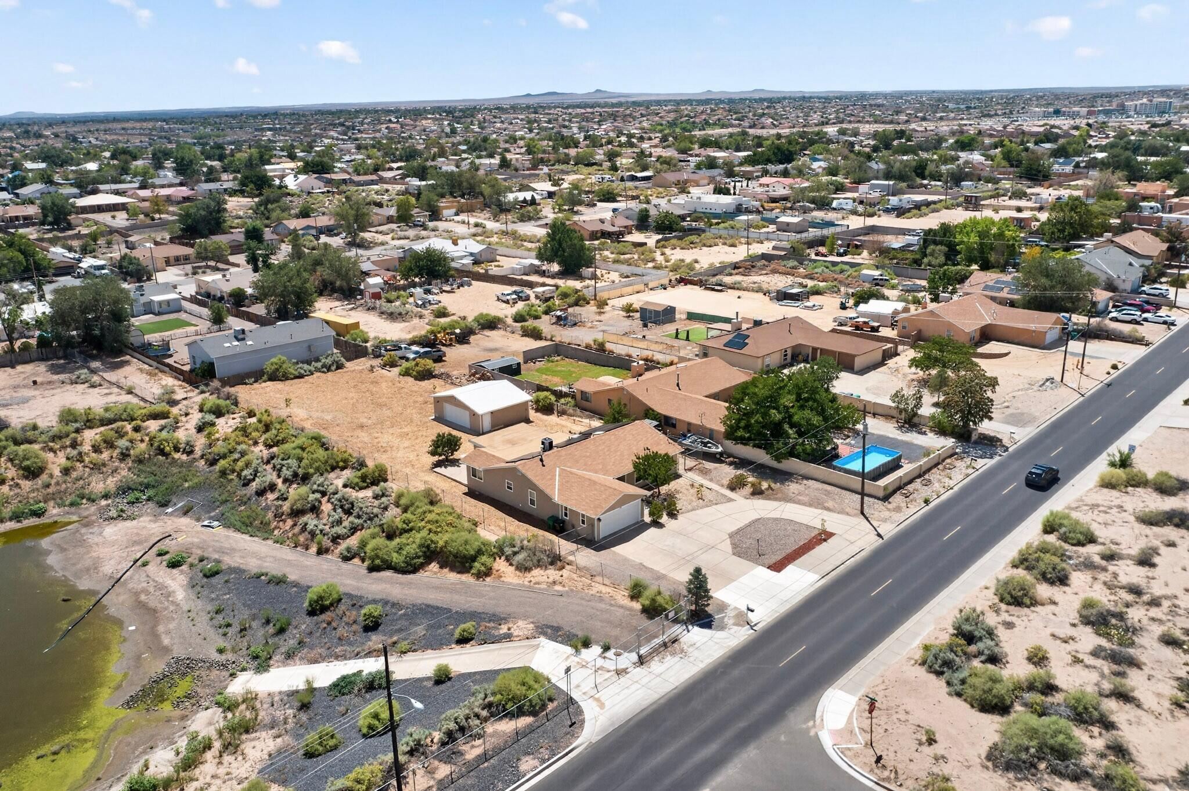
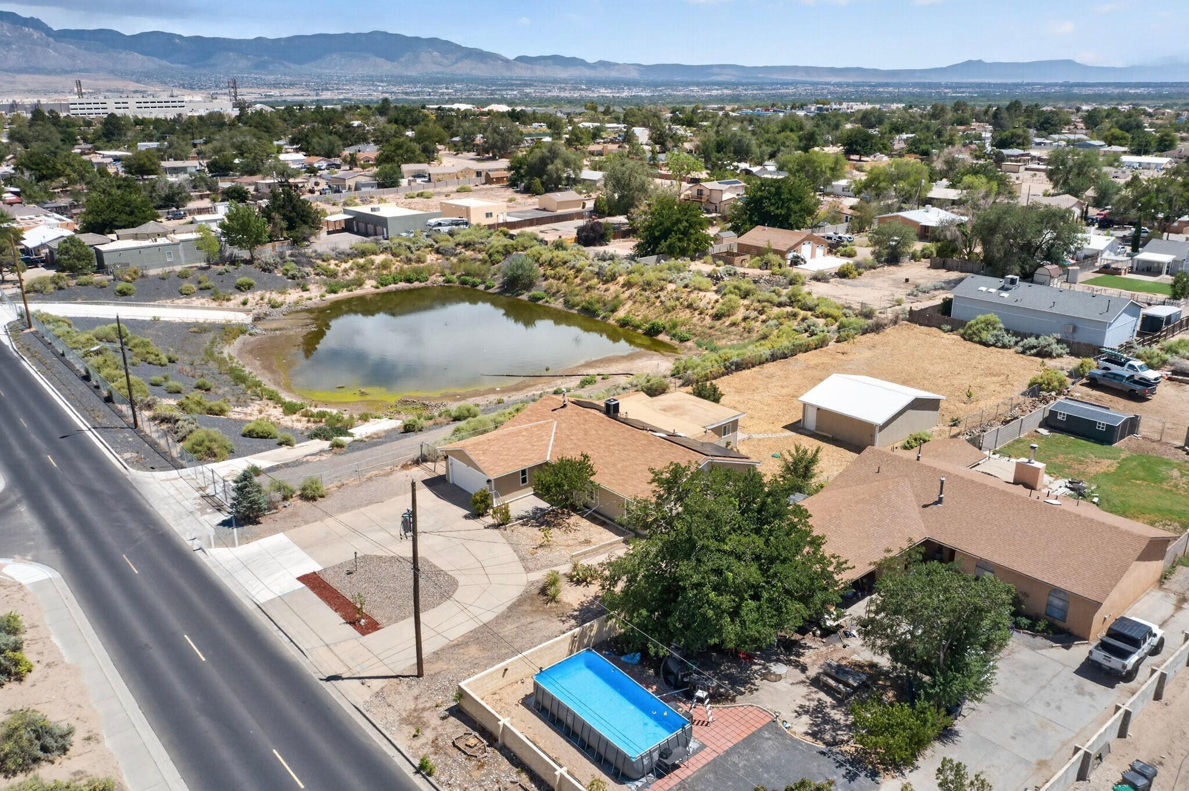
Welcome home to 3324 19th Avenue! Step through the front door into a bright, open layout where the living, dining, and great room flow togethe, plenty of room to gather, entertain, and celebrate. Just off the great room, a private office with French doors makes an ideal 4th bedroom, home workspace, or study. The beautifully renovated kitchen shines with granite countertops and crisp white cabinetry, and the updated bathrooms carry the same fresh, modern feel. Fresh carpet and paint in 2026 give the great room area a move-in-ready glow. Owned solar panels keep energy costs low while powering comfortable refrigerated air conditioning all summer long. Out back, you'll find a standout finished garage building of more than 700 square feet, perfect for a workshop, studio, gym, or extra storage. The entire back property is covered in mulch to keep weeds and goatheads at bay, and convenient backyard access opens up endless possibilities for projects, toys, or expansion. Lots of trees, including pecan, persimmon, apricot, granny smith apple and pear. Mountain views greet you from several spots around the property, including the kitchen sink and the office. Balloon Fiesta views are like none other! Inside, the oversized laundry room offers abundant storage and a stackable washer and dryer, and all appliances convey. Best of all, you're just moments from Haynes Park (favorite of the Seller), Intel, Rust Medical Center, and plenty of shopping and dining. Don't miss this special home--schedule your showing today!

Save
Ask
Tour
Hide
Share
Listing Snapshot
Price 
$460,000
Days On Site 
25 Days
Bedrooms 
3
Inside Area (SqFt) 
2,274 sqft
Total Baths 
2
Full Baths 
1
Partial Baths 
1
Lot Size 
0.5 Acres
Year Built 
1988
MLS® Number 
1109521
Status 
Active
Property Tax 
$2,766.72
HOA/Condo/Coop Fees 
N/A
Sq Ft Source 
Plans
Friends & Family
Recent Activity
a week agoListing updated with changes from the MLS®
4 weeks agoListing first seen on site
General Features
Acres 
0.5
Attached Garage 
Yes
Direction Faces 
North
Disclosures 
Ranm2100 Disclosure
Energy Features 
Solar
Garage 
Yes
Garage Spaces 
4
Land Lease 
No
Levels 
One
Parking 
AttachedGarageGarage Door Opener
Property Sub Type 
Single Family Residence
Sewer 
Septic Tank
SqFt Total 
2274
Style 
Ranch
Utilities 
Natural Gas AvailableElectricity ConnectedNatural Gas ConnectedWater Connected
Water Source 
Public
Zoning 
R-1
Interior Features
Appliances 
DryerDishwasherFree-Standing Gas RangeMicrowaveRefrigeratorWasher
Cooling 
Ceiling Fan(s)
Flooring 
CarpetLaminateTile
Heating 
CentralForced AirNatural Gas
Interior 
Breakfast BarCeiling Fan(s)Master Downstairs
Laundry Features 
Electric Dryer Hookup
Window Features 
Skylight(s)Double Pane WindowsInsulated Windows
Bedroom 2 
Dimensions - 10.0 x 11.0Level - MainArea - 110
Bedroom 3 
Dimensions - 11.0 x 11.0Level - MainArea - 121
Family Room 
Dimensions - 22.0 x 20.0Level - MainArea - 440
Kitchen 
Dimensions - 10.0 x 14.0Level - MainArea - 140
Living Room 
Dimensions - 22.0 x 28.0Level - MainArea - 616
Master Bedroom 
Dimensions - 15.0 x 15.0Level - MainArea - 225
Office 
Dimensions - 10.0 x 10.0Level - MainArea - 100
Save
Ask
Tour
Hide
Share
Exterior Features
Construction Details 
FrameWood Siding
Exterior 
Private Yard
Lot Features 
LandscapedMany TreesViewsWooded
Other Structures 
Second GarageGarage(s)Storage
Patio And Porch 
Deck
Road Frontage 
City Street
Roof 
Shingle
Windows/Doors 
Skylight(s)Double Pane WindowsInsulated Windows
Community Features
MLS Area 
140 - Rio Rancho South
Financing Terms Available 
CashConventionalFHAVA Loan
Roads 
Paved
Schools
School District
Unknown
Elementary School
Martin L King Jr
Middle School
Lincoln
High School
Rio Rancho
Listing courtesy of Keller Williams Realty


Listing information is provided by Participants of the Southwest MLS, Inc. IDX information is provided exclusively for personal, non-commercial use, and may not be used for any purpose other than to identify prospective properties consumers may be interested in purchasing. Information is deemed reliable but not guaranteed. Copyright 2026, Southwest MLS, Inc..
Data last updated at: 2026-09-15 01:11 PM UTC

Neighborhood & Commute
Source: Walkscore
Disclosure: Community information and market data powered by Constellation Data Labs. Information is deemed reliable but not guaranteed.
Save
Ask
Tour
Hide
Share
Save
Ask
Tour
Hide
Share
$460,000
25 Days On Site

3324 19th Avenue SE
Rio Rancho, NM 87124

For Sale|Single Family Residence|Active
3
Beds
2
Total Baths
1
Full Bath
1
Partial Bath
2,274
SqFt
$202
/SqFt
1988
Built
Subdivision:
Rio Rancho Estates
County:
Sandoval
Call Now: 505 401-7500
Is this the listing for you? We can help make it yours.
505 401-7500
3324 19th Avenue SE3324 19th Avenue SE3324 19th Avenue SE3324 19th Avenue SE
Save
Ask
Tour
Hide
Share

Mortgage Calculator

Monthly Payment (Est.)

$2,099
Calculator powered by Showcase IDX, a Constellation1 Company. Copyright ©2026 Information is deemed reliable but not guaranteed.

Welcome home to 3324 19th Avenue! Step through the front door into a bright, open layout where the living, dining, and great room flow togethe, plenty of room to gather, entertain, and celebrate. Just off the great room, a private office with French doors makes an ideal 4th bedroom, home workspace, or study. The beautifully renovated kitchen shines with granite countertops and crisp white cabinetry, and the updated bathrooms carry the same fresh, modern feel. Fresh carpet and paint in 2026 give the great room area a move-in-ready glow. Owned solar panels keep energy costs low while powering comfortable refrigerated air conditioning all summer long. Out back, you'll find a standout finished garage building of more than 700 square feet, perfect for a workshop, studio, gym, or extra storage. The entire back property is covered in mulch to keep weeds and goatheads at bay, and convenient backyard access opens up endless possibilities for projects, toys, or expansion. Lots of trees, including pecan, persimmon, apricot, granny smith apple and pear. Mountain views greet you from several spots around the property, including the kitchen sink and the office. Balloon Fiesta views are like none other! Inside, the oversized laundry room offers abundant storage and a stackable washer and dryer, and all appliances convey. Best of all, you're just moments from Haynes Park (favorite of the Seller), Intel, Rust Medical Center, and plenty of shopping and dining. Don't miss this special home--schedule your showing today!

Save
Ask
Tour
Hide
Share
Listing Snapshot
Price 
$460,000
Days On Site 
25 Days
Bedrooms 
3
Inside Area (SqFt) 
2,274 sqft
Total Baths 
2
Full Baths 
1
Partial Baths 
1
Lot Size 
0.5 Acres
Year Built 
1988
MLS® Number 
1109521
Status 
Active
Property Tax 
$2,766.72
HOA/Condo/Coop Fees 
N/A
Sq Ft Source 
Plans
Friends & Family
Recent Activity
a week agoListing updated with changes from the MLS®
4 weeks agoListing first seen on site
General Features
Acres 
0.5
Attached Garage 
Yes
Direction Faces 
North
Disclosures 
Ranm2100 Disclosure
Energy Features 
Solar
Garage 
Yes
Garage Spaces 
4
Land Lease 
No
Levels 
One
Parking 
AttachedGarageGarage Door Opener
Property Sub Type 
Single Family Residence
Sewer 
Septic Tank
SqFt Total 
2274
Style 
Ranch
Utilities 
Natural Gas AvailableElectricity ConnectedNatural Gas ConnectedWater Connected
Water Source 
Public
Zoning 
R-1
Interior Features
Appliances 
DryerDishwasherFree-Standing Gas RangeMicrowaveRefrigeratorWasher
Cooling 
Ceiling Fan(s)
Flooring 
CarpetLaminateTile
Heating 
CentralForced AirNatural Gas
Interior 
Breakfast BarCeiling Fan(s)Master Downstairs
Laundry Features 
Electric Dryer Hookup
Window Features 
Skylight(s)Double Pane WindowsInsulated Windows
Bedroom 2 
Dimensions - 10.0 x 11.0Level - MainArea - 110
Bedroom 3 
Dimensions - 11.0 x 11.0Level - MainArea - 121
Family Room 
Dimensions - 22.0 x 20.0Level - MainArea - 440
Kitchen 
Dimensions - 10.0 x 14.0Level - MainArea - 140
Living Room 
Dimensions - 22.0 x 28.0Level - MainArea - 616
Master Bedroom 
Dimensions - 15.0 x 15.0Level - MainArea - 225
Office 
Dimensions - 10.0 x 10.0Level - MainArea - 100
Save
Ask
Tour
Hide
Share
Exterior Features
Construction Details 
FrameWood Siding
Exterior 
Private Yard
Lot Features 
LandscapedMany TreesViewsWooded
Other Structures 
Second GarageGarage(s)Storage
Patio And Porch 
Deck
Road Frontage 
City Street
Roof 
Shingle
Windows/Doors 
Skylight(s)Double Pane WindowsInsulated Windows
Community Features
MLS Area 
140 - Rio Rancho South
Financing Terms Available 
CashConventionalFHAVA Loan
Roads 
Paved
Schools
School District
Unknown
Elementary School
Martin L King Jr
Middle School
Lincoln
High School
Rio Rancho
Listing courtesy of Keller Williams Realty


Listing information is provided by Participants of the Southwest MLS, Inc. IDX information is provided exclusively for personal, non-commercial use, and may not be used for any purpose other than to identify prospective properties consumers may be interested in purchasing. Information is deemed reliable but not guaranteed. Copyright 2026, Southwest MLS, Inc..
Data last updated at: 2026-09-15 01:11 PM UTC

Neighborhood & Commute
Source: Walkscore
Disclosure: Community information and market data powered by Constellation Data Labs. Information is deemed reliable but not guaranteed.
Save
Ask
Tour
Hide
Share