Save
Ask
Tour
Hide
Share
$799,900
25 Days On Site

13620 Cedarbrook Avenue NE
Albuquerque, NM 87111

For Sale|Single Family Residence|Active
7
Beds
4
Total Baths
2
Full Baths
2
Partial Baths
4,207
SqFt
$190
/SqFt
1974
Built
Subdivision:
Glenwood Hills Add
County:
Bernalillo
Call Now: 505 401-7500
Is this the listing for you? We can help make it yours.
505 401-7500
13620 Cedarbrook Avenue NE13620 Cedarbrook Avenue NE13620 Cedarbrook Avenue NE13620 Cedarbrook Avenue NE
Save
Ask
Tour
Hide
Share

Mortgage Calculator

Monthly Payment (Est.)

$3,649
Calculator powered by Showcase IDX, a Constellation1 Company. Copyright ©2026 Information is deemed reliable but not guaranteed.

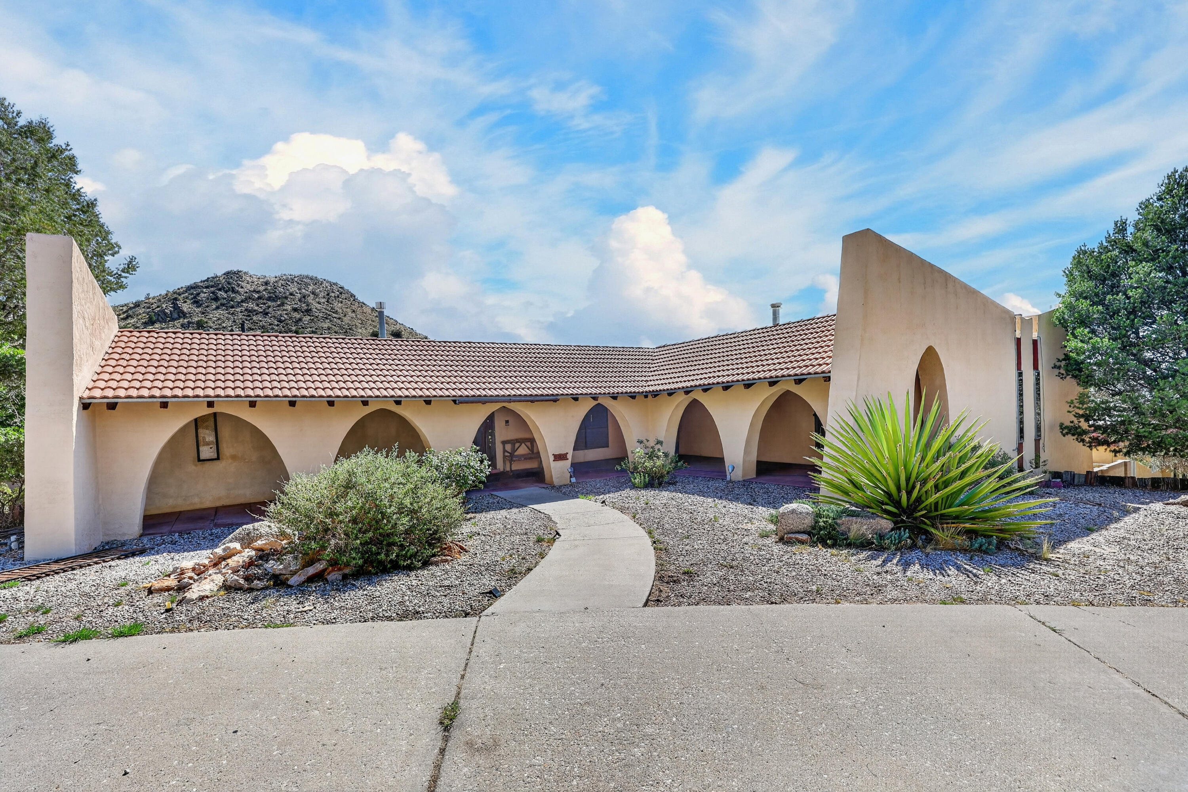
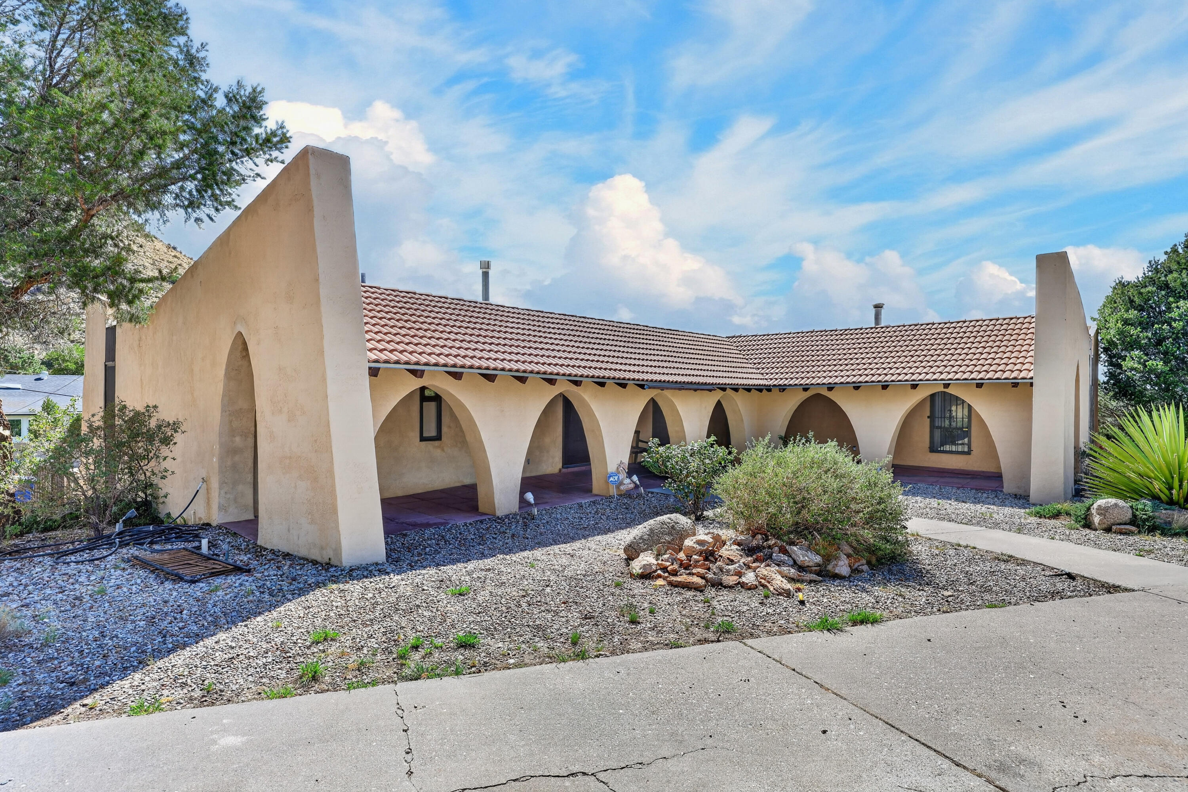
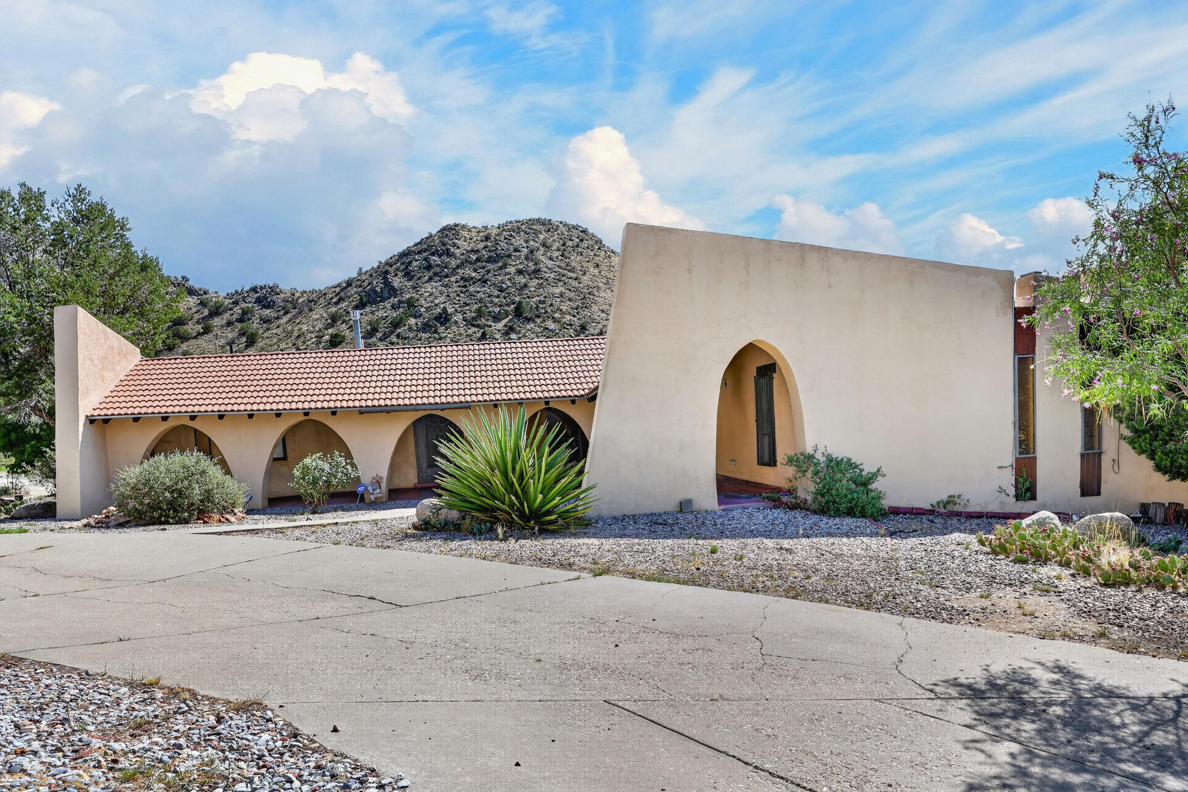
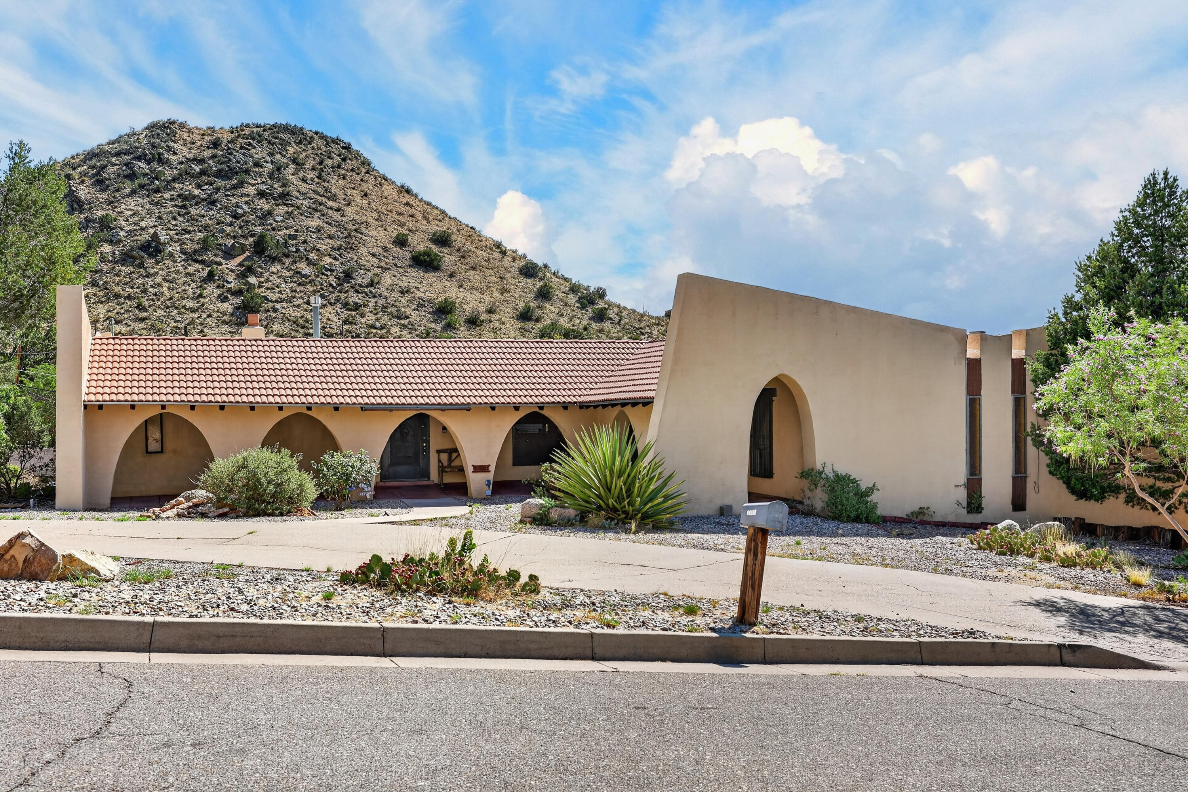
Welcome to 13620 Cedarbrook Ave NE! Nestled in the coveted Glenwood Hills neighborhood, this exceptional two-story home offers 4,207 sq. ft. of versatile living space with 7 bedrooms and 3.5 bathrooms--ideal for multigenerational living, guests, work-from-home spaces or a growing household. Three extra-large custom Kiva fireplaces add warmth, charm and distinctive Southwestern character. Enjoy breathtaking, unobstructed sunsets and beautiful city-light views from this desirable corner-lot property. An additional 764 sq. ft. finished lower level features a game room, sitting room and bedroom, offering even more flexibility. Just steps from open space and nearby trailheads, enjoy endless hiking and peaceful foothills living. Feel miles away from the city while being just minutes from everything Albuquerque has to offer. A unique home combining space, versatility, spectacular views and an exceptional​​‌​​​​‌​‌​​​‌‌​​​‌‌‌​​‌​​‌‌​​​​ location!

Save
Ask
Tour
Hide
Share
Listing Snapshot
Price 
$799,900
Days On Site 
25 Days
Bedrooms 
7
Inside Area (SqFt) 
4,207 sqft
Total Baths 
4
Full Baths 
2
Partial Baths 
2
Lot Size 
0.34 Acres
Year Built 
1974
MLS® Number 
1109520
Status 
Active
Property Tax 
$12,507.38
HOA/Condo/Coop Fees 
N/A
Sq Ft Source 
Plans
Friends & Family
Recent Activity
2 weeks agoListing updated with changes from the MLS®
4 weeks agoListing first seen on site
General Features
Acres 
0.34
Attached Garage 
Yes
Direction Faces 
Northeast
Disclosures 
Lead Based Paint Disclosure, Ranm2100 Disclosure
Garage 
Yes
Garage Spaces 
2
Land Lease 
No
Levels 
Two
Parking 
AttachedGarage
Property Sub Type 
Single Family Residence
Sewer 
Public Sewer
SqFt Total 
4207
Utilities 
Natural Gas AvailableElectricity ConnectedNatural Gas ConnectedSewer ConnectedWater Connected
Water Source 
Public
Zoning 
R-1D*
Interior Features
Appliances 
Built-In Gas RangeDishwasherDisposalMicrowaveRefrigerator
Cooling 
Multi Units
Fireplace 
Yes
Fireplaces 
3
Flooring 
BrickTileWood
Interior 
Beamed CeilingsIn-Law FloorplanKitchen IslandMaster Downstairs
Laundry Features 
Washer HookupElectric Dryer HookupGas Dryer Hookup
Window Features 
Insulated Windows
Kitchen 
Dimensions - 18.4 x 15.9Level - SecondArea - 292
Living Room 
Dimensions - 33.7 x 20.5Level - SecondArea - 690
Master Bedroom 
Dimensions - 16.0 x 19.5Level - SecondArea - 312
Save
Ask
Tour
Hide
Share
Exterior Features
Construction Details 
FrameStucco
Exterior 
BalconyPrivate YardPrivate Entrance
Roof 
FlatMixed
Windows/Doors 
Insulated Windows
Community Features
MLS Area 
31 - Foothills North
Financing Terms Available 
CashConventionalFHAVA Loan
Schools
School District
Unknown
Elementary School
S Y Jackson
Middle School
Eisenhower
High School
Eldorado
Listing courtesy of MORE Realty, Inc


Listing information is provided by Participants of the Southwest MLS, Inc. IDX information is provided exclusively for personal, non-commercial use, and may not be used for any purpose other than to identify prospective properties consumers may be interested in purchasing. Information is deemed reliable but not guaranteed. Copyright 2026, Southwest MLS, Inc..
Data last updated at: 2026-09-15 01:16 PM UTC

Neighborhood & Commute
Source: Walkscore
Disclosure: Community information and market data powered by Constellation Data Labs. Information is deemed reliable but not guaranteed.
Save
Ask
Tour
Hide
Share
Save
Ask
Tour
Hide
Share
$799,900
25 Days On Site

13620 Cedarbrook Avenue NE
Albuquerque, NM 87111

For Sale|Single Family Residence|Active
7
Beds
4
Total Baths
2
Full Baths
2
Partial Baths
4,207
SqFt
$190
/SqFt
1974
Built
Subdivision:
Glenwood Hills Add
County:
Bernalillo
Call Now: 505 401-7500
Is this the listing for you? We can help make it yours.
505 401-7500
13620 Cedarbrook Avenue NE13620 Cedarbrook Avenue NE13620 Cedarbrook Avenue NE13620 Cedarbrook Avenue NE
Save
Ask
Tour
Hide
Share

Mortgage Calculator

Monthly Payment (Est.)

$3,649
Calculator powered by Showcase IDX, a Constellation1 Company. Copyright ©2026 Information is deemed reliable but not guaranteed.

Welcome to 13620 Cedarbrook Ave NE! Nestled in the coveted Glenwood Hills neighborhood, this exceptional two-story home offers 4,207 sq. ft. of versatile living space with 7 bedrooms and 3.5 bathrooms--ideal for multigenerational living, guests, work-from-home spaces or a growing household. Three extra-large custom Kiva fireplaces add warmth, charm and distinctive Southwestern character. Enjoy breathtaking, unobstructed sunsets and beautiful city-light views from this desirable corner-lot property. An additional 764 sq. ft. finished lower level features a game room, sitting room and bedroom, offering even more flexibility. Just steps from open space and nearby trailheads, enjoy endless hiking and peaceful foothills living. Feel miles away from the city while being just minutes from everything Albuquerque has to offer. A unique home combining space, versatility, spectacular views and an exceptional​​‌​​​​‌​‌​​​‌‌​​​‌‌‌​​‌​​‌‌​​​​ location!

Save
Ask
Tour
Hide
Share
Listing Snapshot
Price 
$799,900
Days On Site 
25 Days
Bedrooms 
7
Inside Area (SqFt) 
4,207 sqft
Total Baths 
4
Full Baths 
2
Partial Baths 
2
Lot Size 
0.34 Acres
Year Built 
1974
MLS® Number 
1109520
Status 
Active
Property Tax 
$12,507.38
HOA/Condo/Coop Fees 
N/A
Sq Ft Source 
Plans
Friends & Family
Recent Activity
2 weeks agoListing updated with changes from the MLS®
4 weeks agoListing first seen on site
General Features
Acres 
0.34
Attached Garage 
Yes
Direction Faces 
Northeast
Disclosures 
Lead Based Paint Disclosure, Ranm2100 Disclosure
Garage 
Yes
Garage Spaces 
2
Land Lease 
No
Levels 
Two
Parking 
AttachedGarage
Property Sub Type 
Single Family Residence
Sewer 
Public Sewer
SqFt Total 
4207
Utilities 
Natural Gas AvailableElectricity ConnectedNatural Gas ConnectedSewer ConnectedWater Connected
Water Source 
Public
Zoning 
R-1D*
Interior Features
Appliances 
Built-In Gas RangeDishwasherDisposalMicrowaveRefrigerator
Cooling 
Multi Units
Fireplace 
Yes
Fireplaces 
3
Flooring 
BrickTileWood
Interior 
Beamed CeilingsIn-Law FloorplanKitchen IslandMaster Downstairs
Laundry Features 
Washer HookupElectric Dryer HookupGas Dryer Hookup
Window Features 
Insulated Windows
Kitchen 
Dimensions - 18.4 x 15.9Level - SecondArea - 292
Living Room 
Dimensions - 33.7 x 20.5Level - SecondArea - 690
Master Bedroom 
Dimensions - 16.0 x 19.5Level - SecondArea - 312
Save
Ask
Tour
Hide
Share
Exterior Features
Construction Details 
FrameStucco
Exterior 
BalconyPrivate YardPrivate Entrance
Roof 
FlatMixed
Windows/Doors 
Insulated Windows
Community Features
MLS Area 
31 - Foothills North
Financing Terms Available 
CashConventionalFHAVA Loan
Schools
School District
Unknown
Elementary School
S Y Jackson
Middle School
Eisenhower
High School
Eldorado
Listing courtesy of MORE Realty, Inc


Listing information is provided by Participants of the Southwest MLS, Inc. IDX information is provided exclusively for personal, non-commercial use, and may not be used for any purpose other than to identify prospective properties consumers may be interested in purchasing. Information is deemed reliable but not guaranteed. Copyright 2026, Southwest MLS, Inc..
Data last updated at: 2026-09-15 01:16 PM UTC

Neighborhood & Commute
Source: Walkscore
Disclosure: Community information and market data powered by Constellation Data Labs. Information is deemed reliable but not guaranteed.
Save
Ask
Tour
Hide
Share