Save
Ask
Tour
Hide
Share
$320,000
19 Days On Site

1776 Borealis Avenue SE
Rio Rancho, NM 87124

For Sale|Single Family Residence|Active
3
Beds
2
Total Baths
1
Full Bath
1
Partial Bath
1,527
SqFt
$210
/SqFt
1978
Built
Subdivision:
Star Heights South
County:
Sandoval
Call Now: 505 401-7500
Is this the listing for you? We can help make it yours.
505 401-7500
1776 Borealis Avenue SE1776 Borealis Avenue SE1776 Borealis Avenue SE1776 Borealis Avenue SE
Save
Ask
Tour
Hide
Share

Mortgage Calculator

Monthly Payment (Est.)

$1,460
Calculator powered by Showcase IDX, a Constellation1 Company. Copyright ©2026 Information is deemed reliable but not guaranteed.

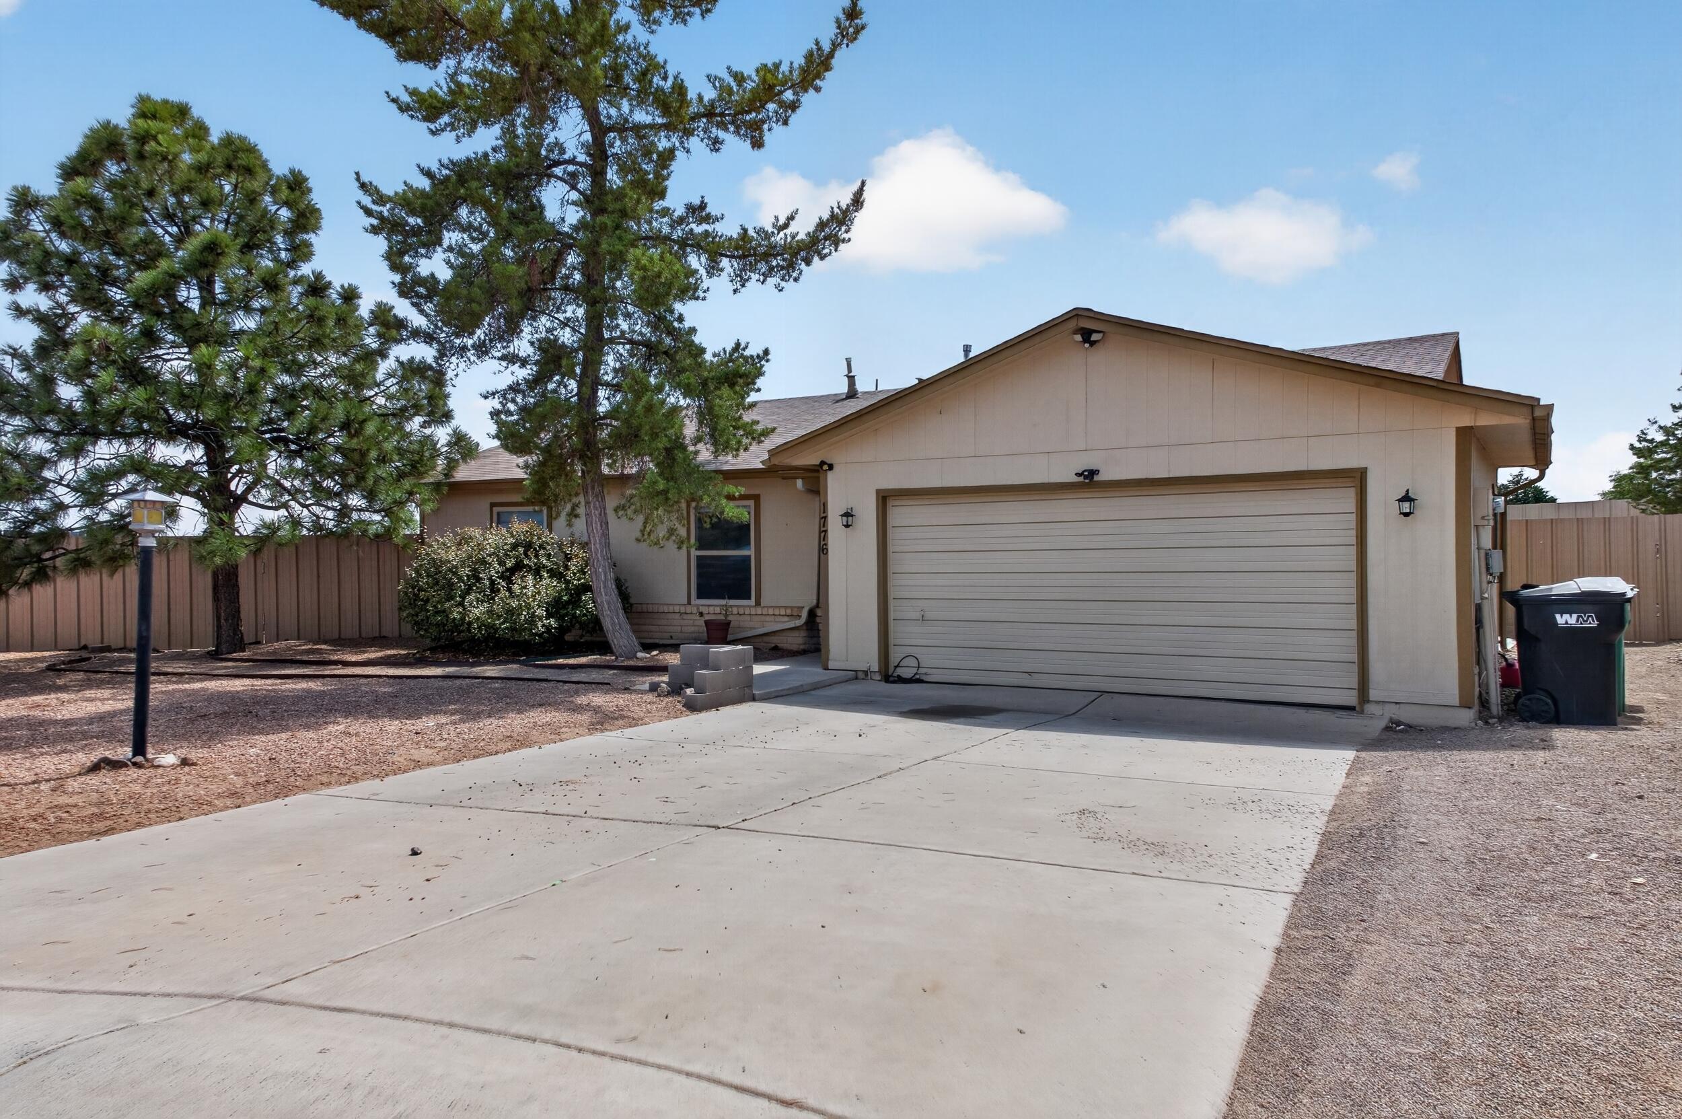
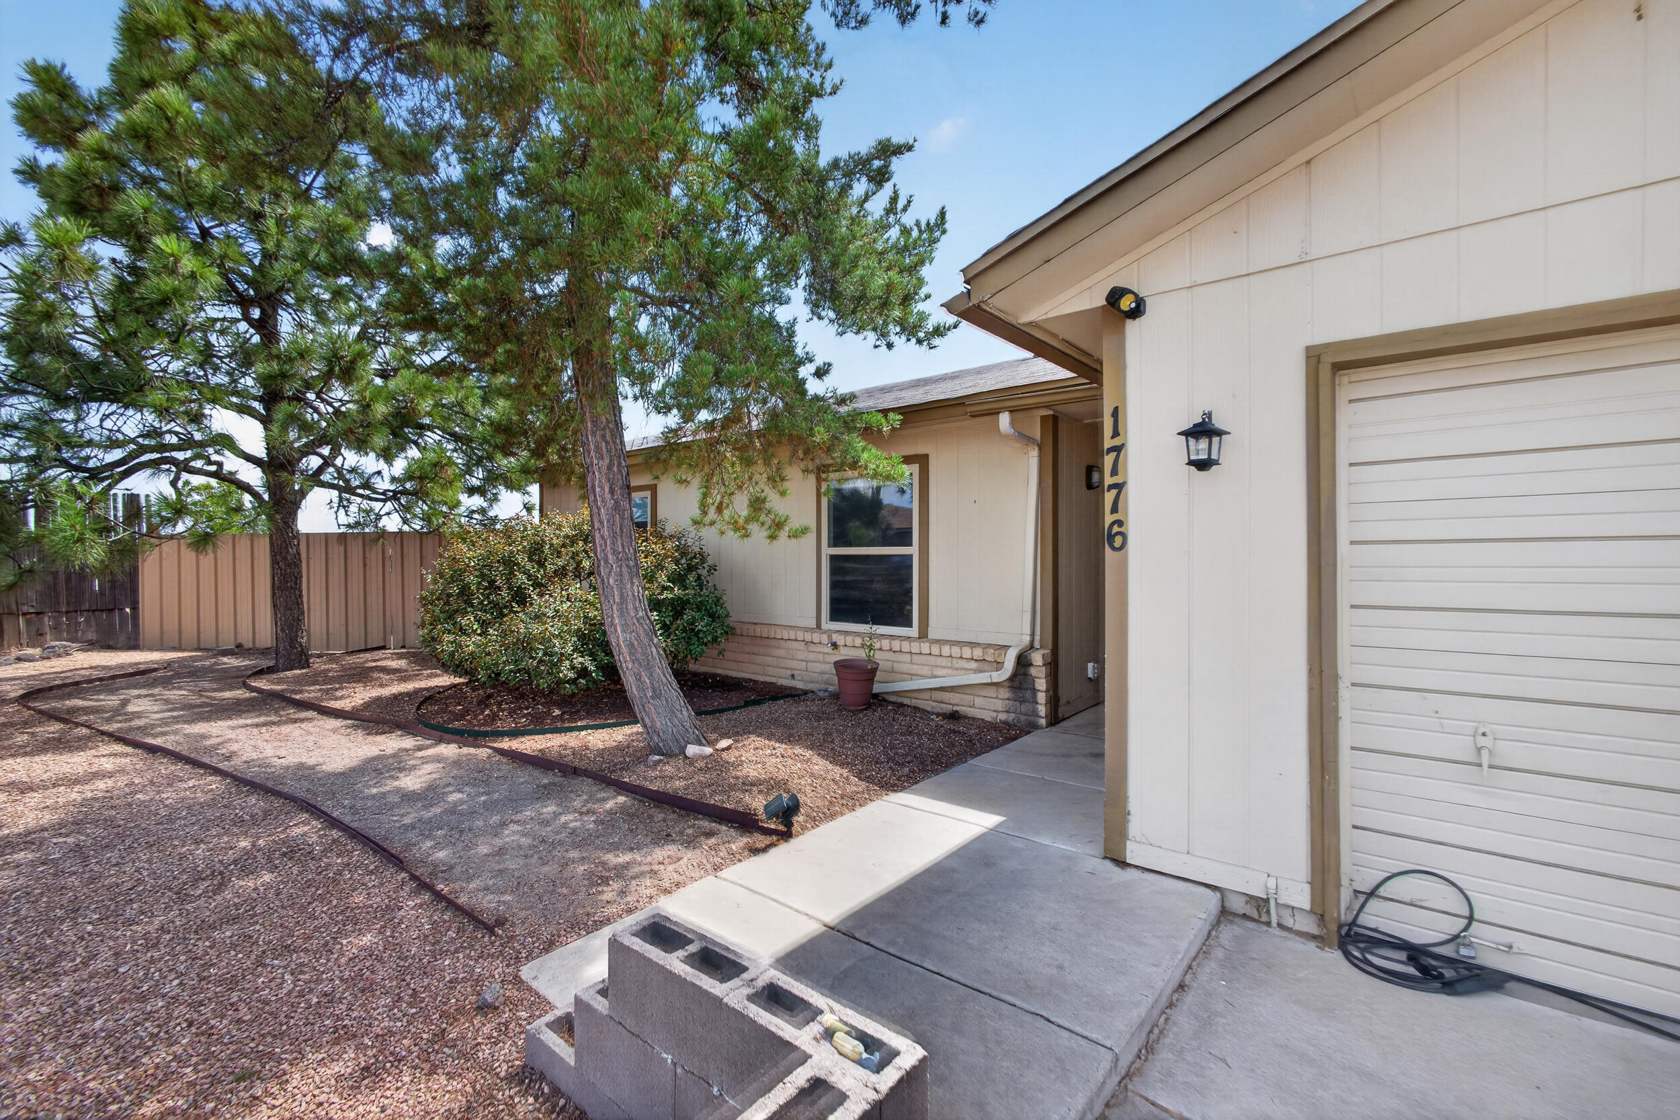
Step into a home designed for comfortable living and ultimate versatility! The heart of this home is a impressively large living room that offers endless options for entertaining or simply relaxing. Adjacent to the main area, a dedicated flex room easily adapts to your lifestyle whether you need a dedicated work-from-home office, a second living area, or a playroom.The primary suite serves as a spacious sanctuary, large enough to comfortably accommodate king-sized furniture with room to spare. Outside, step onto an expansive lot featuring a huge backyard with endless potential for outdoor living, gardening, or weekend get-togethers. As an added bonus, the outdoor storage shed stays with the home, giving you all the extra room you need for tools, lawn equipment, and seasonal gear. Conveniently located near local amenities, shopping, and major commuter routes, don't miss out on this incredible opportunity!

Save
Ask
Tour
Hide
Share
Listing Snapshot
Price 
$320,000
Days On Site 
19 Days
Bedrooms 
3
Inside Area (SqFt) 
1,527 sqft
Total Baths 
2
Full Baths 
1
Partial Baths 
1
Lot Size 
0.24 Acres
Year Built 
1978
MLS® Number 
1109475
Status 
Active
Property Tax 
$2,860.44
HOA/Condo/Coop Fees 
N/A
Sq Ft Source 
N/A
Friends & Family
Recent Activity
12 hours agoListing updated with changes from the MLS®
12 hours agoPrice changed to $320,000
3 weeks agoListing first seen on site
General Features
Acres 
0.24
Direction Faces 
Northeast
Disclosures 
Ranm2100 Disclosure
Foundation 
Slab
Land Lease 
No
Levels 
One
Property Sub Type 
Single Family Residence
Sewer 
Public Sewer
SqFt Total 
1527
Utilities 
Electricity ConnectedSewer ConnectedWater Connected
Water Source 
Public
Zoning 
R-1
Interior Features
Appliances 
DishwasherFree-Standing Electric RangeRefrigerator
Cooling 
Evaporative Cooling
Flooring 
CarpetTile
Heating 
Forced Air
Interior 
Master Downstairs
Laundry Features 
Electric Dryer Hookup
Kitchen 
Dimensions - 8.0 x 7.0Level - MainArea - 56
Living Room 
Dimensions - 21.0 x 18.0Level - MainArea - 378
Master Bedroom 
Dimensions - 14.0 x 13.0Level - MainArea - 182
Save
Ask
Tour
Hide
Share
Exterior Features
Construction Details 
Wood Siding
Exterior 
Private Yard
Lot Features 
Cul-De-Sac
Other Structures 
Shed(s)Storage
Community Features
MLS Area 
150 - Rio Rancho MiD
Financing Terms Available 
CashConventionalFHAVA Loan
Listing courtesy of Heart Homes LLC


Listing information is provided by Participants of the Southwest MLS, Inc. IDX information is provided exclusively for personal, non-commercial use, and may not be used for any purpose other than to identify prospective properties consumers may be interested in purchasing. Information is deemed reliable but not guaranteed. Copyright 2026, Southwest MLS, Inc..
Data last updated at: 2026-09-09 12:28 PM UTC

Neighborhood & Commute
Source: Walkscore
Disclosure: Community information and market data powered by Constellation Data Labs. Information is deemed reliable but not guaranteed.
Save
Ask
Tour
Hide
Share
Save
Ask
Tour
Hide
Share
$320,000
19 Days On Site

1776 Borealis Avenue SE
Rio Rancho, NM 87124

For Sale|Single Family Residence|Active
3
Beds
2
Total Baths
1
Full Bath
1
Partial Bath
1,527
SqFt
$210
/SqFt
1978
Built
Subdivision:
Star Heights South
County:
Sandoval
Call Now: 505 401-7500
Is this the listing for you? We can help make it yours.
505 401-7500
1776 Borealis Avenue SE1776 Borealis Avenue SE1776 Borealis Avenue SE1776 Borealis Avenue SE
Save
Ask
Tour
Hide
Share

Mortgage Calculator

Monthly Payment (Est.)

$1,460
Calculator powered by Showcase IDX, a Constellation1 Company. Copyright ©2026 Information is deemed reliable but not guaranteed.

Step into a home designed for comfortable living and ultimate versatility! The heart of this home is a impressively large living room that offers endless options for entertaining or simply relaxing. Adjacent to the main area, a dedicated flex room easily adapts to your lifestyle whether you need a dedicated work-from-home office, a second living area, or a playroom.The primary suite serves as a spacious sanctuary, large enough to comfortably accommodate king-sized furniture with room to spare. Outside, step onto an expansive lot featuring a huge backyard with endless potential for outdoor living, gardening, or weekend get-togethers. As an added bonus, the outdoor storage shed stays with the home, giving you all the extra room you need for tools, lawn equipment, and seasonal gear. Conveniently located near local amenities, shopping, and major commuter routes, don't miss out on this incredible opportunity!

Save
Ask
Tour
Hide
Share
Listing Snapshot
Price 
$320,000
Days On Site 
19 Days
Bedrooms 
3
Inside Area (SqFt) 
1,527 sqft
Total Baths 
2
Full Baths 
1
Partial Baths 
1
Lot Size 
0.24 Acres
Year Built 
1978
MLS® Number 
1109475
Status 
Active
Property Tax 
$2,860.44
HOA/Condo/Coop Fees 
N/A
Sq Ft Source 
N/A
Friends & Family
Recent Activity
12 hours agoListing updated with changes from the MLS®
12 hours agoPrice changed to $320,000
3 weeks agoListing first seen on site
General Features
Acres 
0.24
Direction Faces 
Northeast
Disclosures 
Ranm2100 Disclosure
Foundation 
Slab
Land Lease 
No
Levels 
One
Property Sub Type 
Single Family Residence
Sewer 
Public Sewer
SqFt Total 
1527
Utilities 
Electricity ConnectedSewer ConnectedWater Connected
Water Source 
Public
Zoning 
R-1
Interior Features
Appliances 
DishwasherFree-Standing Electric RangeRefrigerator
Cooling 
Evaporative Cooling
Flooring 
CarpetTile
Heating 
Forced Air
Interior 
Master Downstairs
Laundry Features 
Electric Dryer Hookup
Kitchen 
Dimensions - 8.0 x 7.0Level - MainArea - 56
Living Room 
Dimensions - 21.0 x 18.0Level - MainArea - 378
Master Bedroom 
Dimensions - 14.0 x 13.0Level - MainArea - 182
Save
Ask
Tour
Hide
Share
Exterior Features
Construction Details 
Wood Siding
Exterior 
Private Yard
Lot Features 
Cul-De-Sac
Other Structures 
Shed(s)Storage
Community Features
MLS Area 
150 - Rio Rancho MiD
Financing Terms Available 
CashConventionalFHAVA Loan
Listing courtesy of Heart Homes LLC


Listing information is provided by Participants of the Southwest MLS, Inc. IDX information is provided exclusively for personal, non-commercial use, and may not be used for any purpose other than to identify prospective properties consumers may be interested in purchasing. Information is deemed reliable but not guaranteed. Copyright 2026, Southwest MLS, Inc..
Data last updated at: 2026-09-09 12:28 PM UTC

Neighborhood & Commute
Source: Walkscore
Disclosure: Community information and market data powered by Constellation Data Labs. Information is deemed reliable but not guaranteed.
Save
Ask
Tour
Hide
Share