Save
Ask
Tour
Hide
Share
$312,000
48 Days On Site

6441 Ja Court NW
Albuquerque, NM 87120

For Sale|Single Family Residence|Active
3
Beds
3
Total Baths
2
Full Baths
1
Partial Bath
1,674
SqFt
$186
/SqFt
1988
Built
Subdivision:
Santa Fe Village
County:
Bernalillo
Call Now: 505 401-7500
Is this the listing for you? We can help make it yours.
505 401-7500
6441 Ja Court NW6441 Ja Court NW6441 Ja Court NW6441 Ja Court NW
Save
Ask
Tour
Hide
Share

Mortgage Calculator

Monthly Payment (Est.)

Enter an interest rate to see your estimated monthly payment.
Calculator powered by Showcase IDX, a Constellation1 Company. Copyright ©2026 Information is deemed reliable but not guaranteed.

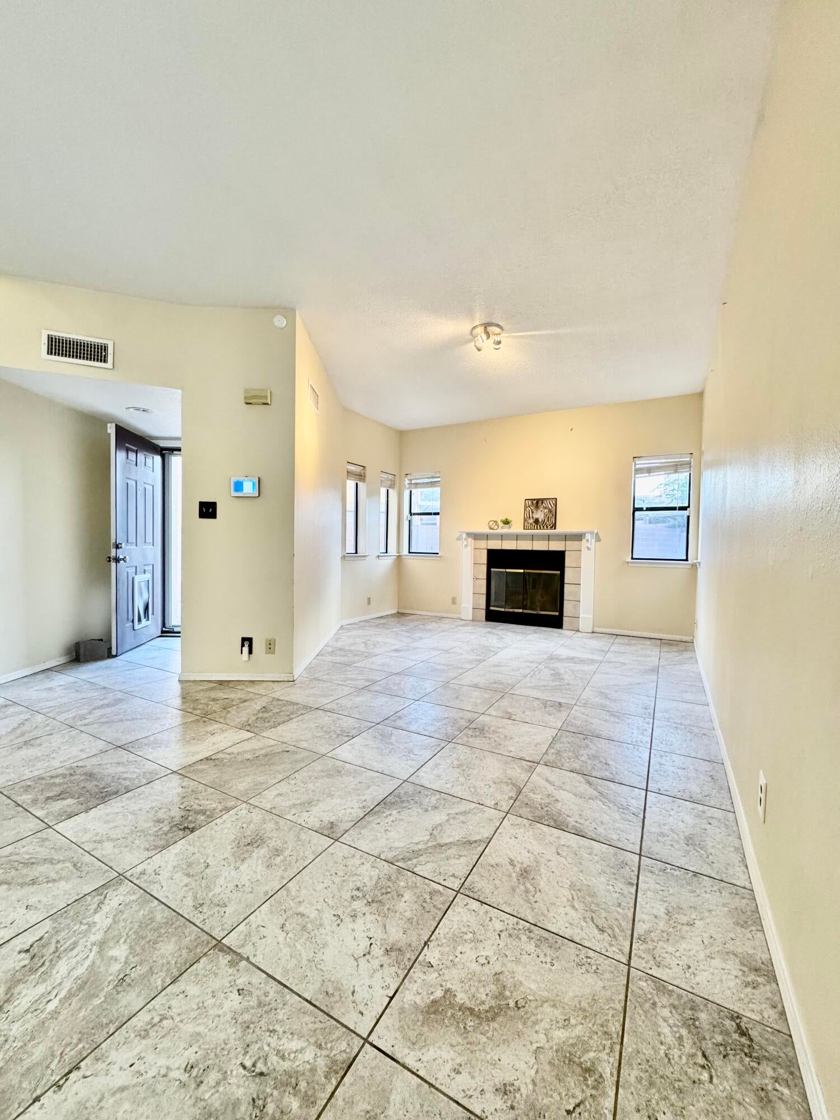
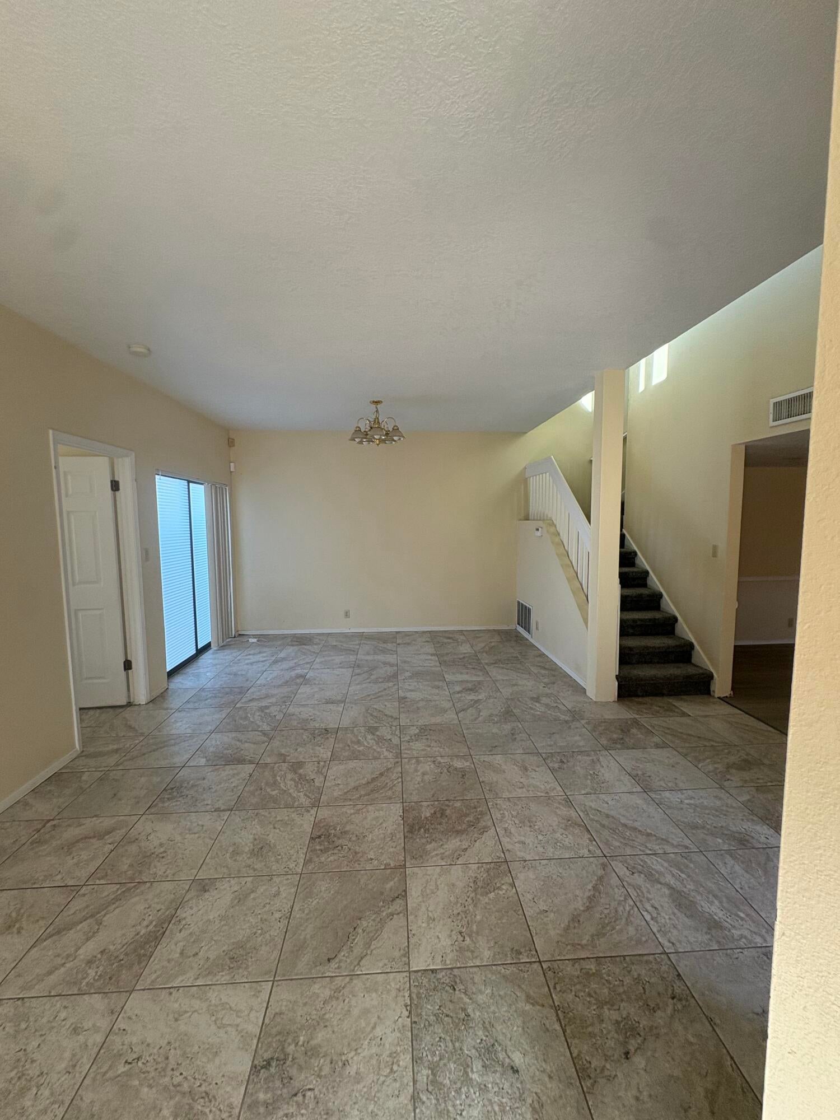
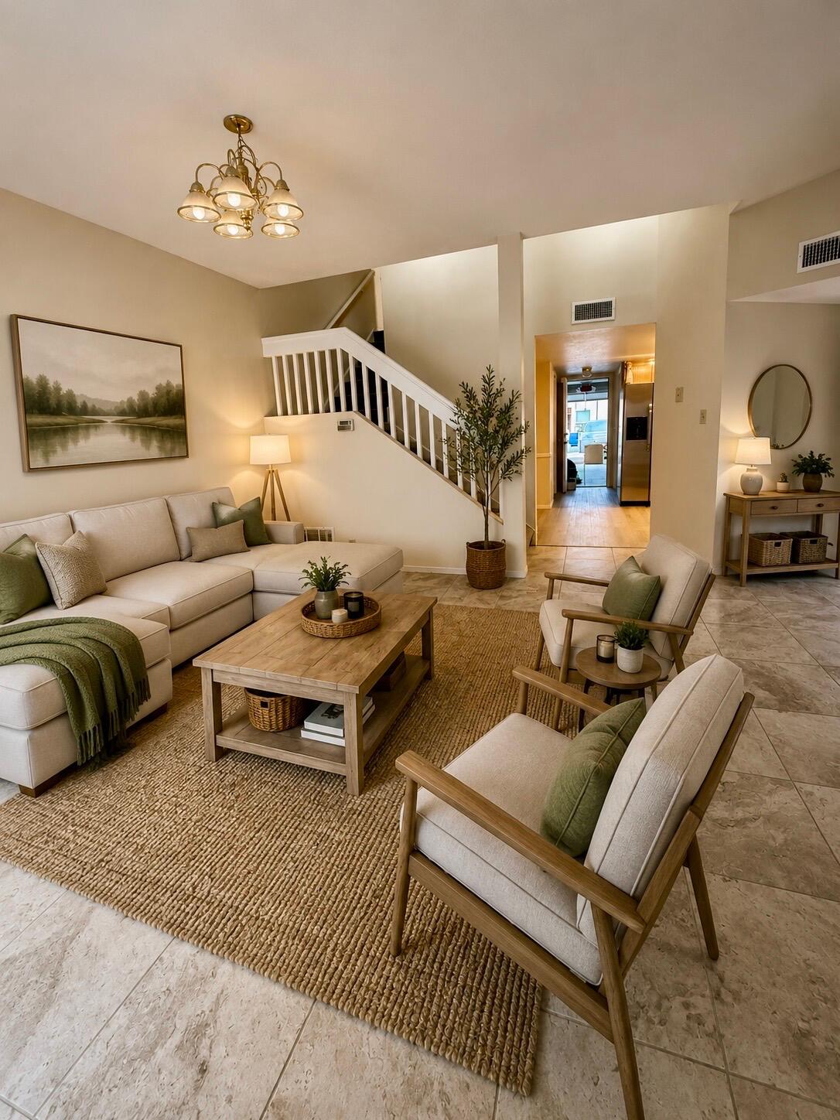
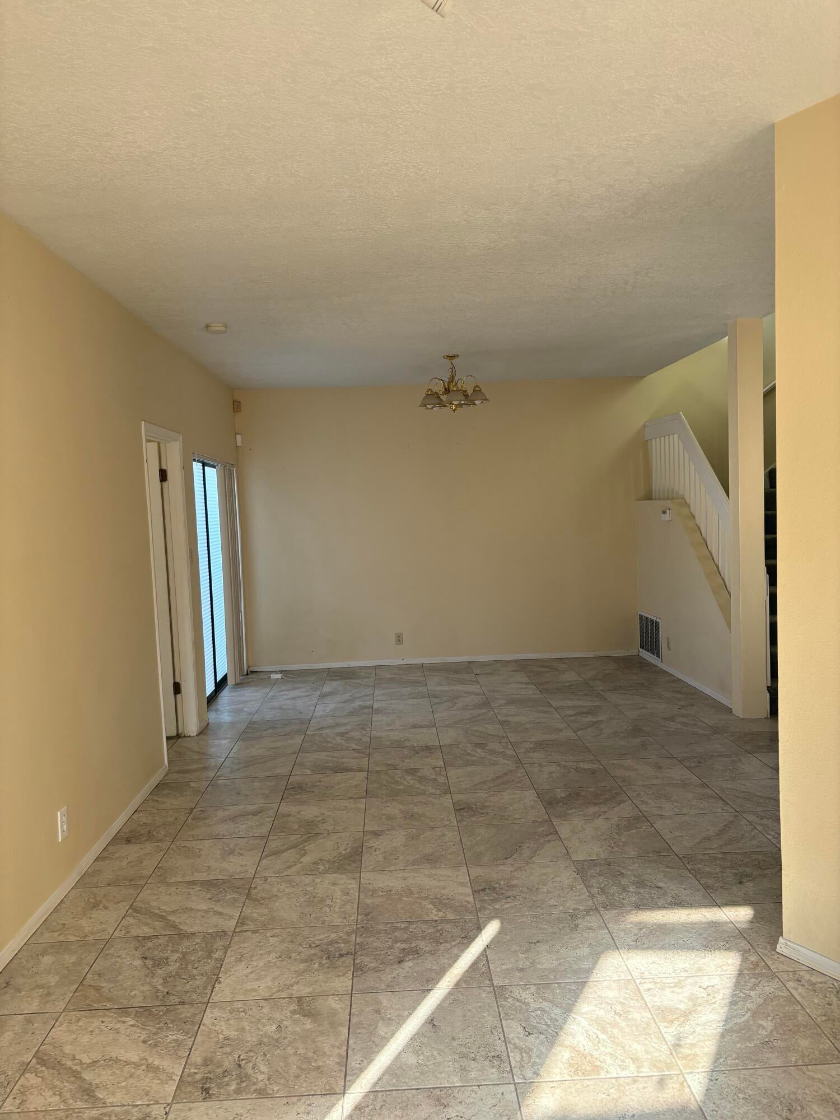
Welcome to this spacious two-story home in desirable Santa Fe Village, ideally located near hiking trails and offering beautiful views from the upstairs deck. The thoughtful floor plan features the primary bedroom and private bath on the main level, with two additional bedrooms, a full bath, and a versatile loft upstairs. The kitchen offers granite countertop, ample cabinetry, a nice window over the sink, plus a cozy breakfast nook. Just off the kitchen is a convenient powder room, along with a generously sized laundry/service room and pantry area for plenty of additional storage.Recent updates include new tile, new laminate flooring, and laminate wood flooring in the upstairs bedrooms and loft. Outside, enjoy the low-maintenance xeriscaped yard, a private patio off the dining area, storage shed, and block-walled backyard with gated access to the walkway.Additional features include a two-car garage and, best of all, NO HOA! With a flexible floor plan, great outdoor access, and recent improvements, this Santa Fe Village home is ready for its next owner.

Save
Ask
Tour
Hide
Share
Listing Snapshot
Price 
$312,000
Days On Site 
48 Days
Bedrooms 
3
Inside Area (SqFt) 
1,674 sqft
Total Baths 
3
Full Baths 
2
Partial Baths 
1
Lot Size 
0.14 Acres
Year Built 
1988
MLS® Number 
1109466
Status 
Active
Property Tax 
$2,944.7
HOA/Condo/Coop Fees 
N/A
Sq Ft Source 
Plans
Friends & Family
Recent Activity
yesterdayListing updated with changes from the MLS®
a week agoPrice changed to $312,000
2 months agoListing first seen on site
General Features
Acres 
0.14
Attached Garage 
Yes
Direction Faces 
East
Disclosures 
Ranm2100 Disclosure
Foundation 
Slab
Garage 
Yes
Garage Spaces 
2
Land Lease 
No
Levels 
Two
Number Of Stories 
2
Parking 
AttachedGarage
Property Sub Type 
Single Family Residence
Sewer 
Public Sewer
Special Circumstances 
Standard
SqFt Total 
1674
Utilities 
Natural Gas AvailableCable AvailableElectricity ConnectedNatural Gas ConnectedPhone AvailableSewer ConnectedWater Connected
Water Source 
Public
Zoning 
R-D
Interior Features
Appliances 
DishwasherFree-Standing Electric RangeDisposalMicrowaveRefrigerator
Cooling 
Ceiling Fan(s)Evaporative Cooling
Electric 
Net Meter
Fireplace 
Yes
Fireplace Features 
Glass DoorsGas Log
Fireplaces 
1
Flooring 
LaminateTileWood
Heating 
Forced AirNatural Gas
Interior 
Ceiling Fan(s)PantryMaster Downstairs
Laundry Features 
Washer HookupElectric Dryer HookupGas Dryer Hookup
Window Features 
Double Pane WindowsInsulated Windows
Bedroom 2 
Dimensions - 9.9 x 11.9Level - UpperArea - 117
Bedroom 3 
Dimensions - 9.9 x 11.9Level - UpperArea - 117
Dining Room 
Dimensions - 8.4 x 12.6Level - FirstArea - 105
Kitchen 
Dimensions - 10.7 x 16.9Level - FirstArea - 180
Living Room 
Dimensions - 12.6 x 20.4Level - FirstArea - 257
Master Bedroom 
Dimensions - 11.3 x 13.6Level - FirstArea - 153
Save
Ask
Tour
Hide
Share
Exterior Features
Construction Details 
StoneFrameStucco
Exterior 
BalconyPrivate Yard
Fencing 
Back Yard
Lot Features 
Cul-De-Sac
Other Structures 
Shed(s)
Patio And Porch 
Patio
Road Frontage 
City Street
Roof 
FlatShingle
Windows/Doors 
Double Pane WindowsInsulated Windows
Community Features
MLS Area 
110 - Northwest Heights
Financing Terms Available 
CashConventionalFHAVA Loan
Roads 
Paved
Schools
School District
Unknown
Elementary School
Chaparral
Middle School
Lyndon B Johnson
High School
Volcano Vista
Listing courtesy of Realty One of New Mexico


Listing information is provided by Participants of the Southwest MLS, Inc. IDX information is provided exclusively for personal, non-commercial use, and may not be used for any purpose other than to identify prospective properties consumers may be interested in purchasing. Information is deemed reliable but not guaranteed. Copyright 2026, Southwest MLS, Inc..
Data last updated at: 2026-10-08 06:52 AM UTC

Neighborhood & Commute
Source: Walkscore
Disclosure: Community information and market data powered by Constellation Data Labs. Information is deemed reliable but not guaranteed.
Save
Ask
Tour
Hide
Share
Save
Ask
Tour
Hide
Share
$312,000
48 Days On Site

6441 Ja Court NW
Albuquerque, NM 87120

For Sale|Single Family Residence|Active
3
Beds
3
Total Baths
2
Full Baths
1
Partial Bath
1,674
SqFt
$186
/SqFt
1988
Built
Subdivision:
Santa Fe Village
County:
Bernalillo
Call Now: 505 401-7500
Is this the listing for you? We can help make it yours.
505 401-7500
6441 Ja Court NW6441 Ja Court NW6441 Ja Court NW6441 Ja Court NW
Save
Ask
Tour
Hide
Share

Mortgage Calculator

Monthly Payment (Est.)

Enter an interest rate to see your estimated monthly payment.
Calculator powered by Showcase IDX, a Constellation1 Company. Copyright ©2026 Information is deemed reliable but not guaranteed.

Welcome to this spacious two-story home in desirable Santa Fe Village, ideally located near hiking trails and offering beautiful views from the upstairs deck. The thoughtful floor plan features the primary bedroom and private bath on the main level, with two additional bedrooms, a full bath, and a versatile loft upstairs. The kitchen offers granite countertop, ample cabinetry, a nice window over the sink, plus a cozy breakfast nook. Just off the kitchen is a convenient powder room, along with a generously sized laundry/service room and pantry area for plenty of additional storage.Recent updates include new tile, new laminate flooring, and laminate wood flooring in the upstairs bedrooms and loft. Outside, enjoy the low-maintenance xeriscaped yard, a private patio off the dining area, storage shed, and block-walled backyard with gated access to the walkway.Additional features include a two-car garage and, best of all, NO HOA! With a flexible floor plan, great outdoor access, and recent improvements, this Santa Fe Village home is ready for its next owner.

Save
Ask
Tour
Hide
Share
Listing Snapshot
Price 
$312,000
Days On Site 
48 Days
Bedrooms 
3
Inside Area (SqFt) 
1,674 sqft
Total Baths 
3
Full Baths 
2
Partial Baths 
1
Lot Size 
0.14 Acres
Year Built 
1988
MLS® Number 
1109466
Status 
Active
Property Tax 
$2,944.7
HOA/Condo/Coop Fees 
N/A
Sq Ft Source 
Plans
Friends & Family
Recent Activity
yesterdayListing updated with changes from the MLS®
a week agoPrice changed to $312,000
2 months agoListing first seen on site
General Features
Acres 
0.14
Attached Garage 
Yes
Direction Faces 
East
Disclosures 
Ranm2100 Disclosure
Foundation 
Slab
Garage 
Yes
Garage Spaces 
2
Land Lease 
No
Levels 
Two
Number Of Stories 
2
Parking 
AttachedGarage
Property Sub Type 
Single Family Residence
Sewer 
Public Sewer
Special Circumstances 
Standard
SqFt Total 
1674
Utilities 
Natural Gas AvailableCable AvailableElectricity ConnectedNatural Gas ConnectedPhone AvailableSewer ConnectedWater Connected
Water Source 
Public
Zoning 
R-D
Interior Features
Appliances 
DishwasherFree-Standing Electric RangeDisposalMicrowaveRefrigerator
Cooling 
Ceiling Fan(s)Evaporative Cooling
Electric 
Net Meter
Fireplace 
Yes
Fireplace Features 
Glass DoorsGas Log
Fireplaces 
1
Flooring 
LaminateTileWood
Heating 
Forced AirNatural Gas
Interior 
Ceiling Fan(s)PantryMaster Downstairs
Laundry Features 
Washer HookupElectric Dryer HookupGas Dryer Hookup
Window Features 
Double Pane WindowsInsulated Windows
Bedroom 2 
Dimensions - 9.9 x 11.9Level - UpperArea - 117
Bedroom 3 
Dimensions - 9.9 x 11.9Level - UpperArea - 117
Dining Room 
Dimensions - 8.4 x 12.6Level - FirstArea - 105
Kitchen 
Dimensions - 10.7 x 16.9Level - FirstArea - 180
Living Room 
Dimensions - 12.6 x 20.4Level - FirstArea - 257
Master Bedroom 
Dimensions - 11.3 x 13.6Level - FirstArea - 153
Save
Ask
Tour
Hide
Share
Exterior Features
Construction Details 
StoneFrameStucco
Exterior 
BalconyPrivate Yard
Fencing 
Back Yard
Lot Features 
Cul-De-Sac
Other Structures 
Shed(s)
Patio And Porch 
Patio
Road Frontage 
City Street
Roof 
FlatShingle
Windows/Doors 
Double Pane WindowsInsulated Windows
Community Features
MLS Area 
110 - Northwest Heights
Financing Terms Available 
CashConventionalFHAVA Loan
Roads 
Paved
Schools
School District
Unknown
Elementary School
Chaparral
Middle School
Lyndon B Johnson
High School
Volcano Vista
Listing courtesy of Realty One of New Mexico


Listing information is provided by Participants of the Southwest MLS, Inc. IDX information is provided exclusively for personal, non-commercial use, and may not be used for any purpose other than to identify prospective properties consumers may be interested in purchasing. Information is deemed reliable but not guaranteed. Copyright 2026, Southwest MLS, Inc..
Data last updated at: 2026-10-08 06:52 AM UTC

Neighborhood & Commute
Source: Walkscore
Disclosure: Community information and market data powered by Constellation Data Labs. Information is deemed reliable but not guaranteed.
Save
Ask
Tour
Hide
Share