Save
Ask
Tour
Hide
Share
$630,000
66 Days On Site

1207 Claire Court NW
Albuquerque, NM 87104

Single Family Residence|Pending
4
Beds
3
Total Baths
2
Full Baths
1
Partial Bath
2,750
SqFt
$229
/SqFt
1978
Built
Subdivision:
Balling Add
County:
Bernalillo
Call Now: 505 401-7500
Is this the listing for you? We can help make it yours.
505 401-7500
1207 Claire Court NW1207 Claire Court NW1207 Claire Court NW1207 Claire Court NW
Save
Ask
Tour
Hide
Share

Mortgage Calculator

Monthly Payment (Est.)

Enter an interest rate to see your estimated monthly payment.
Calculator powered by Showcase IDX, a Constellation1 Company. Copyright ©2026 Information is deemed reliable but not guaranteed.

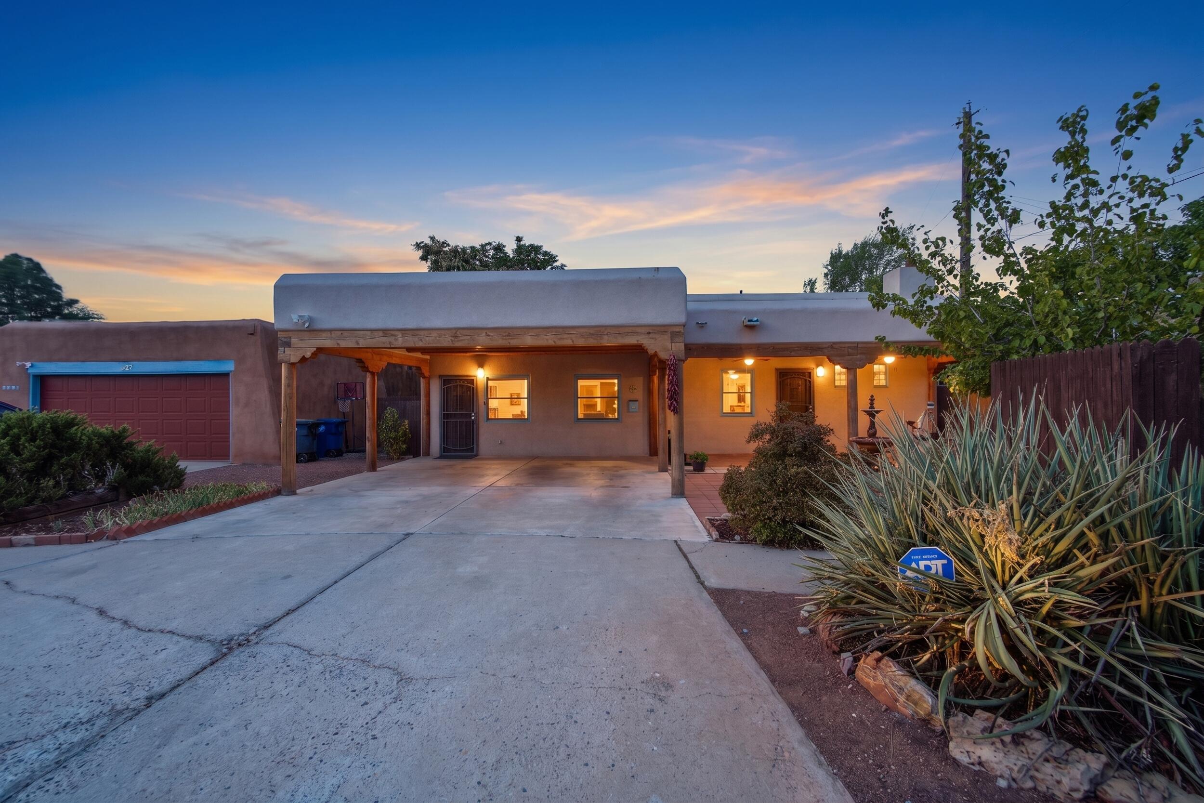
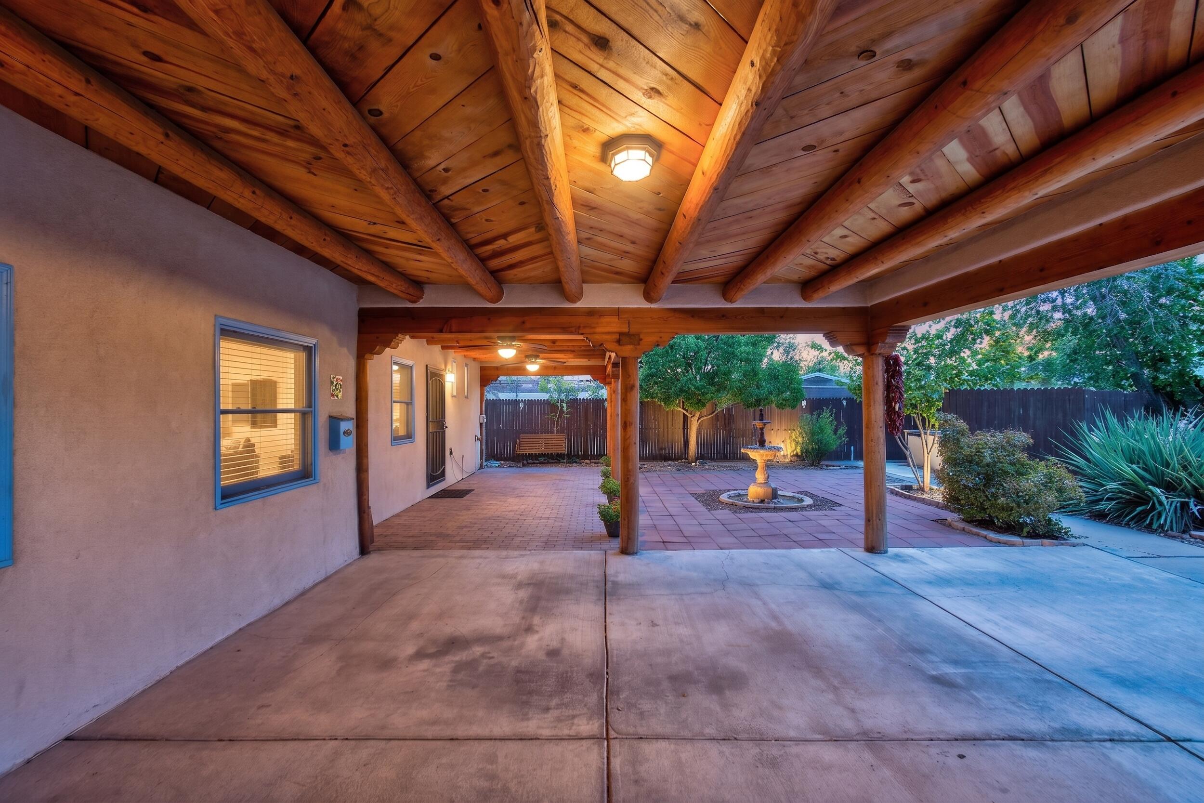
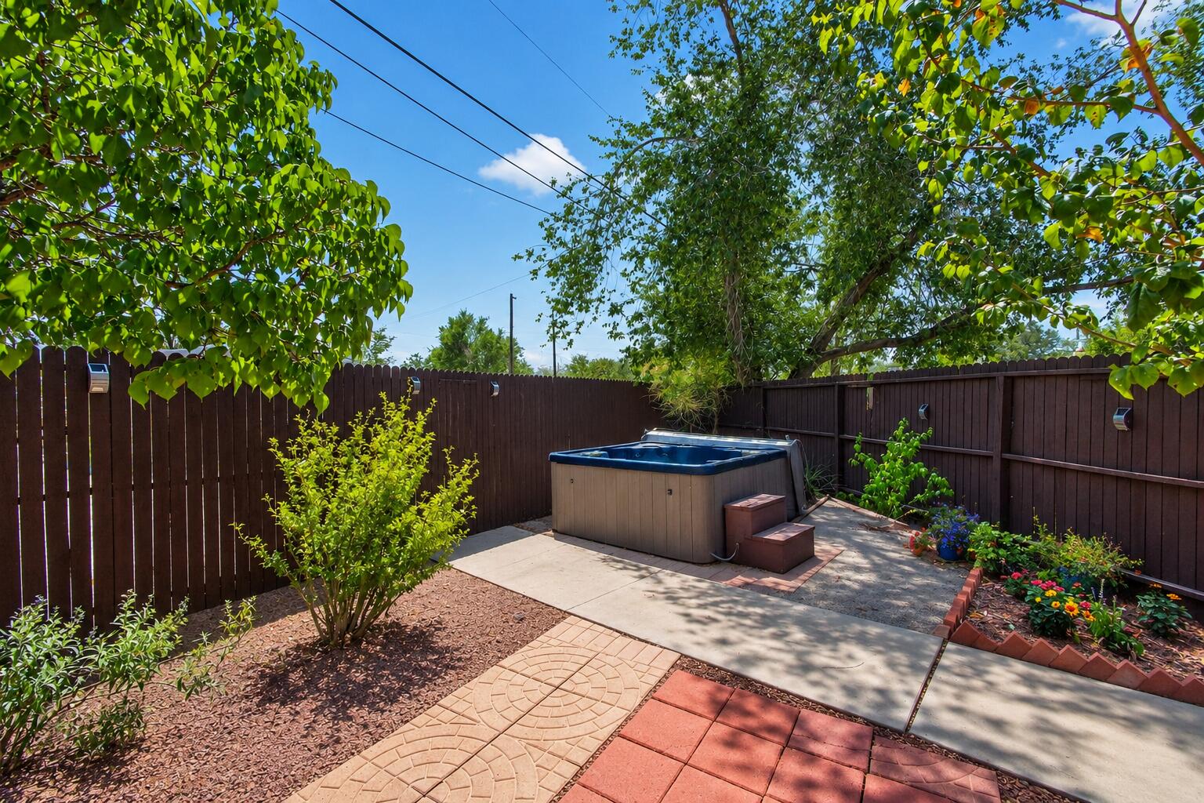
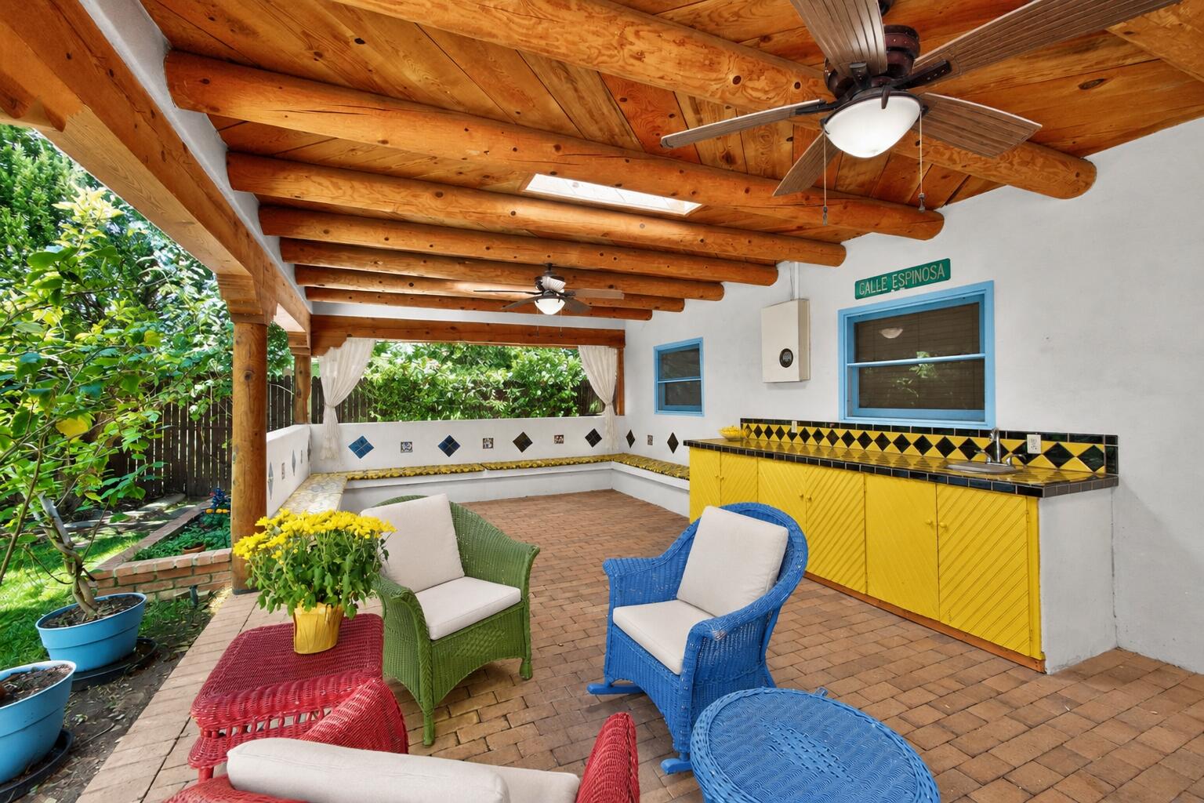
Step through the private courtyard and into a home that feels more like an escape than an address. This distinctive four-bedroom, two-and-a-half-bath with an office, residence combines authentic Southwestern character with unexpected spaces designed for comfort, privacy, and entertaining.Soaring vigas and warm natural wood create a dramatic sense of arrival, while refrigerated air keeps the home comfortable throughout the seasons. Two spacious primary suites offer remarkable flexibility. One becomes its own private retreat with a fireplace, separate living area, and beautiful stained glass imported from England. The second provides another peaceful escape, allowing guests, extended family, or multigenerational living to feel completely at home.The kitchen features granite countertops and flows into generous gathering spaces, while a wet bar makes entertaining effortless. Two fireplaces bring warmth and atmosphere throughout the home, and the spa-inspired bath invites you to unwind in the Jacuzzi tub.Outside, the experience continues beneath a covered portal with soaring vigas, a colorful outdoor kitchen, and custom bancos for relaxed evenings with friends. Removable curtains can enclose the space when desired, while the private hot tub and lush surroundings create the feeling of a secluded resort.An office provides dedicated space to work from home, and exceptional storage includes a separate workroom and additional outdoor storage.This is not simply a home with four bedrooms. It is a collection of experiences: quiet mornings in the courtyard, fireside evenings, outdoor dinners beneath the vigas, and your own private retreat waiting at the end of every day.

Save
Ask
Tour
Hide
Share
Listing Snapshot
Price 
$630,000
Days On Site 
66 Days
Bedrooms 
4
Inside Area (SqFt) 
2,750 sqft
Total Baths 
3
Full Baths 
2
Partial Baths 
1
Lot Size 
0.19 Acres
Year Built 
1978
MLS Number 
1109463
Status 
Pending
Property Tax 
$8,934.56
HOA/Condo/Coop Fees 
N/A
Sq Ft Source 
Plans
Friends & Family
Recent Activity
4 days agoListing updated with changes from the MLS
3 weeks agoStatus changed to Pending
a month agoPrice changed to $630,000
2 months agoListing first seen on site
General Features
Acres 
0.19
Direction Faces 
South
Disclosures 
Ranm2100 Disclosure
Land Lease 
No
Levels 
One
Property Sub Type 
Single Family Residence
Sewer 
Public Sewer
SqFt Total 
2750
Style 
Pueblo
Utilities 
Natural Gas AvailableElectricity ConnectedNatural Gas ConnectedWater Connected
Water Source 
Public
Zoning 
R-1A*
Interior Features
Appliances 
Free-Standing Electric RangeMicrowaveRefrigerator
Cooling 
Ceiling Fan(s)
Fireplace 
Yes
Fireplace Features 
Gas Log
Fireplaces 
2
Flooring 
BrickTile
Heating 
Forced Air
Interior 
Ceiling Fan(s)Walk-In Closet(s)Master Downstairs
Laundry Features 
Washer HookupElectric Dryer HookupGas Dryer Hookup
Spa 
Yes
Window Features 
Skylight(s)Double Pane WindowsInsulated Windows
Kitchen 
Dimensions - 9.11 x 10.3Level - MainArea - 93
Living Room 
Dimensions - 16.3 x 22.6Level - MainArea - 368
Master Bedroom 
Dimensions - 20.7 x 23.6Level - MainArea - 488
Save
Ask
Tour
Hide
Share
Exterior Features
Construction Details 
Stucco
Fencing 
Back Yard
Lot Features 
Cul-De-SacLandscapedMany TreesWooded
Other Structures 
Storage
Patio And Porch 
CoveredPatio
Road Frontage 
City Street
Roof 
Flat
Spa 
Yes
Windows/Doors 
Skylight(s)Double Pane WindowsInsulated Windows
Community Features
Accessibility Features 
Therapeutic Whirlpool
MLS Area 
80 - Downtown Area
Financing Terms Available 
CashConventionalVA Loan
Roads 
Paved
Schools
School District
Unknown
Elementary School
Reginald Chavez
Middle School
Washington
High School
Albuquerque
Listing courtesy of Elevate New Mexico Realty


Listing information is provided by Participants of the Southwest MLS, Inc. IDX information is provided exclusively for personal, non-commercial use, and may not be used for any purpose other than to identify prospective properties consumers may be interested in purchasing. Information is deemed reliable but not guaranteed. Copyright 2026, Southwest MLS, Inc..
Data last updated at: 2026-10-25 09:07 PM UTC

Neighborhood & Commute
Source: Walkscore
Disclosure: Community information and market data powered by Constellation Data Labs. Information is deemed reliable but not guaranteed.
Save
Ask
Tour
Hide
Share
Save
Ask
Tour
Hide
Share
$630,000
66 Days On Site

1207 Claire Court NW
Albuquerque, NM 87104

Single Family Residence|Pending
4
Beds
3
Total Baths
2
Full Baths
1
Partial Bath
2,750
SqFt
$229
/SqFt
1978
Built
Subdivision:
Balling Add
County:
Bernalillo
Call Now: 505 401-7500
Is this the listing for you? We can help make it yours.
505 401-7500
1207 Claire Court NW1207 Claire Court NW1207 Claire Court NW1207 Claire Court NW
Save
Ask
Tour
Hide
Share

Mortgage Calculator

Monthly Payment (Est.)

Enter an interest rate to see your estimated monthly payment.
Calculator powered by Showcase IDX, a Constellation1 Company. Copyright ©2026 Information is deemed reliable but not guaranteed.

Step through the private courtyard and into a home that feels more like an escape than an address. This distinctive four-bedroom, two-and-a-half-bath with an office, residence combines authentic Southwestern character with unexpected spaces designed for comfort, privacy, and entertaining.Soaring vigas and warm natural wood create a dramatic sense of arrival, while refrigerated air keeps the home comfortable throughout the seasons. Two spacious primary suites offer remarkable flexibility. One becomes its own private retreat with a fireplace, separate living area, and beautiful stained glass imported from England. The second provides another peaceful escape, allowing guests, extended family, or multigenerational living to feel completely at home.The kitchen features granite countertops and flows into generous gathering spaces, while a wet bar makes entertaining effortless. Two fireplaces bring warmth and atmosphere throughout the home, and the spa-inspired bath invites you to unwind in the Jacuzzi tub.Outside, the experience continues beneath a covered portal with soaring vigas, a colorful outdoor kitchen, and custom bancos for relaxed evenings with friends. Removable curtains can enclose the space when desired, while the private hot tub and lush surroundings create the feeling of a secluded resort.An office provides dedicated space to work from home, and exceptional storage includes a separate workroom and additional outdoor storage.This is not simply a home with four bedrooms. It is a collection of experiences: quiet mornings in the courtyard, fireside evenings, outdoor dinners beneath the vigas, and your own private retreat waiting at the end of every day.

Save
Ask
Tour
Hide
Share
Listing Snapshot
Price 
$630,000
Days On Site 
66 Days
Bedrooms 
4
Inside Area (SqFt) 
2,750 sqft
Total Baths 
3
Full Baths 
2
Partial Baths 
1
Lot Size 
0.19 Acres
Year Built 
1978
MLS Number 
1109463
Status 
Pending
Property Tax 
$8,934.56
HOA/Condo/Coop Fees 
N/A
Sq Ft Source 
Plans
Friends & Family
Recent Activity
4 days agoListing updated with changes from the MLS
3 weeks agoStatus changed to Pending
a month agoPrice changed to $630,000
2 months agoListing first seen on site
General Features
Acres 
0.19
Direction Faces 
South
Disclosures 
Ranm2100 Disclosure
Land Lease 
No
Levels 
One
Property Sub Type 
Single Family Residence
Sewer 
Public Sewer
SqFt Total 
2750
Style 
Pueblo
Utilities 
Natural Gas AvailableElectricity ConnectedNatural Gas ConnectedWater Connected
Water Source 
Public
Zoning 
R-1A*
Interior Features
Appliances 
Free-Standing Electric RangeMicrowaveRefrigerator
Cooling 
Ceiling Fan(s)
Fireplace 
Yes
Fireplace Features 
Gas Log
Fireplaces 
2
Flooring 
BrickTile
Heating 
Forced Air
Interior 
Ceiling Fan(s)Walk-In Closet(s)Master Downstairs
Laundry Features 
Washer HookupElectric Dryer HookupGas Dryer Hookup
Spa 
Yes
Window Features 
Skylight(s)Double Pane WindowsInsulated Windows
Kitchen 
Dimensions - 9.11 x 10.3Level - MainArea - 93
Living Room 
Dimensions - 16.3 x 22.6Level - MainArea - 368
Master Bedroom 
Dimensions - 20.7 x 23.6Level - MainArea - 488
Save
Ask
Tour
Hide
Share
Exterior Features
Construction Details 
Stucco
Fencing 
Back Yard
Lot Features 
Cul-De-SacLandscapedMany TreesWooded
Other Structures 
Storage
Patio And Porch 
CoveredPatio
Road Frontage 
City Street
Roof 
Flat
Spa 
Yes
Windows/Doors 
Skylight(s)Double Pane WindowsInsulated Windows
Community Features
Accessibility Features 
Therapeutic Whirlpool
MLS Area 
80 - Downtown Area
Financing Terms Available 
CashConventionalVA Loan
Roads 
Paved
Schools
School District
Unknown
Elementary School
Reginald Chavez
Middle School
Washington
High School
Albuquerque
Listing courtesy of Elevate New Mexico Realty


Listing information is provided by Participants of the Southwest MLS, Inc. IDX information is provided exclusively for personal, non-commercial use, and may not be used for any purpose other than to identify prospective properties consumers may be interested in purchasing. Information is deemed reliable but not guaranteed. Copyright 2026, Southwest MLS, Inc..
Data last updated at: 2026-10-25 09:07 PM UTC

Neighborhood & Commute
Source: Walkscore
Disclosure: Community information and market data powered by Constellation Data Labs. Information is deemed reliable but not guaranteed.
Save
Ask
Tour
Hide
Share