Save
Ask
Tour
Hide
Share
$475,000
27 Days On Site

911 Palmas Altas Drive SE
Rio Rancho, NM 87124

For Sale|Single Family Residence|Active
4
Beds
3
Total Baths
2
Full Baths
1
Partial Bath
2,471
SqFt
$192
/SqFt
1977
Built
Subdivision:
Corrales Heights
County:
Sandoval
Call Now: 505 401-7500
Is this the listing for you? We can help make it yours.
505 401-7500
911 Palmas Altas Drive SE911 Palmas Altas Drive SE911 Palmas Altas Drive SE911 Palmas Altas Drive SE
Save
Ask
Tour
Hide
Share

Mortgage Calculator

Monthly Payment (Est.)

$2,167
Calculator powered by Showcase IDX, a Constellation1 Company. Copyright ©2026 Information is deemed reliable but not guaranteed.

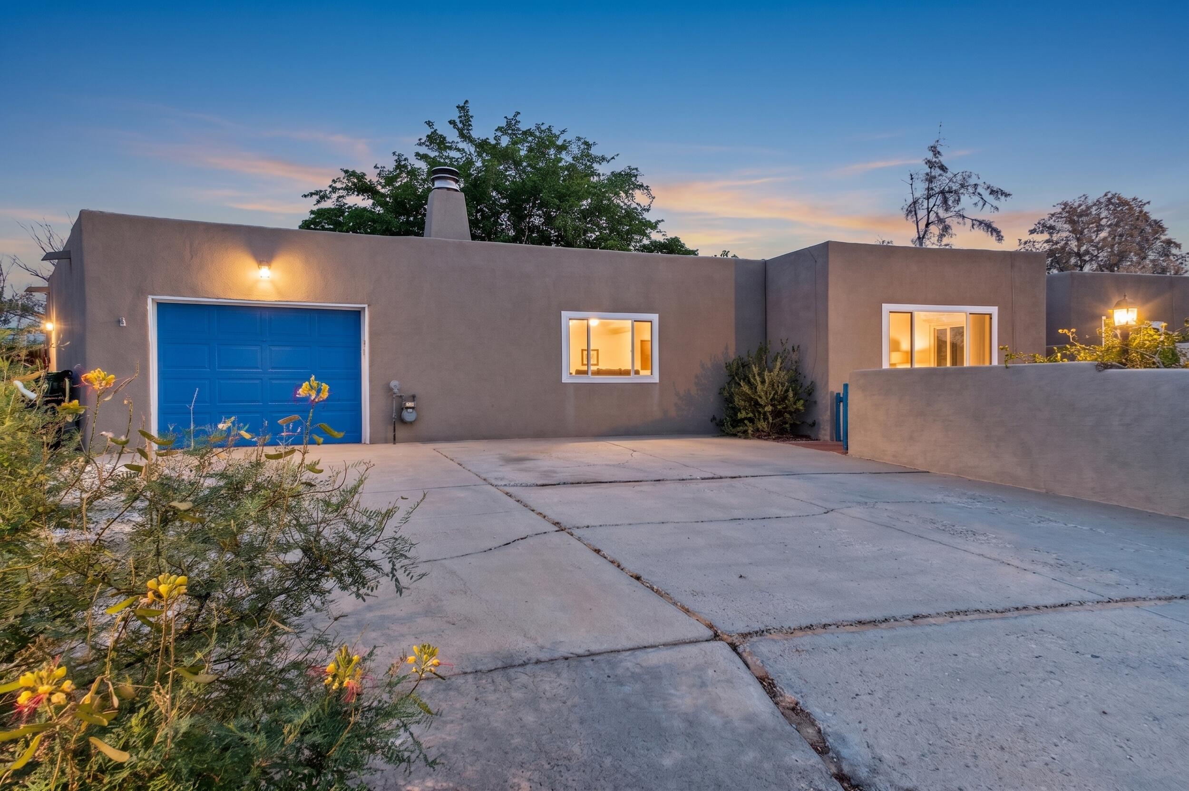
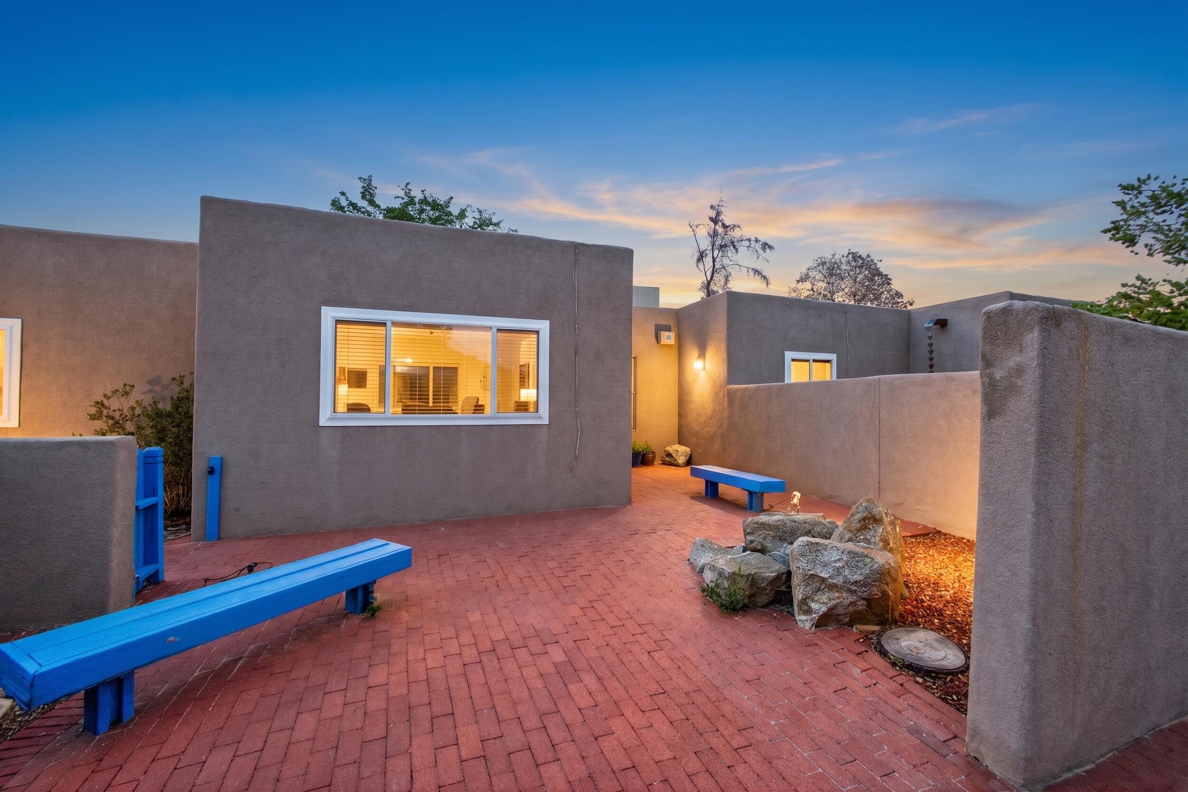
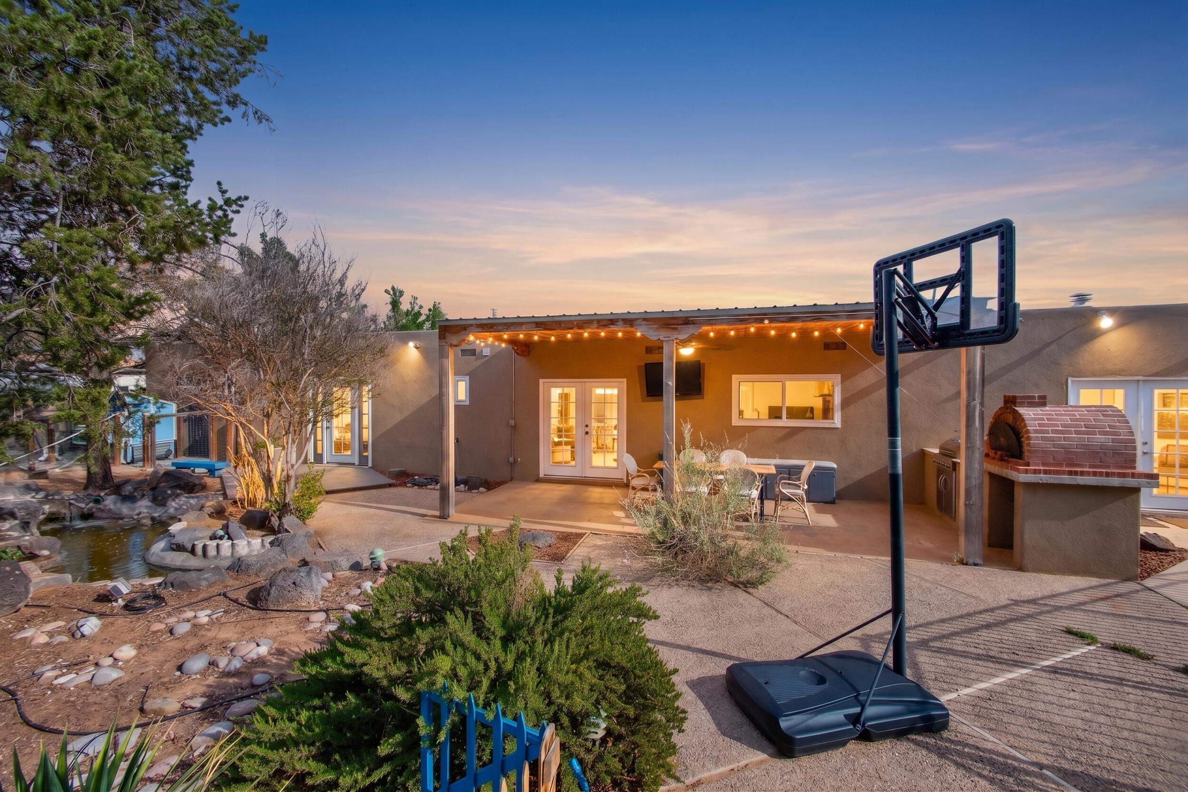
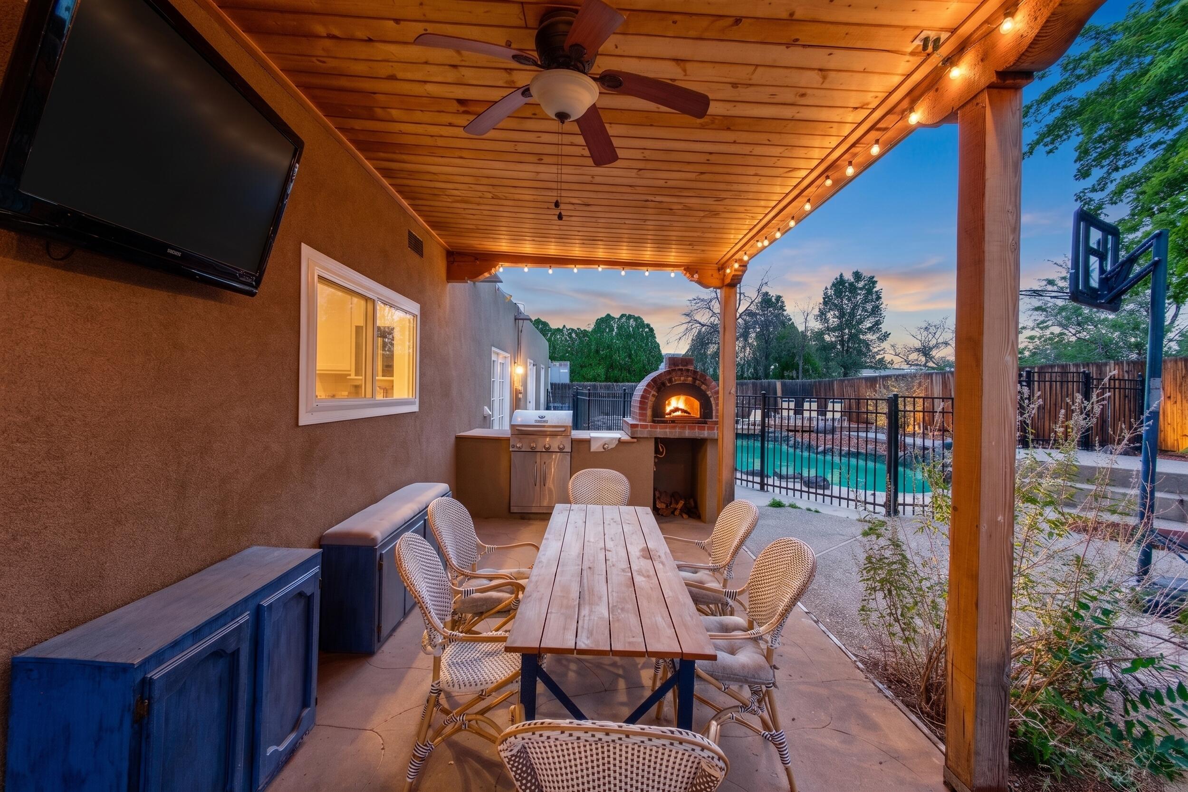
Private pool, a backyard built for entertaining, and Sandia Mountain views from the front of the home -- this Corrales Heights property delivers the lifestyle buyers are searching for. Out back, fire up the built-in grill and pizza oven in your own private oasis, perfect for weekend gatherings. Out front, take in sweeping views of the Sandia Mountains and city lights.Inside, Saltillo tile floors and a fireplace bring warmth to the living space, while the den with a wet bar is made for hosting. Three bedrooms, two and a half baths, plus a private office with its own separate entrance give this home real flexibility for work-from-home life.Parks and walking trails sit right across the street, putting you close to everything Corrales offers while still feeling tucked away and peaceful.Pool (with custom designed cover!), mountain views, pizza oven, private office -- homes with this combination don't last. Schedule your showing today.

Save
Ask
Tour
Hide
Share
Listing Snapshot
Price 
$475,000
Days On Site 
27 Days
Bedrooms 
4
Inside Area (SqFt) 
2,471 sqft
Total Baths 
3
Full Baths 
2
Partial Baths 
1
Lot Size 
0.26 Acres
Year Built 
1977
MLS® Number 
1109451
Status 
Active
Property Tax 
$5,860.52
HOA/Condo/Coop Fees 
N/A
Sq Ft Source 
Plans
Friends & Family
Recent Activity
2 weeks agoListing updated with changes from the MLS®
4 weeks agoListing first seen on site
General Features
Acres 
0.26
Attached Garage 
Yes
Direction Faces 
East
Disclosures 
Lead Based Paint Disclosure, Ranm2100 Disclosure
Foundation 
Slab
Garage 
Yes
Garage Spaces 
1
Land Lease 
No
Levels 
One
Parking 
AttachedGarageGarage Door Opener
Property Sub Type 
Single Family Residence
Sewer 
Public Sewer
SqFt Total 
2471
Utilities 
Natural Gas AvailableElectricity ConnectedNatural Gas ConnectedSewer ConnectedWater Connected
Water Source 
Public
Zoning 
R-1
Interior Features
Appliances 
DryerFree-Standing Gas RangeDisposalRefrigeratorWasher
Cooling 
Evaporative CoolingMulti Units
Fireplace 
Yes
Fireplace Features 
Wood Burning
Fireplaces 
2
Flooring 
CarpetTile
Heating 
BaseboardForced Air
Interior 
Master Downstairs
Laundry Features 
Washer HookupElectric Dryer HookupGas Dryer Hookup
Window Features 
Insulated Windows
Bedroom 2 
Dimensions - 16.0 x 12.2Level - MainArea - 195
Dining Room 
Dimensions - 14.4 x 9.0Level - MainArea - 129
Family Room 
Dimensions - 20.6 x 18.6Level - MainArea - 383
Kitchen 
Dimensions - 14.1 x 10.3Level - MainArea - 145
Living Room 
Dimensions - 21.2 x 13.8Level - MainArea - 292
Master Bedroom 
Dimensions - 14.4 x 12.1Level - MainArea - 174
Save
Ask
Tour
Hide
Share
Exterior Features
Construction Details 
FrameSynthetic Stucco
Other Structures 
Kennel/Dog RunPoultry Coop
Patio And Porch 
CoveredPatio
Pool Features 
GuniteHeated
Private Pool 
Yes
Roof 
Flat
Windows/Doors 
Insulated Windows
Community Features
MLS Area 
150 - Rio Rancho MiD
Financing Terms Available 
CashConventionalFHAVA Loan
Schools
School District
Unknown
Elementary School
Rio Rancho
Middle School
Rio Rancho
High School
Rio Rancho
Listing courtesy of Coldwell Banker Legacy


Listing information is provided by Participants of the Southwest MLS, Inc. IDX information is provided exclusively for personal, non-commercial use, and may not be used for any purpose other than to identify prospective properties consumers may be interested in purchasing. Information is deemed reliable but not guaranteed. Copyright 2026, Southwest MLS, Inc..
Data last updated at: 2026-09-15 06:10 PM UTC

Neighborhood & Commute
Source: Walkscore
Disclosure: Community information and market data powered by Constellation Data Labs. Information is deemed reliable but not guaranteed.
Save
Ask
Tour
Hide
Share
Save
Ask
Tour
Hide
Share
$475,000
27 Days On Site

911 Palmas Altas Drive SE
Rio Rancho, NM 87124

For Sale|Single Family Residence|Active
4
Beds
3
Total Baths
2
Full Baths
1
Partial Bath
2,471
SqFt
$192
/SqFt
1977
Built
Subdivision:
Corrales Heights
County:
Sandoval
Call Now: 505 401-7500
Is this the listing for you? We can help make it yours.
505 401-7500
911 Palmas Altas Drive SE911 Palmas Altas Drive SE911 Palmas Altas Drive SE911 Palmas Altas Drive SE
Save
Ask
Tour
Hide
Share

Mortgage Calculator

Monthly Payment (Est.)

$2,167
Calculator powered by Showcase IDX, a Constellation1 Company. Copyright ©2026 Information is deemed reliable but not guaranteed.

Private pool, a backyard built for entertaining, and Sandia Mountain views from the front of the home -- this Corrales Heights property delivers the lifestyle buyers are searching for. Out back, fire up the built-in grill and pizza oven in your own private oasis, perfect for weekend gatherings. Out front, take in sweeping views of the Sandia Mountains and city lights.Inside, Saltillo tile floors and a fireplace bring warmth to the living space, while the den with a wet bar is made for hosting. Three bedrooms, two and a half baths, plus a private office with its own separate entrance give this home real flexibility for work-from-home life.Parks and walking trails sit right across the street, putting you close to everything Corrales offers while still feeling tucked away and peaceful.Pool (with custom designed cover!), mountain views, pizza oven, private office -- homes with this combination don't last. Schedule your showing today.

Save
Ask
Tour
Hide
Share
Listing Snapshot
Price 
$475,000
Days On Site 
27 Days
Bedrooms 
4
Inside Area (SqFt) 
2,471 sqft
Total Baths 
3
Full Baths 
2
Partial Baths 
1
Lot Size 
0.26 Acres
Year Built 
1977
MLS® Number 
1109451
Status 
Active
Property Tax 
$5,860.52
HOA/Condo/Coop Fees 
N/A
Sq Ft Source 
Plans
Friends & Family
Recent Activity
2 weeks agoListing updated with changes from the MLS®
4 weeks agoListing first seen on site
General Features
Acres 
0.26
Attached Garage 
Yes
Direction Faces 
East
Disclosures 
Lead Based Paint Disclosure, Ranm2100 Disclosure
Foundation 
Slab
Garage 
Yes
Garage Spaces 
1
Land Lease 
No
Levels 
One
Parking 
AttachedGarageGarage Door Opener
Property Sub Type 
Single Family Residence
Sewer 
Public Sewer
SqFt Total 
2471
Utilities 
Natural Gas AvailableElectricity ConnectedNatural Gas ConnectedSewer ConnectedWater Connected
Water Source 
Public
Zoning 
R-1
Interior Features
Appliances 
DryerFree-Standing Gas RangeDisposalRefrigeratorWasher
Cooling 
Evaporative CoolingMulti Units
Fireplace 
Yes
Fireplace Features 
Wood Burning
Fireplaces 
2
Flooring 
CarpetTile
Heating 
BaseboardForced Air
Interior 
Master Downstairs
Laundry Features 
Washer HookupElectric Dryer HookupGas Dryer Hookup
Window Features 
Insulated Windows
Bedroom 2 
Dimensions - 16.0 x 12.2Level - MainArea - 195
Dining Room 
Dimensions - 14.4 x 9.0Level - MainArea - 129
Family Room 
Dimensions - 20.6 x 18.6Level - MainArea - 383
Kitchen 
Dimensions - 14.1 x 10.3Level - MainArea - 145
Living Room 
Dimensions - 21.2 x 13.8Level - MainArea - 292
Master Bedroom 
Dimensions - 14.4 x 12.1Level - MainArea - 174
Save
Ask
Tour
Hide
Share
Exterior Features
Construction Details 
FrameSynthetic Stucco
Other Structures 
Kennel/Dog RunPoultry Coop
Patio And Porch 
CoveredPatio
Pool Features 
GuniteHeated
Private Pool 
Yes
Roof 
Flat
Windows/Doors 
Insulated Windows
Community Features
MLS Area 
150 - Rio Rancho MiD
Financing Terms Available 
CashConventionalFHAVA Loan
Schools
School District
Unknown
Elementary School
Rio Rancho
Middle School
Rio Rancho
High School
Rio Rancho
Listing courtesy of Coldwell Banker Legacy


Listing information is provided by Participants of the Southwest MLS, Inc. IDX information is provided exclusively for personal, non-commercial use, and may not be used for any purpose other than to identify prospective properties consumers may be interested in purchasing. Information is deemed reliable but not guaranteed. Copyright 2026, Southwest MLS, Inc..
Data last updated at: 2026-09-15 06:10 PM UTC

Neighborhood & Commute
Source: Walkscore
Disclosure: Community information and market data powered by Constellation Data Labs. Information is deemed reliable but not guaranteed.
Save
Ask
Tour
Hide
Share