Save
Ask
Tour
Hide
Share
$439,930
25 Days On Site

1348 Valle Vista Court NW
Los Lunas, NM 87031

Single Family Residence|Pending
3
Beds
2
Total Baths
2
Full Baths
1,853
SqFt
$237
/SqFt
2026
Built
Subdivision:
Inspiracion Subdivision Phase 1
County:
Valencia
Call Now: 505 401-7500
Is this the listing for you? We can help make it yours.
505 401-7500
1348 Valle Vista Court NW1348 Valle Vista Court NW1348 Valle Vista Court NW1348 Valle Vista Court NW
Save
Ask
Tour
Hide
Share

Mortgage Calculator

Monthly Payment (Est.)

$2,007
Calculator powered by Showcase IDX, a Constellation1 Company. Copyright ©2026 Information is deemed reliable but not guaranteed.

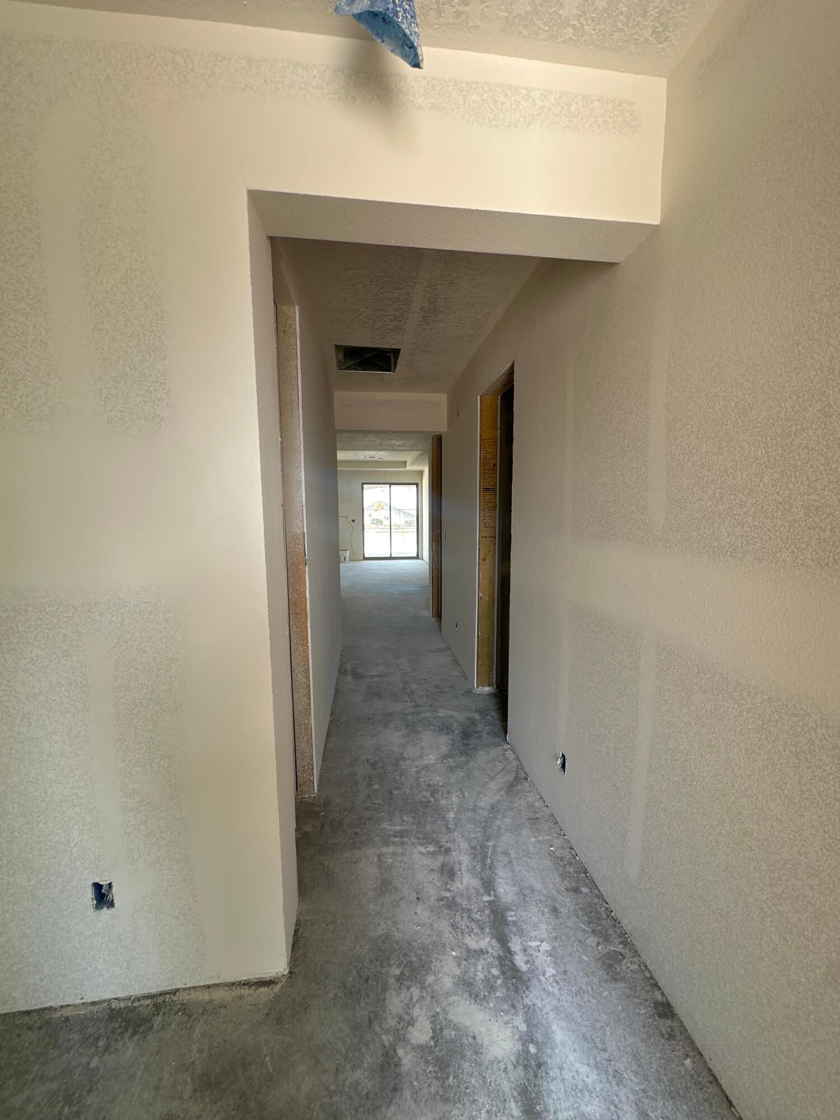
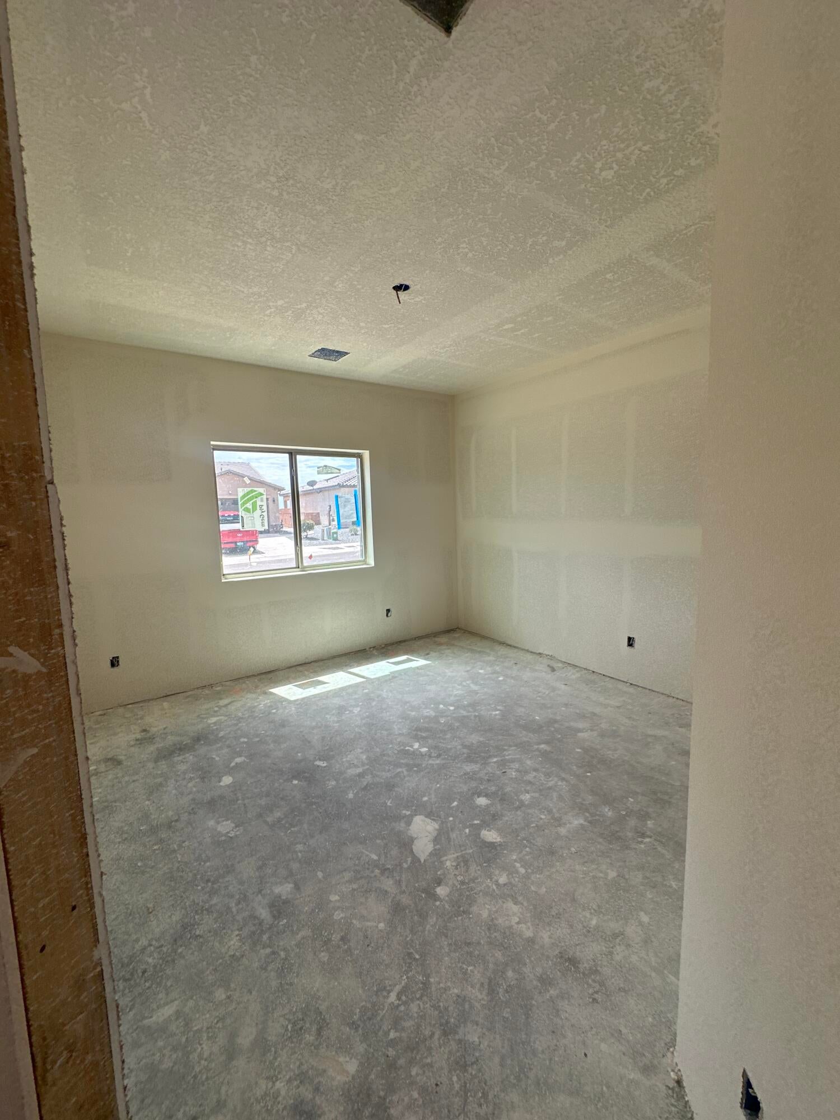
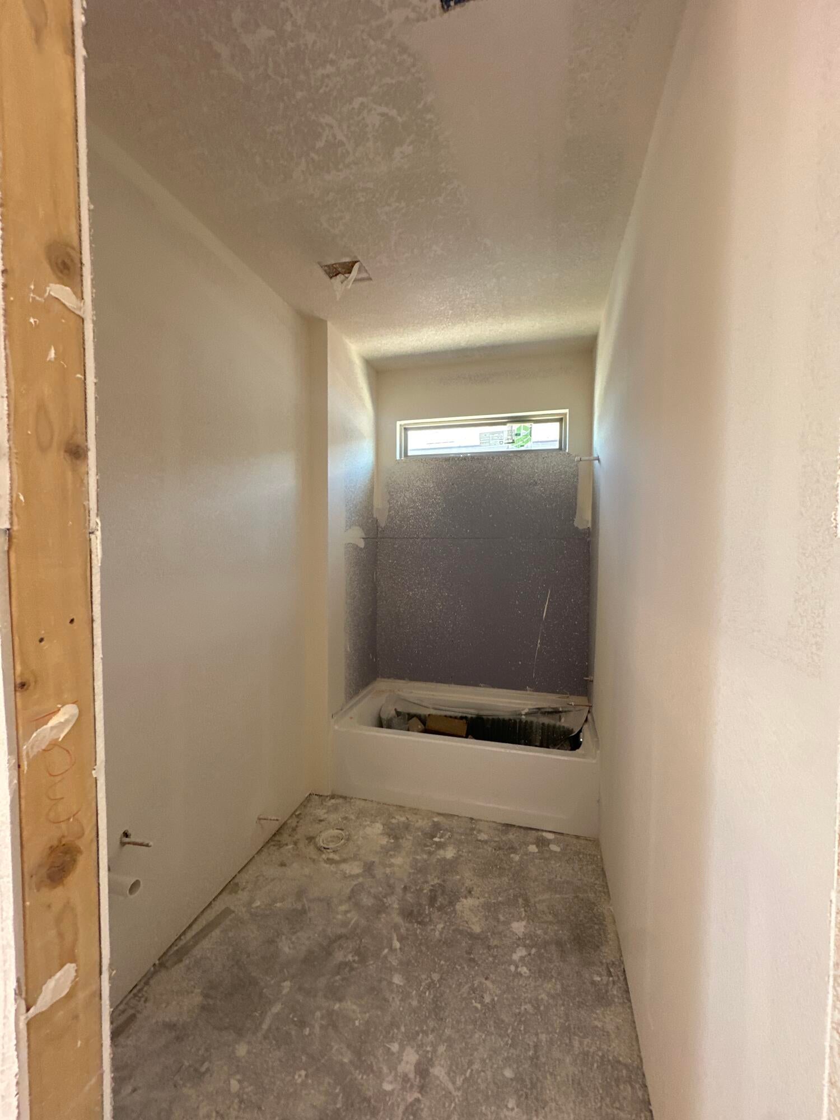
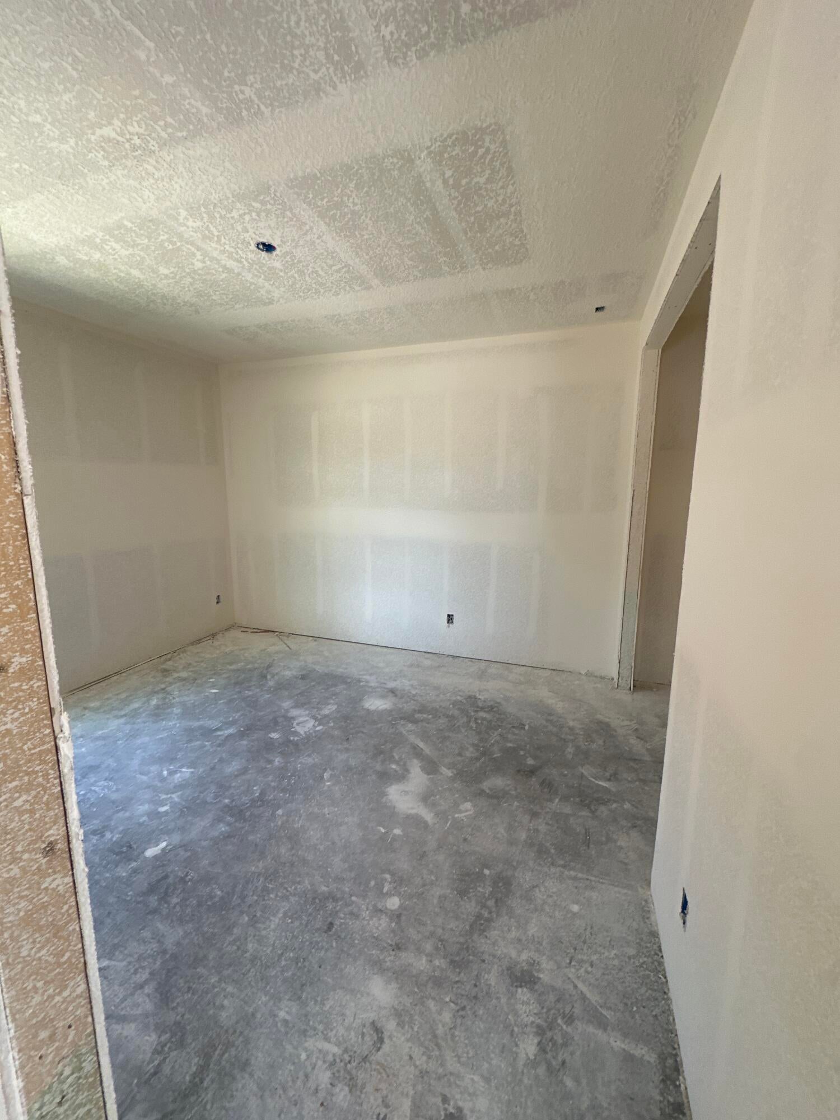
Located in the beautiful Inspiracion at Fiesta community in Los Lunas, the Selena floor plan offers spacious, modern living with designer finishes throughout. A great room expansion, 8' sliding glass door, and optional covered patio create the perfect space for entertaining or enjoying New Mexico's beautiful weather.The kitchen is the heart of the home, featuring Level 3 Bluzonite granite countertops, 42'' upper cabinets, a gas range, stainless appliances, and a spacious island with upgraded designer backsplash and cabinetry. Rich advanced layout tile flooring, 8' doors, and upgraded lighting add a custom feel throughout the home.Thoughtful details like adult-height vanities, overhead garage storage, enhanced insulation, and an EV charger prewire make the Selena as practical as it is beautiful--offering the perfect blend of style, comfort, and everyday convenience in one of Los Lunas' newest communities.

Save
Ask
Tour
Hide
Share
Listing Snapshot
Price 
$439,930
Days On Site 
25 Days
Bedrooms 
3
Inside Area (SqFt) 
1,853 sqft
Total Baths 
2
Full Baths 
2
Partial Baths 
N/A
Lot Size 
0.14 Acres
Year Built 
2026
MLS® Number 
1109435
Status 
Pending
Property Tax 
$78.6
HOA/Condo/Coop Fees 
$30 monthly
Sq Ft Source 
Plans
Friends & Family
Recent Activity
2 weeks agoListing updated with changes from the MLS®
2 weeks agoStatus changed to Pending
4 weeks agoListing first seen on site
General Features
Acres 
0.14
Direction Faces 
South
Disclosures 
Ranm2100 Disclosure
Garage 
Yes
Garage Spaces 
2
Land Lease 
No
Levels 
One
Property Condition 
New Construction
Property Sub Type 
Single Family Residence
Sewer 
Public Sewer
SqFt Total 
1853
Utilities 
Natural Gas AvailableElectricity ConnectedNatural Gas ConnectedSewer ConnectedWater Connected
Water Source 
Public
Zoning 
R-1
Interior Features
Cooling 
Flooring 
CarpetTile
Heating 
Natural Gas
Interior 
Master Downstairs
Laundry Features 
Electric Dryer Hookup
Window Features 
Double Pane WindowsInsulated Windows
Kitchen 
Dimensions - 9.5 x 10.5Level - MainArea - 99
Living Room 
Dimensions - 22.5 x 17.5Level - MainArea - 393
Master Bedroom 
Dimensions - 16.17 x 14.5Level - MainArea - 234
Save
Ask
Tour
Hide
Share
Exterior Features
Exterior 
Private Yard
Roof 
Tile
Windows/Doors 
Double Pane WindowsInsulated Windows
Community Features
Association Fee 
$30.0
Association Fee Frequency 
Monthly
MLS Area 
700 - Los Lunas
Financing Terms Available 
CashConventionalFHAVA Loan
Listing courtesy of Bosque Realty


Listing information is provided by Participants of the Southwest MLS, Inc. IDX information is provided exclusively for personal, non-commercial use, and may not be used for any purpose other than to identify prospective properties consumers may be interested in purchasing. Information is deemed reliable but not guaranteed. Copyright 2026, Southwest MLS, Inc..
Data last updated at: 2026-09-15 02:45 PM UTC

Neighborhood & Commute
Source: Walkscore
Disclosure: Community information and market data powered by Constellation Data Labs. Information is deemed reliable but not guaranteed.
Save
Ask
Tour
Hide
Share
Save
Ask
Tour
Hide
Share
$439,930
25 Days On Site

1348 Valle Vista Court NW
Los Lunas, NM 87031

Single Family Residence|Pending
3
Beds
2
Total Baths
2
Full Baths
1,853
SqFt
$237
/SqFt
2026
Built
Subdivision:
Inspiracion Subdivision Phase 1
County:
Valencia
Call Now: 505 401-7500
Is this the listing for you? We can help make it yours.
505 401-7500
1348 Valle Vista Court NW1348 Valle Vista Court NW1348 Valle Vista Court NW1348 Valle Vista Court NW
Save
Ask
Tour
Hide
Share

Mortgage Calculator

Monthly Payment (Est.)

$2,007
Calculator powered by Showcase IDX, a Constellation1 Company. Copyright ©2026 Information is deemed reliable but not guaranteed.

Located in the beautiful Inspiracion at Fiesta community in Los Lunas, the Selena floor plan offers spacious, modern living with designer finishes throughout. A great room expansion, 8' sliding glass door, and optional covered patio create the perfect space for entertaining or enjoying New Mexico's beautiful weather.The kitchen is the heart of the home, featuring Level 3 Bluzonite granite countertops, 42'' upper cabinets, a gas range, stainless appliances, and a spacious island with upgraded designer backsplash and cabinetry. Rich advanced layout tile flooring, 8' doors, and upgraded lighting add a custom feel throughout the home.Thoughtful details like adult-height vanities, overhead garage storage, enhanced insulation, and an EV charger prewire make the Selena as practical as it is beautiful--offering the perfect blend of style, comfort, and everyday convenience in one of Los Lunas' newest communities.

Save
Ask
Tour
Hide
Share
Listing Snapshot
Price 
$439,930
Days On Site 
25 Days
Bedrooms 
3
Inside Area (SqFt) 
1,853 sqft
Total Baths 
2
Full Baths 
2
Partial Baths 
N/A
Lot Size 
0.14 Acres
Year Built 
2026
MLS® Number 
1109435
Status 
Pending
Property Tax 
$78.6
HOA/Condo/Coop Fees 
$30 monthly
Sq Ft Source 
Plans
Friends & Family
Recent Activity
2 weeks agoListing updated with changes from the MLS®
2 weeks agoStatus changed to Pending
4 weeks agoListing first seen on site
General Features
Acres 
0.14
Direction Faces 
South
Disclosures 
Ranm2100 Disclosure
Garage 
Yes
Garage Spaces 
2
Land Lease 
No
Levels 
One
Property Condition 
New Construction
Property Sub Type 
Single Family Residence
Sewer 
Public Sewer
SqFt Total 
1853
Utilities 
Natural Gas AvailableElectricity ConnectedNatural Gas ConnectedSewer ConnectedWater Connected
Water Source 
Public
Zoning 
R-1
Interior Features
Cooling 
Flooring 
CarpetTile
Heating 
Natural Gas
Interior 
Master Downstairs
Laundry Features 
Electric Dryer Hookup
Window Features 
Double Pane WindowsInsulated Windows
Kitchen 
Dimensions - 9.5 x 10.5Level - MainArea - 99
Living Room 
Dimensions - 22.5 x 17.5Level - MainArea - 393
Master Bedroom 
Dimensions - 16.17 x 14.5Level - MainArea - 234
Save
Ask
Tour
Hide
Share
Exterior Features
Exterior 
Private Yard
Roof 
Tile
Windows/Doors 
Double Pane WindowsInsulated Windows
Community Features
Association Fee 
$30.0
Association Fee Frequency 
Monthly
MLS Area 
700 - Los Lunas
Financing Terms Available 
CashConventionalFHAVA Loan
Listing courtesy of Bosque Realty


Listing information is provided by Participants of the Southwest MLS, Inc. IDX information is provided exclusively for personal, non-commercial use, and may not be used for any purpose other than to identify prospective properties consumers may be interested in purchasing. Information is deemed reliable but not guaranteed. Copyright 2026, Southwest MLS, Inc..
Data last updated at: 2026-09-15 02:45 PM UTC

Neighborhood & Commute
Source: Walkscore
Disclosure: Community information and market data powered by Constellation Data Labs. Information is deemed reliable but not guaranteed.
Save
Ask
Tour
Hide
Share