Save
Ask
Tour
Hide
Share
$260,000
70 Days On Site

6816 San Francisco Road NE
Albuquerque, NM 87109

For Sale|Manufactured Home|Active
3
Beds
2
Total Baths
2
Full Baths
1,380
SqFt
$188
/SqFt
1997
Built
Subdivision:
Jade Park Mobile Home Sub
County:
Bernalillo
Call Now: 505 401-7500
Is this the listing for you? We can help make it yours.
505 401-7500
6816 San Francisco Road NE6816 San Francisco Road NE6816 San Francisco Road NE6816 San Francisco Road NE
Save
Ask
Tour
Hide
Share

Mortgage Calculator

Monthly Payment (Est.)

Enter an interest rate to see your estimated monthly payment.
Calculator powered by Showcase IDX, a Constellation1 Company. Copyright ©2026 Information is deemed reliable but not guaranteed.

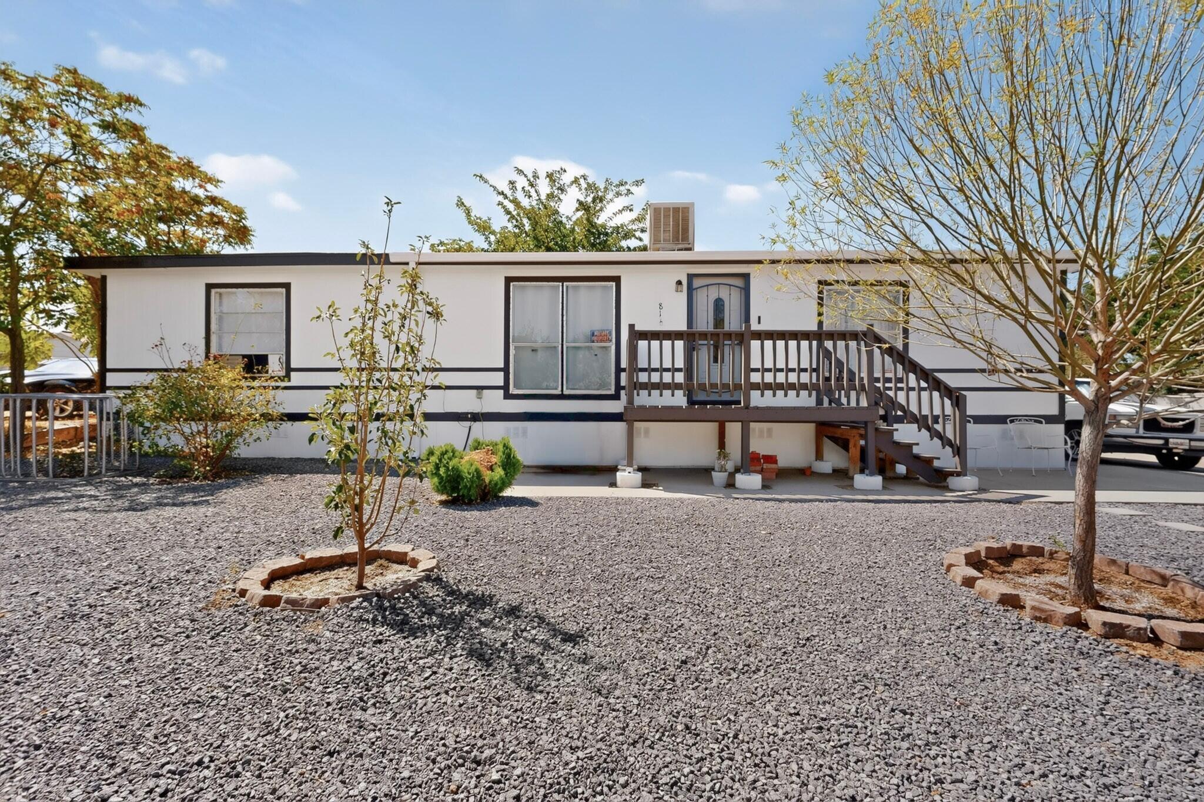
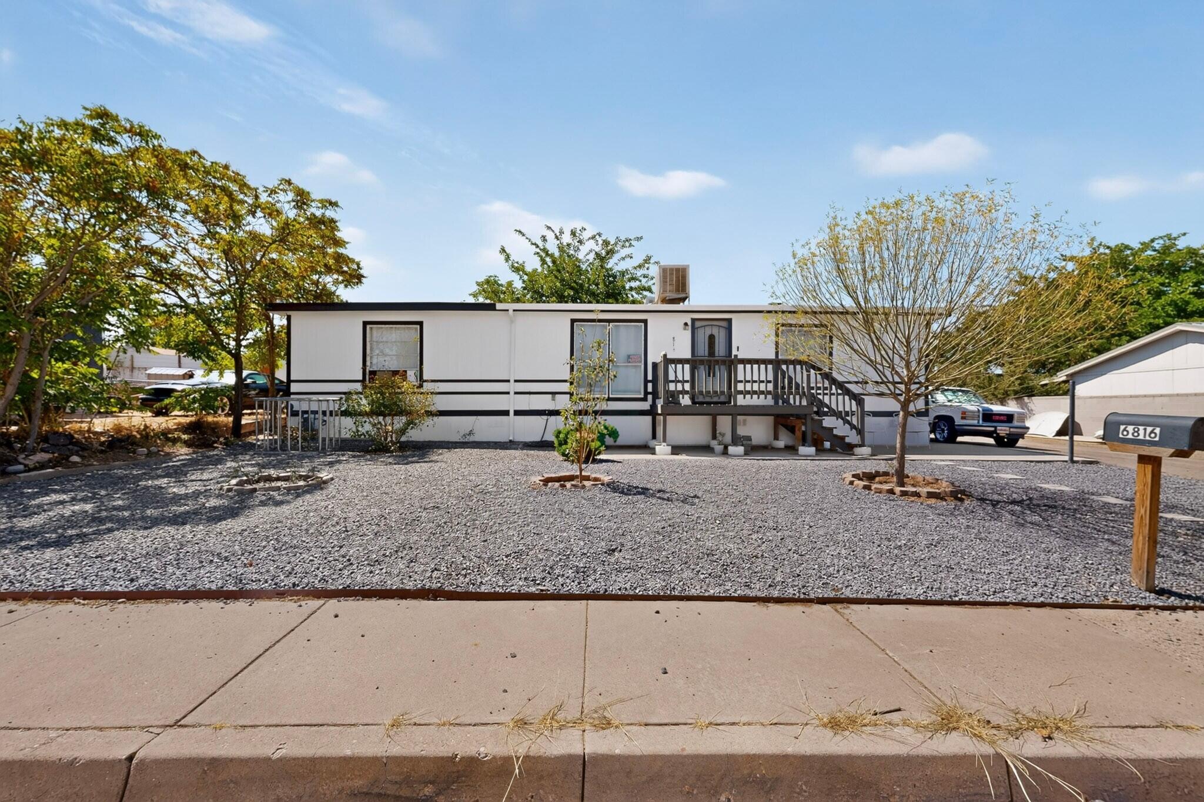
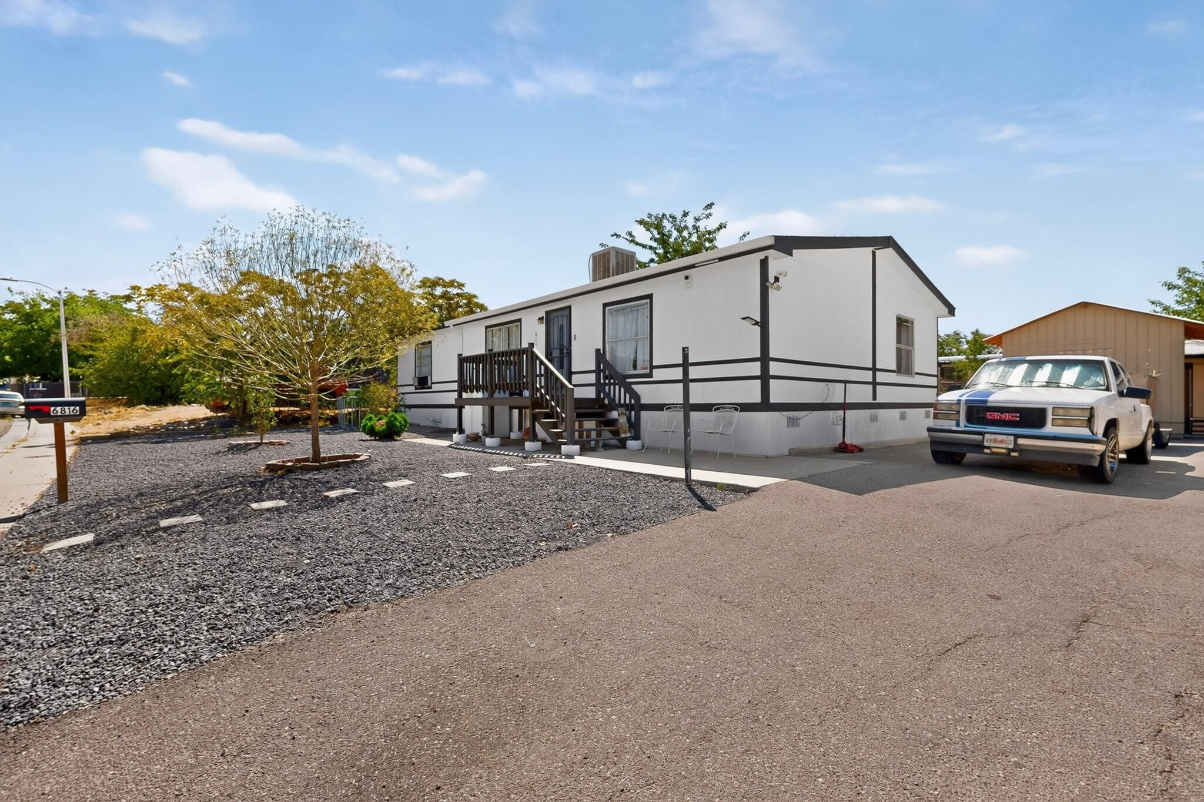
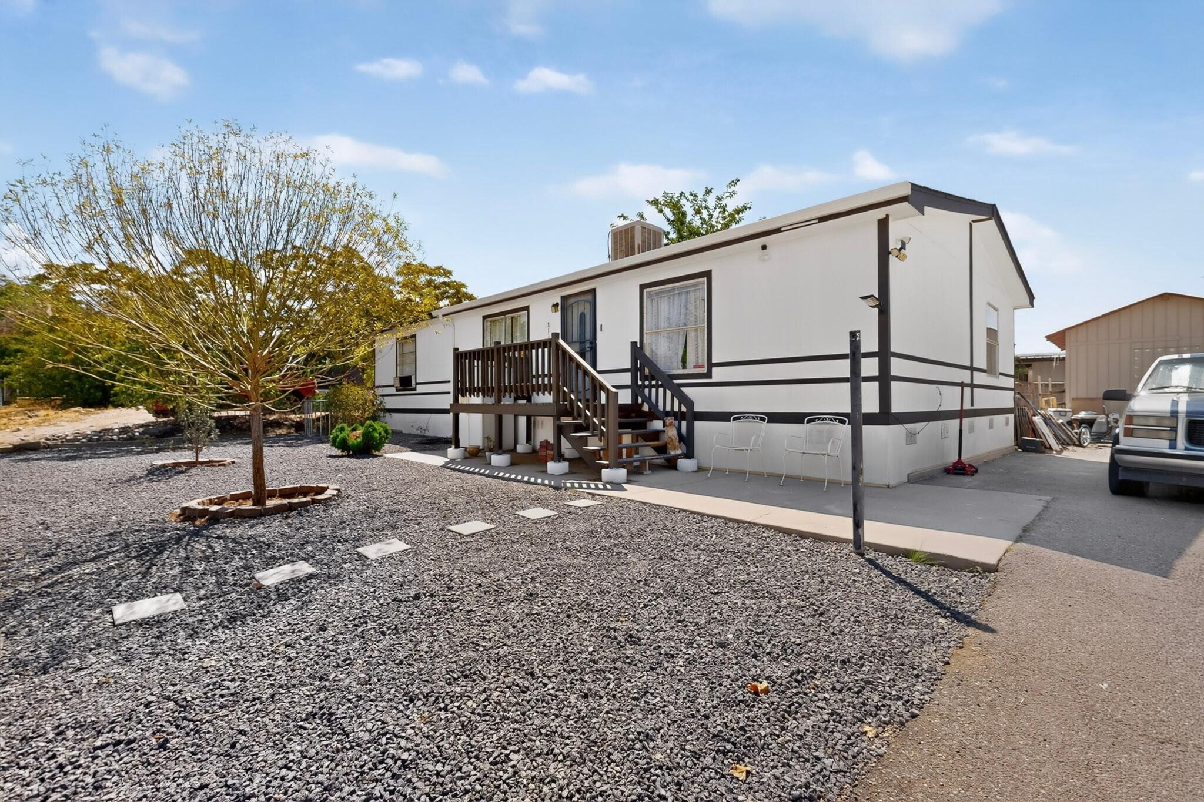
Beautifully updated Manufactured Home permanently grounded in desirable NE neighborhood. Welcome to this thoughtfully upgraded home offering generous living space and modern touches throughout. The heart of the home is in the kitchen featuring abundant white raised-panel cabinetry with crown molding, including a gas range, over the-range microwave. A dual basin sink with a sleek matte black facet and recessed lighting complete this good looking kitchen, which flows seamlessly into the dining area through arched doorways perfect for entertaining. The spacious dining room creates a warm and open feel. Both bedrooms are generously sized with plush carpet and ceiling fans. The primary suite offers double closet doors and a stunning en-suite bath with dual vessel sinks. The second bedroom also features its own adjacent bath with matching dual vessel sink vanity.Outside, enjoy a welcoming front deck with stairs, low-maintenance gravel landscaping, and young shade trees adding curb appeal. A rooftop evaporative cooler keeps things comfortable all season long.This move-in ready home blends style and function -- don't miss it!

Save
Ask
Tour
Hide
Share
Listing Snapshot
Price 
$260,000
Days On Site 
70 Days
Bedrooms 
3
Inside Area (SqFt) 
1,380 sqft
Total Baths 
2
Full Baths 
2
Partial Baths 
N/A
Lot Size 
0.15 Acres
Year Built 
1997
MLS Number 
1109422
Status 
Active
Property Tax 
$3,025.54
HOA/Condo/Coop Fees 
N/A
Sq Ft Source 
Plans
Friends & Family
Recent Activity
a month agoListing updated with changes from the MLS
a month agoPrice changed to $260,000
2 months agoListing first seen on site
General Features
Acres 
0.15
Direction Faces 
North
Disclosures 
Ranm2100 Disclosure
Land Lease 
No
Levels 
One
Property Sub Type 
Manufactured Home
Sewer 
Public Sewer
SqFt Total 
1380
Utilities 
Natural Gas AvailableElectricity ConnectedNatural Gas ConnectedSewer ConnectedWater Connected
Water Source 
Public
Zoning 
PD*
Interior Features
Cooling 
Evaporative Cooling
Flooring 
CarpetVinyl
Heating 
CentralForced Air
Interior 
Master Downstairs
Laundry Features 
Electric Dryer Hookup
Window Features 
Insulated Windows
Kitchen 
Dimensions - 11.08 x 13.25Level - MainArea - 146
Living Room 
Dimensions - 20.42 x 13.08Level - MainArea - 267
Master Bedroom 
Dimensions - 14.25 x 13.08Level - MainArea - 186
Save
Ask
Tour
Hide
Share
Exterior Features
Exterior 
None
Roof 
Shingle
Windows/Doors 
Insulated Windows
Community Features
MLS Area 
32 - Academy West
Financing Terms Available 
CashConventionalFHAVA Loan
Listing courtesy of Ibarra Real Estate Group


Listing information is provided by Participants of the Southwest MLS, Inc. IDX information is provided exclusively for personal, non-commercial use, and may not be used for any purpose other than to identify prospective properties consumers may be interested in purchasing. Information is deemed reliable but not guaranteed. Copyright 2026, Southwest MLS, Inc..
Data last updated at: 2026-10-29 06:58 PM UTC

Neighborhood & Commute
Source: Walkscore
Disclosure: Community information and market data powered by Constellation Data Labs. Information is deemed reliable but not guaranteed.
Save
Ask
Tour
Hide
Share
Save
Ask
Tour
Hide
Share
$260,000
70 Days On Site

6816 San Francisco Road NE
Albuquerque, NM 87109

For Sale|Manufactured Home|Active
3
Beds
2
Total Baths
2
Full Baths
1,380
SqFt
$188
/SqFt
1997
Built
Subdivision:
Jade Park Mobile Home Sub
County:
Bernalillo
Call Now: 505 401-7500
Is this the listing for you? We can help make it yours.
505 401-7500
6816 San Francisco Road NE6816 San Francisco Road NE6816 San Francisco Road NE6816 San Francisco Road NE
Save
Ask
Tour
Hide
Share

Mortgage Calculator

Monthly Payment (Est.)

Enter an interest rate to see your estimated monthly payment.
Calculator powered by Showcase IDX, a Constellation1 Company. Copyright ©2026 Information is deemed reliable but not guaranteed.

Beautifully updated Manufactured Home permanently grounded in desirable NE neighborhood. Welcome to this thoughtfully upgraded home offering generous living space and modern touches throughout. The heart of the home is in the kitchen featuring abundant white raised-panel cabinetry with crown molding, including a gas range, over the-range microwave. A dual basin sink with a sleek matte black facet and recessed lighting complete this good looking kitchen, which flows seamlessly into the dining area through arched doorways perfect for entertaining. The spacious dining room creates a warm and open feel. Both bedrooms are generously sized with plush carpet and ceiling fans. The primary suite offers double closet doors and a stunning en-suite bath with dual vessel sinks. The second bedroom also features its own adjacent bath with matching dual vessel sink vanity.Outside, enjoy a welcoming front deck with stairs, low-maintenance gravel landscaping, and young shade trees adding curb appeal. A rooftop evaporative cooler keeps things comfortable all season long.This move-in ready home blends style and function -- don't miss it!

Save
Ask
Tour
Hide
Share
Listing Snapshot
Price 
$260,000
Days On Site 
70 Days
Bedrooms 
3
Inside Area (SqFt) 
1,380 sqft
Total Baths 
2
Full Baths 
2
Partial Baths 
N/A
Lot Size 
0.15 Acres
Year Built 
1997
MLS Number 
1109422
Status 
Active
Property Tax 
$3,025.54
HOA/Condo/Coop Fees 
N/A
Sq Ft Source 
Plans
Friends & Family
Recent Activity
a month agoListing updated with changes from the MLS
a month agoPrice changed to $260,000
2 months agoListing first seen on site
General Features
Acres 
0.15
Direction Faces 
North
Disclosures 
Ranm2100 Disclosure
Land Lease 
No
Levels 
One
Property Sub Type 
Manufactured Home
Sewer 
Public Sewer
SqFt Total 
1380
Utilities 
Natural Gas AvailableElectricity ConnectedNatural Gas ConnectedSewer ConnectedWater Connected
Water Source 
Public
Zoning 
PD*
Interior Features
Cooling 
Evaporative Cooling
Flooring 
CarpetVinyl
Heating 
CentralForced Air
Interior 
Master Downstairs
Laundry Features 
Electric Dryer Hookup
Window Features 
Insulated Windows
Kitchen 
Dimensions - 11.08 x 13.25Level - MainArea - 146
Living Room 
Dimensions - 20.42 x 13.08Level - MainArea - 267
Master Bedroom 
Dimensions - 14.25 x 13.08Level - MainArea - 186
Save
Ask
Tour
Hide
Share
Exterior Features
Exterior 
None
Roof 
Shingle
Windows/Doors 
Insulated Windows
Community Features
MLS Area 
32 - Academy West
Financing Terms Available 
CashConventionalFHAVA Loan
Listing courtesy of Ibarra Real Estate Group


Listing information is provided by Participants of the Southwest MLS, Inc. IDX information is provided exclusively for personal, non-commercial use, and may not be used for any purpose other than to identify prospective properties consumers may be interested in purchasing. Information is deemed reliable but not guaranteed. Copyright 2026, Southwest MLS, Inc..
Data last updated at: 2026-10-29 06:58 PM UTC

Neighborhood & Commute
Source: Walkscore
Disclosure: Community information and market data powered by Constellation Data Labs. Information is deemed reliable but not guaranteed.
Save
Ask
Tour
Hide
Share