
Save
Ask
Tour
Hide
$260,000
23 Days On Site
2217 W High Desert Circle NERio Rancho, NM 87144
For Sale|Single Family Residence|Active
2
Beds
1
Total Bath
1
Full Bath
827
SqFt
$314
/SqFt
1995
Built
Subdivision:
North Hills 14
County:
Sandoval
Call Now: 505 401-7500
Is this the listing for you? We can help make it yours.
505 401-7500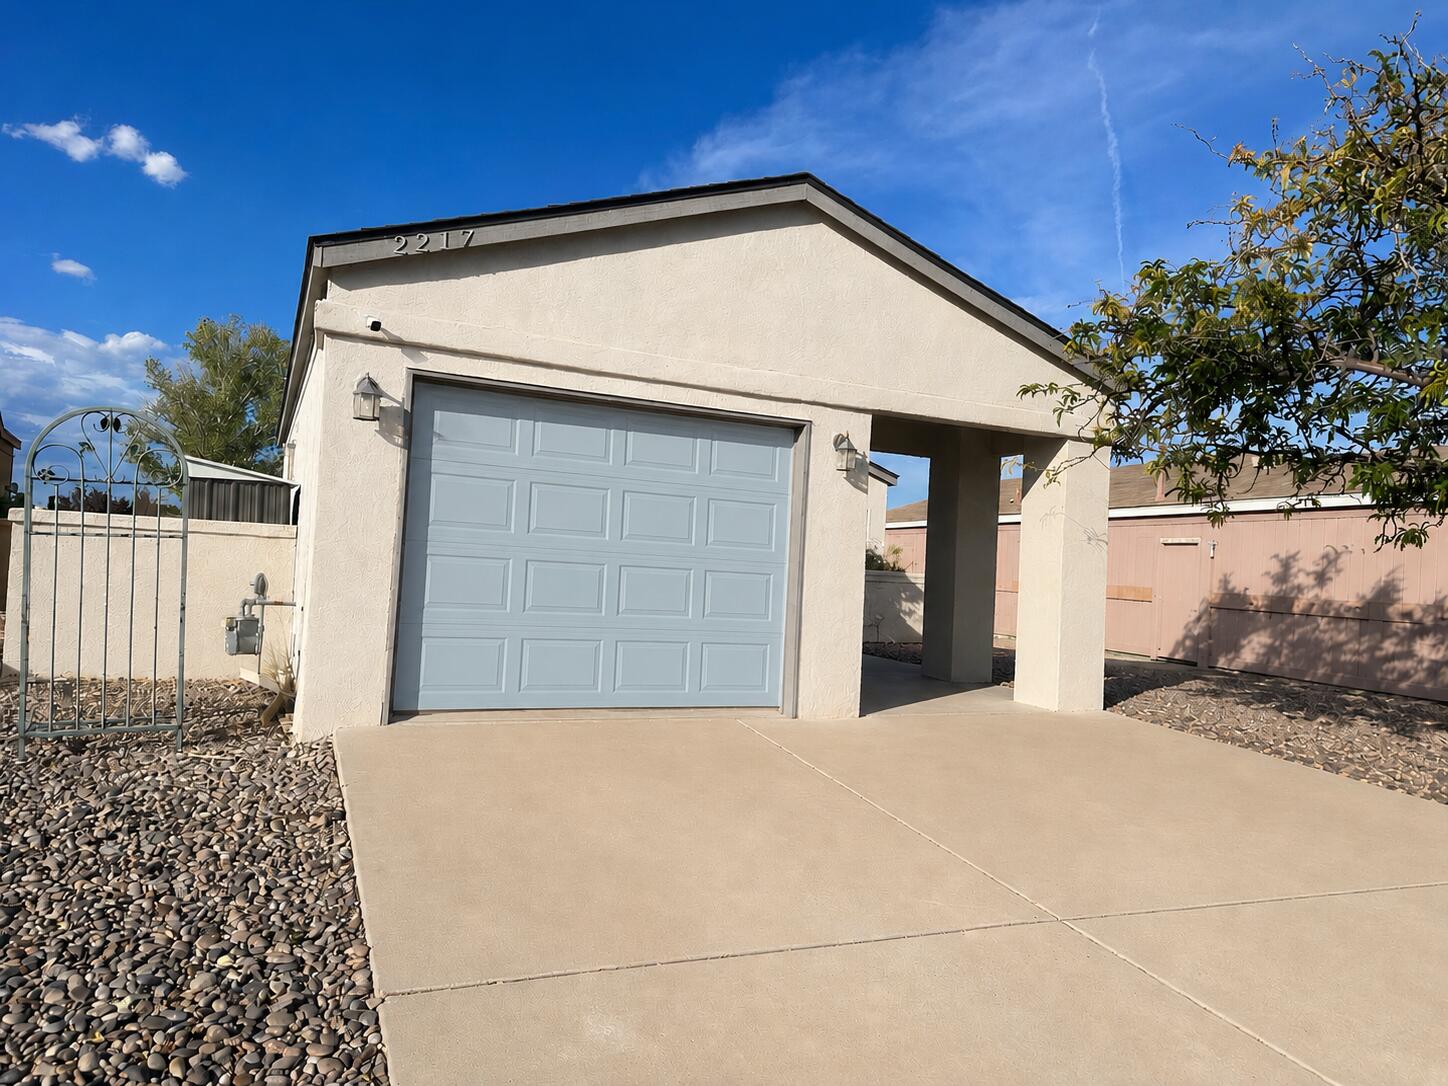
Save
Ask
Tour
Hide
Mortgage Calculator
Monthly Payment (Est.)
$1,186Calculator powered by Showcase IDX, a Constellation1 Company. Copyright ©2026 Information is deemed reliable but not guaranteed.
House is currently rented. House will have a professional cleaning upon sale. Owner is open to discuss floors, or other areas of the home for modifications or changes. Owner open to negotiate.
Save
Ask
Tour
Hide
Listing Snapshot
Price
$260,000
Days On Site
23 Days
Bedrooms
2
Inside Area (SqFt)
827 sqft
Total Baths
1
Full Baths
1
Partial Baths
N/A
Lot Size
0.13 Acres
Year Built
1995
MLS® Number
1109393
Status
Active
Property Tax
$1,644.92
HOA/Condo/Coop Fees
$25 monthly
Sq Ft Source
N/A
Friends & Family
Recent Activity
| 4 days ago | Listing updated with changes from the MLS® | |
| 4 days ago | Price changed to $260,000 | |
| 3 weeks ago | Status changed to Active | |
| 3 weeks ago | Listing first seen on site |
General Features
Acres
0.13
Attached Garage
Yes
Direction Faces
South
Disclosures
Principal Is Real Estate Licensed, Ranm2100 Disclosure
Foundation
Permanent
Garage
Yes
Garage Spaces
1
Land Lease
No
Levels
One
Parking
AttachedGarage
Property Sub Type
Single Family Residence
Security
Security SystemSmoke Detector(s)
Sewer
Public Sewer
Special Circumstances
Standard
SqFt Total
827
Utilities
Cable AvailableNatural Gas AvailableElectricity ConnectedNatural Gas ConnectedPhone AvailableSewer ConnectedWater Connected
Water Source
Public
Zoning
R-1
Interior Features
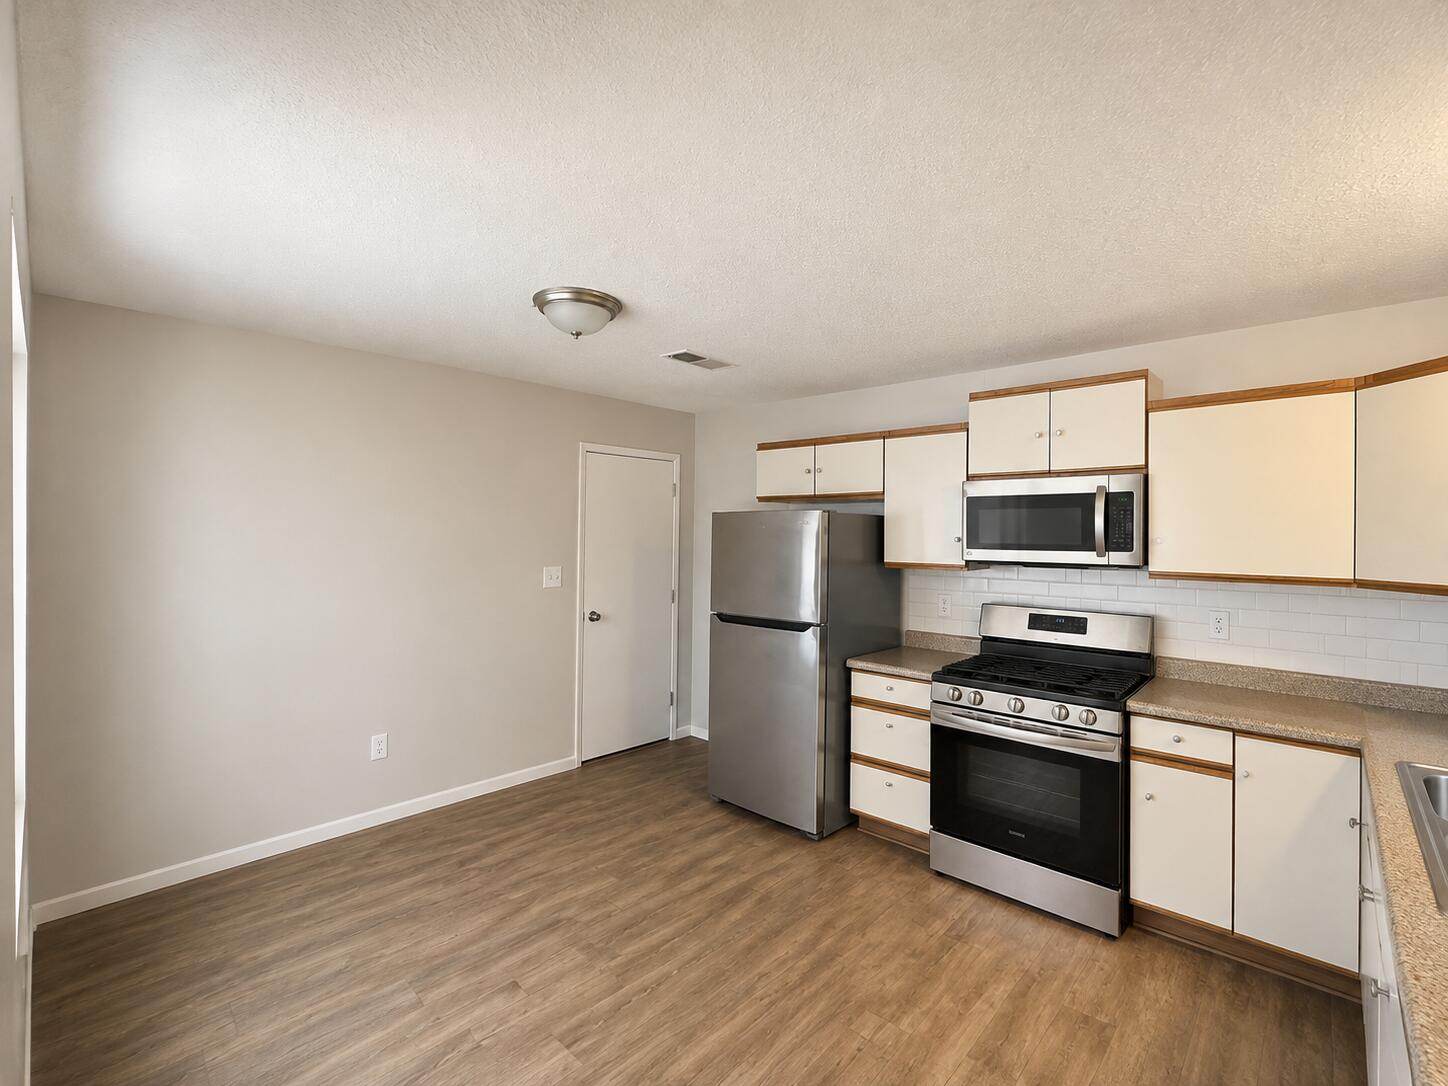
Appliances
DryerDishwasherFree-Standing Gas RangeMicrowaveRefrigeratorWasher
Cooling
Evaporative Cooling
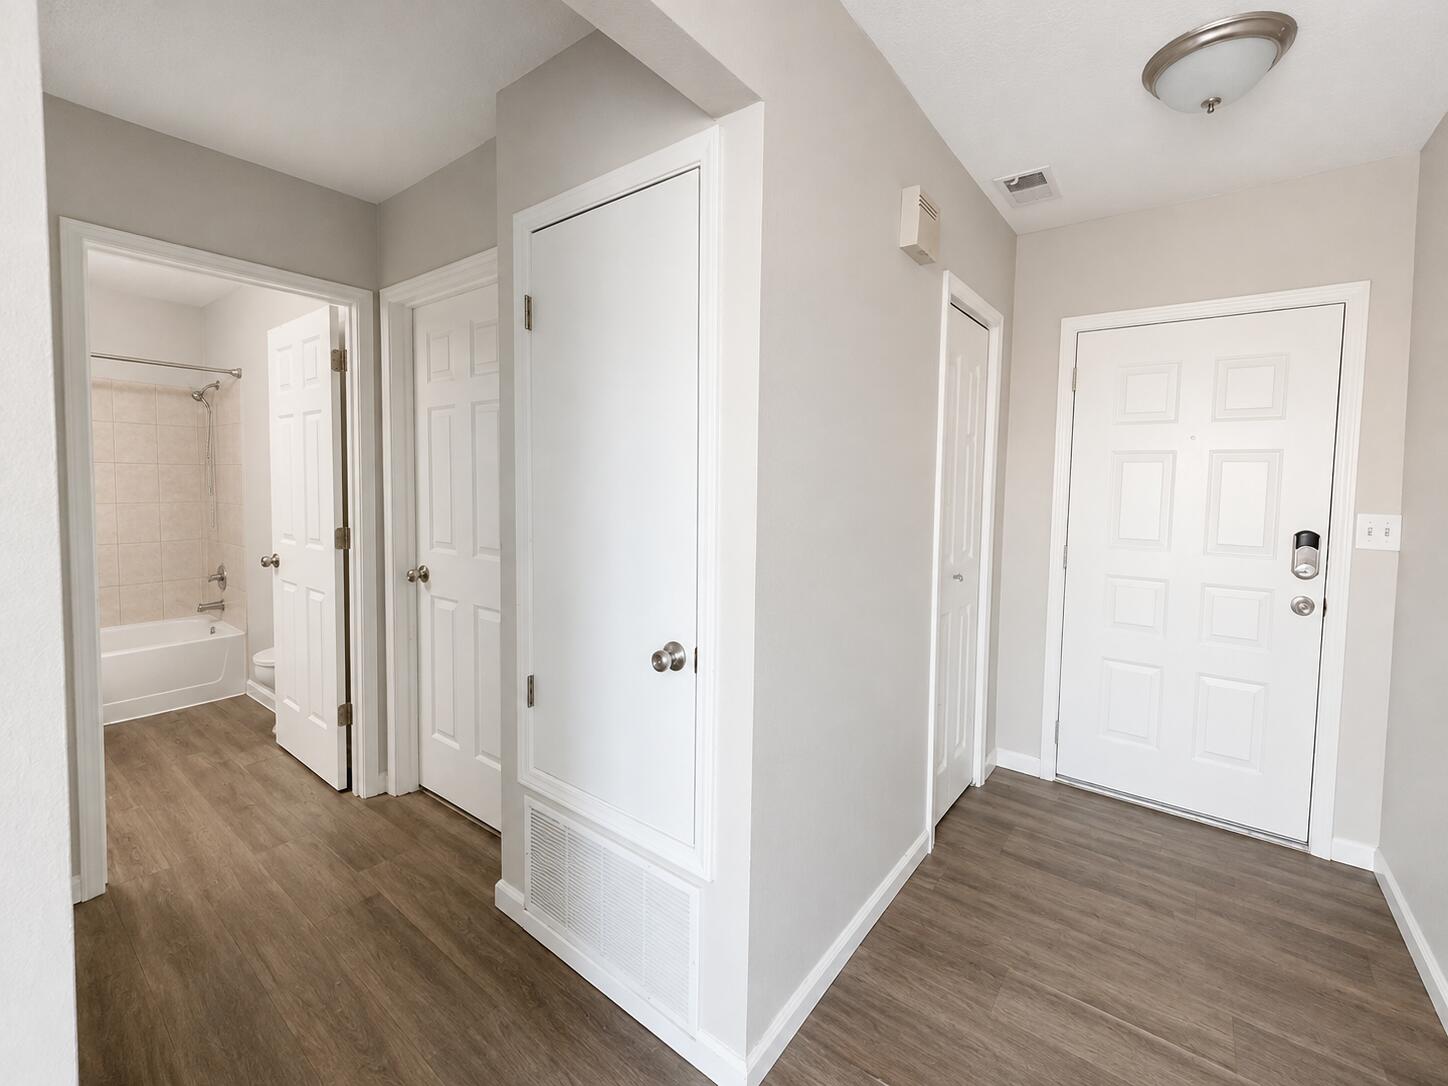
Flooring
CarpetLaminate
Heating
CentralForced AirNatural Gas
Interior
High Speed InternetMaster Downstairs
Laundry Features
Electric Dryer Hookup
Window Features
Double Pane WindowsInsulated Windows
Kitchen
Dimensions - 14.0 x 11.0Level - MainArea - 154
Living Room
Dimensions - 14.0 x 12.0Level - MainArea - 168
Master Bedroom
Dimensions - 12.0 x 11.5Level - MainArea - 138
Save
Ask
Tour
Hide
Exterior Features
Construction Details
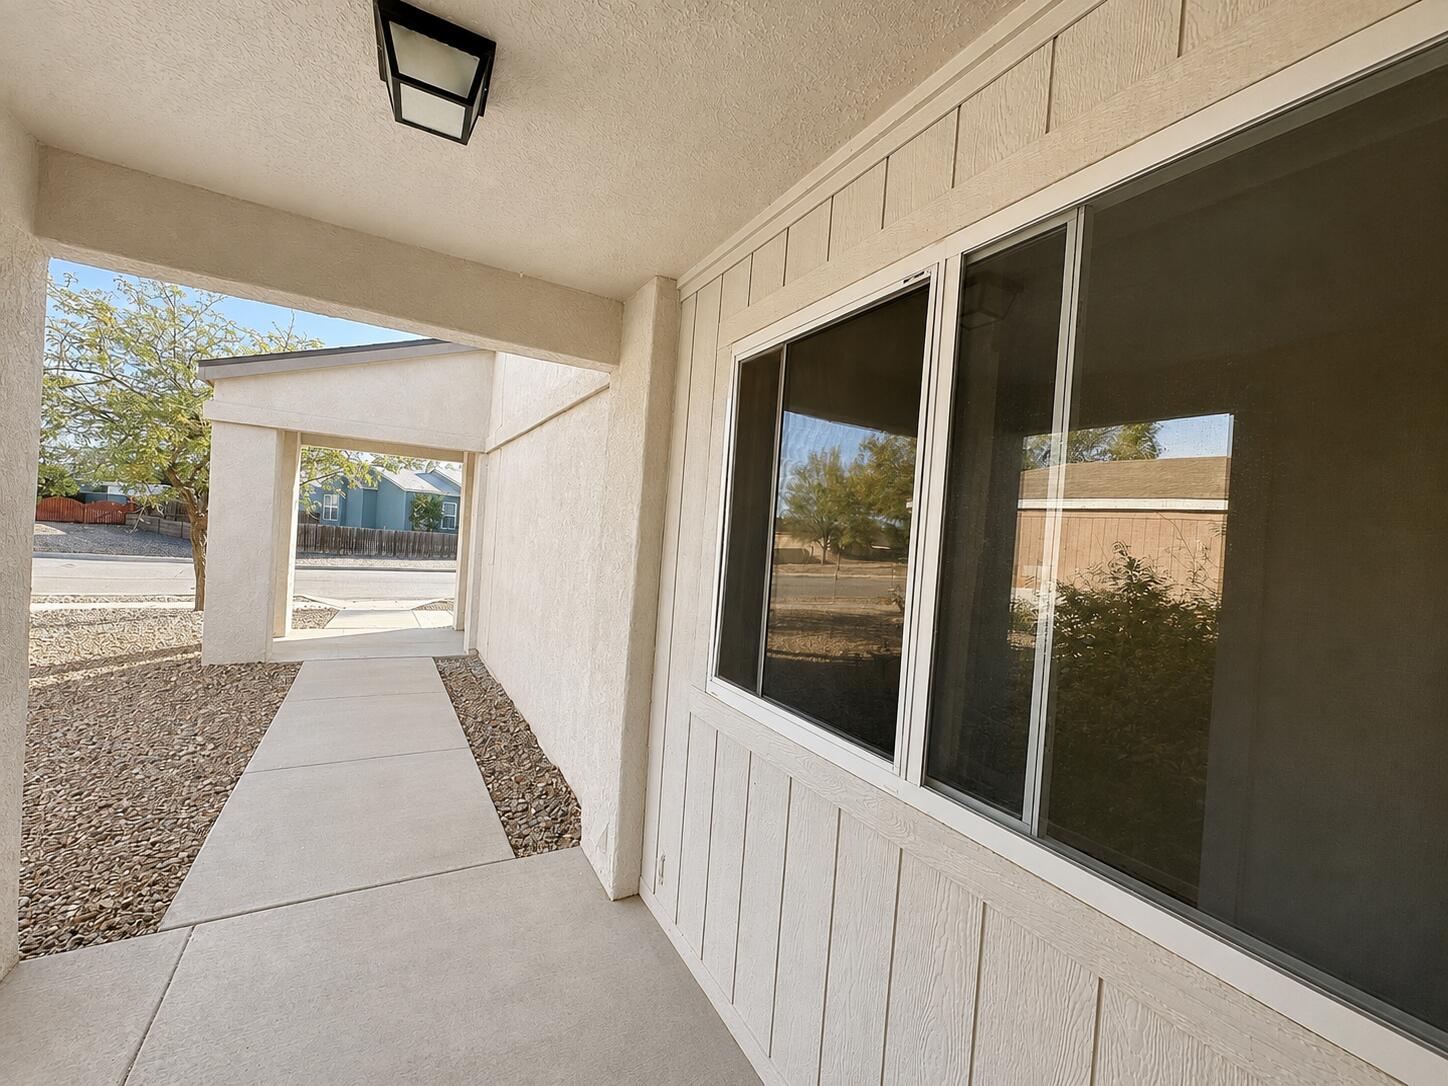
OtherStucco
Exterior
Private Yard
Fencing
Back Yard
Other Structures
None
Patio And Porch
Patio
Road Frontage
City Street
Roof
Shingle
Windows/Doors
Double Pane WindowsInsulated Windows
Community Features
Association Fee
$75.0
Association Fee Frequency
Quarterly
MLS Area
161 - Rio Rancho Central
Financing Terms Available
CashConventionalFHAVA Loan
Roads
Paved
Schools
School District
Unknown
Elementary School
Colinas Del Norte
Middle School
Unknown
High School
Unknown
Listing courtesy of Lawson Realty

Listing information is provided by Participants of the Southwest MLS, Inc. IDX information is provided exclusively for personal, non-commercial use, and may not be used for any purpose other than to identify prospective properties consumers may be interested in purchasing. Information is deemed reliable but not guaranteed. Copyright 2026, Southwest MLS, Inc..
Data last updated at: 2026-09-10 01:28 PM UTC

Listing information is provided by Participants of the Southwest MLS, Inc. IDX information is provided exclusively for personal, non-commercial use, and may not be used for any purpose other than to identify prospective properties consumers may be interested in purchasing. Information is deemed reliable but not guaranteed. Copyright 2026, Southwest MLS, Inc..
Data last updated at: 2026-09-10 01:28 PM UTC
Neighborhood & Commute
Source: Walkscore
Disclosure: Community information and market data powered by Constellation Data Labs. Information is deemed reliable but not guaranteed.
Save
Ask
Tour
Hide
Save
Ask
Tour
Hide
$260,000
23 Days On Site
2217 W High Desert Circle NERio Rancho, NM 87144
For Sale|Single Family Residence|Active
2
Beds
1
Total Bath
1
Full Bath
827
SqFt
$314
/SqFt
1995
Built
Subdivision:
North Hills 14
County:
Sandoval
Call Now: 505 401-7500
Is this the listing for you? We can help make it yours.
505 401-7500Save
Ask
Tour
Hide
Mortgage Calculator
Monthly Payment (Est.)
$1,186Calculator powered by Showcase IDX, a Constellation1 Company. Copyright ©2026 Information is deemed reliable but not guaranteed.
House is currently rented. House will have a professional cleaning upon sale. Owner is open to discuss floors, or other areas of the home for modifications or changes. Owner open to negotiate.
Save
Ask
Tour
Hide
Listing Snapshot
Price
$260,000
Days On Site
23 Days
Bedrooms
2
Inside Area (SqFt)
827 sqft
Total Baths
1
Full Baths
1
Partial Baths
N/A
Lot Size
0.13 Acres
Year Built
1995
MLS® Number
1109393
Status
Active
Property Tax
$1,644.92
HOA/Condo/Coop Fees
$25 monthly
Sq Ft Source
N/A
Friends & Family
Recent Activity
| 4 days ago | Listing updated with changes from the MLS® | |
| 4 days ago | Price changed to $260,000 | |
| 3 weeks ago | Status changed to Active | |
| 3 weeks ago | Listing first seen on site |
General Features
Acres
0.13
Attached Garage
Yes
Direction Faces
South
Disclosures
Principal Is Real Estate Licensed, Ranm2100 Disclosure
Foundation
Permanent
Garage
Yes
Garage Spaces
1
Land Lease
No
Levels
One
Parking
AttachedGarage
Property Sub Type
Single Family Residence
Security
Security SystemSmoke Detector(s)
Sewer
Public Sewer
Special Circumstances
Standard
SqFt Total
827
Utilities
Cable AvailableNatural Gas AvailableElectricity ConnectedNatural Gas ConnectedPhone AvailableSewer ConnectedWater Connected
Water Source
Public
Zoning
R-1
Interior Features
Appliances
DryerDishwasherFree-Standing Gas RangeMicrowaveRefrigeratorWasher
Cooling
Evaporative Cooling
Flooring
CarpetLaminate
Heating
CentralForced AirNatural Gas
Interior
High Speed InternetMaster Downstairs
Laundry Features
Electric Dryer Hookup
Window Features
Double Pane WindowsInsulated Windows
Kitchen
Dimensions - 14.0 x 11.0Level - MainArea - 154
Living Room
Dimensions - 14.0 x 12.0Level - MainArea - 168
Master Bedroom
Dimensions - 12.0 x 11.5Level - MainArea - 138
Save
Ask
Tour
Hide
Exterior Features
Construction Details
OtherStucco
Exterior
Private Yard
Fencing
Back Yard
Other Structures
None
Patio And Porch
Patio
Road Frontage
City Street
Roof
Shingle
Windows/Doors
Double Pane WindowsInsulated Windows
Community Features
Association Fee
$75.0
Association Fee Frequency
Quarterly
MLS Area
161 - Rio Rancho Central
Financing Terms Available
CashConventionalFHAVA Loan
Roads
Paved
Schools
School District
Unknown
Elementary School
Colinas Del Norte
Middle School
Unknown
High School
Unknown
Listing courtesy of Lawson Realty
Listing information is provided by Participants of the Southwest MLS, Inc. IDX information is provided exclusively for personal, non-commercial use, and may not be used for any purpose other than to identify prospective properties consumers may be interested in purchasing. Information is deemed reliable but not guaranteed. Copyright 2026, Southwest MLS, Inc..
Data last updated at: 2026-09-10 01:28 PM UTC
Listing information is provided by Participants of the Southwest MLS, Inc. IDX information is provided exclusively for personal, non-commercial use, and may not be used for any purpose other than to identify prospective properties consumers may be interested in purchasing. Information is deemed reliable but not guaranteed. Copyright 2026, Southwest MLS, Inc..
Data last updated at: 2026-09-10 01:28 PM UTC
Neighborhood & Commute
Source: Walkscore
Disclosure: Community information and market data powered by Constellation Data Labs. Information is deemed reliable but not guaranteed.
Save
Ask
Tour
Hide

Did you know? You can invite friends and family to your search. They can join your search, rate and discuss listings with you.