Save
Ask
Tour
Hide
Share
$299,900
49 Days On Site

7624 Primrose Drive NW
Albuquerque, NM 87120

For Sale|Single Family Residence|Active
3
Beds
3
Total Baths
1
Full Bath
2
Partial Baths
2,025
SqFt
$148
/SqFt
1989
Built
Subdivision:
Prairie Ridge
County:
Bernalillo
Call Now: 505 401-7500
Is this the listing for you? We can help make it yours.
505 401-7500
7624 Primrose Drive NW7624 Primrose Drive NW7624 Primrose Drive NW7624 Primrose Drive NW
Save
Ask
Tour
Hide
Share

Mortgage Calculator

Monthly Payment (Est.)

Enter an interest rate to see your estimated monthly payment.
Calculator powered by Showcase IDX, a Constellation1 Company. Copyright ©2026 Information is deemed reliable but not guaranteed.

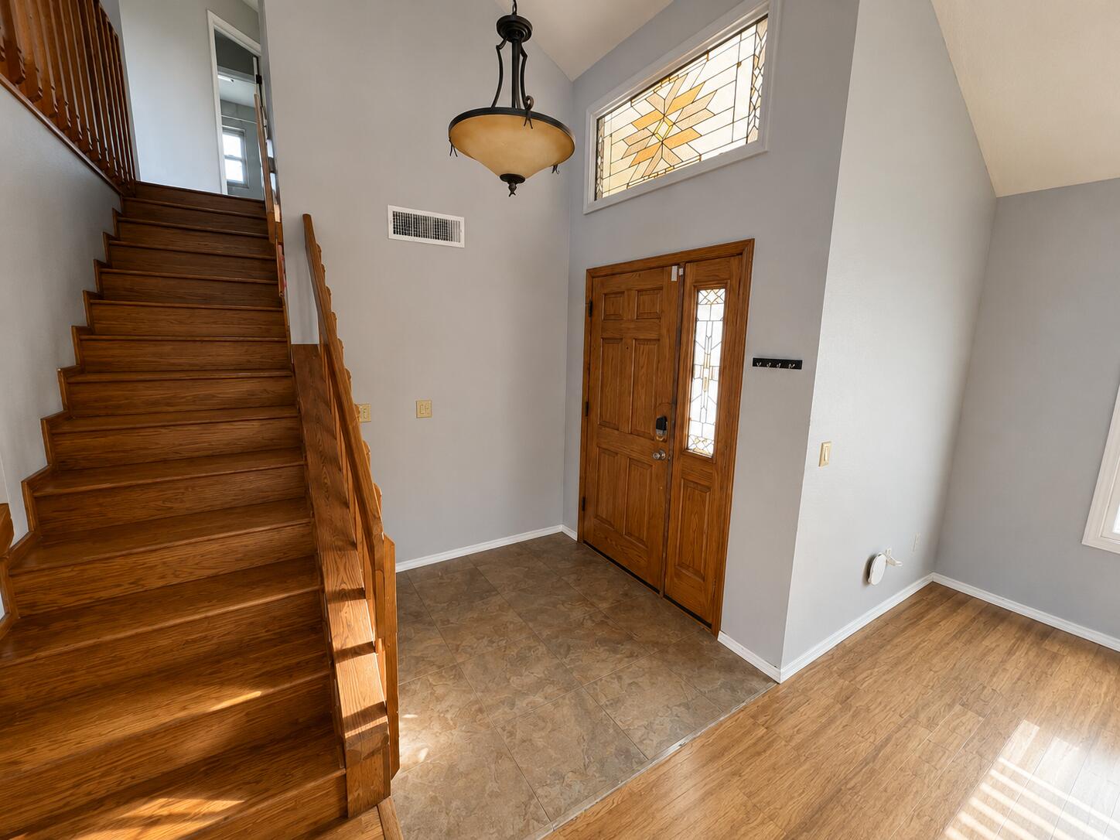
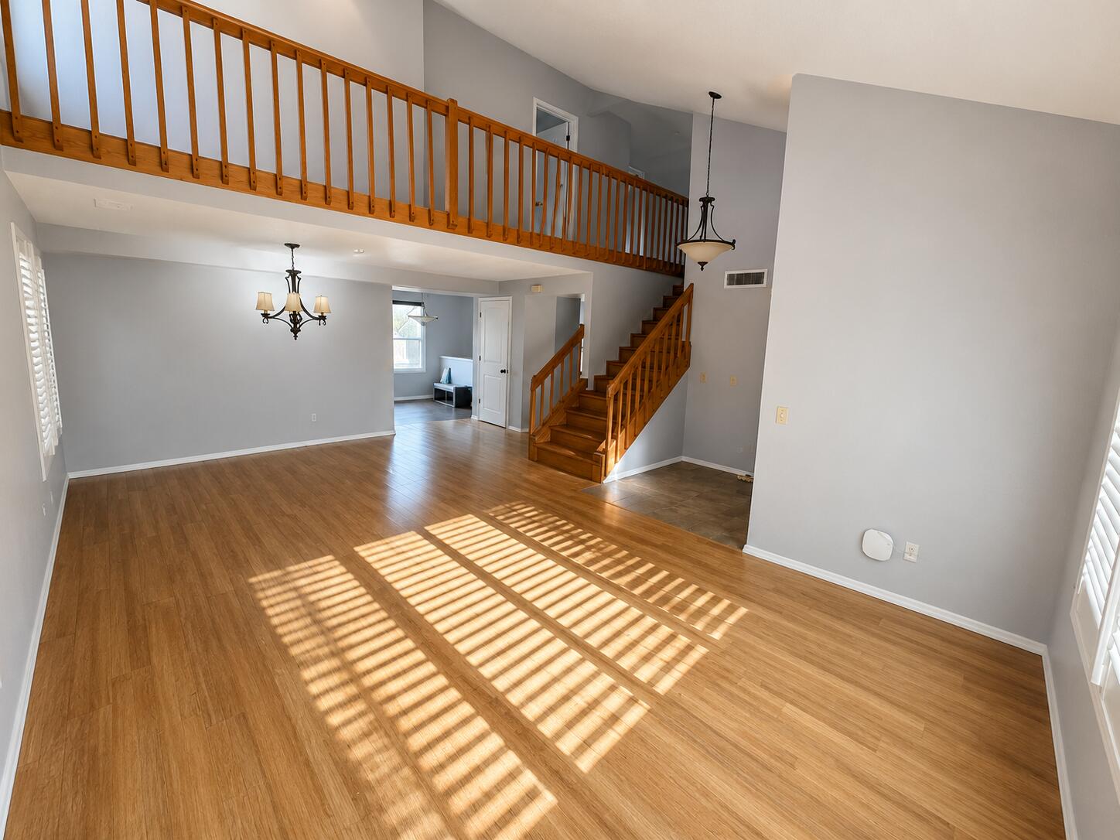
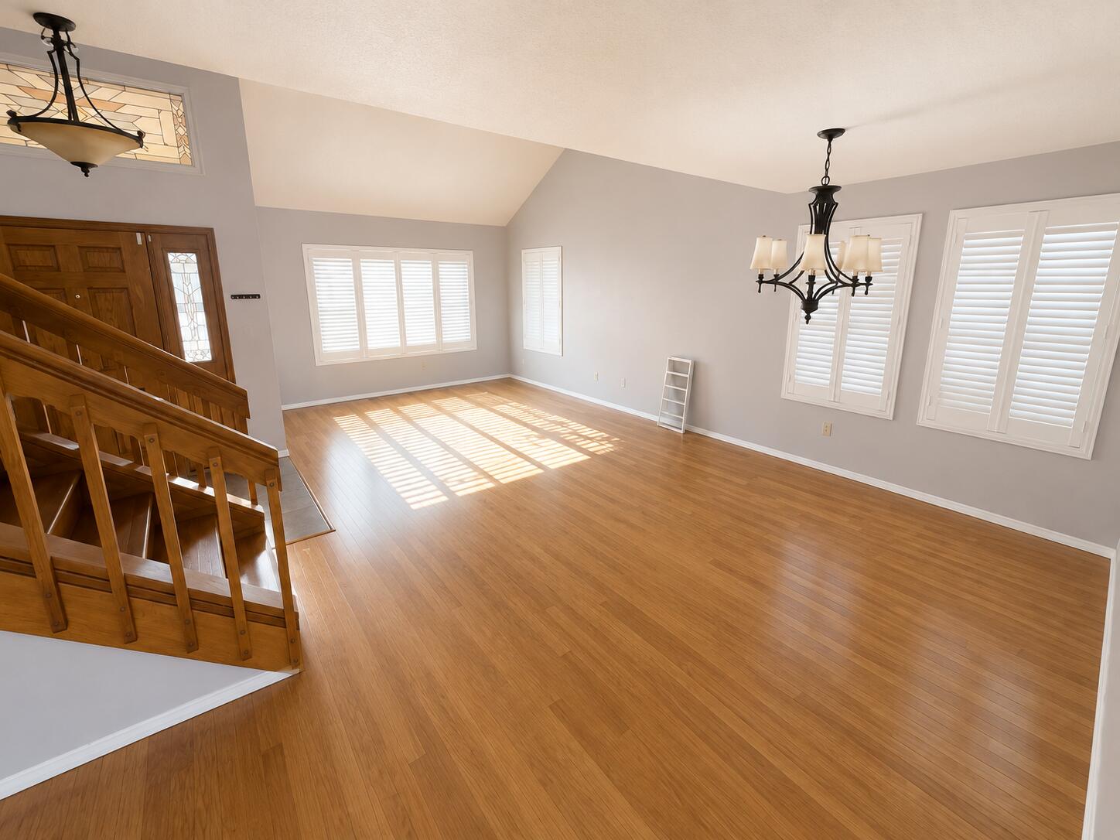
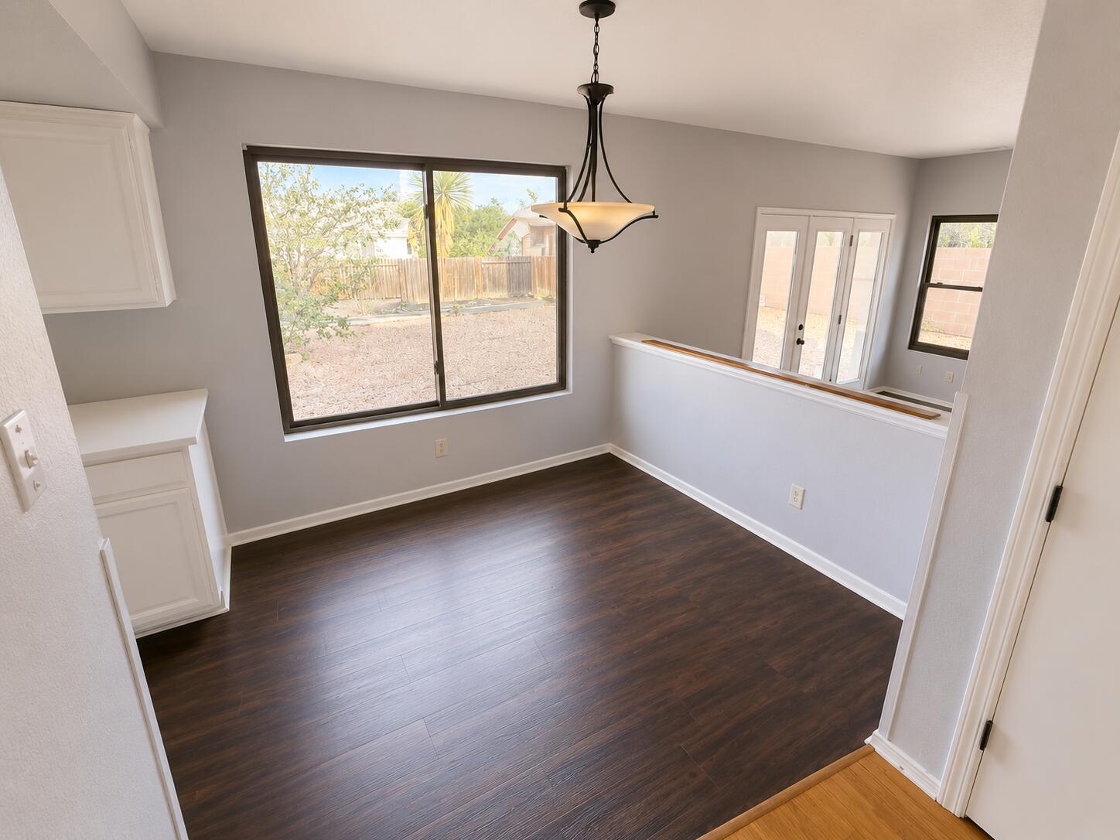
Bring your vision and renovation skills to this spacious corner-lot home in an established NW Albuquerque neighborhood! Valuable OWNED SOLAR offers the potential for substantial long-term energy savings, while cold refrigerated air keeps you comfortable on hot summer days. The versatile floor plan features two generous living areas, including one with a cozy pellet stove, plus the durability and Southwestern appeal of a pitched tile roof.Enjoy Albuquerque's beautiful evenings from the covered patio overlooking the east-facing backyard--perfectly positioned for afternoon and evening shade. Outdoor recreation is practically around the corner, with Riverview Park approximately 0.1 mile away offering a playground, walking trail, grassy open space, picnic tables and shaded areas. Convenient westside location provides excellent access into the city via either Paseo del Norte or Montano.Property has experienced a prior plumbing leak originating from the upstairs primary bathroom with resulting water damage to portions of the primary bathroom and kitchen ceiling/wall below. Property is being sold strictly AS-IS, and seller will make no repairs. Due to current condition, CASH OR RENOVATION FINANCING ONLY. A great opportunity for a buyer ready to complete the needed improvements and make this home shine again!

Save
Ask
Tour
Hide
Share
Listing Snapshot
Price 
$299,900
Days On Site 
49 Days
Bedrooms 
3
Inside Area (SqFt) 
2,025 sqft
Total Baths 
3
Full Baths 
1
Partial Baths 
2
Lot Size 
0.16 Acres
Year Built 
1989
MLS® Number 
1109369
Status 
Active
Property Tax 
$4,703.82
HOA/Condo/Coop Fees 
N/A
Sq Ft Source 
N/A
Friends & Family
Recent Activity
6 hours agoListing updated with changes from the MLS®
6 hours agoPrice changed to $299,900
2 months agoListing first seen on site
General Features
Acres 
0.16
Attached Garage 
Yes
Direction Faces 
West
Disclosures 
Ranm2100 Disclosure, Restricted
Energy Features 
Solar
Foundation 
Slab
Garage 
Yes
Garage Spaces 
2
Land Lease 
No
Levels 
Two
Parking 
AttachedGarage
Property Sub Type 
Single Family Residence
Sewer 
Public Sewer
SqFt Total 
2025
Utilities 
Natural Gas AvailableElectricity ConnectedNatural Gas ConnectedSewer AvailableWater Available
Water Source 
Public
Zoning 
R-1C*
Interior Features
Appliances 
Free-Standing Electric RangeRefrigerator
Cooling 
Fireplace 
Yes
Fireplace Features 
Pellet Stove
Flooring 
CarpetLaminateTile
Heating 
CentralNatural Gas
Interior 
Cathedral Ceiling(s)Entrance FoyerWalk-In Closet(s)
Laundry Features 
Electric Dryer Hookup
Window Features 
Insulated Windows
Bedroom 2 
Dimensions - 11.0 x 10.8Level - UpperArea - 118
Bedroom 3 
Dimensions - 12.5 x 9.1Level - UpperArea - 113
Bedroom 4 
Dimensions - 10.6 x 10.0Level - UpperArea - 106
Dining Room 
Dimensions - 8.0 x 7.1Level - MainArea - 56
Family Room 
Dimensions - 16.9 x 14.0Level - MainArea - 236
Kitchen 
Dimensions - 11.0 x 9.0Level - MainArea - 99
Living Room 
Dimensions - 22.11 x 13.8Level - MainArea - 305
Master Bedroom 
Dimensions - 14.6 x 12.7Level - UpperArea - 185
Save
Ask
Tour
Hide
Share
Exterior Features
Construction Details 
FrameStucco
Fencing 
Back Yard
Lot Features 
Corner LotLandscapedFew TreesWooded
Patio And Porch 
CoveredPatio
Road Frontage 
City Street
Roof 
Tile
Windows/Doors 
Insulated Windows
Community Features
MLS Area 
110 - Northwest Heights
Financing Terms Available 
Cash
Roads 
Paved
Listing courtesy of Realty One of New Mexico


Listing information is provided by Participants of the Southwest MLS, Inc. IDX information is provided exclusively for personal, non-commercial use, and may not be used for any purpose other than to identify prospective properties consumers may be interested in purchasing. Information is deemed reliable but not guaranteed. Copyright 2026, Southwest MLS, Inc..
Data last updated at: 2026-10-07 03:26 AM UTC

Neighborhood & Commute
Source: Walkscore
Disclosure: Community information and market data powered by Constellation Data Labs. Information is deemed reliable but not guaranteed.
Save
Ask
Tour
Hide
Share
Save
Ask
Tour
Hide
Share
$299,900
49 Days On Site

7624 Primrose Drive NW
Albuquerque, NM 87120

For Sale|Single Family Residence|Active
3
Beds
3
Total Baths
1
Full Bath
2
Partial Baths
2,025
SqFt
$148
/SqFt
1989
Built
Subdivision:
Prairie Ridge
County:
Bernalillo
Call Now: 505 401-7500
Is this the listing for you? We can help make it yours.
505 401-7500
7624 Primrose Drive NW7624 Primrose Drive NW7624 Primrose Drive NW7624 Primrose Drive NW
Save
Ask
Tour
Hide
Share

Mortgage Calculator

Monthly Payment (Est.)

Enter an interest rate to see your estimated monthly payment.
Calculator powered by Showcase IDX, a Constellation1 Company. Copyright ©2026 Information is deemed reliable but not guaranteed.

Bring your vision and renovation skills to this spacious corner-lot home in an established NW Albuquerque neighborhood! Valuable OWNED SOLAR offers the potential for substantial long-term energy savings, while cold refrigerated air keeps you comfortable on hot summer days. The versatile floor plan features two generous living areas, including one with a cozy pellet stove, plus the durability and Southwestern appeal of a pitched tile roof.Enjoy Albuquerque's beautiful evenings from the covered patio overlooking the east-facing backyard--perfectly positioned for afternoon and evening shade. Outdoor recreation is practically around the corner, with Riverview Park approximately 0.1 mile away offering a playground, walking trail, grassy open space, picnic tables and shaded areas. Convenient westside location provides excellent access into the city via either Paseo del Norte or Montano.Property has experienced a prior plumbing leak originating from the upstairs primary bathroom with resulting water damage to portions of the primary bathroom and kitchen ceiling/wall below. Property is being sold strictly AS-IS, and seller will make no repairs. Due to current condition, CASH OR RENOVATION FINANCING ONLY. A great opportunity for a buyer ready to complete the needed improvements and make this home shine again!

Save
Ask
Tour
Hide
Share
Listing Snapshot
Price 
$299,900
Days On Site 
49 Days
Bedrooms 
3
Inside Area (SqFt) 
2,025 sqft
Total Baths 
3
Full Baths 
1
Partial Baths 
2
Lot Size 
0.16 Acres
Year Built 
1989
MLS® Number 
1109369
Status 
Active
Property Tax 
$4,703.82
HOA/Condo/Coop Fees 
N/A
Sq Ft Source 
N/A
Friends & Family
Recent Activity
6 hours agoListing updated with changes from the MLS®
6 hours agoPrice changed to $299,900
2 months agoListing first seen on site
General Features
Acres 
0.16
Attached Garage 
Yes
Direction Faces 
West
Disclosures 
Ranm2100 Disclosure, Restricted
Energy Features 
Solar
Foundation 
Slab
Garage 
Yes
Garage Spaces 
2
Land Lease 
No
Levels 
Two
Parking 
AttachedGarage
Property Sub Type 
Single Family Residence
Sewer 
Public Sewer
SqFt Total 
2025
Utilities 
Natural Gas AvailableElectricity ConnectedNatural Gas ConnectedSewer AvailableWater Available
Water Source 
Public
Zoning 
R-1C*
Interior Features
Appliances 
Free-Standing Electric RangeRefrigerator
Cooling 
Fireplace 
Yes
Fireplace Features 
Pellet Stove
Flooring 
CarpetLaminateTile
Heating 
CentralNatural Gas
Interior 
Cathedral Ceiling(s)Entrance FoyerWalk-In Closet(s)
Laundry Features 
Electric Dryer Hookup
Window Features 
Insulated Windows
Bedroom 2 
Dimensions - 11.0 x 10.8Level - UpperArea - 118
Bedroom 3 
Dimensions - 12.5 x 9.1Level - UpperArea - 113
Bedroom 4 
Dimensions - 10.6 x 10.0Level - UpperArea - 106
Dining Room 
Dimensions - 8.0 x 7.1Level - MainArea - 56
Family Room 
Dimensions - 16.9 x 14.0Level - MainArea - 236
Kitchen 
Dimensions - 11.0 x 9.0Level - MainArea - 99
Living Room 
Dimensions - 22.11 x 13.8Level - MainArea - 305
Master Bedroom 
Dimensions - 14.6 x 12.7Level - UpperArea - 185
Save
Ask
Tour
Hide
Share
Exterior Features
Construction Details 
FrameStucco
Fencing 
Back Yard
Lot Features 
Corner LotLandscapedFew TreesWooded
Patio And Porch 
CoveredPatio
Road Frontage 
City Street
Roof 
Tile
Windows/Doors 
Insulated Windows
Community Features
MLS Area 
110 - Northwest Heights
Financing Terms Available 
Cash
Roads 
Paved
Listing courtesy of Realty One of New Mexico


Listing information is provided by Participants of the Southwest MLS, Inc. IDX information is provided exclusively for personal, non-commercial use, and may not be used for any purpose other than to identify prospective properties consumers may be interested in purchasing. Information is deemed reliable but not guaranteed. Copyright 2026, Southwest MLS, Inc..
Data last updated at: 2026-10-07 03:26 AM UTC

Neighborhood & Commute
Source: Walkscore
Disclosure: Community information and market data powered by Constellation Data Labs. Information is deemed reliable but not guaranteed.
Save
Ask
Tour
Hide
Share