Save
Ask
Tour
Hide
Share
$465,000
51 Days On Site

1201 Ruffian Court SE
Albuquerque, NM 87123

For Sale|Single Family Residence|Active
3
Beds
2
Total Baths
2
Full Baths
1,821
SqFt
$255
/SqFt
2004
Built
Subdivision:
Lt 16-P1 Blk 2 Plat For Reserve At Four
County:
Bernalillo
Call Now: 505 401-7500
Is this the listing for you? We can help make it yours.
505 401-7500
1201 Ruffian Court SE1201 Ruffian Court SE1201 Ruffian Court SE1201 Ruffian Court SE
Save
Ask
Tour
Hide
Share

Mortgage Calculator

Monthly Payment (Est.)

Enter an interest rate to see your estimated monthly payment.
Calculator powered by Showcase IDX, a Constellation1 Company. Copyright ©2026 Information is deemed reliable but not guaranteed.

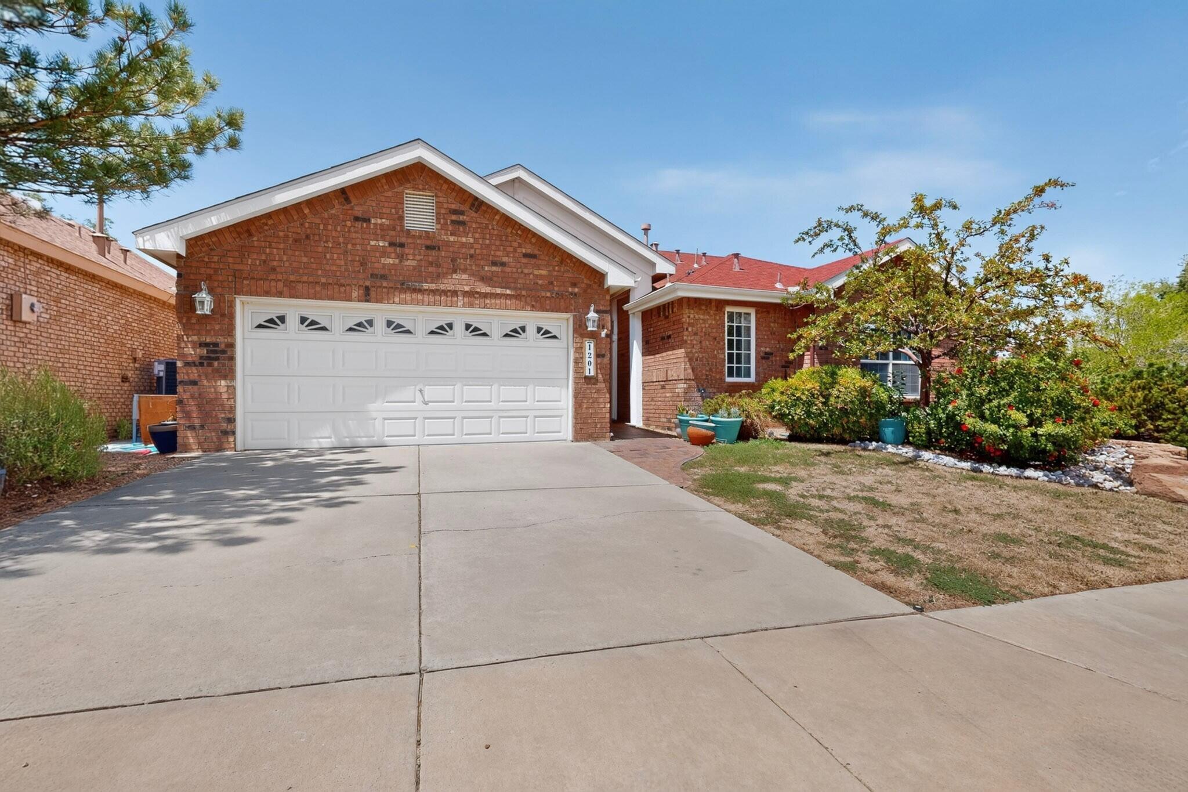
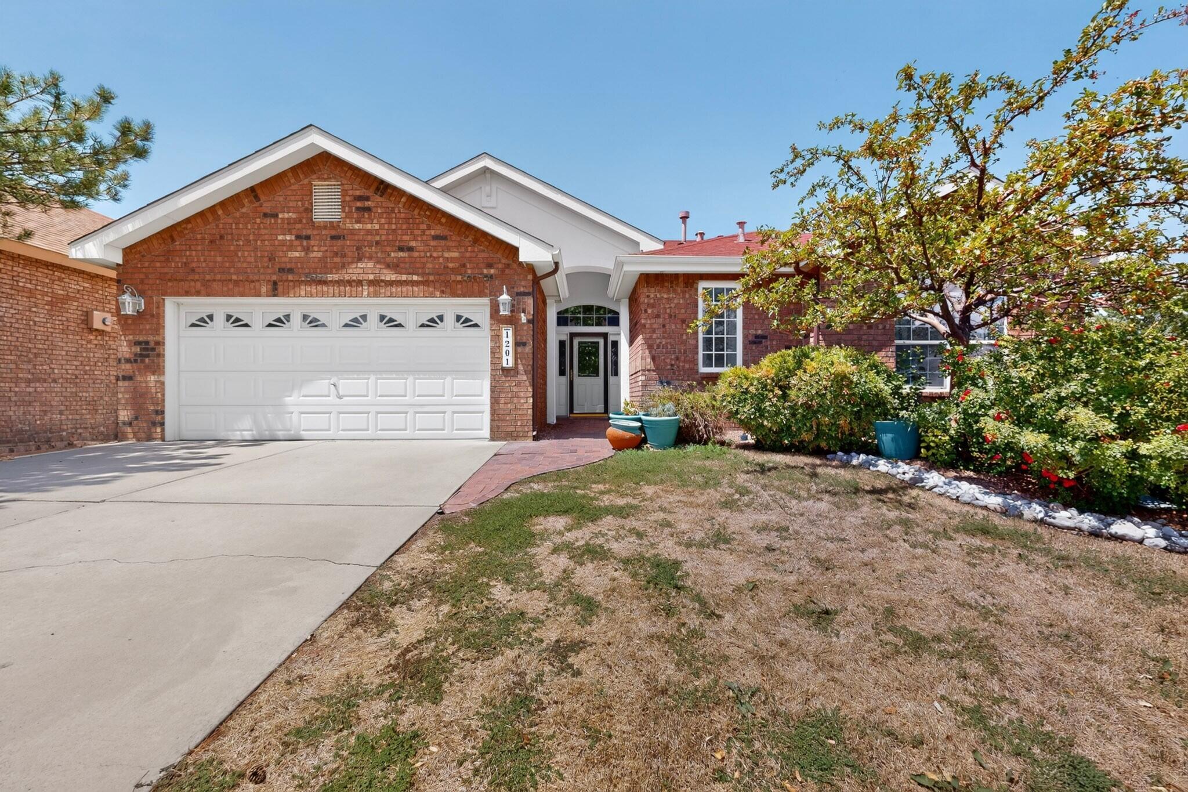
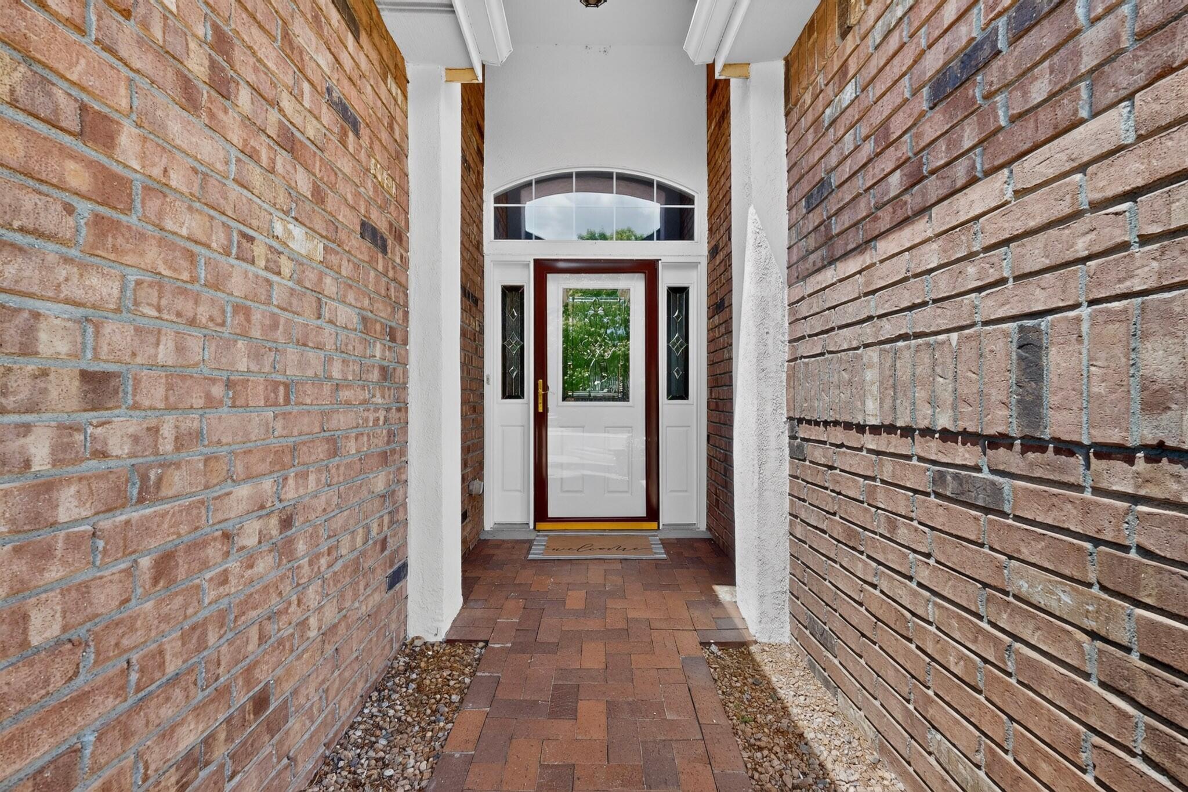
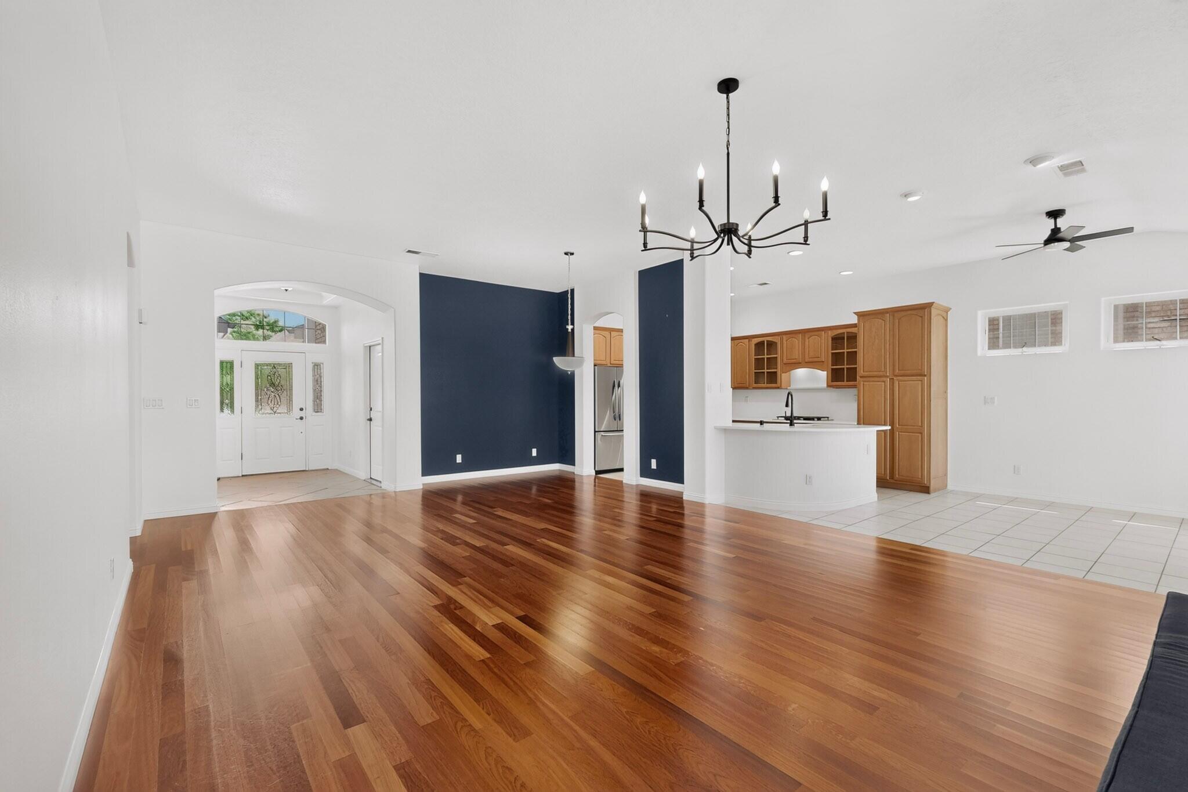
From the moment you arrive, this exceptional home in The Reserve Four Hills, captures your attention with its mature landscaping, beautiful brick exterior, and unmistakable sense of charm. Step inside to discover a light-filled interior where gleaming hardwood floors, soaring ceilings, and an impressive stone fireplace with stained glass, create a warm and inviting setting for both everyday living and entertaining. The spacious living area offers an effortless flow and a dramatic focal point with its floor-to-ceiling stone fireplace and wood mantel. The kitchen is generous in size and functionality, featuring abundant cabinetry, crisp quartz countertops and full height backsplash, and ample workspace for the home chef. A separate dining space with custom built-ins provides the perfect backdrop for intimate dinners, memorable gatherings or a home office. Throughout the home, thoughtful architectural details, generous windows, and beautifully maintained finishes create a timeless aesthetic with plenty of opportunity to make the spaces uniquely your own.And then there is the backyard which is truly enchanting. Mature trees create a canopy of natural beauty and privacy, while thoughtfully designed garden beds, established plantings, and inviting pathways create a peaceful retreat that feels worlds away. A charming garden bench offers the perfect place to sit beneath the trees, enjoy your morning coffee, or simply take in the beauty of the surroundings. This home is tucked away with hardly any through traffic, yet easily accesible to nearby retail, grocery and movie theater. Beautifully maintained and filled with character, this is more than a house, it is a home with presence, warmth, and a setting that is difficult to replicate. A true showstopper that must be experienced in person.

Save
Ask
Tour
Hide
Share
Listing Snapshot
Price 
$465,000
Days On Site 
51 Days
Bedrooms 
3
Inside Area (SqFt) 
1,821 sqft
Total Baths 
2
Full Baths 
2
Partial Baths 
N/A
Lot Size 
0.2 Acres
Year Built 
2004
MLS® Number 
1109355
Status 
Active
Property Tax 
$4,845.48
HOA/Condo/Coop Fees 
N/A
Sq Ft Source 
Plans
Friends & Family
Recent Activity
2 weeks agoListing updated with changes from the MLS®
3 weeks agoStatus changed to Active
2 months agoListing first seen on site
General Features
Acres 
0.2
Attached Garage 
Yes
Direction Faces 
East
Disclosures 
Ranm2100 Disclosure
Garage 
Yes
Garage Spaces 
2
Land Lease 
No
Levels 
One
Parking 
AttachedGarage
Property Sub Type 
Single Family Residence
Sewer 
Public Sewer
SqFt Total 
1821
Utilities 
Natural Gas AvailableElectricity ConnectedNatural Gas ConnectedSewer ConnectedWater Connected
Water Source 
Public
Zoning 
R-1D*
Interior Features
Appliances 
Built-In Gas RangeCooktopDryerDishwasherDisposalMicrowaveRefrigeratorWasher
Cooling 
Ceiling Fan(s)Evaporative Cooling
Fireplace 
Yes
Fireplace Features 
Gas Log
Fireplaces 
1
Flooring 
TileWood
Heating 
CentralForced AirNatural Gas
Interior 
BookcasesCeiling Fan(s)Cathedral Ceiling(s)Entrance FoyerHigh CeilingsWalk-In Closet(s)Master Downstairs
Laundry Features 
Washer HookupElectric Dryer HookupGas Dryer Hookup
Window Features 
Double Pane WindowsInsulated Windows
Kitchen 
Dimensions - 250.0 x 100.0Level - MainArea - 25000
Living Room 
Dimensions - 177.0 x 251.0Level - MainArea - 44427
Master Bedroom 
Dimensions - 166.0 x 130.0Level - MainArea - 21580
Save
Ask
Tour
Hide
Share
Exterior Features
Construction Details 
BrickBrick Veneer
Exterior 
Private Yard
Fencing 
Privacy
Lot Features 
Corner LotLandscapedViews
Other Structures 
Pergola
Road Frontage 
City Street
Windows/Doors 
Double Pane WindowsInsulated Windows
Community Features
MLS Area 
60 - Four Hills Village
Financing Terms Available 
CashConventionalFHAVA Loan
Roads 
Paved
Schools
School District
Unknown
Elementary School
Apache
Middle School
Grant
High School
Manzano
Listing courtesy of Coldwell Banker Legacy


Listing information is provided by Participants of the Southwest MLS, Inc. IDX information is provided exclusively for personal, non-commercial use, and may not be used for any purpose other than to identify prospective properties consumers may be interested in purchasing. Information is deemed reliable but not guaranteed. Copyright 2026, Southwest MLS, Inc..
Data last updated at: 2026-10-09 09:52 AM UTC

Neighborhood & Commute
Source: Walkscore
Disclosure: Community information and market data powered by Constellation Data Labs. Information is deemed reliable but not guaranteed.
Save
Ask
Tour
Hide
Share
Save
Ask
Tour
Hide
Share
$465,000
51 Days On Site

1201 Ruffian Court SE
Albuquerque, NM 87123

For Sale|Single Family Residence|Active
3
Beds
2
Total Baths
2
Full Baths
1,821
SqFt
$255
/SqFt
2004
Built
Subdivision:
Lt 16-P1 Blk 2 Plat For Reserve At Four
County:
Bernalillo
Call Now: 505 401-7500
Is this the listing for you? We can help make it yours.
505 401-7500
1201 Ruffian Court SE1201 Ruffian Court SE1201 Ruffian Court SE1201 Ruffian Court SE
Save
Ask
Tour
Hide
Share

Mortgage Calculator

Monthly Payment (Est.)

Enter an interest rate to see your estimated monthly payment.
Calculator powered by Showcase IDX, a Constellation1 Company. Copyright ©2026 Information is deemed reliable but not guaranteed.

From the moment you arrive, this exceptional home in The Reserve Four Hills, captures your attention with its mature landscaping, beautiful brick exterior, and unmistakable sense of charm. Step inside to discover a light-filled interior where gleaming hardwood floors, soaring ceilings, and an impressive stone fireplace with stained glass, create a warm and inviting setting for both everyday living and entertaining. The spacious living area offers an effortless flow and a dramatic focal point with its floor-to-ceiling stone fireplace and wood mantel. The kitchen is generous in size and functionality, featuring abundant cabinetry, crisp quartz countertops and full height backsplash, and ample workspace for the home chef. A separate dining space with custom built-ins provides the perfect backdrop for intimate dinners, memorable gatherings or a home office. Throughout the home, thoughtful architectural details, generous windows, and beautifully maintained finishes create a timeless aesthetic with plenty of opportunity to make the spaces uniquely your own.And then there is the backyard which is truly enchanting. Mature trees create a canopy of natural beauty and privacy, while thoughtfully designed garden beds, established plantings, and inviting pathways create a peaceful retreat that feels worlds away. A charming garden bench offers the perfect place to sit beneath the trees, enjoy your morning coffee, or simply take in the beauty of the surroundings. This home is tucked away with hardly any through traffic, yet easily accesible to nearby retail, grocery and movie theater. Beautifully maintained and filled with character, this is more than a house, it is a home with presence, warmth, and a setting that is difficult to replicate. A true showstopper that must be experienced in person.

Save
Ask
Tour
Hide
Share
Listing Snapshot
Price 
$465,000
Days On Site 
51 Days
Bedrooms 
3
Inside Area (SqFt) 
1,821 sqft
Total Baths 
2
Full Baths 
2
Partial Baths 
N/A
Lot Size 
0.2 Acres
Year Built 
2004
MLS® Number 
1109355
Status 
Active
Property Tax 
$4,845.48
HOA/Condo/Coop Fees 
N/A
Sq Ft Source 
Plans
Friends & Family
Recent Activity
2 weeks agoListing updated with changes from the MLS®
3 weeks agoStatus changed to Active
2 months agoListing first seen on site
General Features
Acres 
0.2
Attached Garage 
Yes
Direction Faces 
East
Disclosures 
Ranm2100 Disclosure
Garage 
Yes
Garage Spaces 
2
Land Lease 
No
Levels 
One
Parking 
AttachedGarage
Property Sub Type 
Single Family Residence
Sewer 
Public Sewer
SqFt Total 
1821
Utilities 
Natural Gas AvailableElectricity ConnectedNatural Gas ConnectedSewer ConnectedWater Connected
Water Source 
Public
Zoning 
R-1D*
Interior Features
Appliances 
Built-In Gas RangeCooktopDryerDishwasherDisposalMicrowaveRefrigeratorWasher
Cooling 
Ceiling Fan(s)Evaporative Cooling
Fireplace 
Yes
Fireplace Features 
Gas Log
Fireplaces 
1
Flooring 
TileWood
Heating 
CentralForced AirNatural Gas
Interior 
BookcasesCeiling Fan(s)Cathedral Ceiling(s)Entrance FoyerHigh CeilingsWalk-In Closet(s)Master Downstairs
Laundry Features 
Washer HookupElectric Dryer HookupGas Dryer Hookup
Window Features 
Double Pane WindowsInsulated Windows
Kitchen 
Dimensions - 250.0 x 100.0Level - MainArea - 25000
Living Room 
Dimensions - 177.0 x 251.0Level - MainArea - 44427
Master Bedroom 
Dimensions - 166.0 x 130.0Level - MainArea - 21580
Save
Ask
Tour
Hide
Share
Exterior Features
Construction Details 
BrickBrick Veneer
Exterior 
Private Yard
Fencing 
Privacy
Lot Features 
Corner LotLandscapedViews
Other Structures 
Pergola
Road Frontage 
City Street
Windows/Doors 
Double Pane WindowsInsulated Windows
Community Features
MLS Area 
60 - Four Hills Village
Financing Terms Available 
CashConventionalFHAVA Loan
Roads 
Paved
Schools
School District
Unknown
Elementary School
Apache
Middle School
Grant
High School
Manzano
Listing courtesy of Coldwell Banker Legacy


Listing information is provided by Participants of the Southwest MLS, Inc. IDX information is provided exclusively for personal, non-commercial use, and may not be used for any purpose other than to identify prospective properties consumers may be interested in purchasing. Information is deemed reliable but not guaranteed. Copyright 2026, Southwest MLS, Inc..
Data last updated at: 2026-10-09 09:52 AM UTC

Neighborhood & Commute
Source: Walkscore
Disclosure: Community information and market data powered by Constellation Data Labs. Information is deemed reliable but not guaranteed.
Save
Ask
Tour
Hide
Share