
1205 5th Street NWRio Rancho, NM 87144
Mortgage Calculator
Monthly Payment (Est.)
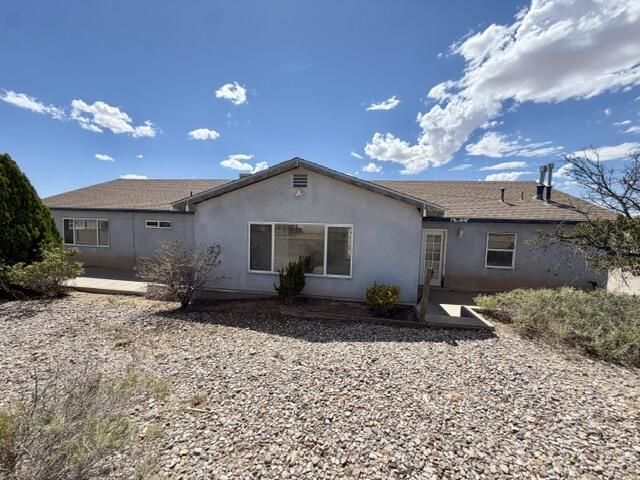
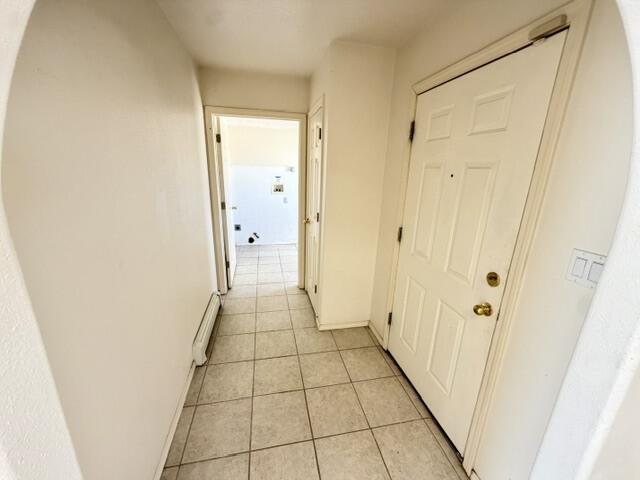
Enter an interest rate to see your estimated monthly payment.Bring your vision and handy skills to this spacious home on a generous half-acre lot in a peaceful western Rio Rancho setting! Offering plenty of potential to renovate, personalize and create a home that truly reflects your style, this property is an exciting opportunity for buyers ready to roll up their sleeves and make it their own.HUD-Owned Home - Equal Housing Opportunity. Managed by Raine & Co. HUD Case #361-346720. HUD $100 down payment special available for all FHA-financed buyers! This property is listed IE - Insurable with Escrow - final financing eligibility subject to buyer's appraisal. This means that the home likely needs less than $10,000 in repairs in order to meet FHA's minimum property standards. If a buyer obtains FHA 203(B) financing they can borrow up to $10,000 more than the purchase price to be escrowed by their lender and paid to a licensed contractor approved by buyer's lender after closing to complete repairs to meet FHA minimum property standards. Buyers may also take advantage of FHA 203(K) renovation financing. This is a financing option for buyers to borrow more than the purchase price to affordably finance in all renovations / repairs not just limited to items to meet minimum property standards! Work must be performed post-closing by licensed contractors approved by buyer's mortgage company. Buyer remains responsible for earnest money, utility activation costs and applicable closing costs even when utilizing the FHA $100 down payment special. HUD homes are sold AS-IS, WHERE-IS, WITH ALL FAULTS. HUD will not make repairs or provide payment/credit for repairs prior to closing for any reason. Buyers are strongly encouraged to obtain independent professional inspections. A Property Condition Report (PCR), Environmental Compliance Record (ECR) and Property Listing Disclosure (PLD) are available for informational purposes only but are not substitutes for buyer's professional home inspections.Utility Turn-Ons: With an accepted bid, buyer is responsible for all costs associated with activating utilities for inspections/appraisal (such as plumbing mercury tests where applicable and all utility company expenses). Utility activation requires prior approval from HUD's Field Service Manager. If water line does not hold pressure in the PCR/PLD, buyer will not be permitted to put the water on. All bids must be submitted directly through the HUD Home Store website by HUD-approved brokers only. Not all real estate professionals are HUD-approved brokers, process to become approved can take up to 3 months to get set up. Bids are a closed-bidding process meaning that listing broker will not have knowledge of existence nor terms of any bids placed.
| 7 days ago | Listing updated with changes from the MLS® | |
| 7 days ago | Price changed to $261,500 | |
| 2 months ago | Listing first seen on site |

Listing information is provided by Participants of the Southwest MLS, Inc. IDX information is provided exclusively for personal, non-commercial use, and may not be used for any purpose other than to identify prospective properties consumers may be interested in purchasing. Information is deemed reliable but not guaranteed. Copyright 2026, Southwest MLS, Inc..
Data last updated at: 2026-10-09 10:59 AM UTC

1205 5th Street NWRio Rancho, NM 87144
Mortgage Calculator
Monthly Payment (Est.)
Enter an interest rate to see your estimated monthly payment.Bring your vision and handy skills to this spacious home on a generous half-acre lot in a peaceful western Rio Rancho setting! Offering plenty of potential to renovate, personalize and create a home that truly reflects your style, this property is an exciting opportunity for buyers ready to roll up their sleeves and make it their own.HUD-Owned Home - Equal Housing Opportunity. Managed by Raine & Co. HUD Case #361-346720. HUD $100 down payment special available for all FHA-financed buyers! This property is listed IE - Insurable with Escrow - final financing eligibility subject to buyer's appraisal. This means that the home likely needs less than $10,000 in repairs in order to meet FHA's minimum property standards. If a buyer obtains FHA 203(B) financing they can borrow up to $10,000 more than the purchase price to be escrowed by their lender and paid to a licensed contractor approved by buyer's lender after closing to complete repairs to meet FHA minimum property standards. Buyers may also take advantage of FHA 203(K) renovation financing. This is a financing option for buyers to borrow more than the purchase price to affordably finance in all renovations / repairs not just limited to items to meet minimum property standards! Work must be performed post-closing by licensed contractors approved by buyer's mortgage company. Buyer remains responsible for earnest money, utility activation costs and applicable closing costs even when utilizing the FHA $100 down payment special. HUD homes are sold AS-IS, WHERE-IS, WITH ALL FAULTS. HUD will not make repairs or provide payment/credit for repairs prior to closing for any reason. Buyers are strongly encouraged to obtain independent professional inspections. A Property Condition Report (PCR), Environmental Compliance Record (ECR) and Property Listing Disclosure (PLD) are available for informational purposes only but are not substitutes for buyer's professional home inspections.Utility Turn-Ons: With an accepted bid, buyer is responsible for all costs associated with activating utilities for inspections/appraisal (such as plumbing mercury tests where applicable and all utility company expenses). Utility activation requires prior approval from HUD's Field Service Manager. If water line does not hold pressure in the PCR/PLD, buyer will not be permitted to put the water on. All bids must be submitted directly through the HUD Home Store website by HUD-approved brokers only. Not all real estate professionals are HUD-approved brokers, process to become approved can take up to 3 months to get set up. Bids are a closed-bidding process meaning that listing broker will not have knowledge of existence nor terms of any bids placed.
| 7 days ago | Listing updated with changes from the MLS® | |
| 7 days ago | Price changed to $261,500 | |
| 2 months ago | Listing first seen on site |
Listing information is provided by Participants of the Southwest MLS, Inc. IDX information is provided exclusively for personal, non-commercial use, and may not be used for any purpose other than to identify prospective properties consumers may be interested in purchasing. Information is deemed reliable but not guaranteed. Copyright 2026, Southwest MLS, Inc..
Data last updated at: 2026-10-09 10:59 AM UTC

Did you know? You can invite friends and family to your search. They can join your search, rate and discuss listings with you.