Save
Ask
Tour
Hide
Share
$515,000
28 Days On Site

401 Minturn Loop NE
Rio Rancho, NM 87124

For Sale|Single Family Residence|Active
5
Beds
3
Total Baths
2
Full Baths
1
Partial Bath
2,568
SqFt
$201
/SqFt
2004
Built
Subdivision:
Los Milagros
County:
Sandoval
Call Now: 505 401-7500
Is this the listing for you? We can help make it yours.
505 401-7500
401 Minturn Loop NE401 Minturn Loop NE401 Minturn Loop NE401 Minturn Loop NE
Save
Ask
Tour
Hide
Share

Mortgage Calculator

Monthly Payment (Est.)

$2,350
Calculator powered by Showcase IDX, a Constellation1 Company. Copyright ©2026 Information is deemed reliable but not guaranteed.

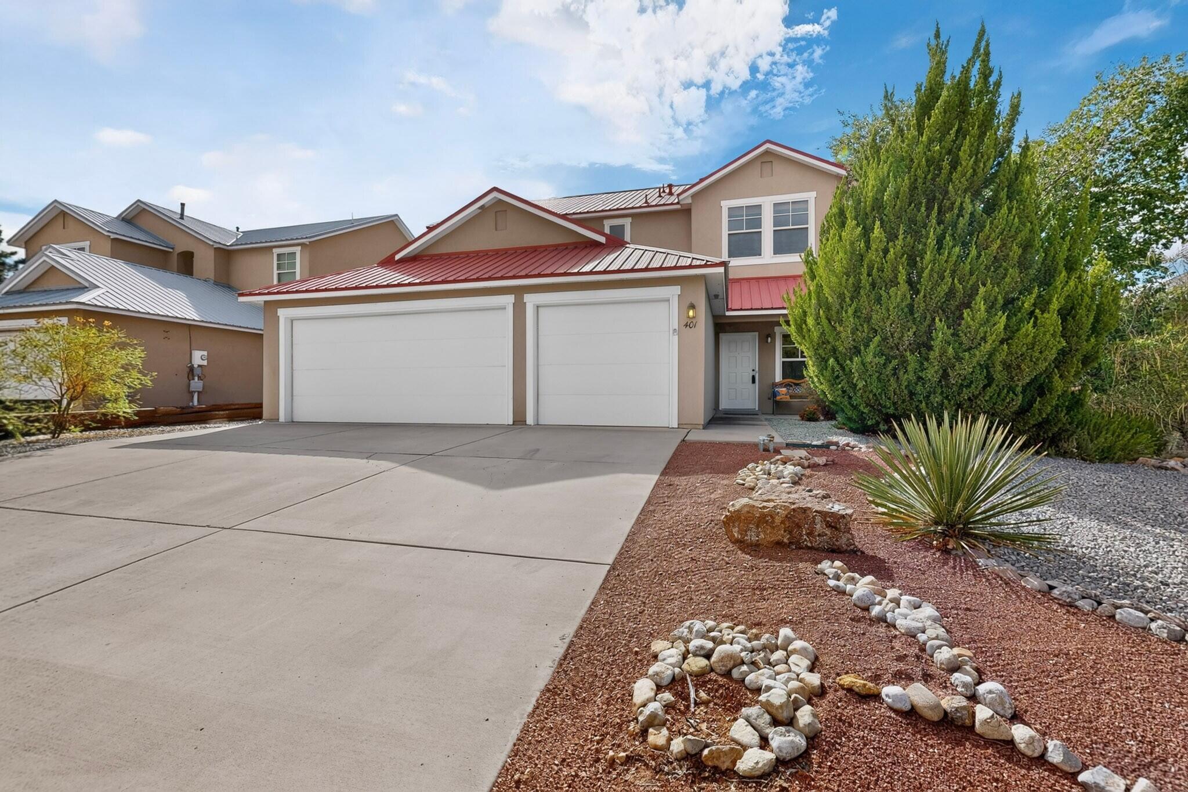
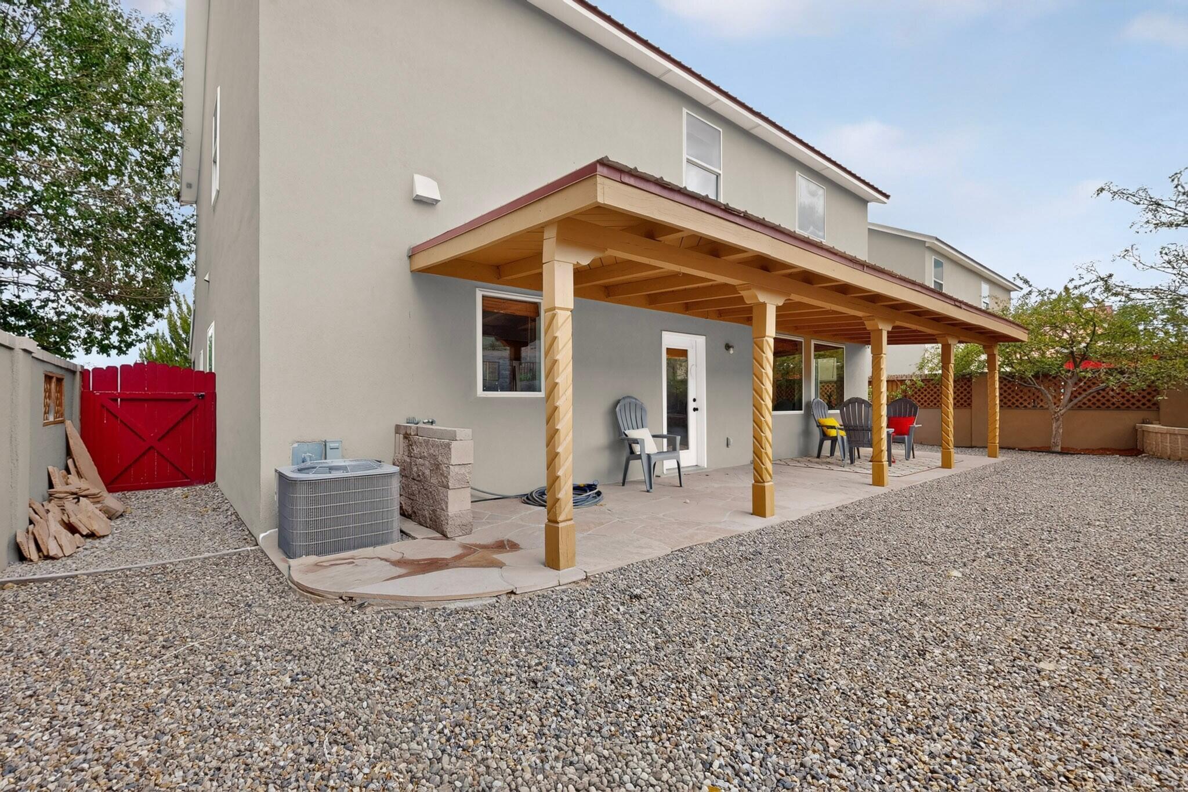
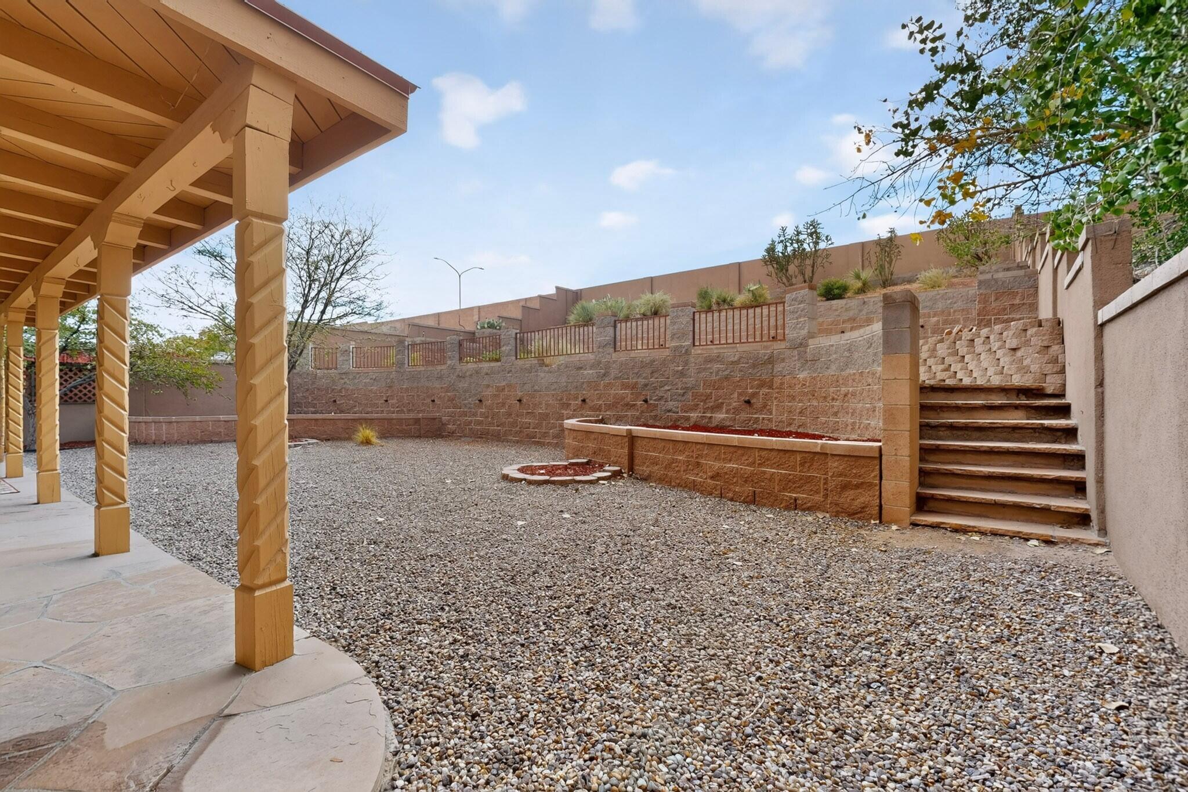
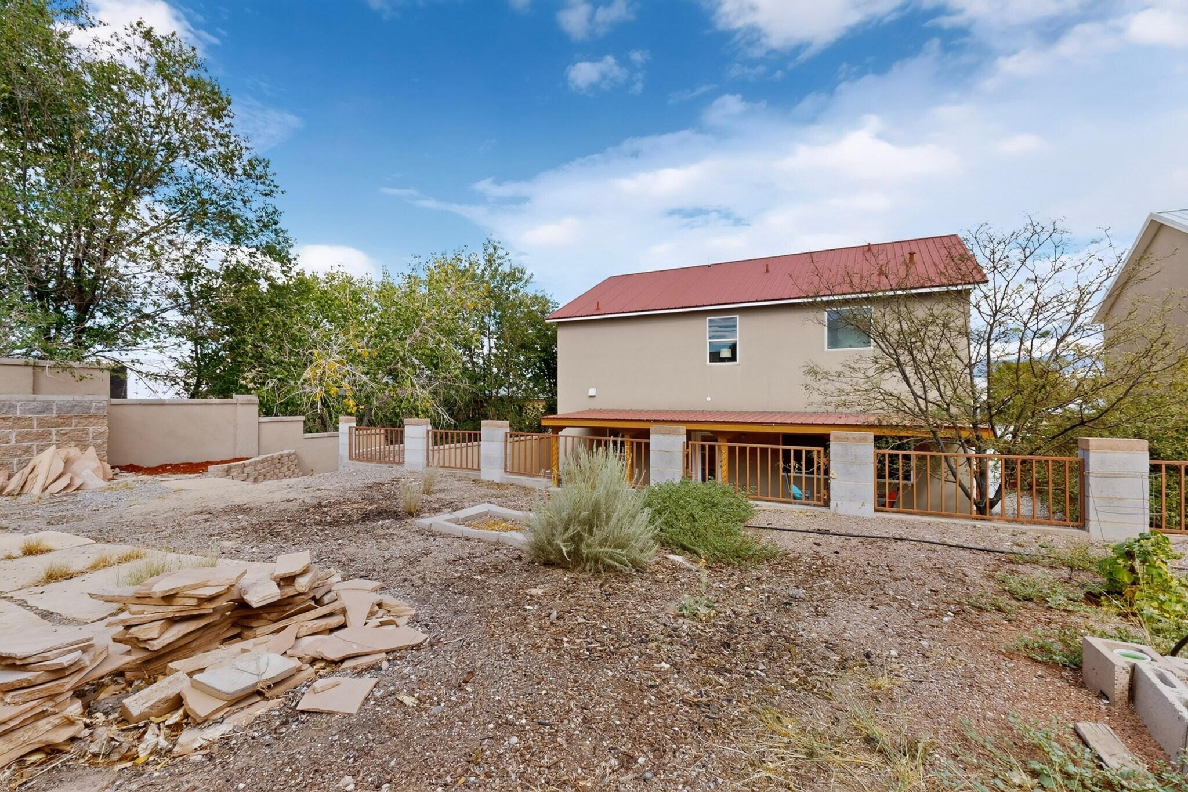
If you need the space we've got the solution! With almost 2600 Sq.Ft. of freshly painted living space, you will find four bedrooms upstairs and one downstairs. Upstairs the large primary suite greets you with radiant natural lighting, a generous space for king sized bed and multiple dressers . Double vanity bath, two large walk-in closets and a new tub! All new lighting throughout, freshly painted, all new carpet upstairs and all tile downstairs including new base boards! Two living spaces, large kitchen with lots of cabinet space, an expansive formal dining area for those memory making get togethers that opens to your front formal living area! Huge family room with large picture windows looking out to your inviting covered patio and large, walled and terraced back yard. Will the downstairs bedroom be your office or guest bedroom? Relax in recently upgraded Refrigerated Air and peace of mind with a new water heater offering instant hot water, new furnace and the long lasting protection of a metal roof. Outside you will find driplines are already installed for your easy care yards. Use the terraced backyard for a garden, gazebo or firepit, it's ready to go and seller is leaving a large amount of flagstone to finish out your vision. Perfect for a sitting area to enjoy the view! Crab apple tree, grape vines, tomato plants and eggplant already started for you! Ideal location, top rated schools, and space for everyone! Schedule your private showing with your Realtor soon!

Save
Ask
Tour
Hide
Share
Listing Snapshot
Price 
$515,000
Days On Site 
28 Days
Bedrooms 
5
Inside Area (SqFt) 
2,568 sqft
Total Baths 
3
Full Baths 
2
Partial Baths 
1
Lot Size 
0.19 Acres
Year Built 
2004
MLS® Number 
1109339
Status 
Active
Property Tax 
$2,531.96
HOA/Condo/Coop Fees 
N/A
Sq Ft Source 
Plans
Friends & Family
Recent Activity
3 days agoListing updated with changes from the MLS®
4 days agoStatus changed to Active
4 weeks agoListing first seen on site
General Features
Acres 
0.19
Attached Garage 
Yes
Direction Faces 
East
Disclosures 
Ranm2100 Disclosure
Foundation 
Slab
Garage 
Yes
Garage Spaces 
3
Land Lease 
No
Levels 
Two
Number Of Stories 
2
Parking 
AttachedGarageGarage Door Opener
Property Sub Type 
Single Family Residence
Sewer 
Public Sewer
SqFt Total 
2568
Style 
Ranch
Utilities 
Natural Gas AvailableCable AvailableElectricity AvailableElectricity ConnectedNatural Gas ConnectedWater Connected
Water Source 
Public
Zoning 
R-4
Interior Features
Appliances 
DryerDishwasherFree-Standing Gas RangeDisposalRefrigeratorWasher
Cooling 
Ceiling Fan(s)
Flooring 
CarpetTile
Heating 
Natural Gas
Interior 
Ceiling Fan(s)High CeilingsWalk-In Closet(s)
Laundry Features 
Electric Dryer Hookup
Window Features 
Double Pane WindowsInsulated Windows
Bedroom 2 
Dimensions - 10.7 x 13.3Level - UpperArea - 142
Bedroom 3 
Dimensions - 10.7 x 11.11Level - UpperArea - 118
Bedroom 4 
Dimensions - 10.4 x 12.6Level - UpperArea - 131
Bedroom 5 
Dimensions - 9.6 x 9.0Level - MainArea - 86
Kitchen 
Dimensions - 14.4 x 10.7Level - MainArea - 154
Living Room 
Dimensions - 24.9 x 16.2Level - MainArea - 403
Master Bedroom 
Dimensions - 16.0 x 18.2Level - UpperArea - 291
Save
Ask
Tour
Hide
Share
Exterior Features
Construction Details 
Stucco
Exterior 
GardenPrivate Yard
Lot Features 
GardenSprinklers In RearLandscapedFew TreesWooded
Other Structures 
Shed(s)
Patio And Porch 
CoveredPatio
Road Frontage 
City StreetEasement
Roof 
Metal
Windows/Doors 
Double Pane WindowsInsulated Windows
Community Features
MLS Area 
150 - Rio Rancho MiD
Financing Terms Available 
CashConventionalFHAVA Loan
Roads 
Asphalt
Schools
School District
Unknown
Elementary School
Unknown
Middle School
Lincoln
High School
Rio Rancho
Listing courtesy of Realty One of New Mexico


Listing information is provided by Participants of the Southwest MLS, Inc. IDX information is provided exclusively for personal, non-commercial use, and may not be used for any purpose other than to identify prospective properties consumers may be interested in purchasing. Information is deemed reliable but not guaranteed. Copyright 2026, Southwest MLS, Inc..
Data last updated at: 2026-09-15 11:07 AM UTC

Neighborhood & Commute
Source: Walkscore
Disclosure: Community information and market data powered by Constellation Data Labs. Information is deemed reliable but not guaranteed.
Save
Ask
Tour
Hide
Share
Save
Ask
Tour
Hide
Share
$515,000
28 Days On Site

401 Minturn Loop NE
Rio Rancho, NM 87124

For Sale|Single Family Residence|Active
5
Beds
3
Total Baths
2
Full Baths
1
Partial Bath
2,568
SqFt
$201
/SqFt
2004
Built
Subdivision:
Los Milagros
County:
Sandoval
Call Now: 505 401-7500
Is this the listing for you? We can help make it yours.
505 401-7500
401 Minturn Loop NE401 Minturn Loop NE401 Minturn Loop NE401 Minturn Loop NE
Save
Ask
Tour
Hide
Share

Mortgage Calculator

Monthly Payment (Est.)

$2,350
Calculator powered by Showcase IDX, a Constellation1 Company. Copyright ©2026 Information is deemed reliable but not guaranteed.

If you need the space we've got the solution! With almost 2600 Sq.Ft. of freshly painted living space, you will find four bedrooms upstairs and one downstairs. Upstairs the large primary suite greets you with radiant natural lighting, a generous space for king sized bed and multiple dressers . Double vanity bath, two large walk-in closets and a new tub! All new lighting throughout, freshly painted, all new carpet upstairs and all tile downstairs including new base boards! Two living spaces, large kitchen with lots of cabinet space, an expansive formal dining area for those memory making get togethers that opens to your front formal living area! Huge family room with large picture windows looking out to your inviting covered patio and large, walled and terraced back yard. Will the downstairs bedroom be your office or guest bedroom? Relax in recently upgraded Refrigerated Air and peace of mind with a new water heater offering instant hot water, new furnace and the long lasting protection of a metal roof. Outside you will find driplines are already installed for your easy care yards. Use the terraced backyard for a garden, gazebo or firepit, it's ready to go and seller is leaving a large amount of flagstone to finish out your vision. Perfect for a sitting area to enjoy the view! Crab apple tree, grape vines, tomato plants and eggplant already started for you! Ideal location, top rated schools, and space for everyone! Schedule your private showing with your Realtor soon!

Save
Ask
Tour
Hide
Share
Listing Snapshot
Price 
$515,000
Days On Site 
28 Days
Bedrooms 
5
Inside Area (SqFt) 
2,568 sqft
Total Baths 
3
Full Baths 
2
Partial Baths 
1
Lot Size 
0.19 Acres
Year Built 
2004
MLS® Number 
1109339
Status 
Active
Property Tax 
$2,531.96
HOA/Condo/Coop Fees 
N/A
Sq Ft Source 
Plans
Friends & Family
Recent Activity
3 days agoListing updated with changes from the MLS®
4 days agoStatus changed to Active
4 weeks agoListing first seen on site
General Features
Acres 
0.19
Attached Garage 
Yes
Direction Faces 
East
Disclosures 
Ranm2100 Disclosure
Foundation 
Slab
Garage 
Yes
Garage Spaces 
3
Land Lease 
No
Levels 
Two
Number Of Stories 
2
Parking 
AttachedGarageGarage Door Opener
Property Sub Type 
Single Family Residence
Sewer 
Public Sewer
SqFt Total 
2568
Style 
Ranch
Utilities 
Natural Gas AvailableCable AvailableElectricity AvailableElectricity ConnectedNatural Gas ConnectedWater Connected
Water Source 
Public
Zoning 
R-4
Interior Features
Appliances 
DryerDishwasherFree-Standing Gas RangeDisposalRefrigeratorWasher
Cooling 
Ceiling Fan(s)
Flooring 
CarpetTile
Heating 
Natural Gas
Interior 
Ceiling Fan(s)High CeilingsWalk-In Closet(s)
Laundry Features 
Electric Dryer Hookup
Window Features 
Double Pane WindowsInsulated Windows
Bedroom 2 
Dimensions - 10.7 x 13.3Level - UpperArea - 142
Bedroom 3 
Dimensions - 10.7 x 11.11Level - UpperArea - 118
Bedroom 4 
Dimensions - 10.4 x 12.6Level - UpperArea - 131
Bedroom 5 
Dimensions - 9.6 x 9.0Level - MainArea - 86
Kitchen 
Dimensions - 14.4 x 10.7Level - MainArea - 154
Living Room 
Dimensions - 24.9 x 16.2Level - MainArea - 403
Master Bedroom 
Dimensions - 16.0 x 18.2Level - UpperArea - 291
Save
Ask
Tour
Hide
Share
Exterior Features
Construction Details 
Stucco
Exterior 
GardenPrivate Yard
Lot Features 
GardenSprinklers In RearLandscapedFew TreesWooded
Other Structures 
Shed(s)
Patio And Porch 
CoveredPatio
Road Frontage 
City StreetEasement
Roof 
Metal
Windows/Doors 
Double Pane WindowsInsulated Windows
Community Features
MLS Area 
150 - Rio Rancho MiD
Financing Terms Available 
CashConventionalFHAVA Loan
Roads 
Asphalt
Schools
School District
Unknown
Elementary School
Unknown
Middle School
Lincoln
High School
Rio Rancho
Listing courtesy of Realty One of New Mexico


Listing information is provided by Participants of the Southwest MLS, Inc. IDX information is provided exclusively for personal, non-commercial use, and may not be used for any purpose other than to identify prospective properties consumers may be interested in purchasing. Information is deemed reliable but not guaranteed. Copyright 2026, Southwest MLS, Inc..
Data last updated at: 2026-09-15 11:07 AM UTC

Neighborhood & Commute
Source: Walkscore
Disclosure: Community information and market data powered by Constellation Data Labs. Information is deemed reliable but not guaranteed.
Save
Ask
Tour
Hide
Share