Save
Ask
Tour
Hide
Share
$395,000
22 Days On Site

1691 Tesoro Loop NW
Los Lunas, NM 87031

For Sale|Single Family Residence|Active
3
Beds
2
Total Baths
1
Full Bath
1
Partial Bath
1,556
SqFt
$254
/SqFt
2022
Built
Subdivision:
Tesoro Subdivision Phase 1
County:
Valencia
Call Now: 505 401-7500
Is this the listing for you? We can help make it yours.
505 401-7500
1691 Tesoro Loop NW1691 Tesoro Loop NW1691 Tesoro Loop NW1691 Tesoro Loop NW
Save
Ask
Tour
Hide
Share

Mortgage Calculator

Monthly Payment (Est.)

$1,802
Calculator powered by Showcase IDX, a Constellation1 Company. Copyright ©2026 Information is deemed reliable but not guaranteed.

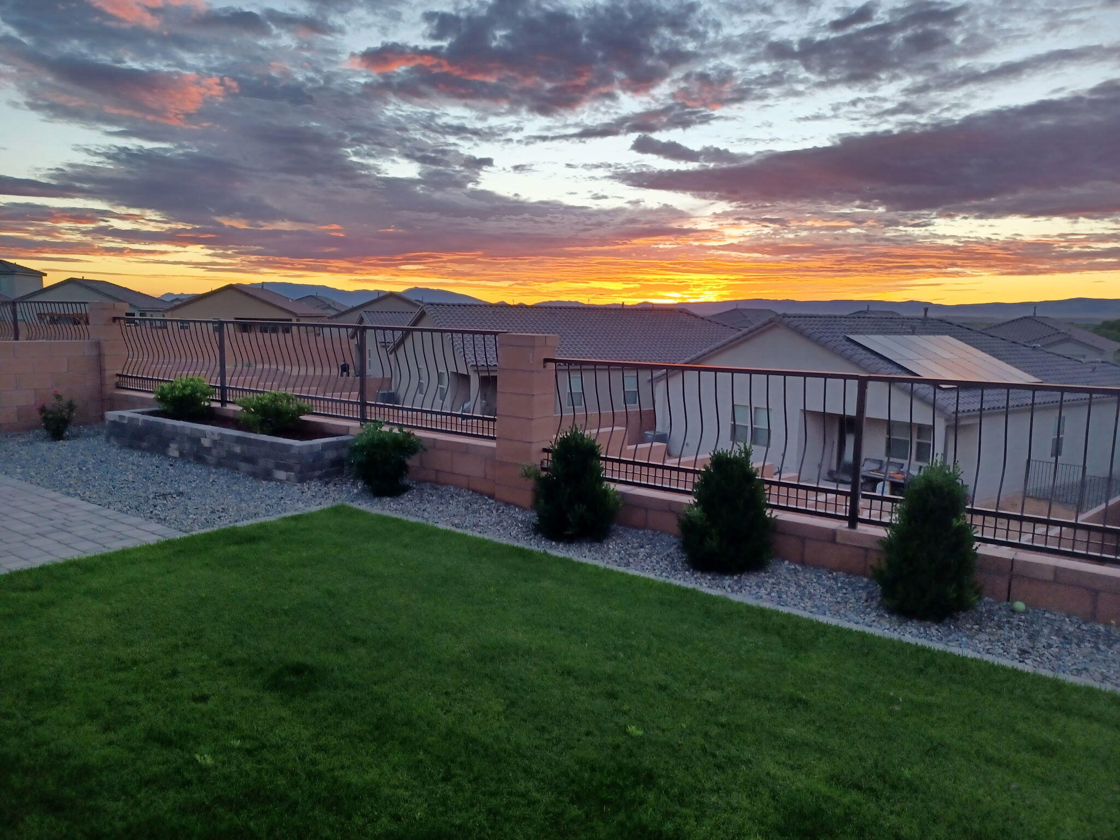
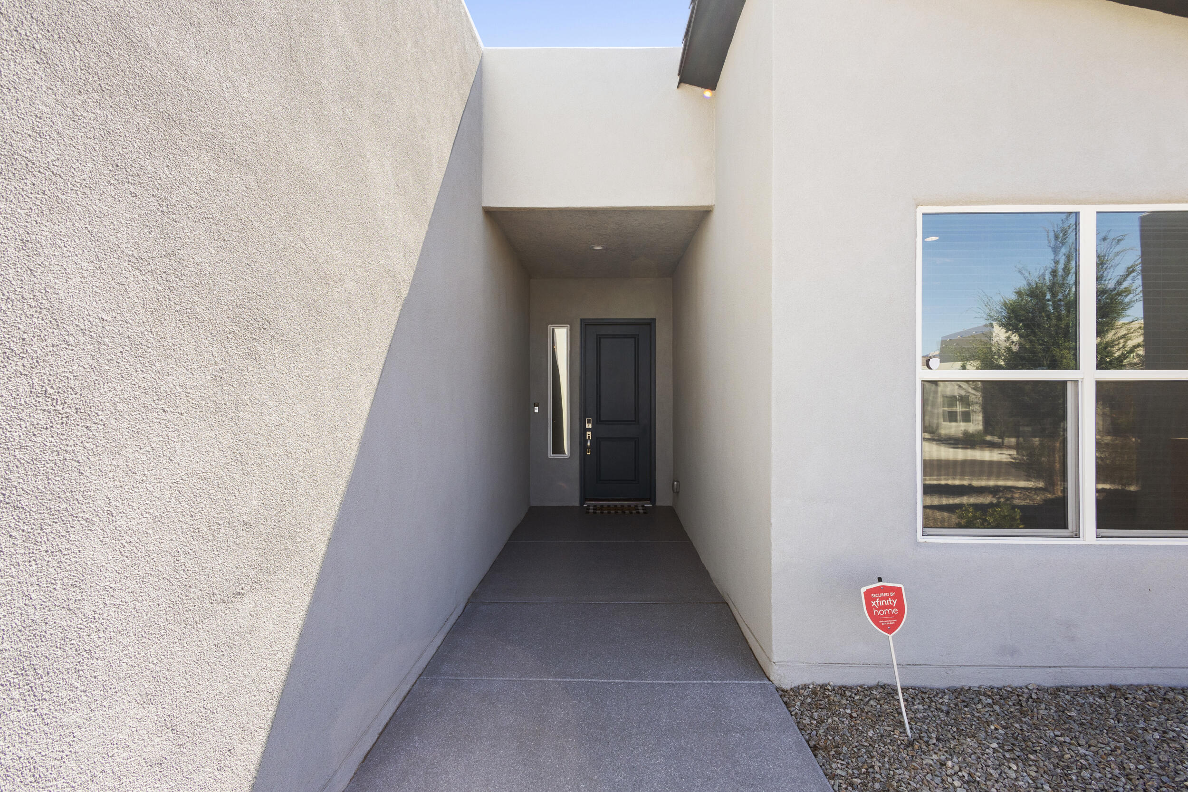
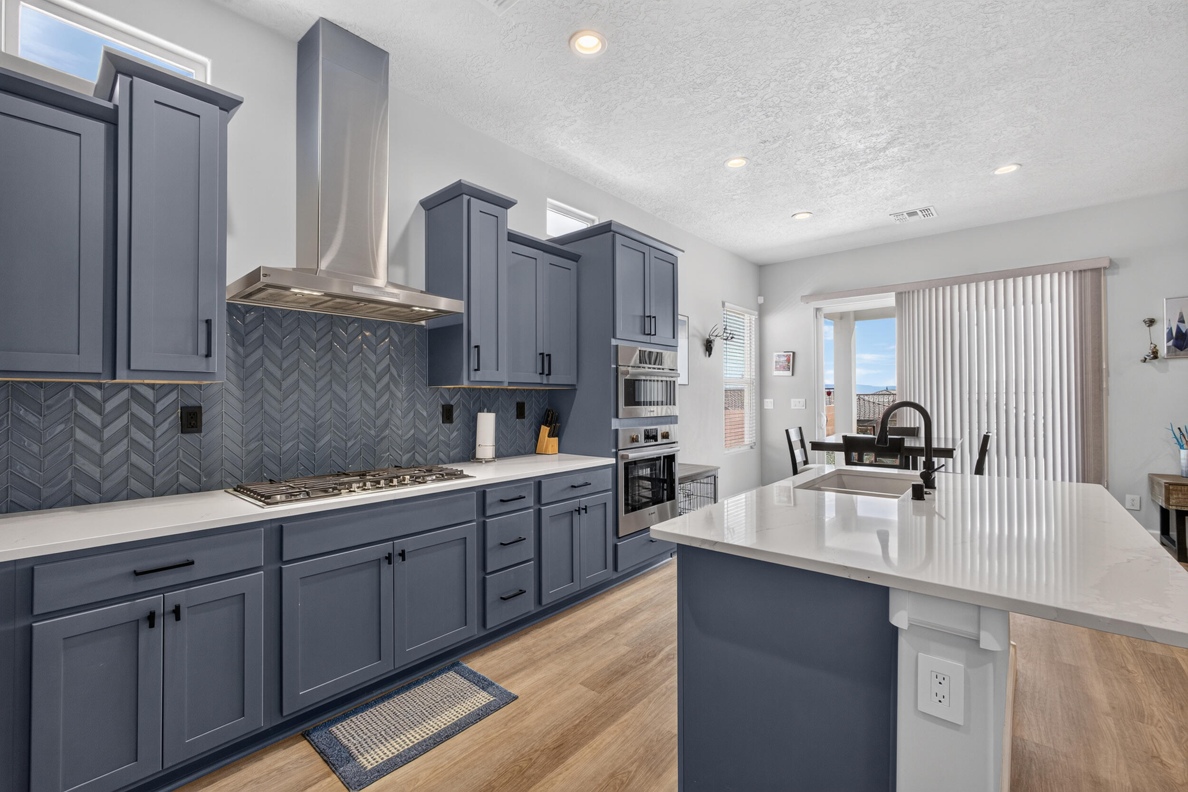
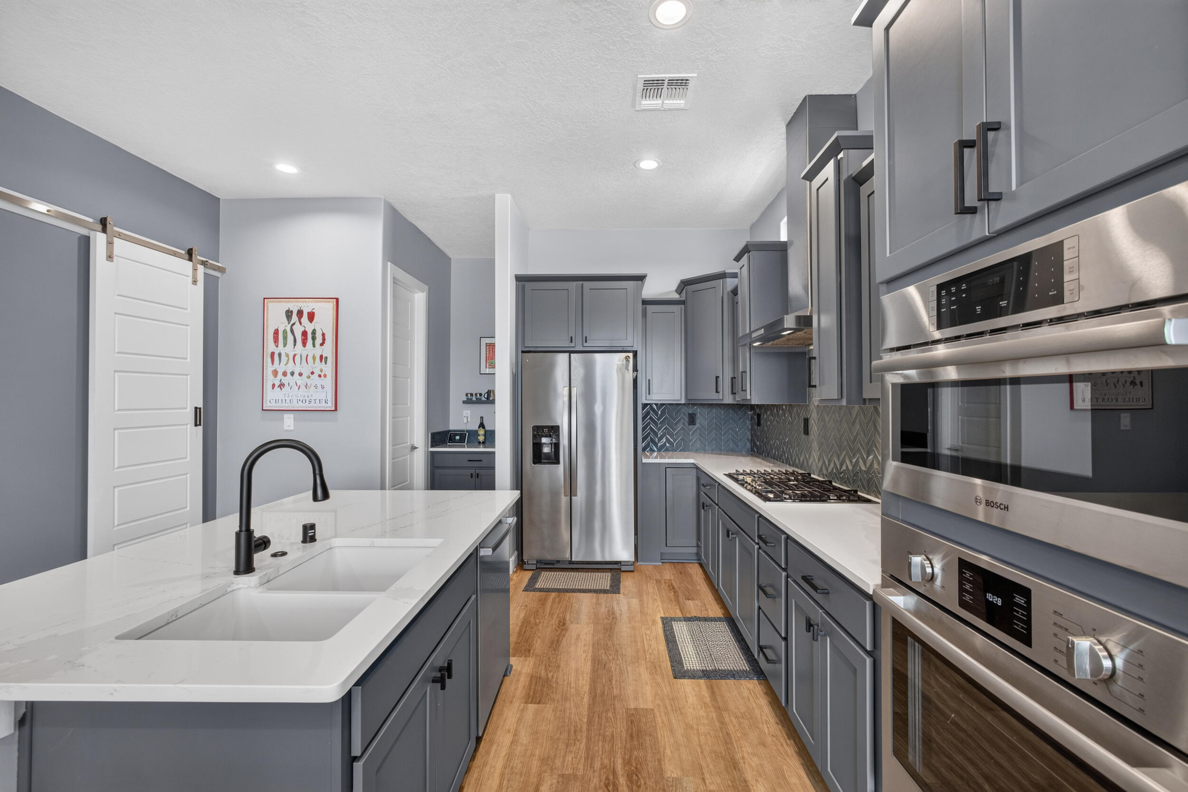
Can you use $30,000 for down payment assistance? Check this one out & see if you can! Experience contemporary living at its finest in this nearly new 4-year-old home, perfectly positioned on a premium lot to capture sweeping valley views. The outdoor spaces are fully landscaped front and back, featuring a lush lawn, bubble drip irrigation, and inviting areas to enjoy the scenery.Step inside to discover a sophisticated split floor plan with a spacious master suite, complete with a generous walk-in closet. The finished, attached two-car garage adds convenience and extra storage. Every detail has been considered, from the luxury vinyl flooring and refrigerated air to the smart home features and energy-saving tankless water heater.The chef's kitchen is a showstopper, boasting Bosch built-in appliances, a Blanco sink, quartz countertops, soft-close cabinetry, and upgraded tile backsplash. Modern lighting fixtures add a designer touch throughout the home. Enjoy all included appliances, window coverings, and even a 75-inch TV--move right in and start living your best life. Don't miss this rare opportunity to own a stylish, turn-key home with high-end finishes, thoughtful upgrades, and panoramic views!

Save
Ask
Tour
Hide
Share
Listing Snapshot
Price 
$395,000
Days On Site 
22 Days
Bedrooms 
3
Inside Area (SqFt) 
1,556 sqft
Total Baths 
2
Full Baths 
1
Partial Baths 
1
Lot Size 
0.13 Acres
Year Built 
2022
MLS® Number 
1109302
Status 
Active
Property Tax 
$5,986.06
HOA/Condo/Coop Fees 
$30 monthly
Sq Ft Source 
Plans
Friends & Family
Recent Activity
6 days agoListing updated with changes from the MLS®
3 weeks agoStatus changed to Active
3 weeks agoListing first seen on site
General Features
Acres 
0.13
Attached Garage 
Yes
Direction Faces 
Southwest
Disclosures 
Ranm2100 Disclosure
Foundation 
Slab
Garage 
Yes
Garage Spaces 
2
Land Lease 
No
Levels 
One
Parking 
AttachedGarageGarage Door Opener
Property Sub Type 
Single Family Residence
Security 
Smoke Detector(s)
Sewer 
Public Sewer
SqFt Total 
1556
Utilities 
Cable AvailableNatural Gas AvailableElectricity ConnectedNatural Gas ConnectedSewer ConnectedWater Connected
Water Source 
Public
Zoning 
MU-A
Interior Features
Appliances 
CooktopDishwasherDisposalMicrowaveRefrigeratorRange HoodWasher
Cooling 
Ceiling Fan(s)
Flooring 
CarpetVinyl
Heating 
Central
Interior 
Ceiling Fan(s)High CeilingsHigh Speed InternetKitchen IslandPantryWalk-In Closet(s)Master Downstairs
Laundry Features 
Electric Dryer Hookup
Window Features 
Double Pane WindowsInsulated Windows
Bedroom 2 
Dimensions - 13.2 x 9.11Level - MainArea - 120
Bedroom 3 
Dimensions - 13.5 x 9.11Level - MainArea - 122
Dining Room 
Dimensions - 14.8 x 10.4Level - MainArea - 153
Kitchen 
Dimensions - 16.9 x 14.8Level - MainArea - 250
Living Room 
Dimensions - 152.0 x 13.6Level - MainArea - 2067
Master Bedroom 
Dimensions - 13.1 x 13.1Level - MainArea - 171
Save
Ask
Tour
Hide
Share
Exterior Features
Construction Details 
FrameStucco
Exterior 
Private Yard
Fencing 
Back Yard
Lot Features 
LandscapedViews
Patio And Porch 
CoveredPatio
Road Frontage 
City Street
Roof 
Flat
Windows/Doors 
Double Pane WindowsInsulated Windows
Community Features
Association Fee 
$30.0
Association Fee Frequency 
Monthly
MLS Area 
700 - Los Lunas
Financing Terms Available 
CashConventionalFHAVA Loan
Roads 
Paved
Schools
School District
Unknown
Elementary School
Unknown
Middle School
Los Lunas
High School
Los Lunas
Listing courtesy of Realty One of New Mexico, LLC


Listing information is provided by Participants of the Southwest MLS, Inc. IDX information is provided exclusively for personal, non-commercial use, and may not be used for any purpose other than to identify prospective properties consumers may be interested in purchasing. Information is deemed reliable but not guaranteed. Copyright 2026, Southwest MLS, Inc..
Data last updated at: 2026-09-09 10:02 AM UTC

Neighborhood & Commute
Source: Walkscore
Disclosure: Community information and market data powered by Constellation Data Labs. Information is deemed reliable but not guaranteed.
Save
Ask
Tour
Hide
Share
Save
Ask
Tour
Hide
Share
$395,000
22 Days On Site

1691 Tesoro Loop NW
Los Lunas, NM 87031

For Sale|Single Family Residence|Active
3
Beds
2
Total Baths
1
Full Bath
1
Partial Bath
1,556
SqFt
$254
/SqFt
2022
Built
Subdivision:
Tesoro Subdivision Phase 1
County:
Valencia
Call Now: 505 401-7500
Is this the listing for you? We can help make it yours.
505 401-7500
1691 Tesoro Loop NW1691 Tesoro Loop NW1691 Tesoro Loop NW1691 Tesoro Loop NW
Save
Ask
Tour
Hide
Share

Mortgage Calculator

Monthly Payment (Est.)

$1,802
Calculator powered by Showcase IDX, a Constellation1 Company. Copyright ©2026 Information is deemed reliable but not guaranteed.

Can you use $30,000 for down payment assistance? Check this one out & see if you can! Experience contemporary living at its finest in this nearly new 4-year-old home, perfectly positioned on a premium lot to capture sweeping valley views. The outdoor spaces are fully landscaped front and back, featuring a lush lawn, bubble drip irrigation, and inviting areas to enjoy the scenery.Step inside to discover a sophisticated split floor plan with a spacious master suite, complete with a generous walk-in closet. The finished, attached two-car garage adds convenience and extra storage. Every detail has been considered, from the luxury vinyl flooring and refrigerated air to the smart home features and energy-saving tankless water heater.The chef's kitchen is a showstopper, boasting Bosch built-in appliances, a Blanco sink, quartz countertops, soft-close cabinetry, and upgraded tile backsplash. Modern lighting fixtures add a designer touch throughout the home. Enjoy all included appliances, window coverings, and even a 75-inch TV--move right in and start living your best life. Don't miss this rare opportunity to own a stylish, turn-key home with high-end finishes, thoughtful upgrades, and panoramic views!

Save
Ask
Tour
Hide
Share
Listing Snapshot
Price 
$395,000
Days On Site 
22 Days
Bedrooms 
3
Inside Area (SqFt) 
1,556 sqft
Total Baths 
2
Full Baths 
1
Partial Baths 
1
Lot Size 
0.13 Acres
Year Built 
2022
MLS® Number 
1109302
Status 
Active
Property Tax 
$5,986.06
HOA/Condo/Coop Fees 
$30 monthly
Sq Ft Source 
Plans
Friends & Family
Recent Activity
6 days agoListing updated with changes from the MLS®
3 weeks agoStatus changed to Active
3 weeks agoListing first seen on site
General Features
Acres 
0.13
Attached Garage 
Yes
Direction Faces 
Southwest
Disclosures 
Ranm2100 Disclosure
Foundation 
Slab
Garage 
Yes
Garage Spaces 
2
Land Lease 
No
Levels 
One
Parking 
AttachedGarageGarage Door Opener
Property Sub Type 
Single Family Residence
Security 
Smoke Detector(s)
Sewer 
Public Sewer
SqFt Total 
1556
Utilities 
Cable AvailableNatural Gas AvailableElectricity ConnectedNatural Gas ConnectedSewer ConnectedWater Connected
Water Source 
Public
Zoning 
MU-A
Interior Features
Appliances 
CooktopDishwasherDisposalMicrowaveRefrigeratorRange HoodWasher
Cooling 
Ceiling Fan(s)
Flooring 
CarpetVinyl
Heating 
Central
Interior 
Ceiling Fan(s)High CeilingsHigh Speed InternetKitchen IslandPantryWalk-In Closet(s)Master Downstairs
Laundry Features 
Electric Dryer Hookup
Window Features 
Double Pane WindowsInsulated Windows
Bedroom 2 
Dimensions - 13.2 x 9.11Level - MainArea - 120
Bedroom 3 
Dimensions - 13.5 x 9.11Level - MainArea - 122
Dining Room 
Dimensions - 14.8 x 10.4Level - MainArea - 153
Kitchen 
Dimensions - 16.9 x 14.8Level - MainArea - 250
Living Room 
Dimensions - 152.0 x 13.6Level - MainArea - 2067
Master Bedroom 
Dimensions - 13.1 x 13.1Level - MainArea - 171
Save
Ask
Tour
Hide
Share
Exterior Features
Construction Details 
FrameStucco
Exterior 
Private Yard
Fencing 
Back Yard
Lot Features 
LandscapedViews
Patio And Porch 
CoveredPatio
Road Frontage 
City Street
Roof 
Flat
Windows/Doors 
Double Pane WindowsInsulated Windows
Community Features
Association Fee 
$30.0
Association Fee Frequency 
Monthly
MLS Area 
700 - Los Lunas
Financing Terms Available 
CashConventionalFHAVA Loan
Roads 
Paved
Schools
School District
Unknown
Elementary School
Unknown
Middle School
Los Lunas
High School
Los Lunas
Listing courtesy of Realty One of New Mexico, LLC


Listing information is provided by Participants of the Southwest MLS, Inc. IDX information is provided exclusively for personal, non-commercial use, and may not be used for any purpose other than to identify prospective properties consumers may be interested in purchasing. Information is deemed reliable but not guaranteed. Copyright 2026, Southwest MLS, Inc..
Data last updated at: 2026-09-09 10:02 AM UTC

Neighborhood & Commute
Source: Walkscore
Disclosure: Community information and market data powered by Constellation Data Labs. Information is deemed reliable but not guaranteed.
Save
Ask
Tour
Hide
Share