Save
Ask
Tour
Hide
Share
$336,500
1 Day On Site

110 Richmond Drive SE UNIT 204
Albuquerque, NM 87106

For Sale|Condominium|Active
2
Beds
2
Total Baths
1
Full Bath
1
Partial Bath
1,111
SqFt
$303
/SqFt
2009
Built
Subdivision:
One Ten Richmond Condominiums
County:
Bernalillo
Call Now: 505 401-7500
Is this the listing for you? We can help make it yours.
505 401-7500
110 Richmond Drive SE UNIT 204110 Richmond Drive SE UNIT 204110 Richmond Drive SE UNIT 204110 Richmond Drive SE UNIT 204
Save
Ask
Tour
Hide
Share

Mortgage Calculator

Monthly Payment (Est.)

$1,535
Calculator powered by Showcase IDX, a Constellation1 Company. Copyright ©2026 Information is deemed reliable but not guaranteed.

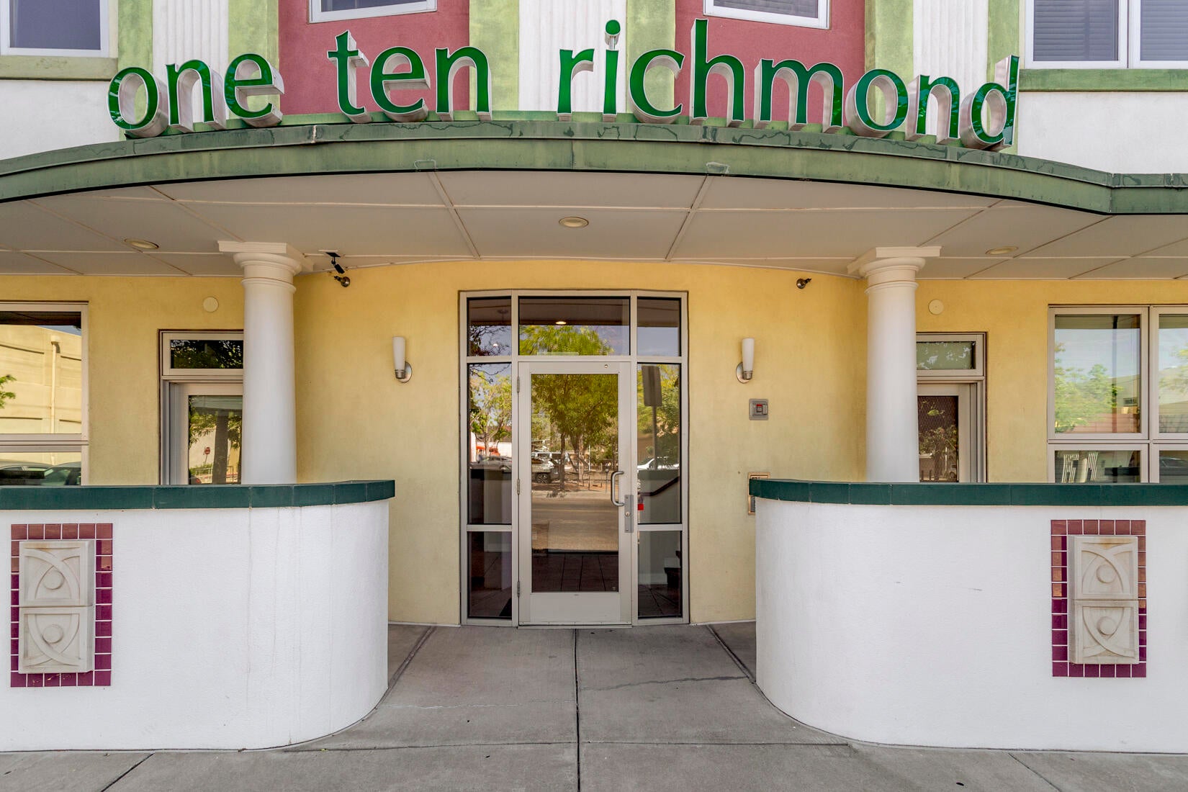
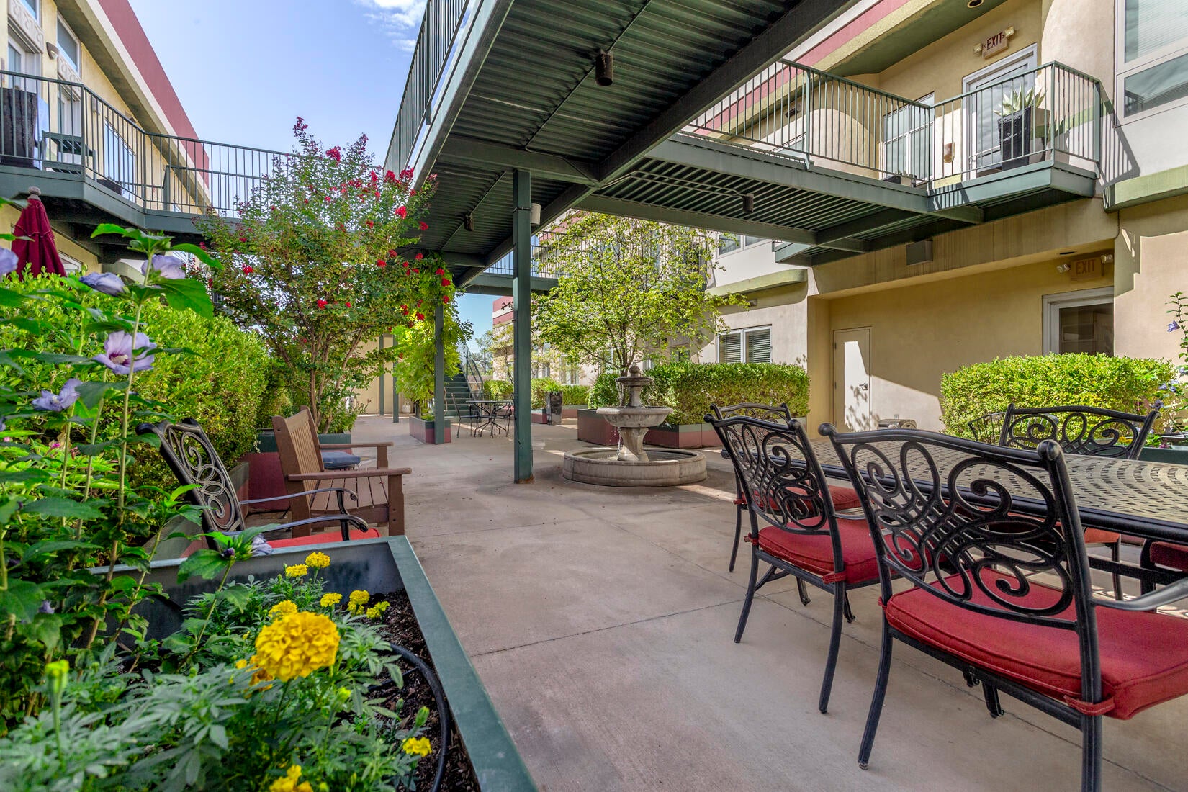
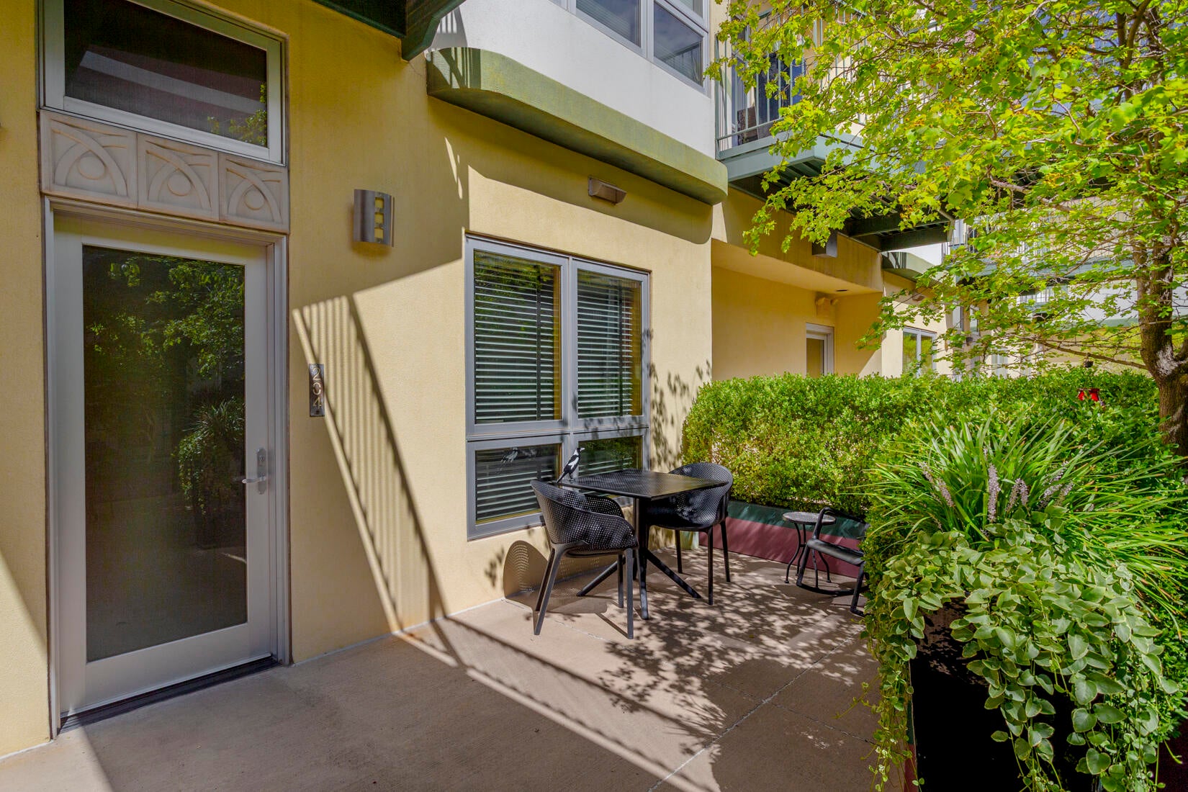
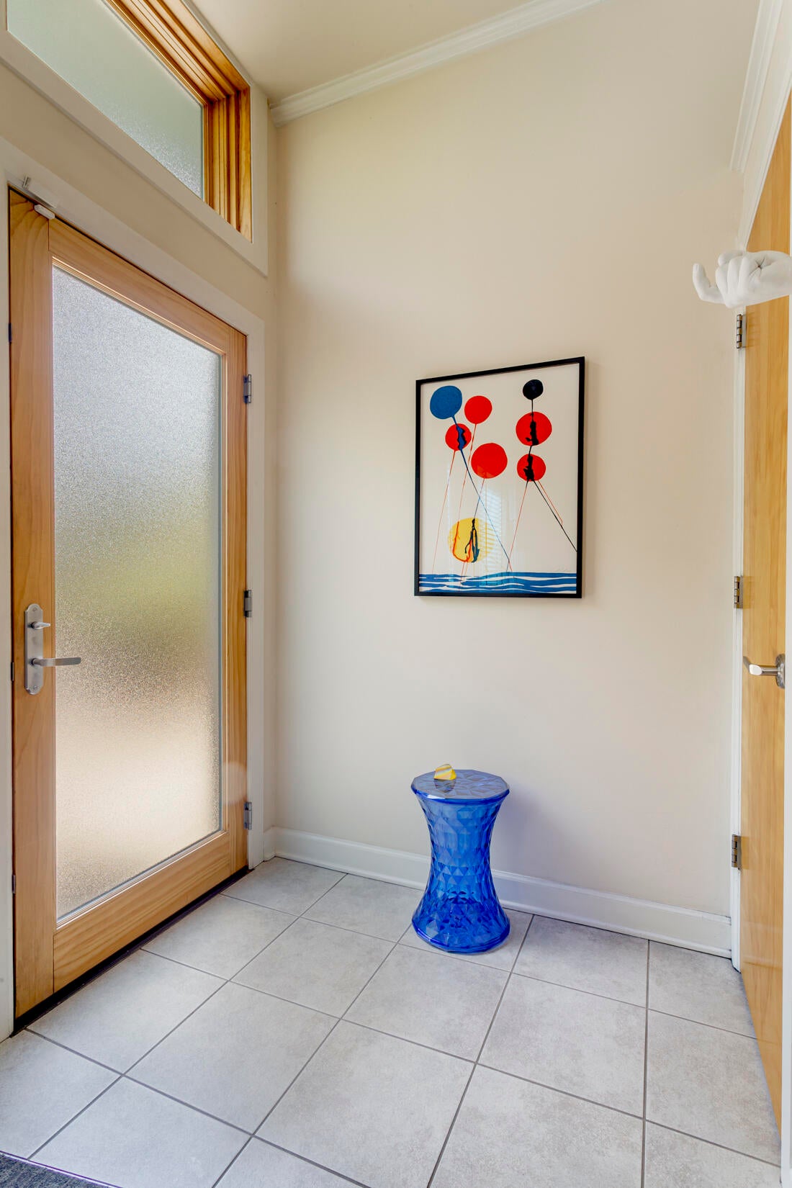
A thoroughly unique live/work arrangement in Nob Hill! Located in the Art Deco-style 110 Richmond building, unit 204 provides comfortable, sleek, contemporary living on its main level with a bedroom suite or gallery/office/studio space on the lower level. The main level, located on the 2nd floor of this elevator building, is entered via a manicured central courtyard which is enjoyed by all residents. Inside finds living and dining areas, kitchen with stainless steel Professional Series Frigidaire appliances, espresso cabinets and pantry, full bath, and bedroom- with TWO walk-in closets! On the street level there is studio/office space with 3/4 bath ensuite and separate outdoor access. Additional features include frosted glass entry doors, premium Hurd windows, recessed lighting, stacked full-size washer/dryer, ceiling fans, and security system. Enclosed communal garage + permits for street parking on Richmond. Situated in the heart of Nob Hill and within easy reach of UNM.

Save
Ask
Tour
Hide
Share
Listing Snapshot
Price 
$336,500
Days On Site 
1 Day
Bedrooms 
2
Inside Area (SqFt) 
1,111 sqft
Total Baths 
2
Full Baths 
1
Partial Baths 
1
Lot Size 
N/A
Year Built 
2009
MLS® Number 
1109297
Status 
Active
Property Tax 
$2,618.06
HOA/Condo/Coop Fees 
$400 monthly
Sq Ft Source 
Plans
Friends & Family
Recent Activity
yesterdayListing updated with changes from the MLS®
yesterdayListing first seen on site
General Features
Direction Faces 
East
Disclosures 
Ranm2100 Disclosure
Garage 
Yes
Garage Spaces 
1
Land Lease 
No
Levels 
Two
Number Of Stories 
3
Property Sub Type 
Condominium
Security 
Security SystemSecurity Gate
Sewer 
Public Sewer
SqFt Total 
1111
Utilities 
Natural Gas AvailableElectricity ConnectedNatural Gas ConnectedSewer ConnectedWater Connected
Water Source 
Public
Zoning 
MX-M*
Interior Features
Appliances 
DryerDisposalMicrowaveRefrigeratorWasher
Cooling 
Ceiling Fan(s)
Flooring 
CarpetTile
Heating 
Forced AirNatural Gas
Interior 
Breakfast BarCeiling Fan(s)PantryWalk-In Closet(s)Master Downstairs
Laundry Features 
Electric Dryer Hookup
Window Features 
Low Emissivity WindowsWood Frames
Bedroom 2 
Dimensions - 9.0 x 17.75Level - FirstArea - 159
Kitchen 
Dimensions - 9.0 x 9.0Level - MainArea - 81
Living Room 
Dimensions - 12.33 x 13.5Level - MainArea - 166
Master Bedroom 
Dimensions - 11.75 x 11.0Level - MainArea - 129
Save
Ask
Tour
Hide
Share
Exterior Features
Construction Details 
FrameSynthetic Stucco
Exterior 
Outdoor Grill
Fencing 
Gate
Lot Features 
Landscaped
Patio And Porch 
Patio
Road Frontage 
City Street
Windows/Doors 
Low Emissivity WindowsWood Frames
Community Features
Accessibility Features 
Accessible Entrance
Association Dues 
400
Community Features 
Playground
Financing Terms Available 
CashConventional
HOA Fee Frequency 
Monthly
MLS Area 
42 - UNM South
Roads 
Asphalt
Schools
School District
Unknown
Elementary School
Monte Vista
Middle School
Jefferson
High School
Highland
Listing courtesy of RE/MAX SELECT


Listing information is provided by Participants of the Southwest MLS, Inc. IDX information is provided exclusively for personal, non-commercial use, and may not be used for any purpose other than to identify prospective properties consumers may be interested in purchasing. Information is deemed reliable but not guaranteed. Copyright 2026, Southwest MLS, Inc..
Data last updated at: 2026-08-19 07:05 AM UTC

Neighborhood & Commute
Source: Walkscore
Disclosure: Community information and market data powered by Constellation Data Labs. Information is deemed reliable but not guaranteed.
Save
Ask
Tour
Hide
Share
Save
Ask
Tour
Hide
Share
$336,500
1 Day On Site

110 Richmond Drive SE UNIT 204
Albuquerque, NM 87106

For Sale|Condominium|Active
2
Beds
2
Total Baths
1
Full Bath
1
Partial Bath
1,111
SqFt
$303
/SqFt
2009
Built
Subdivision:
One Ten Richmond Condominiums
County:
Bernalillo
Call Now: 505 401-7500
Is this the listing for you? We can help make it yours.
505 401-7500
110 Richmond Drive SE UNIT 204110 Richmond Drive SE UNIT 204110 Richmond Drive SE UNIT 204110 Richmond Drive SE UNIT 204
Save
Ask
Tour
Hide
Share

Mortgage Calculator

Monthly Payment (Est.)

$1,535
Calculator powered by Showcase IDX, a Constellation1 Company. Copyright ©2026 Information is deemed reliable but not guaranteed.

A thoroughly unique live/work arrangement in Nob Hill! Located in the Art Deco-style 110 Richmond building, unit 204 provides comfortable, sleek, contemporary living on its main level with a bedroom suite or gallery/office/studio space on the lower level. The main level, located on the 2nd floor of this elevator building, is entered via a manicured central courtyard which is enjoyed by all residents. Inside finds living and dining areas, kitchen with stainless steel Professional Series Frigidaire appliances, espresso cabinets and pantry, full bath, and bedroom- with TWO walk-in closets! On the street level there is studio/office space with 3/4 bath ensuite and separate outdoor access. Additional features include frosted glass entry doors, premium Hurd windows, recessed lighting, stacked full-size washer/dryer, ceiling fans, and security system. Enclosed communal garage + permits for street parking on Richmond. Situated in the heart of Nob Hill and within easy reach of UNM.

Save
Ask
Tour
Hide
Share
Listing Snapshot
Price 
$336,500
Days On Site 
1 Day
Bedrooms 
2
Inside Area (SqFt) 
1,111 sqft
Total Baths 
2
Full Baths 
1
Partial Baths 
1
Lot Size 
N/A
Year Built 
2009
MLS® Number 
1109297
Status 
Active
Property Tax 
$2,618.06
HOA/Condo/Coop Fees 
$400 monthly
Sq Ft Source 
Plans
Friends & Family
Recent Activity
yesterdayListing updated with changes from the MLS®
yesterdayListing first seen on site
General Features
Direction Faces 
East
Disclosures 
Ranm2100 Disclosure
Garage 
Yes
Garage Spaces 
1
Land Lease 
No
Levels 
Two
Number Of Stories 
3
Property Sub Type 
Condominium
Security 
Security SystemSecurity Gate
Sewer 
Public Sewer
SqFt Total 
1111
Utilities 
Natural Gas AvailableElectricity ConnectedNatural Gas ConnectedSewer ConnectedWater Connected
Water Source 
Public
Zoning 
MX-M*
Interior Features
Appliances 
DryerDisposalMicrowaveRefrigeratorWasher
Cooling 
Ceiling Fan(s)
Flooring 
CarpetTile
Heating 
Forced AirNatural Gas
Interior 
Breakfast BarCeiling Fan(s)PantryWalk-In Closet(s)Master Downstairs
Laundry Features 
Electric Dryer Hookup
Window Features 
Low Emissivity WindowsWood Frames
Bedroom 2 
Dimensions - 9.0 x 17.75Level - FirstArea - 159
Kitchen 
Dimensions - 9.0 x 9.0Level - MainArea - 81
Living Room 
Dimensions - 12.33 x 13.5Level - MainArea - 166
Master Bedroom 
Dimensions - 11.75 x 11.0Level - MainArea - 129
Save
Ask
Tour
Hide
Share
Exterior Features
Construction Details 
FrameSynthetic Stucco
Exterior 
Outdoor Grill
Fencing 
Gate
Lot Features 
Landscaped
Patio And Porch 
Patio
Road Frontage 
City Street
Windows/Doors 
Low Emissivity WindowsWood Frames
Community Features
Accessibility Features 
Accessible Entrance
Association Dues 
400
Community Features 
Playground
Financing Terms Available 
CashConventional
HOA Fee Frequency 
Monthly
MLS Area 
42 - UNM South
Roads 
Asphalt
Schools
School District
Unknown
Elementary School
Monte Vista
Middle School
Jefferson
High School
Highland
Listing courtesy of RE/MAX SELECT


Listing information is provided by Participants of the Southwest MLS, Inc. IDX information is provided exclusively for personal, non-commercial use, and may not be used for any purpose other than to identify prospective properties consumers may be interested in purchasing. Information is deemed reliable but not guaranteed. Copyright 2026, Southwest MLS, Inc..
Data last updated at: 2026-08-19 07:05 AM UTC

Neighborhood & Commute
Source: Walkscore
Disclosure: Community information and market data powered by Constellation Data Labs. Information is deemed reliable but not guaranteed.
Save
Ask
Tour
Hide
Share