Save
Ask
Tour
Hide
Share
$338,000
54 Days On Site

1104 Alcazar Street NE
Albuquerque, NM 87110

For Sale|Single Family Residence|Active
3
Beds
2
Total Baths
1
Full Bath
1
Partial Bath
1,821
SqFt
$186
/SqFt
1961
Built
Subdivision:
Of Mesa Del Nort E Subdivision
County:
Bernalillo
Call Now: 505 401-7500
Is this the listing for you? We can help make it yours.
505 401-7500
1104 Alcazar Street NE1104 Alcazar Street NE1104 Alcazar Street NE1104 Alcazar Street NE
Save
Ask
Tour
Hide
Share

Mortgage Calculator

Monthly Payment (Est.)

Enter an interest rate to see your estimated monthly payment.
Calculator powered by Showcase IDX, a Constellation1 Company. Copyright ©2026 Information is deemed reliable but not guaranteed.

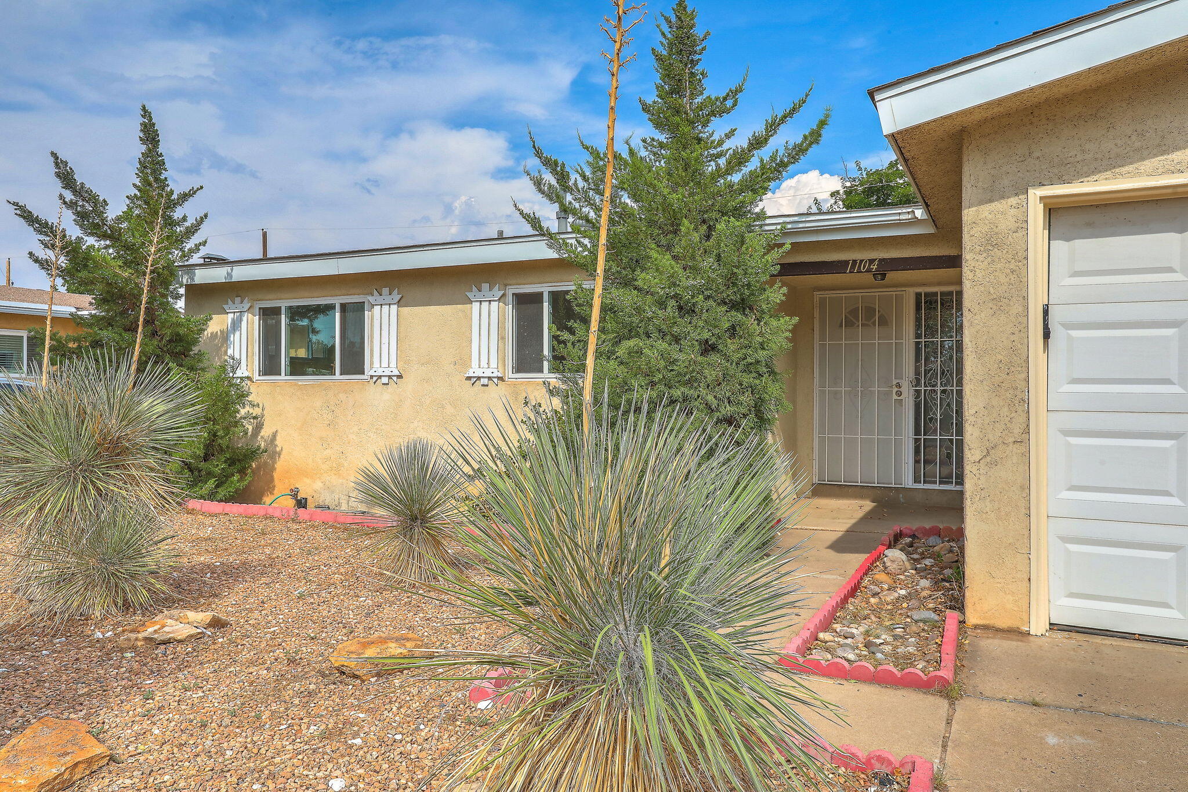
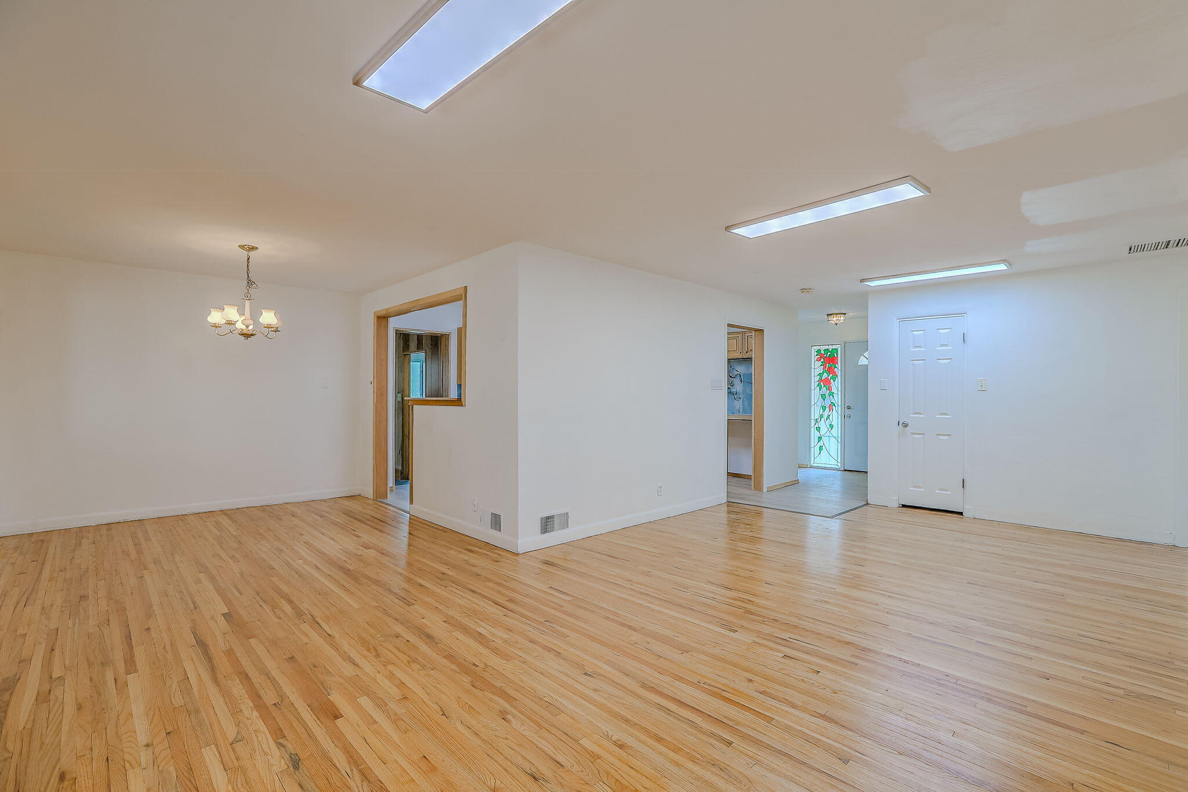
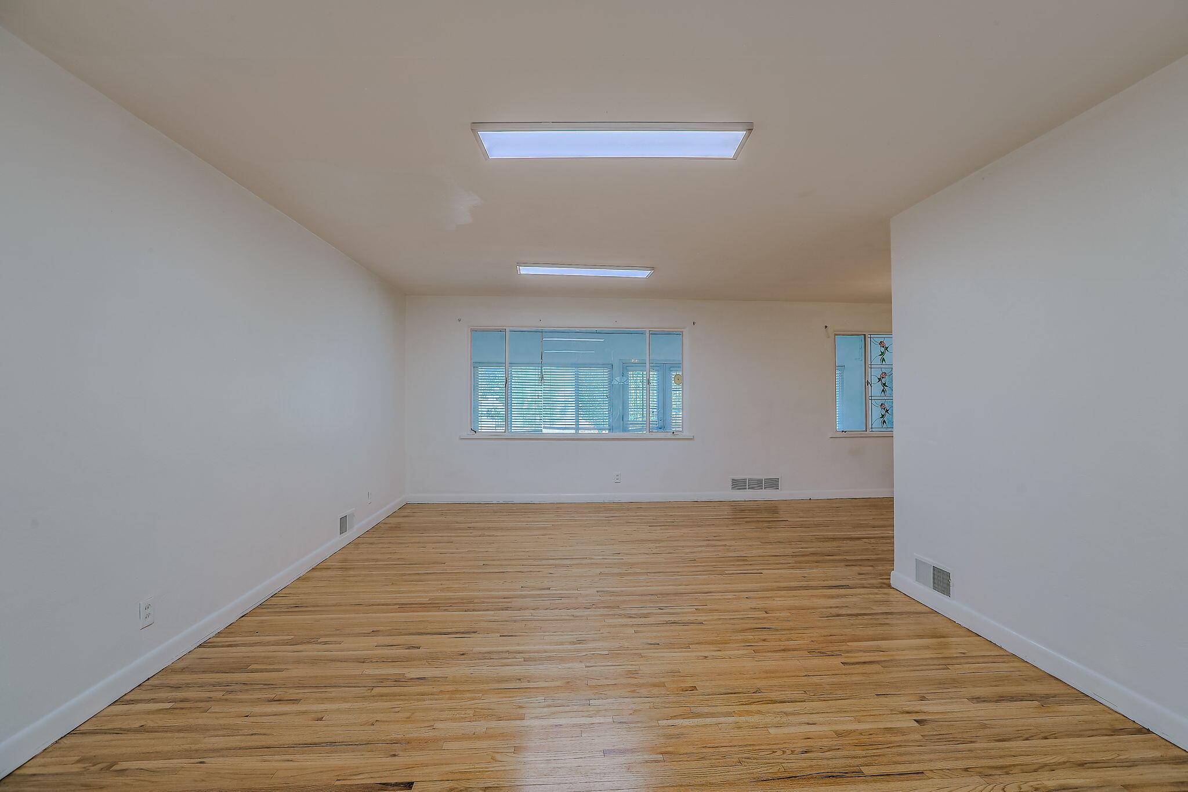
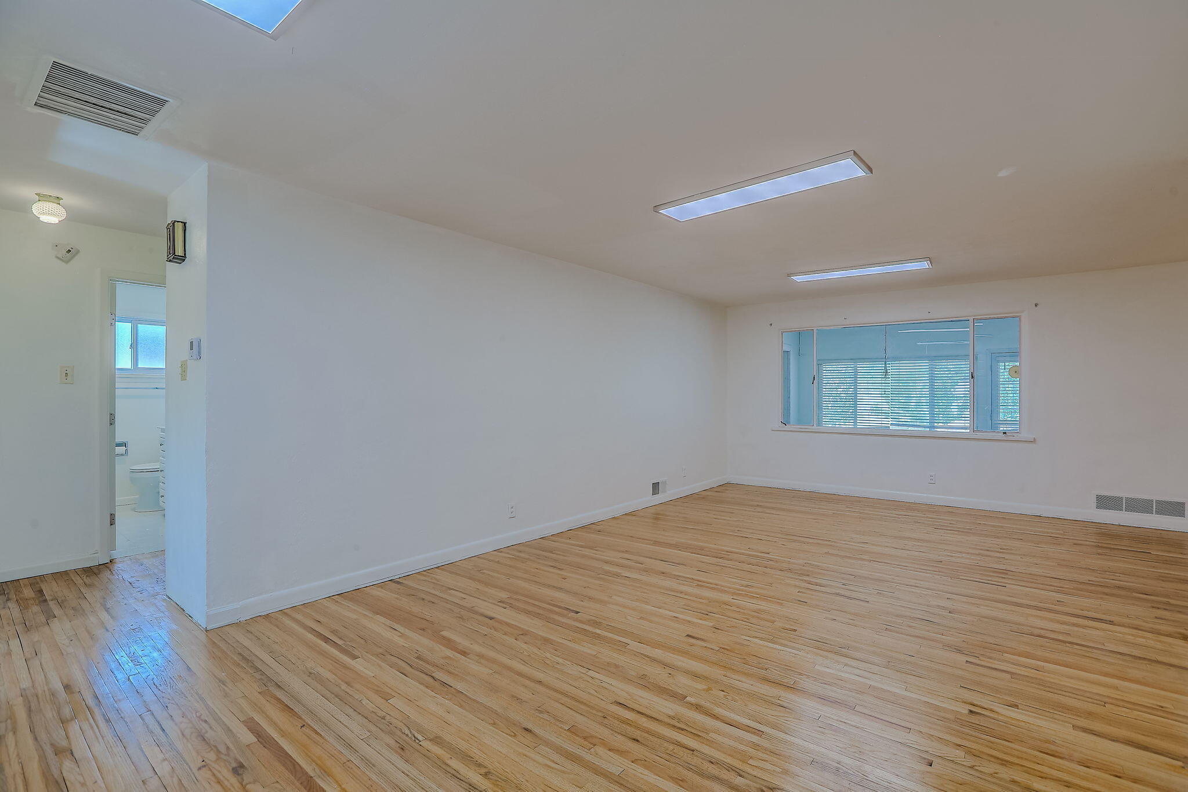
Don't miss this move-in-ready gem. At under two hundred dollars per square foot, this three-bedroom, two-bathroom home offers exceptional value. The fully updated kitchen features light wood cabinetry, butcher-block countertops, and a striking blue marble-style backsplash, with stainless steel appliances that all convey with the home. Refinished hardwood floors flow through the main living areas. A cozy family room with a brick fireplace adds warmth. The new refrigerated AC keeps the house comfortable through the hottest days. Outside, the private backyard includes raised garden beds, mature trees, and a storage shed. With a two-car garage and a convenient location near parks, schools, and shopping, this home is ready for its next chapter.

Save
Ask
Tour
Hide
Share
Listing Snapshot
Price 
$338,000
Days On Site 
54 Days
Bedrooms 
3
Inside Area (SqFt) 
1,821 sqft
Total Baths 
2
Full Baths 
1
Partial Baths 
1
Lot Size 
0.19 Acres
Year Built 
1961
MLS® Number 
1109276
Status 
Active
Property Tax 
$3,321.38
HOA/Condo/Coop Fees 
N/A
Sq Ft Source 
Plans
Friends & Family
Recent Activity
3 weeks agoListing updated with changes from the MLS®
3 weeks agoPrice changed to $338,000
a month agoStatus changed to Active
2 months agoListing first seen on site
General Features
Acres 
0.19
Direction Faces 
West
Disclosures 
Lead Based Paint Disclosure, Ranm2100 Disclosure
Garage 
Yes
Garage Spaces 
2
Land Lease 
No
Levels 
One
Property Sub Type 
Single Family Residence
Sewer 
Public Sewer
SqFt Total 
1821
Utilities 
Natural Gas AvailableElectricity ConnectedNatural Gas ConnectedSewer Connected
Water Source 
Public
Zoning 
R-1C*
Interior Features
Appliances 
DryerDishwasherFree-Standing Electric RangeMicrowaveRefrigeratorWasher
Cooling 
Fireplace 
Yes
Fireplace Features 
Wood Burning Stove
Fireplaces 
1
Flooring 
LaminateWood
Heating 
Wood StoveCentralForced Air
Interior 
Master Downstairs
Laundry Features 
Electric Dryer Hookup
Window Features 
Double Pane WindowsInsulated Windows
Bedroom 2 
Dimensions - 11.0 x 10.0Level - MainArea - 110
Bedroom 3 
Dimensions - 11.0 x 10.0Level - MainArea - 110
Dining Room 
Dimensions - 10.0 x 10.0Level - MainArea - 100
Family Room 
Dimensions - 24.0 x 10.0Level - MainArea - 240
Kitchen 
Dimensions - 14.0 x 10.0Level - MainArea - 140
Living Room 
Dimensions - 23.0 x 13.0Level - MainArea - 299
Master Bedroom 
Dimensions - 21.0 x 13.0Level - MainArea - 273
Save
Ask
Tour
Hide
Share
Exterior Features
Construction Details 
FrameStucco
Exterior 
Private Yard
Roof 
Shingle
Windows/Doors 
Double Pane WindowsInsulated Windows
Community Features
MLS Area 
70 - Fairgrounds
Financing Terms Available 
CashConventionalFHAVA Loan
Schools
School District
Unknown
Elementary School
Mark Twain (y)
Middle School
Hayes
High School
Highland
Listing courtesy of Consumer Advantage RE Services


Listing information is provided by Participants of the Southwest MLS, Inc. IDX information is provided exclusively for personal, non-commercial use, and may not be used for any purpose other than to identify prospective properties consumers may be interested in purchasing. Information is deemed reliable but not guaranteed. Copyright 2026, Southwest MLS, Inc..
Data last updated at: 2026-10-09 10:54 AM UTC

Neighborhood & Commute
Source: Walkscore
Disclosure: Community information and market data powered by Constellation Data Labs. Information is deemed reliable but not guaranteed.
Save
Ask
Tour
Hide
Share
Save
Ask
Tour
Hide
Share
$338,000
54 Days On Site

1104 Alcazar Street NE
Albuquerque, NM 87110

For Sale|Single Family Residence|Active
3
Beds
2
Total Baths
1
Full Bath
1
Partial Bath
1,821
SqFt
$186
/SqFt
1961
Built
Subdivision:
Of Mesa Del Nort E Subdivision
County:
Bernalillo
Call Now: 505 401-7500
Is this the listing for you? We can help make it yours.
505 401-7500
1104 Alcazar Street NE1104 Alcazar Street NE1104 Alcazar Street NE1104 Alcazar Street NE
Save
Ask
Tour
Hide
Share

Mortgage Calculator

Monthly Payment (Est.)

Enter an interest rate to see your estimated monthly payment.
Calculator powered by Showcase IDX, a Constellation1 Company. Copyright ©2026 Information is deemed reliable but not guaranteed.

Don't miss this move-in-ready gem. At under two hundred dollars per square foot, this three-bedroom, two-bathroom home offers exceptional value. The fully updated kitchen features light wood cabinetry, butcher-block countertops, and a striking blue marble-style backsplash, with stainless steel appliances that all convey with the home. Refinished hardwood floors flow through the main living areas. A cozy family room with a brick fireplace adds warmth. The new refrigerated AC keeps the house comfortable through the hottest days. Outside, the private backyard includes raised garden beds, mature trees, and a storage shed. With a two-car garage and a convenient location near parks, schools, and shopping, this home is ready for its next chapter.

Save
Ask
Tour
Hide
Share
Listing Snapshot
Price 
$338,000
Days On Site 
54 Days
Bedrooms 
3
Inside Area (SqFt) 
1,821 sqft
Total Baths 
2
Full Baths 
1
Partial Baths 
1
Lot Size 
0.19 Acres
Year Built 
1961
MLS® Number 
1109276
Status 
Active
Property Tax 
$3,321.38
HOA/Condo/Coop Fees 
N/A
Sq Ft Source 
Plans
Friends & Family
Recent Activity
3 weeks agoListing updated with changes from the MLS®
3 weeks agoPrice changed to $338,000
a month agoStatus changed to Active
2 months agoListing first seen on site
General Features
Acres 
0.19
Direction Faces 
West
Disclosures 
Lead Based Paint Disclosure, Ranm2100 Disclosure
Garage 
Yes
Garage Spaces 
2
Land Lease 
No
Levels 
One
Property Sub Type 
Single Family Residence
Sewer 
Public Sewer
SqFt Total 
1821
Utilities 
Natural Gas AvailableElectricity ConnectedNatural Gas ConnectedSewer Connected
Water Source 
Public
Zoning 
R-1C*
Interior Features
Appliances 
DryerDishwasherFree-Standing Electric RangeMicrowaveRefrigeratorWasher
Cooling 
Fireplace 
Yes
Fireplace Features 
Wood Burning Stove
Fireplaces 
1
Flooring 
LaminateWood
Heating 
Wood StoveCentralForced Air
Interior 
Master Downstairs
Laundry Features 
Electric Dryer Hookup
Window Features 
Double Pane WindowsInsulated Windows
Bedroom 2 
Dimensions - 11.0 x 10.0Level - MainArea - 110
Bedroom 3 
Dimensions - 11.0 x 10.0Level - MainArea - 110
Dining Room 
Dimensions - 10.0 x 10.0Level - MainArea - 100
Family Room 
Dimensions - 24.0 x 10.0Level - MainArea - 240
Kitchen 
Dimensions - 14.0 x 10.0Level - MainArea - 140
Living Room 
Dimensions - 23.0 x 13.0Level - MainArea - 299
Master Bedroom 
Dimensions - 21.0 x 13.0Level - MainArea - 273
Save
Ask
Tour
Hide
Share
Exterior Features
Construction Details 
FrameStucco
Exterior 
Private Yard
Roof 
Shingle
Windows/Doors 
Double Pane WindowsInsulated Windows
Community Features
MLS Area 
70 - Fairgrounds
Financing Terms Available 
CashConventionalFHAVA Loan
Schools
School District
Unknown
Elementary School
Mark Twain (y)
Middle School
Hayes
High School
Highland
Listing courtesy of Consumer Advantage RE Services


Listing information is provided by Participants of the Southwest MLS, Inc. IDX information is provided exclusively for personal, non-commercial use, and may not be used for any purpose other than to identify prospective properties consumers may be interested in purchasing. Information is deemed reliable but not guaranteed. Copyright 2026, Southwest MLS, Inc..
Data last updated at: 2026-10-09 10:54 AM UTC

Neighborhood & Commute
Source: Walkscore
Disclosure: Community information and market data powered by Constellation Data Labs. Information is deemed reliable but not guaranteed.
Save
Ask
Tour
Hide
Share