Save
Ask
Tour
Hide
Share
$309,500
98 Days On Site

7615 Via Cometa SW
Albuquerque, NM 87121

Single Family Residence|Pending
3
Beds
3
Total Baths
2
Full Baths
1
Partial Bath
2,161
SqFt
$143
/SqFt
2004
Built
Subdivision:
Encanto Village
County:
Bernalillo
Call Now: 505 401-7500
Is this the listing for you? We can help make it yours.
505 401-7500
7615 Via Cometa SW7615 Via Cometa SW7615 Via Cometa SW7615 Via Cometa SW
Save
Ask
Tour
Hide
Share

Mortgage Calculator

Monthly Payment (Est.)

Enter an interest rate to see your estimated monthly payment.
Calculator powered by Showcase IDX, a Constellation1 Company. Copyright ©2026 Information is deemed reliable but not guaranteed.

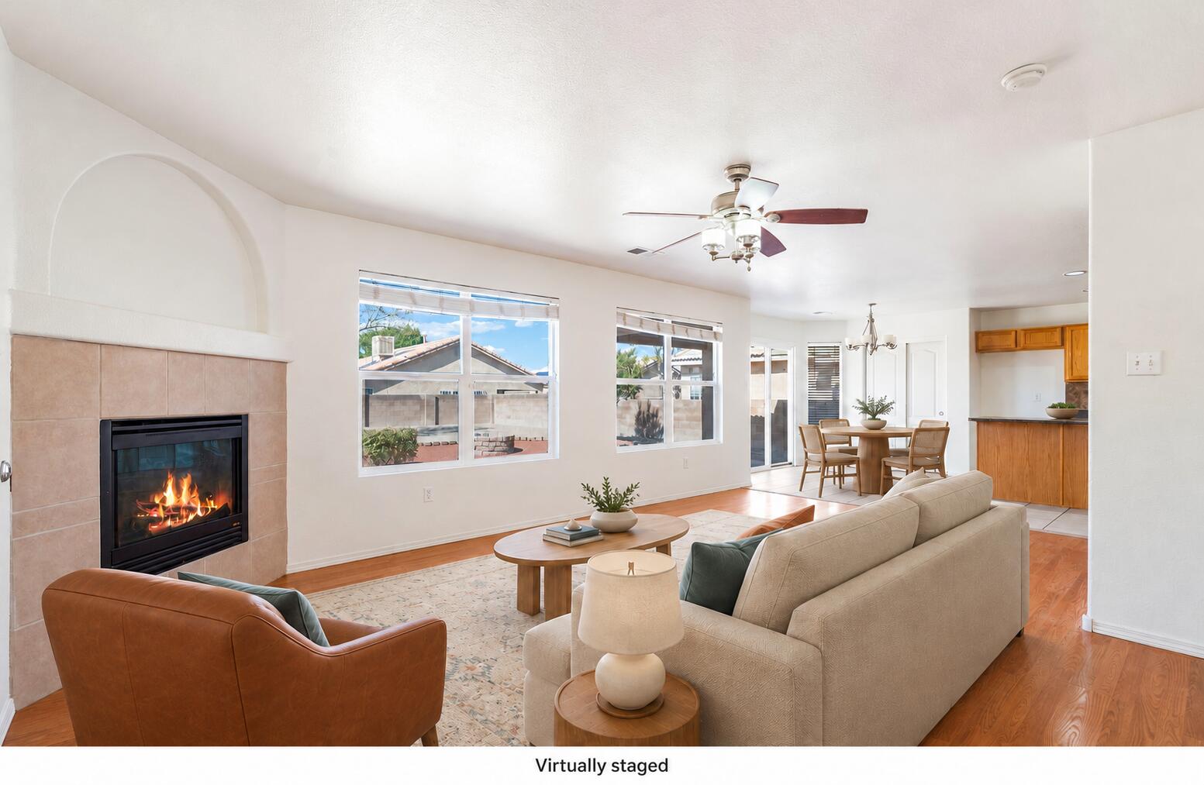
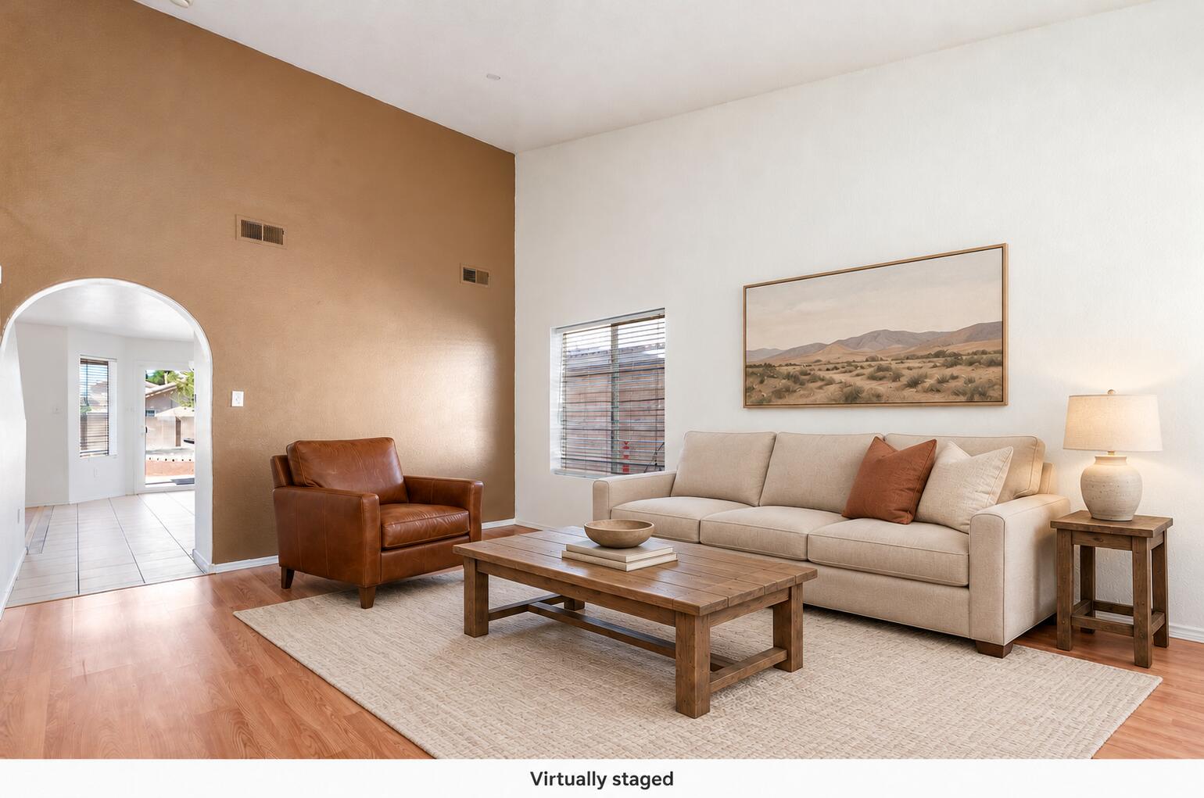
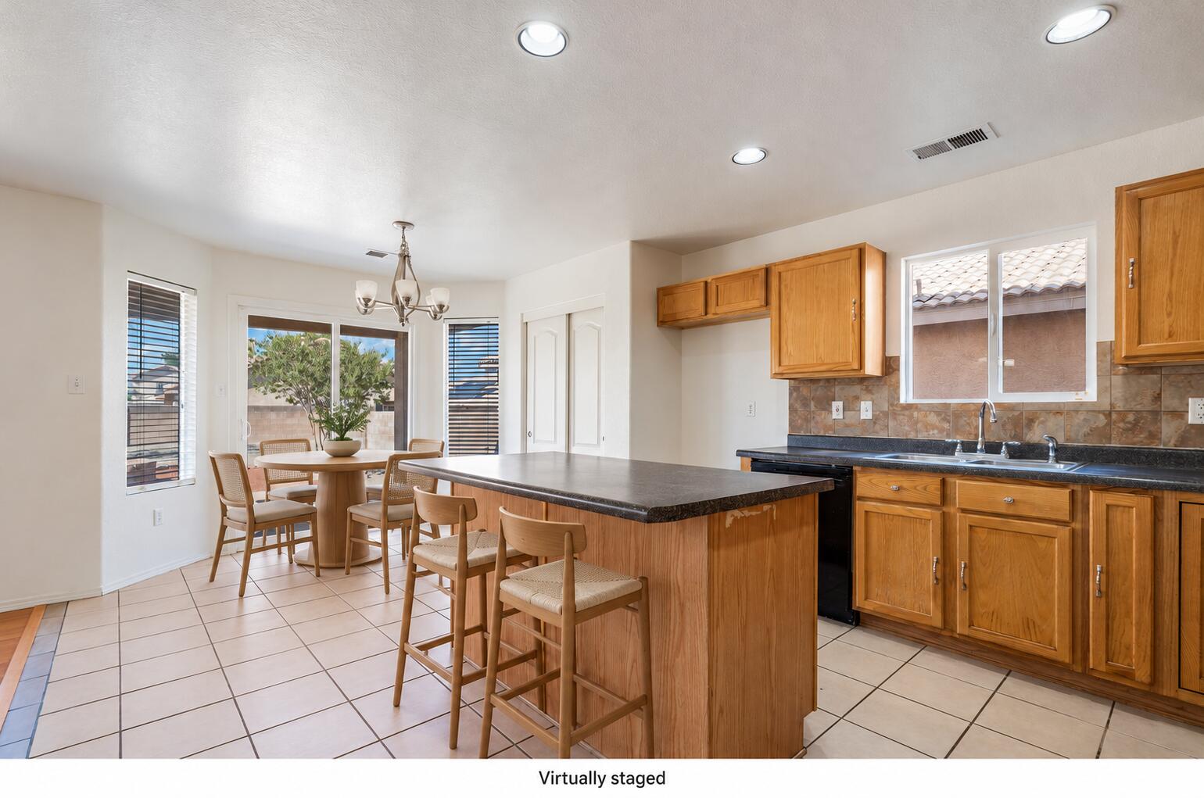
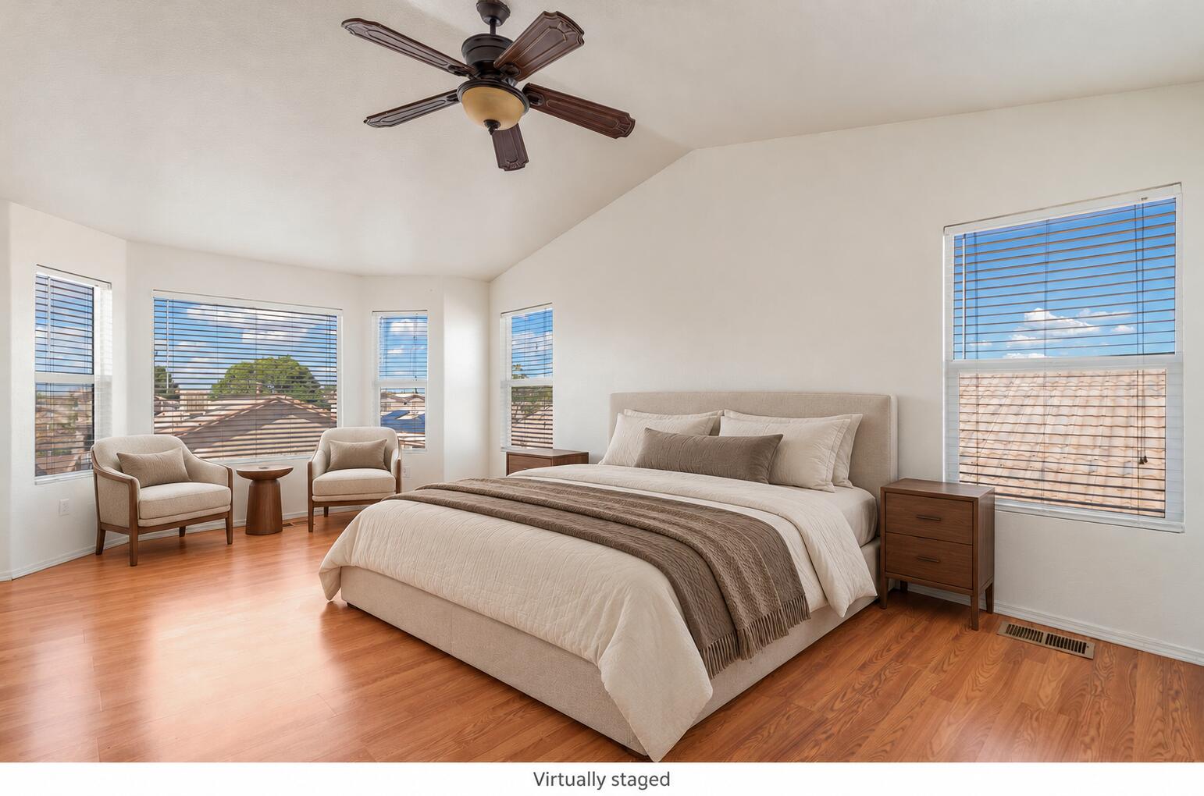
Room to spread out, flexible living spaces, and a gated community! Located in Encanto Village in Albuquerque's Southwest Heights, this 2,161 sq. ft. home offers 3 bedrooms, 2.5 bathrooms, and a spacious upstairs loft that could serve as a home office, hobby room, additional living area, or potentially a fourth bedroom.Inside, you'll find two separate living areas, including a front living room with a high ceiling and arched opening, plus a comfortable family room with a gas-log fireplace. The kitchen features an island, gas range, and tile backsplash, with both a dining area and breakfast nook. Step outside to the covered patio and enclosed backyard.The generous primary suite features a bay window, walk-in closet, dual sinks, and a separate tub and shower. Additional highlights include fresh interior paint, refreshed landscaping, a tile roof, a dedicated laundry room, and a 2-car garage with storage shelving and a 220V outlet.With 2,161 sq. ft. of living space and a versatile floor plan, this home offers plenty of possibilities.

Save
Ask
Tour
Hide
Share
Listing Snapshot
Price 
$309,500
Days On Site 
98 Days
Bedrooms 
3
Inside Area (SqFt) 
2,161 sqft
Total Baths 
3
Full Baths 
2
Partial Baths 
1
Lot Size 
0.12 Acres
Year Built 
2004
MLS Number 
1109263
Status 
Pending
Property Tax 
$2,680.72
HOA/Condo/Coop Fees 
$55 monthly
Sq Ft Source 
N/A
Friends & Family
Recent Activity
4 days agoListing updated with changes from the MLS
5 days agoStatus changed to Pending
a week agoPrice changed to $309,500
3 months agoListing first seen on site
General Features
Acres 
0.12
Attached Garage 
Yes
Direction Faces 
South
Disclosures 
Ranm2100 Disclosure
Foundation 
Slab
Garage 
Yes
Garage Spaces 
2
Land Lease 
No
Levels 
Two
Parking 
AttachedGarageGarage Door Opener
Property Sub Type 
Single Family Residence
Security 
Security Gate
Sewer 
Public Sewer
SqFt Total 
2161
Utilities 
Natural Gas AvailableCable AvailableElectricity ConnectedNatural Gas ConnectedPhone AvailableSewer ConnectedWater Connected
Water Source 
Public
Zoning 
R-1A*
Interior Features
Appliances 
DishwasherFree-Standing Gas RangeMicrowave
Cooling 
Ceiling Fan(s)Evaporative Cooling
Fireplace 
Yes
Fireplace Features 
Glass DoorsGas Log
Fireplaces 
1
Flooring 
LaminateTile
Heating 
CentralForced AirNatural Gas
Interior 
Ceiling Fan(s)High CeilingsKitchen IslandSoaking TubWalk-In Closet(s)
Laundry Features 
Washer HookupElectric Dryer HookupGas Dryer Hookup
Window Features 
Double Pane WindowsInsulated Windows
Family Room 
Dimensions - 19.0 x 22.0Level - MainArea - 418
Kitchen 
Dimensions - 12.0 x 12.0Level - MainArea - 144
Living Room 
Dimensions - 12.0 x 11.0Level - MainArea - 132
Master Bedroom 
Dimensions - 19.0 x 12.0Level - UpperArea - 228
Save
Ask
Tour
Hide
Share
Exterior Features
Construction Details 
FrameStucco
Exterior 
Fire PitPrivate Yard
Fencing 
Back YardGate
Lot Features 
Landscaped
Patio And Porch 
CoveredPatio
Roof 
Tile
Windows/Doors 
Double Pane WindowsInsulated Windows
Community Features
Association Fee 
$55.0
Association Fee Frequency 
Monthly
Community Features 
Gated
MLS Area 
92 - Southwest Heights
Financing Terms Available 
CashConventionalFHAVA Loan
Roads 
Paved
Schools
School District
Unknown
Elementary School
Edward Gonzales
Middle School
Jimmy Carter
High School
West Mesa
Listing courtesy of Real Broker, LLC


The data relating to real estate for sale on this website comes in part from the Internet Data exchange (IDX) program of the Southwest Multiple Listing Service. IDX information is provided exclusively for consumers' personal, non-commercial use and may not be used for any purpose other than to identify prospective properties consumers may be interested in purchasing. Real estate listings held by brokerage firms other than , are indicated by detailed information about them such as the name of the listing firms. Information deemed reliable but not guaranteed. Copyright © 2026 Southwest Multiple Listing Service. All Rights Reserved.
Data last updated at: 2026-11-21 05:23 AM UTC

Neighborhood & Commute
Source: Walkscore
Disclosure: Community information and market data powered by Constellation Data Labs. Information is deemed reliable but not guaranteed.
Save
Ask
Tour
Hide
Share
Save
Ask
Tour
Hide
Share
$309,500
98 Days On Site

7615 Via Cometa SW
Albuquerque, NM 87121

Single Family Residence|Pending
3
Beds
3
Total Baths
2
Full Baths
1
Partial Bath
2,161
SqFt
$143
/SqFt
2004
Built
Subdivision:
Encanto Village
County:
Bernalillo
Call Now: 505 401-7500
Is this the listing for you? We can help make it yours.
505 401-7500
7615 Via Cometa SW7615 Via Cometa SW7615 Via Cometa SW7615 Via Cometa SW
Save
Ask
Tour
Hide
Share

Mortgage Calculator

Monthly Payment (Est.)

Enter an interest rate to see your estimated monthly payment.
Calculator powered by Showcase IDX, a Constellation1 Company. Copyright ©2026 Information is deemed reliable but not guaranteed.

Room to spread out, flexible living spaces, and a gated community! Located in Encanto Village in Albuquerque's Southwest Heights, this 2,161 sq. ft. home offers 3 bedrooms, 2.5 bathrooms, and a spacious upstairs loft that could serve as a home office, hobby room, additional living area, or potentially a fourth bedroom.Inside, you'll find two separate living areas, including a front living room with a high ceiling and arched opening, plus a comfortable family room with a gas-log fireplace. The kitchen features an island, gas range, and tile backsplash, with both a dining area and breakfast nook. Step outside to the covered patio and enclosed backyard.The generous primary suite features a bay window, walk-in closet, dual sinks, and a separate tub and shower. Additional highlights include fresh interior paint, refreshed landscaping, a tile roof, a dedicated laundry room, and a 2-car garage with storage shelving and a 220V outlet.With 2,161 sq. ft. of living space and a versatile floor plan, this home offers plenty of possibilities.

Save
Ask
Tour
Hide
Share
Listing Snapshot
Price 
$309,500
Days On Site 
98 Days
Bedrooms 
3
Inside Area (SqFt) 
2,161 sqft
Total Baths 
3
Full Baths 
2
Partial Baths 
1
Lot Size 
0.12 Acres
Year Built 
2004
MLS Number 
1109263
Status 
Pending
Property Tax 
$2,680.72
HOA/Condo/Coop Fees 
$55 monthly
Sq Ft Source 
N/A
Friends & Family
Recent Activity
4 days agoListing updated with changes from the MLS
5 days agoStatus changed to Pending
a week agoPrice changed to $309,500
3 months agoListing first seen on site
General Features
Acres 
0.12
Attached Garage 
Yes
Direction Faces 
South
Disclosures 
Ranm2100 Disclosure
Foundation 
Slab
Garage 
Yes
Garage Spaces 
2
Land Lease 
No
Levels 
Two
Parking 
AttachedGarageGarage Door Opener
Property Sub Type 
Single Family Residence
Security 
Security Gate
Sewer 
Public Sewer
SqFt Total 
2161
Utilities 
Natural Gas AvailableCable AvailableElectricity ConnectedNatural Gas ConnectedPhone AvailableSewer ConnectedWater Connected
Water Source 
Public
Zoning 
R-1A*
Interior Features
Appliances 
DishwasherFree-Standing Gas RangeMicrowave
Cooling 
Ceiling Fan(s)Evaporative Cooling
Fireplace 
Yes
Fireplace Features 
Glass DoorsGas Log
Fireplaces 
1
Flooring 
LaminateTile
Heating 
CentralForced AirNatural Gas
Interior 
Ceiling Fan(s)High CeilingsKitchen IslandSoaking TubWalk-In Closet(s)
Laundry Features 
Washer HookupElectric Dryer HookupGas Dryer Hookup
Window Features 
Double Pane WindowsInsulated Windows
Family Room 
Dimensions - 19.0 x 22.0Level - MainArea - 418
Kitchen 
Dimensions - 12.0 x 12.0Level - MainArea - 144
Living Room 
Dimensions - 12.0 x 11.0Level - MainArea - 132
Master Bedroom 
Dimensions - 19.0 x 12.0Level - UpperArea - 228
Save
Ask
Tour
Hide
Share
Exterior Features
Construction Details 
FrameStucco
Exterior 
Fire PitPrivate Yard
Fencing 
Back YardGate
Lot Features 
Landscaped
Patio And Porch 
CoveredPatio
Roof 
Tile
Windows/Doors 
Double Pane WindowsInsulated Windows
Community Features
Association Fee 
$55.0
Association Fee Frequency 
Monthly
Community Features 
Gated
MLS Area 
92 - Southwest Heights
Financing Terms Available 
CashConventionalFHAVA Loan
Roads 
Paved
Schools
School District
Unknown
Elementary School
Edward Gonzales
Middle School
Jimmy Carter
High School
West Mesa
Listing courtesy of Real Broker, LLC


The data relating to real estate for sale on this website comes in part from the Internet Data exchange (IDX) program of the Southwest Multiple Listing Service. IDX information is provided exclusively for consumers' personal, non-commercial use and may not be used for any purpose other than to identify prospective properties consumers may be interested in purchasing. Real estate listings held by brokerage firms other than , are indicated by detailed information about them such as the name of the listing firms. Information deemed reliable but not guaranteed. Copyright © 2026 Southwest Multiple Listing Service. All Rights Reserved.
Data last updated at: 2026-11-21 05:23 AM UTC

Neighborhood & Commute
Source: Walkscore
Disclosure: Community information and market data powered by Constellation Data Labs. Information is deemed reliable but not guaranteed.
Save
Ask
Tour
Hide
Share