Save
Ask
Tour
Hide
Share
$1,570,800
25 Days On Site

178 Loma Del Oro
Corrales, NM 87048

For Sale|Single Family Residence|Active
3
Beds
4
Total Baths
3
Full Baths
1
Partial Bath
4,620
SqFt
$340
/SqFt
2002
Built
Subdivision:
Salida Del Sol Phase 2
County:
Sandoval
Call Now: 505 401-7500
Is this the listing for you? We can help make it yours.
505 401-7500
178 Loma Del Oro178 Loma Del Oro178 Loma Del Oro178 Loma Del Oro
Save
Ask
Tour
Hide
Share

Mortgage Calculator

Monthly Payment (Est.)

$7,167
Calculator powered by Showcase IDX, a Constellation1 Company. Copyright ©2026 Information is deemed reliable but not guaranteed.

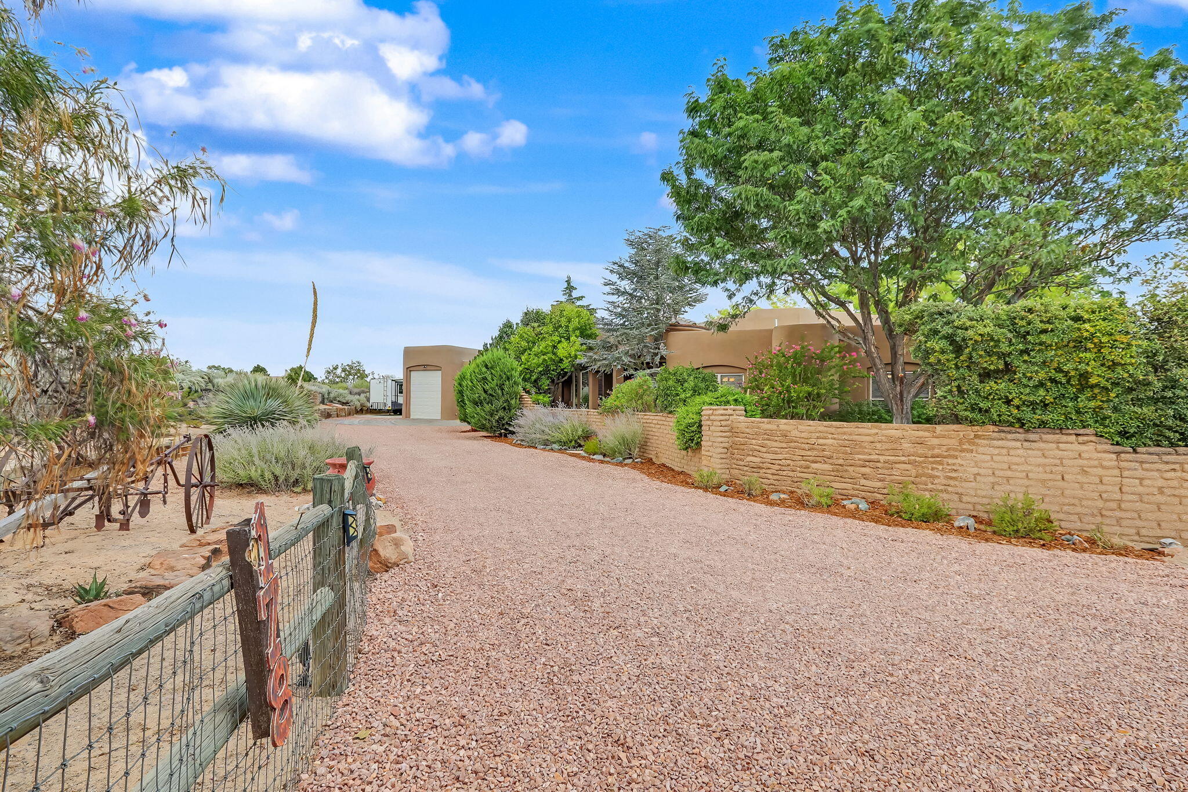
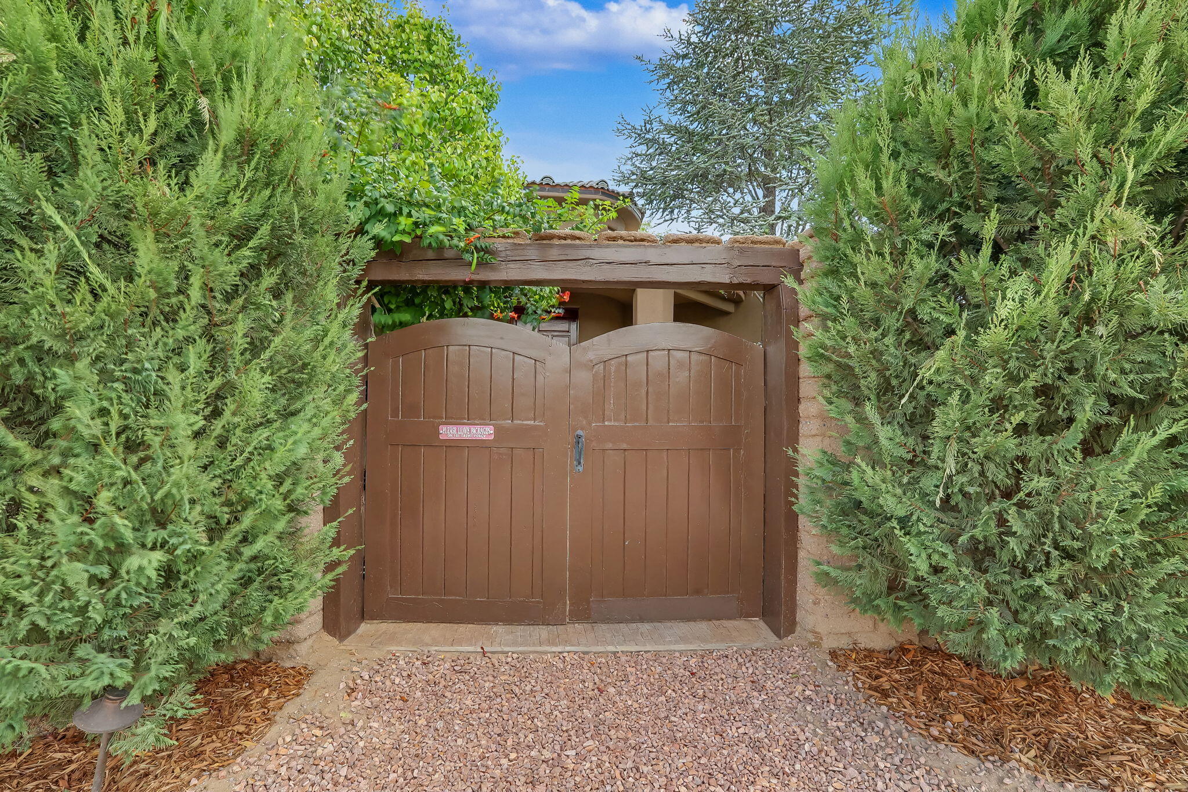
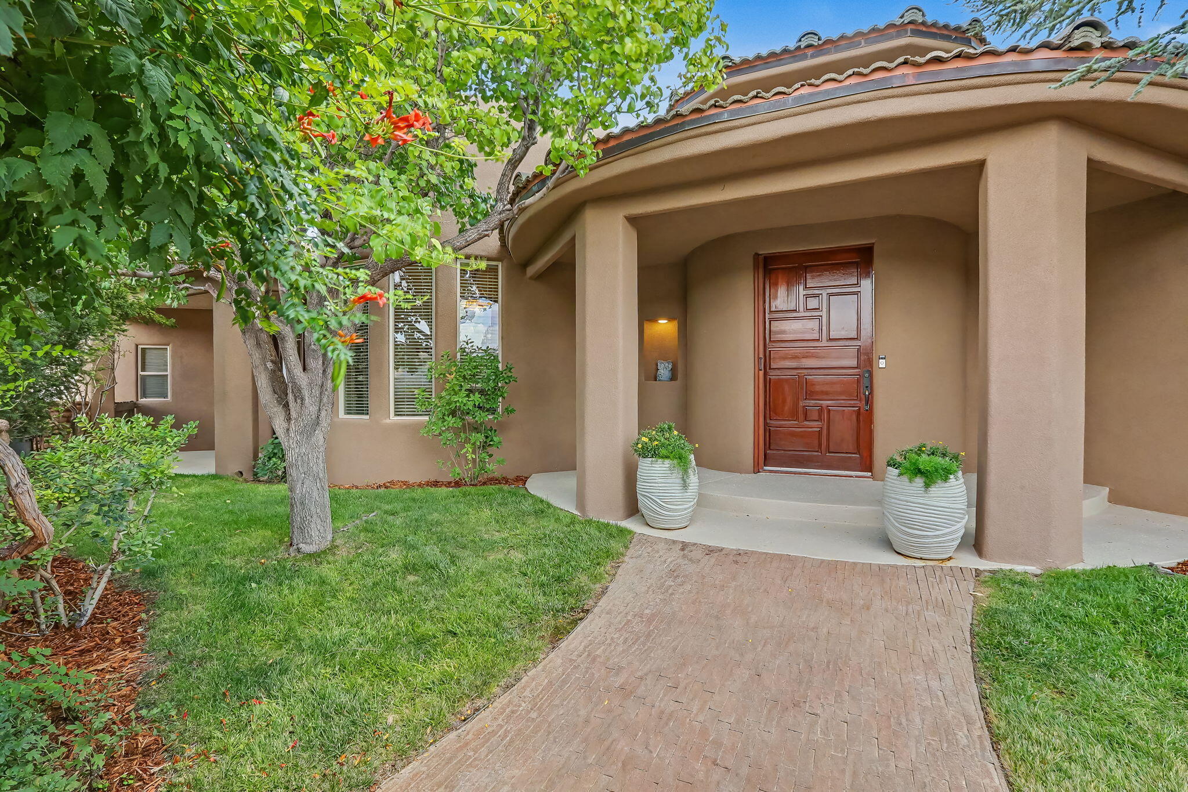
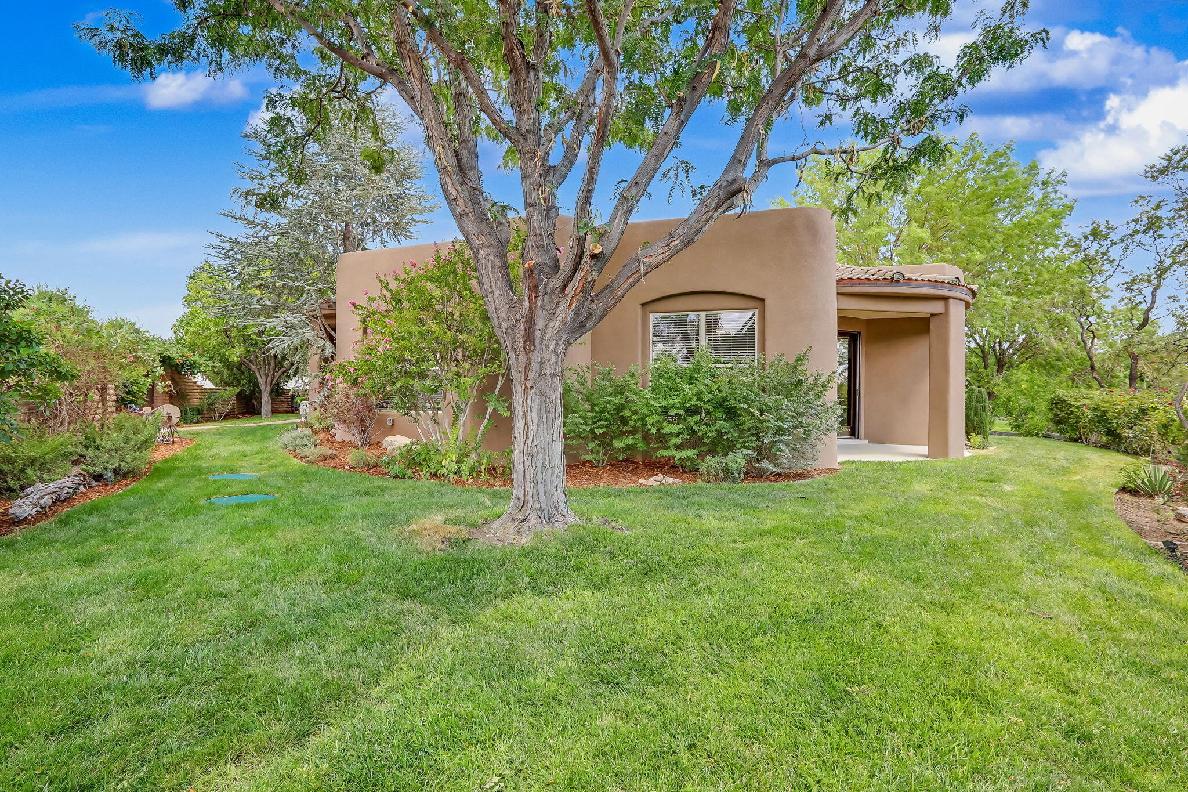
Seeing is believing! Gracefully nestled among mature trees on 1.32 acres, this extraordinary estate offers a rare combination of timeless architecture, magnificent Sandia Mountain vistas and a truly park-like setting. From the elegant foyer, beautiful wood floors, exceptional plaster walls, graceful arches & nichos set the tone for a residence filled with warmth, artistry and craftsmanship. The breathtaking living room is a showpiece, with a dramatic beamed ceiling, curved wall of windows & sweeping views of the majestic Sandias and beautifully landscaped grounds. The chef's kitchen is designed for gathering with generous workspace & a spacious breakfast room. Formal and informal living areas provide flexibility for today's lifestyle, complemented by a spacious 20 by 15 den. Offering3 bedrooms plus an office or possible fourth bedroom, all bedrooms are en suite, including two exceptional primary suites. The main primary retreat, approximately 24 by 23, features a cozy fireplace, luxurious bath, a wall of windows & access to the backyard. The second primary suite includes a comfortable sitting area, ideal for multi-generational living or extended guests. Step outside and discover a private resort-like setting. The expansive grounds feature mature trees, lush lawns, gardening areas, covered portals & inviting spaces for entertaining or quiet relaxation. A spectacular 34 by 18 decked above-ground pool provides the perfect place to cool off while enjoying the peaceful surroundings. Exceptional amenities include radiant heat, an owned solar system, three evaporative coolers with two recently replaced, a 3-car garage and a separate RV garage. Significant 2025-2026 improvements include a new roof with warranty, wood flooring in the remaining bedrooms, complete re-stucco, a replacement septic tank, remodeled primary shower, finished garages with epoxy flooring and a new paver driveway and sidewalk. A remarkable estate where architectural character, breathtaking views, gracious living and thoughtful modern improvements come together..

Save
Ask
Tour
Hide
Share
Listing Snapshot
Price 
$1,570,800
Days On Site 
25 Days
Bedrooms 
3
Inside Area (SqFt) 
4,620 sqft
Total Baths 
4
Full Baths 
3
Partial Baths 
1
Lot Size 
1.32 Acres
Year Built 
2002
MLS® Number 
1109244
Status 
Active
Property Tax 
$7,340.52
HOA/Condo/Coop Fees 
N/A
Sq Ft Source 
N/A
Friends & Family
Recent Activity
2 weeks agoListing updated with changes from the MLS®
3 weeks agoPrice changed to $1,570,800
4 weeks agoListing first seen on site
General Features
Acres 
1.32
Additional Property Use 
Horses
Direction Faces 
West
Disclosures 
Ranm2100 Disclosure
Energy Features 
Solar
Garage 
Yes
Garage Spaces 
4
Land Lease 
No
Levels 
One
Parking 
Heated GarageOversizedRV Garage
Property Sub Type 
Single Family Residence
Security 
Security System
Sewer 
Septic Tank
SqFt Total 
4620
Style 
Custom
Utilities 
Natural Gas AvailableElectricity ConnectedNatural Gas Connected
Water Source 
PrivateWell
Zoning 
A-1
Interior Features
Appliances 
CooktopDouble OvenDishwasherFree-Standing Gas RangeMicrowaveWater Softener OwnedWine Cooler
Cooling 
Ceiling Fan(s)Evaporative CoolingMulti Units
Fireplace 
Yes
Fireplace Features 
Gas LogWood Burning
Fireplaces 
2
Flooring 
CarpetConcrete
Heating 
Natural GasRadiantZoned
Interior 
Beamed CeilingsBookcasesCeiling Fan(s)Central VacuumEntrance FoyerKitchen IslandWalk-In Closet(s)Master Downstairs
Laundry Features 
Washer HookupElectric Dryer HookupGas Dryer Hookup
Window Features 
Double Pane WindowsInsulated Windows
Bedroom 2 
Dimensions - 18.9 x 12.9Level - MainArea - 243
Bedroom 3 
Dimensions - 12.9 x 12.4Level - MainArea - 159
Dining Room 
Dimensions - 14.4 x 11.4Level - MainArea - 164
Family Room 
Dimensions - 20.4 x 15.9Level - MainArea - 324
Kitchen 
Dimensions - 10.0 x 18.0Level - MainArea - 180
Living Room 
Dimensions - 30.0 x 19.0Level - MainArea - 570
Master Bedroom 
Dimensions - 24.0 x 23.0Level - MainArea - 552
Office 
Dimensions - 11.4 x 11.4Level - MainArea - 129
Save
Ask
Tour
Hide
Share
Exterior Features
Construction Details 
FrameStucco
Exterior 
CourtyardOutdoor GrillPrivate Yard
Fencing 
Back Yard
Lot Features 
Cul-De-SacLandscapedViews
Other Structures 
Storage
Patio And Porch 
Deck
Pool Features 
Above GroundPool CoverSolar Heat
Private Pool 
Yes
Roof 
FlatTar/Gravel
Windows/Doors 
Double Pane WindowsInsulated Windows
Community Features
Accessibility Features 
Therapeutic Whirlpool
MLS Area 
130 - Corrales
Financing Terms Available 
CashConventionalFHAVA Loan
Roads 
Paved
Horse Allowed 
Yes
Schools
School District
Unknown
Elementary School
Corrales
Middle School
Taylor
High School
Cibola
Listing courtesy of Coldwell Banker Legacy


Listing information is provided by Participants of the Southwest MLS, Inc. IDX information is provided exclusively for personal, non-commercial use, and may not be used for any purpose other than to identify prospective properties consumers may be interested in purchasing. Information is deemed reliable but not guaranteed. Copyright 2026, Southwest MLS, Inc..
Data last updated at: 2026-09-09 09:51 PM UTC

Neighborhood & Commute
Source: Walkscore
Disclosure: Community information and market data powered by Constellation Data Labs. Information is deemed reliable but not guaranteed.
Save
Ask
Tour
Hide
Share
Save
Ask
Tour
Hide
Share
$1,570,800
25 Days On Site

178 Loma Del Oro
Corrales, NM 87048

For Sale|Single Family Residence|Active
3
Beds
4
Total Baths
3
Full Baths
1
Partial Bath
4,620
SqFt
$340
/SqFt
2002
Built
Subdivision:
Salida Del Sol Phase 2
County:
Sandoval
Call Now: 505 401-7500
Is this the listing for you? We can help make it yours.
505 401-7500
178 Loma Del Oro178 Loma Del Oro178 Loma Del Oro178 Loma Del Oro
Save
Ask
Tour
Hide
Share

Mortgage Calculator

Monthly Payment (Est.)

$7,167
Calculator powered by Showcase IDX, a Constellation1 Company. Copyright ©2026 Information is deemed reliable but not guaranteed.

Seeing is believing! Gracefully nestled among mature trees on 1.32 acres, this extraordinary estate offers a rare combination of timeless architecture, magnificent Sandia Mountain vistas and a truly park-like setting. From the elegant foyer, beautiful wood floors, exceptional plaster walls, graceful arches & nichos set the tone for a residence filled with warmth, artistry and craftsmanship. The breathtaking living room is a showpiece, with a dramatic beamed ceiling, curved wall of windows & sweeping views of the majestic Sandias and beautifully landscaped grounds. The chef's kitchen is designed for gathering with generous workspace & a spacious breakfast room. Formal and informal living areas provide flexibility for today's lifestyle, complemented by a spacious 20 by 15 den. Offering3 bedrooms plus an office or possible fourth bedroom, all bedrooms are en suite, including two exceptional primary suites. The main primary retreat, approximately 24 by 23, features a cozy fireplace, luxurious bath, a wall of windows & access to the backyard. The second primary suite includes a comfortable sitting area, ideal for multi-generational living or extended guests. Step outside and discover a private resort-like setting. The expansive grounds feature mature trees, lush lawns, gardening areas, covered portals & inviting spaces for entertaining or quiet relaxation. A spectacular 34 by 18 decked above-ground pool provides the perfect place to cool off while enjoying the peaceful surroundings. Exceptional amenities include radiant heat, an owned solar system, three evaporative coolers with two recently replaced, a 3-car garage and a separate RV garage. Significant 2025-2026 improvements include a new roof with warranty, wood flooring in the remaining bedrooms, complete re-stucco, a replacement septic tank, remodeled primary shower, finished garages with epoxy flooring and a new paver driveway and sidewalk. A remarkable estate where architectural character, breathtaking views, gracious living and thoughtful modern improvements come together..

Save
Ask
Tour
Hide
Share
Listing Snapshot
Price 
$1,570,800
Days On Site 
25 Days
Bedrooms 
3
Inside Area (SqFt) 
4,620 sqft
Total Baths 
4
Full Baths 
3
Partial Baths 
1
Lot Size 
1.32 Acres
Year Built 
2002
MLS® Number 
1109244
Status 
Active
Property Tax 
$7,340.52
HOA/Condo/Coop Fees 
N/A
Sq Ft Source 
N/A
Friends & Family
Recent Activity
2 weeks agoListing updated with changes from the MLS®
3 weeks agoPrice changed to $1,570,800
4 weeks agoListing first seen on site
General Features
Acres 
1.32
Additional Property Use 
Horses
Direction Faces 
West
Disclosures 
Ranm2100 Disclosure
Energy Features 
Solar
Garage 
Yes
Garage Spaces 
4
Land Lease 
No
Levels 
One
Parking 
Heated GarageOversizedRV Garage
Property Sub Type 
Single Family Residence
Security 
Security System
Sewer 
Septic Tank
SqFt Total 
4620
Style 
Custom
Utilities 
Natural Gas AvailableElectricity ConnectedNatural Gas Connected
Water Source 
PrivateWell
Zoning 
A-1
Interior Features
Appliances 
CooktopDouble OvenDishwasherFree-Standing Gas RangeMicrowaveWater Softener OwnedWine Cooler
Cooling 
Ceiling Fan(s)Evaporative CoolingMulti Units
Fireplace 
Yes
Fireplace Features 
Gas LogWood Burning
Fireplaces 
2
Flooring 
CarpetConcrete
Heating 
Natural GasRadiantZoned
Interior 
Beamed CeilingsBookcasesCeiling Fan(s)Central VacuumEntrance FoyerKitchen IslandWalk-In Closet(s)Master Downstairs
Laundry Features 
Washer HookupElectric Dryer HookupGas Dryer Hookup
Window Features 
Double Pane WindowsInsulated Windows
Bedroom 2 
Dimensions - 18.9 x 12.9Level - MainArea - 243
Bedroom 3 
Dimensions - 12.9 x 12.4Level - MainArea - 159
Dining Room 
Dimensions - 14.4 x 11.4Level - MainArea - 164
Family Room 
Dimensions - 20.4 x 15.9Level - MainArea - 324
Kitchen 
Dimensions - 10.0 x 18.0Level - MainArea - 180
Living Room 
Dimensions - 30.0 x 19.0Level - MainArea - 570
Master Bedroom 
Dimensions - 24.0 x 23.0Level - MainArea - 552
Office 
Dimensions - 11.4 x 11.4Level - MainArea - 129
Save
Ask
Tour
Hide
Share
Exterior Features
Construction Details 
FrameStucco
Exterior 
CourtyardOutdoor GrillPrivate Yard
Fencing 
Back Yard
Lot Features 
Cul-De-SacLandscapedViews
Other Structures 
Storage
Patio And Porch 
Deck
Pool Features 
Above GroundPool CoverSolar Heat
Private Pool 
Yes
Roof 
FlatTar/Gravel
Windows/Doors 
Double Pane WindowsInsulated Windows
Community Features
Accessibility Features 
Therapeutic Whirlpool
MLS Area 
130 - Corrales
Financing Terms Available 
CashConventionalFHAVA Loan
Roads 
Paved
Horse Allowed 
Yes
Schools
School District
Unknown
Elementary School
Corrales
Middle School
Taylor
High School
Cibola
Listing courtesy of Coldwell Banker Legacy


Listing information is provided by Participants of the Southwest MLS, Inc. IDX information is provided exclusively for personal, non-commercial use, and may not be used for any purpose other than to identify prospective properties consumers may be interested in purchasing. Information is deemed reliable but not guaranteed. Copyright 2026, Southwest MLS, Inc..
Data last updated at: 2026-09-09 09:51 PM UTC

Neighborhood & Commute
Source: Walkscore
Disclosure: Community information and market data powered by Constellation Data Labs. Information is deemed reliable but not guaranteed.
Save
Ask
Tour
Hide
Share