Save
Ask
Tour
Hide
Share
$597,000
56 Days On Site

4920 Calle Espana NW
Albuquerque, NM 87120

Single Family Residence|Pending
4
Beds
3
Total Baths
1
Full Bath
2
Partial Baths
2,719
SqFt
$220
/SqFt
2016
Built
Subdivision:
Andalucia
County:
Bernalillo
Call Now: 505 401-7500
Is this the listing for you? We can help make it yours.
505 401-7500
4920 Calle Espana NW4920 Calle Espana NW4920 Calle Espana NW4920 Calle Espana NW
Save
Ask
Tour
Hide
Share

Mortgage Calculator

Monthly Payment (Est.)

Enter an interest rate to see your estimated monthly payment.
Calculator powered by Showcase IDX, a Constellation1 Company. Copyright ©2026 Information is deemed reliable but not guaranteed.

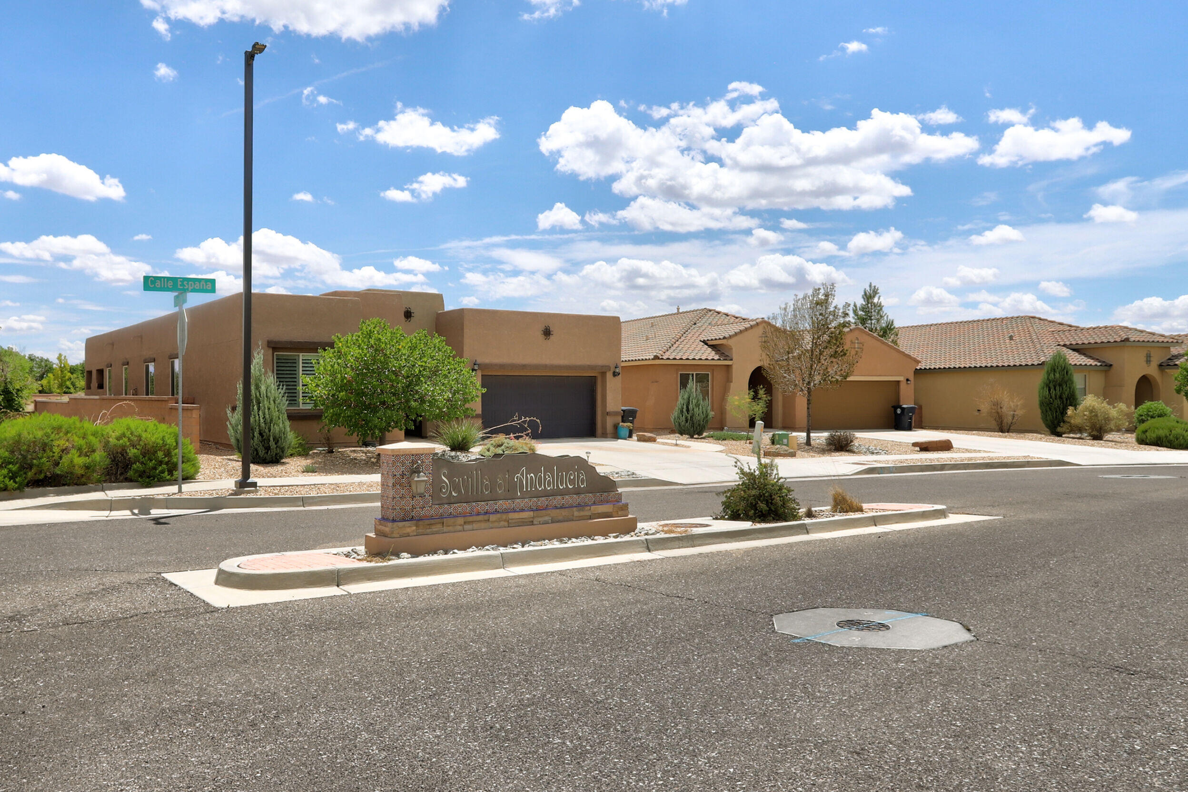
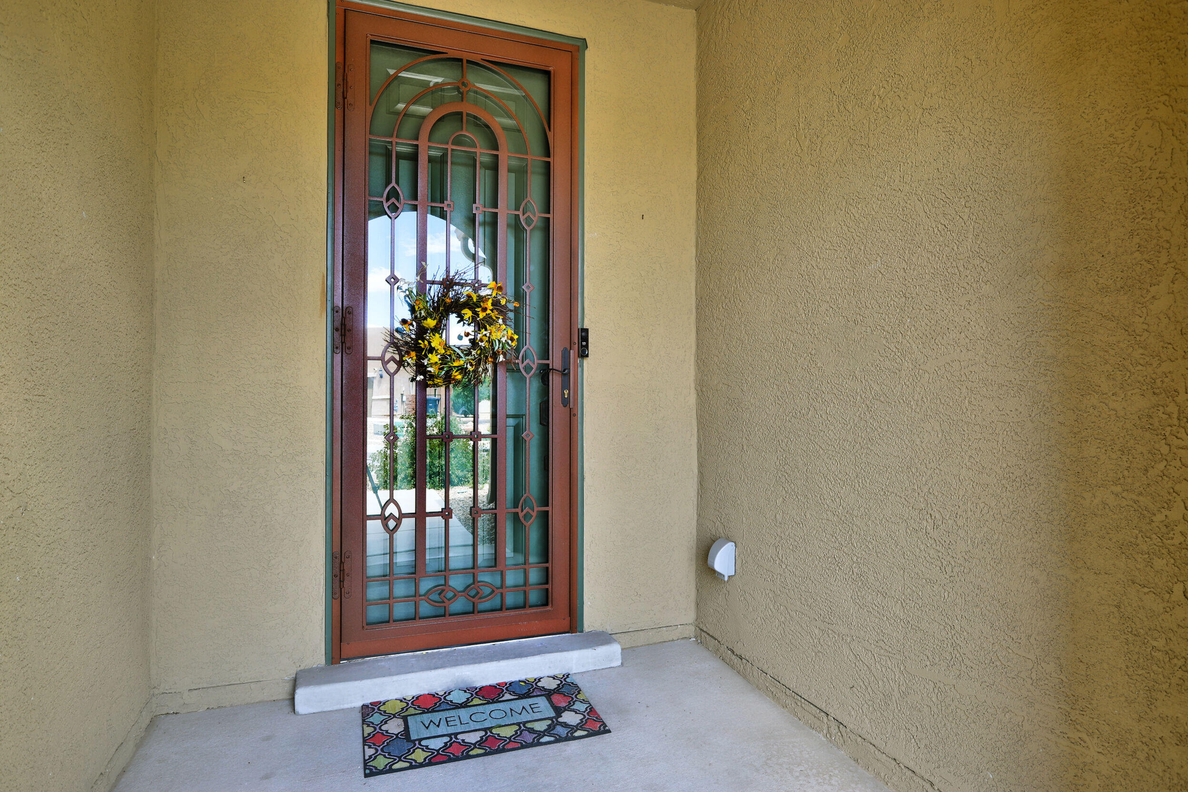
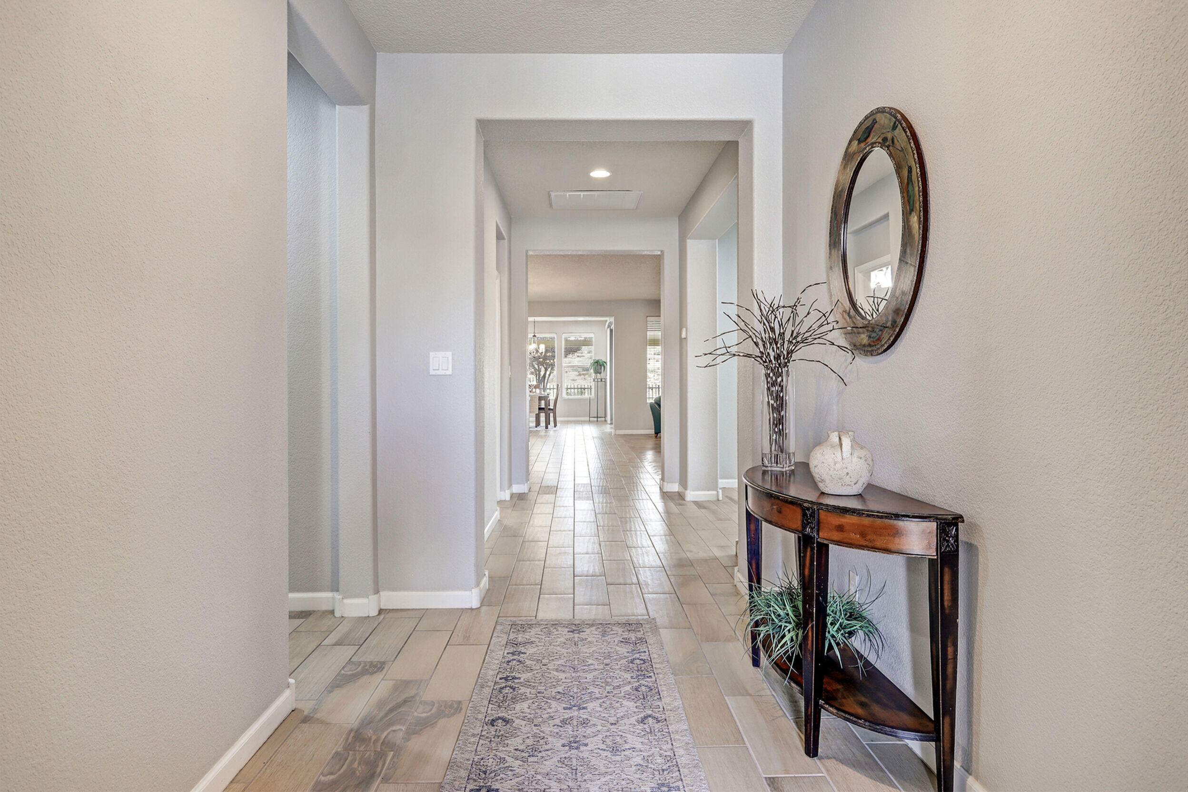
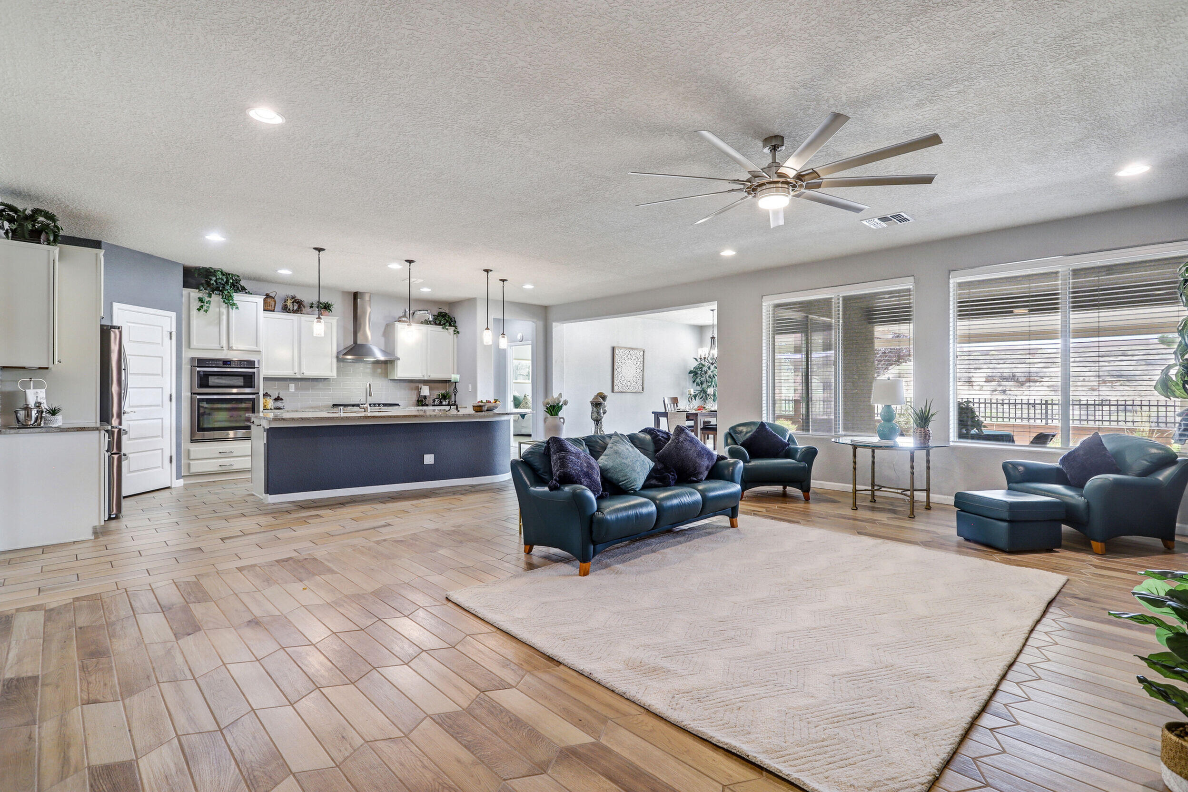
Welcome to this beautifully maintained & thoughtfully improved home in the desirable Andalucia community, featuring the Pulte popular Park Lane floorplan w/ 2719 square feet, four bedrooms, plus a dedicated office. Impeccably cared for, this home offers a wonderful blend of comfort, style & functionality. Light bright w/a spacious kitchen that has been enhanced w/ LG Thin Q Fridge that makes craft ice, Bosch dishwasher & one of the most beautiful granite slabs I have ever seen. The great room has an impressive stacked-stone fireplace. Outdoor, backing to open space with privacy, enjoy a extended covered, brick patio,& built-in gas grill. All easy -care landscape front and back. Newer gutters and downspouts have been added to this efficient home. Stunning views of the Sandia Mountains and hot air balloons. Other upgrades : Newer flooring in 2020 (Br. carpet, porcelain tile in Great Room, & ceramic tile elsewhere with plenty of spare tile in Garage), LED lighting throughout, small ceiling fans w/lighting & remotes & roller shades on covered patio, irrigation drip system front & back w/newer controller, solar lighting on rear fence, Barnett Alden custom security door, grab bars installed in master shower, master BR windows w/ Hunter Douglas top-down, room darkening, Duette Blinds, garage ready refrigerator, Garage sink & cabinet by Poulin.

Save
Ask
Tour
Hide
Share
Listing Snapshot
Price 
$597,000
Days On Site 
56 Days
Bedrooms 
4
Inside Area (SqFt) 
2,719 sqft
Total Baths 
3
Full Baths 
1
Partial Baths 
2
Lot Size 
0.15 Acres
Year Built 
2016
MLS® Number 
1109213
Status 
Pending
Property Tax 
$6,518.74
HOA/Condo/Coop Fees 
$51.67 monthly
Sq Ft Source 
Plans
Friends & Family
Recent Activity
3 weeks agoListing updated with changes from the MLS®
3 weeks agoStatus changed to Pending
2 months agoListing first seen on site
General Features
Acres 
0.15
Attached Garage 
Yes
Direction Faces 
West
Disclosures 
Ranm2100 Disclosure
Foundation 
Slab
Garage 
Yes
Garage Spaces 
2
Land Lease 
No
Levels 
One
Parking 
AttachedGarageGarage Door Opener
Property Sub Type 
Single Family Residence
Security 
Security System
Sewer 
None
SqFt Total 
2719
Style 
Custom
Utilities 
Natural Gas AvailableCable AvailableElectricity ConnectedNatural Gas ConnectedPhone AvailableSewer ConnectedWater ConnectedSewer Not Available
Water Source 
Public
Zoning 
R-1B*
Interior Features
Appliances 
CooktopDryerDishwasherDisposalMicrowaveRefrigeratorRange HoodWasher
Cooling 
Ceiling Fan(s)
Fireplace 
Yes
Fireplace Features 
Gas Log
Fireplaces 
1
Flooring 
CarpetTile
Heating 
CentralNatural Gas
Interior 
Breakfast BarCeiling Fan(s)Entrance FoyerHigh Speed InternetKitchen IslandWalk-In Closet(s)Master Downstairs
Laundry Features 
Washer HookupElectric Dryer HookupGas Dryer Hookup
Window Features 
Double Pane WindowsInsulated Windows
Bedroom 2 
Dimensions - 11.5 x 11.25Level - MainArea - 129
Bedroom 3 
Dimensions - 12.25 x 10.5Level - MainArea - 128
Dining Room 
Dimensions - 15.5 x 10.9Level - MainArea - 168
Kitchen 
Dimensions - 17.9 x 11.33Level - MainArea - 202
Living Room 
Dimensions - 22.9 x 17.58Level - MainArea - 402
Master Bedroom 
Dimensions - 15.75 x 13.83Level - MainArea - 217
Office 
Dimensions - 15.0 x 10.0Level - MainArea - 150
Save
Ask
Tour
Hide
Share
Exterior Features
Construction Details 
FrameSynthetic Stucco
Exterior 
Outdoor GrillPrivate Yard
Lot Features 
LandscapedViews
Other Structures 
Outdoor Kitchen
Patio And Porch 
CoveredPatio
Road Frontage 
City Street
Roof 
Tile
Windows/Doors 
Double Pane WindowsInsulated Windows
Community Features
Association Fee 
$155.0
Association Fee Frequency 
Quarterly
MLS Area 
110 - Northwest Heights
Financing Terms Available 
CashConventionalFHAVA Loan
Roads 
AsphaltPaved
Listing courtesy of Vista Encantada Realtors, LLC


Listing information is provided by Participants of the Southwest MLS, Inc. IDX information is provided exclusively for personal, non-commercial use, and may not be used for any purpose other than to identify prospective properties consumers may be interested in purchasing. Information is deemed reliable but not guaranteed. Copyright 2026, Southwest MLS, Inc..
Data last updated at: 2026-10-09 09:52 AM UTC

Neighborhood & Commute
Source: Walkscore
Disclosure: Community information and market data powered by Constellation Data Labs. Information is deemed reliable but not guaranteed.
Save
Ask
Tour
Hide
Share
Save
Ask
Tour
Hide
Share
$597,000
56 Days On Site

4920 Calle Espana NW
Albuquerque, NM 87120

Single Family Residence|Pending
4
Beds
3
Total Baths
1
Full Bath
2
Partial Baths
2,719
SqFt
$220
/SqFt
2016
Built
Subdivision:
Andalucia
County:
Bernalillo
Call Now: 505 401-7500
Is this the listing for you? We can help make it yours.
505 401-7500
4920 Calle Espana NW4920 Calle Espana NW4920 Calle Espana NW4920 Calle Espana NW
Save
Ask
Tour
Hide
Share

Mortgage Calculator

Monthly Payment (Est.)

Enter an interest rate to see your estimated monthly payment.
Calculator powered by Showcase IDX, a Constellation1 Company. Copyright ©2026 Information is deemed reliable but not guaranteed.

Welcome to this beautifully maintained & thoughtfully improved home in the desirable Andalucia community, featuring the Pulte popular Park Lane floorplan w/ 2719 square feet, four bedrooms, plus a dedicated office. Impeccably cared for, this home offers a wonderful blend of comfort, style & functionality. Light bright w/a spacious kitchen that has been enhanced w/ LG Thin Q Fridge that makes craft ice, Bosch dishwasher & one of the most beautiful granite slabs I have ever seen. The great room has an impressive stacked-stone fireplace. Outdoor, backing to open space with privacy, enjoy a extended covered, brick patio,& built-in gas grill. All easy -care landscape front and back. Newer gutters and downspouts have been added to this efficient home. Stunning views of the Sandia Mountains and hot air balloons. Other upgrades : Newer flooring in 2020 (Br. carpet, porcelain tile in Great Room, & ceramic tile elsewhere with plenty of spare tile in Garage), LED lighting throughout, small ceiling fans w/lighting & remotes & roller shades on covered patio, irrigation drip system front & back w/newer controller, solar lighting on rear fence, Barnett Alden custom security door, grab bars installed in master shower, master BR windows w/ Hunter Douglas top-down, room darkening, Duette Blinds, garage ready refrigerator, Garage sink & cabinet by Poulin.

Save
Ask
Tour
Hide
Share
Listing Snapshot
Price 
$597,000
Days On Site 
56 Days
Bedrooms 
4
Inside Area (SqFt) 
2,719 sqft
Total Baths 
3
Full Baths 
1
Partial Baths 
2
Lot Size 
0.15 Acres
Year Built 
2016
MLS® Number 
1109213
Status 
Pending
Property Tax 
$6,518.74
HOA/Condo/Coop Fees 
$51.67 monthly
Sq Ft Source 
Plans
Friends & Family
Recent Activity
3 weeks agoListing updated with changes from the MLS®
3 weeks agoStatus changed to Pending
2 months agoListing first seen on site
General Features
Acres 
0.15
Attached Garage 
Yes
Direction Faces 
West
Disclosures 
Ranm2100 Disclosure
Foundation 
Slab
Garage 
Yes
Garage Spaces 
2
Land Lease 
No
Levels 
One
Parking 
AttachedGarageGarage Door Opener
Property Sub Type 
Single Family Residence
Security 
Security System
Sewer 
None
SqFt Total 
2719
Style 
Custom
Utilities 
Natural Gas AvailableCable AvailableElectricity ConnectedNatural Gas ConnectedPhone AvailableSewer ConnectedWater ConnectedSewer Not Available
Water Source 
Public
Zoning 
R-1B*
Interior Features
Appliances 
CooktopDryerDishwasherDisposalMicrowaveRefrigeratorRange HoodWasher
Cooling 
Ceiling Fan(s)
Fireplace 
Yes
Fireplace Features 
Gas Log
Fireplaces 
1
Flooring 
CarpetTile
Heating 
CentralNatural Gas
Interior 
Breakfast BarCeiling Fan(s)Entrance FoyerHigh Speed InternetKitchen IslandWalk-In Closet(s)Master Downstairs
Laundry Features 
Washer HookupElectric Dryer HookupGas Dryer Hookup
Window Features 
Double Pane WindowsInsulated Windows
Bedroom 2 
Dimensions - 11.5 x 11.25Level - MainArea - 129
Bedroom 3 
Dimensions - 12.25 x 10.5Level - MainArea - 128
Dining Room 
Dimensions - 15.5 x 10.9Level - MainArea - 168
Kitchen 
Dimensions - 17.9 x 11.33Level - MainArea - 202
Living Room 
Dimensions - 22.9 x 17.58Level - MainArea - 402
Master Bedroom 
Dimensions - 15.75 x 13.83Level - MainArea - 217
Office 
Dimensions - 15.0 x 10.0Level - MainArea - 150
Save
Ask
Tour
Hide
Share
Exterior Features
Construction Details 
FrameSynthetic Stucco
Exterior 
Outdoor GrillPrivate Yard
Lot Features 
LandscapedViews
Other Structures 
Outdoor Kitchen
Patio And Porch 
CoveredPatio
Road Frontage 
City Street
Roof 
Tile
Windows/Doors 
Double Pane WindowsInsulated Windows
Community Features
Association Fee 
$155.0
Association Fee Frequency 
Quarterly
MLS Area 
110 - Northwest Heights
Financing Terms Available 
CashConventionalFHAVA Loan
Roads 
AsphaltPaved
Listing courtesy of Vista Encantada Realtors, LLC


Listing information is provided by Participants of the Southwest MLS, Inc. IDX information is provided exclusively for personal, non-commercial use, and may not be used for any purpose other than to identify prospective properties consumers may be interested in purchasing. Information is deemed reliable but not guaranteed. Copyright 2026, Southwest MLS, Inc..
Data last updated at: 2026-10-09 09:52 AM UTC

Neighborhood & Commute
Source: Walkscore
Disclosure: Community information and market data powered by Constellation Data Labs. Information is deemed reliable but not guaranteed.
Save
Ask
Tour
Hide
Share