Save
Ask
Tour
Hide
Share
$434,900
31 Days On Site

1301 Ridgecrest Loop SE
Albuquerque, NM 87108

Single Family Residence|Pending
3
Beds
3
Total Baths
1
Full Bath
2
Partial Baths
2,068
SqFt
$210
/SqFt
1979
Built
County:
Bernalillo
Call Now: 505 401-7500
Is this the listing for you? We can help make it yours.
505 401-7500
1301 Ridgecrest Loop SE1301 Ridgecrest Loop SE1301 Ridgecrest Loop SE1301 Ridgecrest Loop SE
Save
Ask
Tour
Hide
Share

Mortgage Calculator

Monthly Payment (Est.)

$1,984
Calculator powered by Showcase IDX, a Constellation1 Company. Copyright ©2026 Information is deemed reliable but not guaranteed.

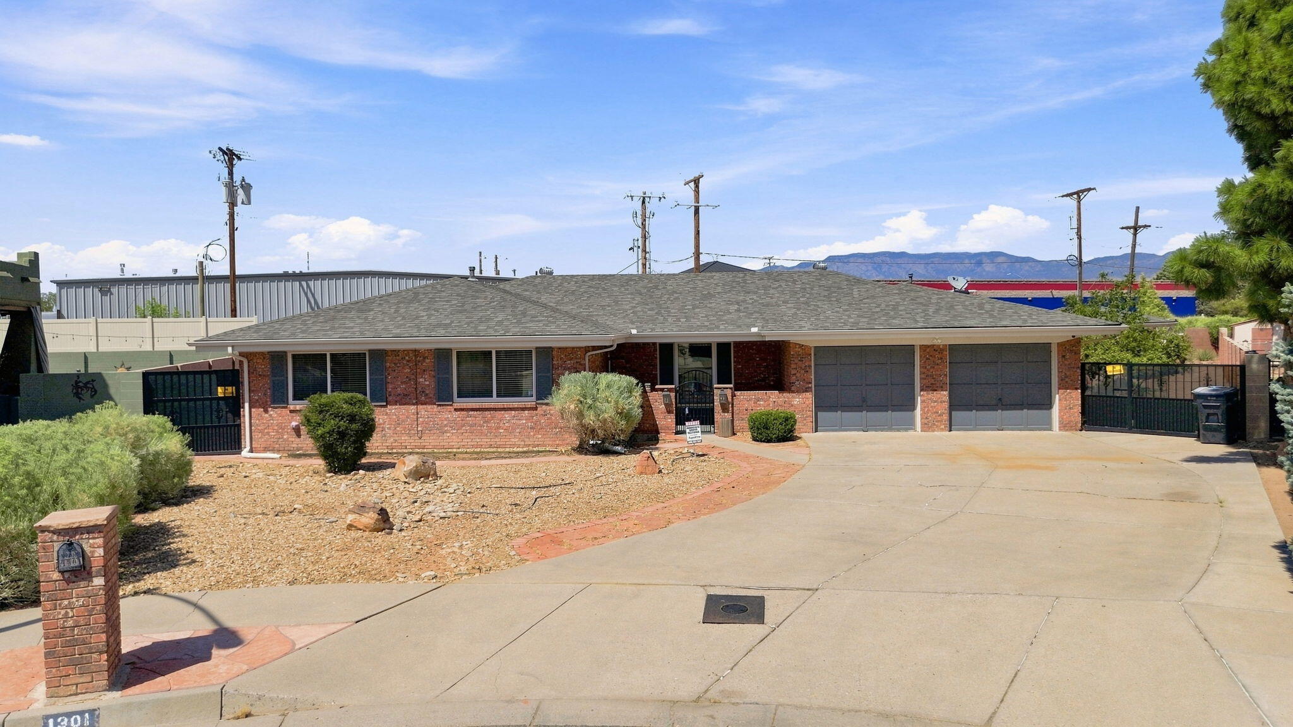
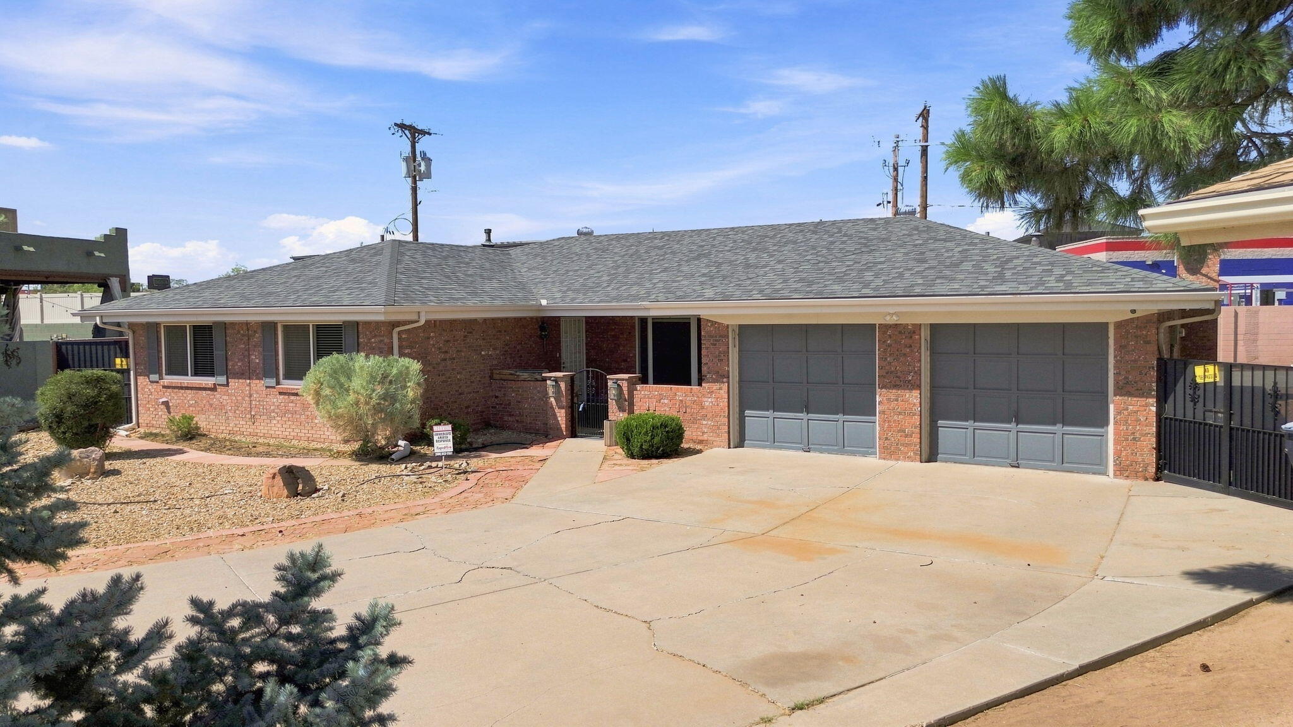
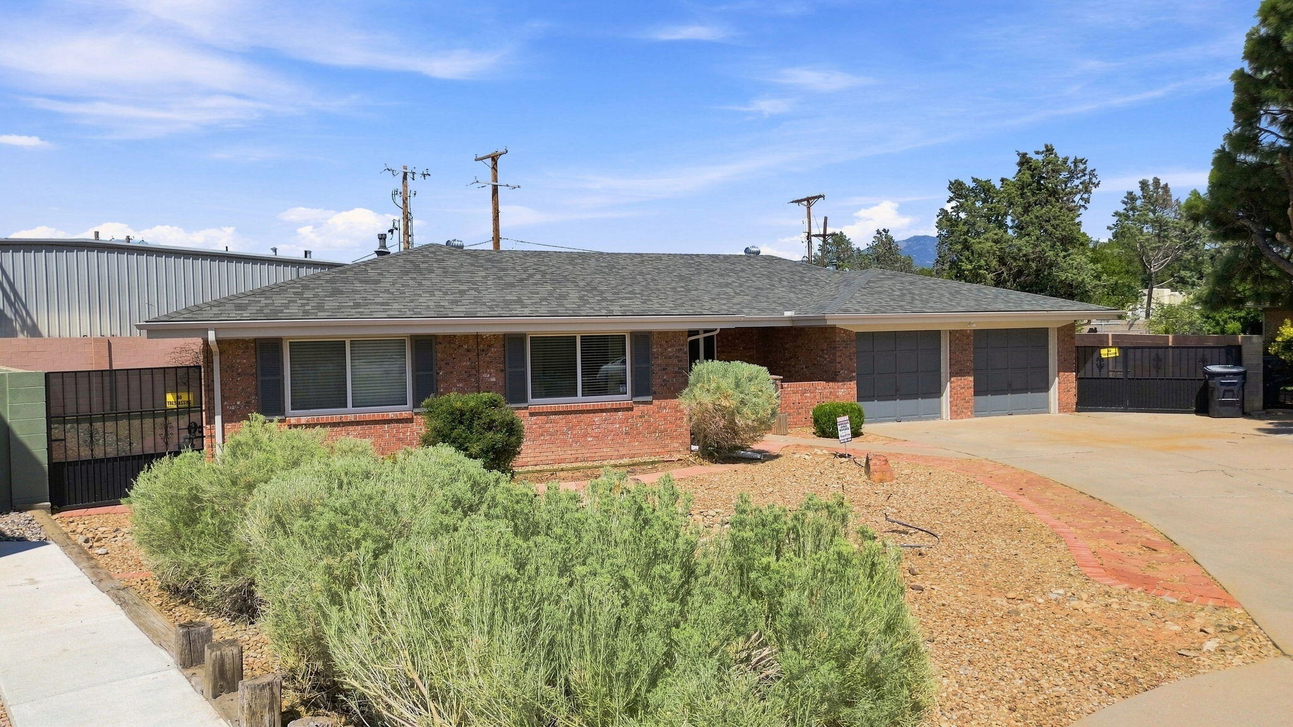
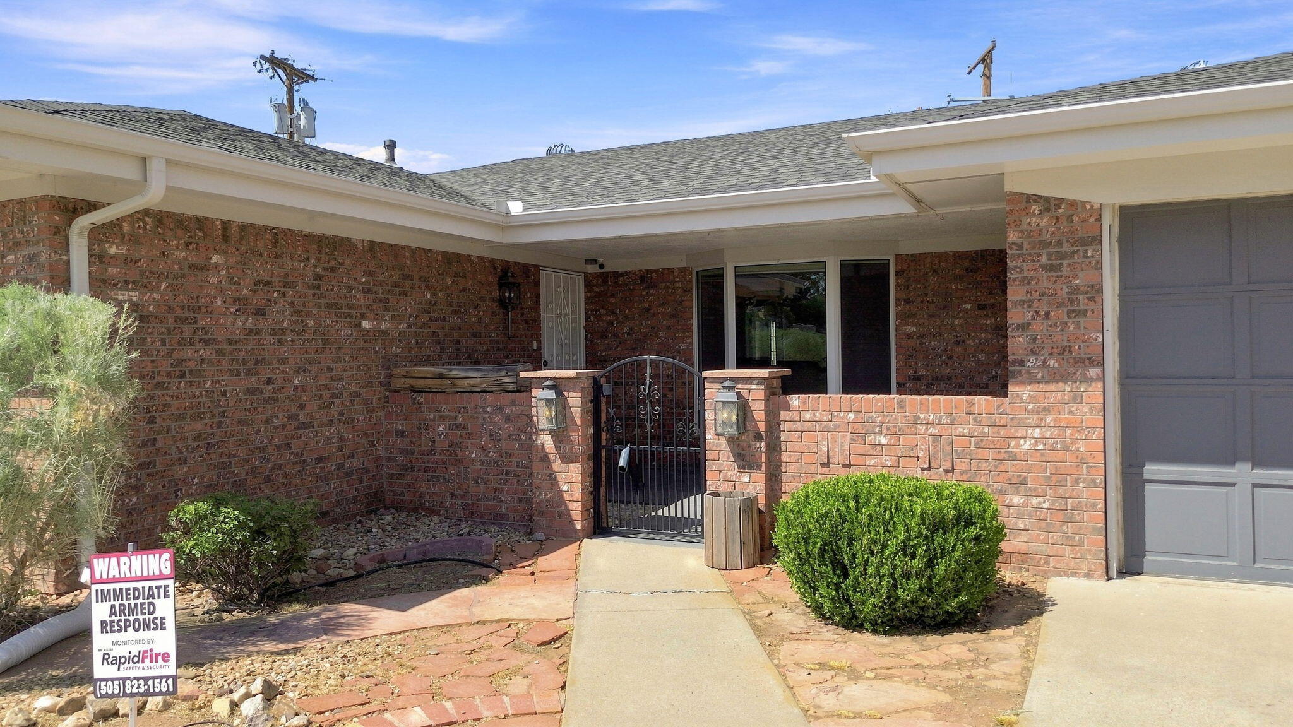
Welcome Home! This beautiful and spacious home is ready for you! Featuring a pristine, updated kitchen with stunning stone countertops, a French-door refrigerator, under-cabinet lighting, skylights, and all appliances convey--making it as functional as it is stylish.Enjoy year-round comfort with refrigerated air, abundant natural light throughout, tons of storage, and the convenience of no carpet. The thoughtful layout offers plenty of space for everyday living and entertaining.The property also features backyard access, a heated bonus room perfect for hobbies, a home office, or additional living space, plus a heated and cooled workshop (not included in the square footage), storage shed, and beautiful landscaping that creates a wonderful outdoor retreat.Conveniently located near Kirtland Air Force Base and Albuquerque International Sunport, with shopping, dining, and everyday amenities just minutes away. This home has been thoughtfully cared for and is ready for its next owner--don't miss the opportunity to make it yours!**VA Assumable Loan at 2.5% interest rate.

Save
Ask
Tour
Hide
Share
Listing Snapshot
Price 
$434,900
Days On Site 
31 Days
Bedrooms 
3
Inside Area (SqFt) 
2,068 sqft
Total Baths 
3
Full Baths 
1
Partial Baths 
2
Lot Size 
0.29 Acres
Year Built 
1979
MLS® Number 
1109199
Status 
Pending
Property Tax 
$3,699.68
HOA/Condo/Coop Fees 
N/A
Sq Ft Source 
Plans
Friends & Family
Recent Activity
3 weeks agoListing updated with changes from the MLS®
3 weeks agoStatus changed to Pending
a month agoListing first seen on site
General Features
Acres 
0.29
Attached Garage 
Yes
Direction Faces 
Southwest
Disclosures 
Ranm2100 Disclosure
Garage 
Yes
Garage Spaces 
2
Land Lease 
No
Levels 
One
Parking 
AttachedGarage
Property Sub Type 
Single Family Residence
Sewer 
Public Sewer
SqFt Total 
2068
Utilities 
Natural Gas AvailableElectricity ConnectedNatural Gas ConnectedSewer ConnectedWater Connected
Water Source 
Public
Zoning 
R-1D*
Interior Features
Appliances 
DryerDishwasherFree-Standing Gas RangeMicrowaveRefrigeratorWasher
Cooling 
Ceiling Fan(s)
Fireplace 
Yes
Fireplace Features 
Glass Doors
Fireplaces 
1
Flooring 
LaminateTileWood
Heating 
Natural Gas
Interior 
Ceiling Fan(s)Walk-In Closet(s)Master Downstairs
Laundry Features 
Electric Dryer Hookup
Window Features 
Skylight(s)Double Pane WindowsInsulated Windows
Kitchen 
Dimensions - 10.3 x 20.6Level - MainArea - 212
Living Room 
Dimensions - 25.3 x 21.6Level - MainArea - 546
Master Bedroom 
Dimensions - 18.3 x 14.1Level - MainArea - 258
Save
Ask
Tour
Hide
Share
Exterior Features
Construction Details 
Brick VeneerFrame
Exterior 
CourtyardPrivate Yard
Other Structures 
Workshop
Roof 
Shingle
Windows/Doors 
Skylight(s)Double Pane WindowsInsulated Windows
Community Features
MLS Area 
71 - Southeast Heights
Financing Terms Available 
CashConventionalFHAVA Loan
Schools
School District
Unknown
Elementary School
Wherry
Middle School
Van Buren
High School
Highland
Listing courtesy of Weichert, Realtors Image


Listing information is provided by Participants of the Southwest MLS, Inc. IDX information is provided exclusively for personal, non-commercial use, and may not be used for any purpose other than to identify prospective properties consumers may be interested in purchasing. Information is deemed reliable but not guaranteed. Copyright 2026, Southwest MLS, Inc..
Data last updated at: 2026-09-15 03:31 PM UTC

Neighborhood & Commute
Source: Walkscore
Disclosure: Community information and market data powered by Constellation Data Labs. Information is deemed reliable but not guaranteed.
Save
Ask
Tour
Hide
Share
Save
Ask
Tour
Hide
Share
$434,900
31 Days On Site

1301 Ridgecrest Loop SE
Albuquerque, NM 87108

Single Family Residence|Pending
3
Beds
3
Total Baths
1
Full Bath
2
Partial Baths
2,068
SqFt
$210
/SqFt
1979
Built
County:
Bernalillo
Call Now: 505 401-7500
Is this the listing for you? We can help make it yours.
505 401-7500
1301 Ridgecrest Loop SE1301 Ridgecrest Loop SE1301 Ridgecrest Loop SE1301 Ridgecrest Loop SE
Save
Ask
Tour
Hide
Share

Mortgage Calculator

Monthly Payment (Est.)

$1,984
Calculator powered by Showcase IDX, a Constellation1 Company. Copyright ©2026 Information is deemed reliable but not guaranteed.

Welcome Home! This beautiful and spacious home is ready for you! Featuring a pristine, updated kitchen with stunning stone countertops, a French-door refrigerator, under-cabinet lighting, skylights, and all appliances convey--making it as functional as it is stylish.Enjoy year-round comfort with refrigerated air, abundant natural light throughout, tons of storage, and the convenience of no carpet. The thoughtful layout offers plenty of space for everyday living and entertaining.The property also features backyard access, a heated bonus room perfect for hobbies, a home office, or additional living space, plus a heated and cooled workshop (not included in the square footage), storage shed, and beautiful landscaping that creates a wonderful outdoor retreat.Conveniently located near Kirtland Air Force Base and Albuquerque International Sunport, with shopping, dining, and everyday amenities just minutes away. This home has been thoughtfully cared for and is ready for its next owner--don't miss the opportunity to make it yours!**VA Assumable Loan at 2.5% interest rate.

Save
Ask
Tour
Hide
Share
Listing Snapshot
Price 
$434,900
Days On Site 
31 Days
Bedrooms 
3
Inside Area (SqFt) 
2,068 sqft
Total Baths 
3
Full Baths 
1
Partial Baths 
2
Lot Size 
0.29 Acres
Year Built 
1979
MLS® Number 
1109199
Status 
Pending
Property Tax 
$3,699.68
HOA/Condo/Coop Fees 
N/A
Sq Ft Source 
Plans
Friends & Family
Recent Activity
3 weeks agoListing updated with changes from the MLS®
3 weeks agoStatus changed to Pending
a month agoListing first seen on site
General Features
Acres 
0.29
Attached Garage 
Yes
Direction Faces 
Southwest
Disclosures 
Ranm2100 Disclosure
Garage 
Yes
Garage Spaces 
2
Land Lease 
No
Levels 
One
Parking 
AttachedGarage
Property Sub Type 
Single Family Residence
Sewer 
Public Sewer
SqFt Total 
2068
Utilities 
Natural Gas AvailableElectricity ConnectedNatural Gas ConnectedSewer ConnectedWater Connected
Water Source 
Public
Zoning 
R-1D*
Interior Features
Appliances 
DryerDishwasherFree-Standing Gas RangeMicrowaveRefrigeratorWasher
Cooling 
Ceiling Fan(s)
Fireplace 
Yes
Fireplace Features 
Glass Doors
Fireplaces 
1
Flooring 
LaminateTileWood
Heating 
Natural Gas
Interior 
Ceiling Fan(s)Walk-In Closet(s)Master Downstairs
Laundry Features 
Electric Dryer Hookup
Window Features 
Skylight(s)Double Pane WindowsInsulated Windows
Kitchen 
Dimensions - 10.3 x 20.6Level - MainArea - 212
Living Room 
Dimensions - 25.3 x 21.6Level - MainArea - 546
Master Bedroom 
Dimensions - 18.3 x 14.1Level - MainArea - 258
Save
Ask
Tour
Hide
Share
Exterior Features
Construction Details 
Brick VeneerFrame
Exterior 
CourtyardPrivate Yard
Other Structures 
Workshop
Roof 
Shingle
Windows/Doors 
Skylight(s)Double Pane WindowsInsulated Windows
Community Features
MLS Area 
71 - Southeast Heights
Financing Terms Available 
CashConventionalFHAVA Loan
Schools
School District
Unknown
Elementary School
Wherry
Middle School
Van Buren
High School
Highland
Listing courtesy of Weichert, Realtors Image


Listing information is provided by Participants of the Southwest MLS, Inc. IDX information is provided exclusively for personal, non-commercial use, and may not be used for any purpose other than to identify prospective properties consumers may be interested in purchasing. Information is deemed reliable but not guaranteed. Copyright 2026, Southwest MLS, Inc..
Data last updated at: 2026-09-15 03:31 PM UTC

Neighborhood & Commute
Source: Walkscore
Disclosure: Community information and market data powered by Constellation Data Labs. Information is deemed reliable but not guaranteed.
Save
Ask
Tour
Hide
Share