Save
Ask
Tour
Hide
Share
$550,000
29 Days On Site

36 Vista Bonita Drive
Sandia Park, NM 87047

Single Family Residence|Pending
4
Beds
3
Total Baths
2
Full Baths
1
Partial Bath
3,170
SqFt
$174
/SqFt
1998
Built
Subdivision:
Vista Bonita Subd
County:
Bernalillo
Call Now: 505 401-7500
Is this the listing for you? We can help make it yours.
505 401-7500
36 Vista Bonita Drive36 Vista Bonita Drive36 Vista Bonita Drive36 Vista Bonita Drive
Save
Ask
Tour
Hide
Share

Mortgage Calculator

Monthly Payment (Est.)

$2,509
Calculator powered by Showcase IDX, a Constellation1 Company. Copyright ©2026 Information is deemed reliable but not guaranteed.

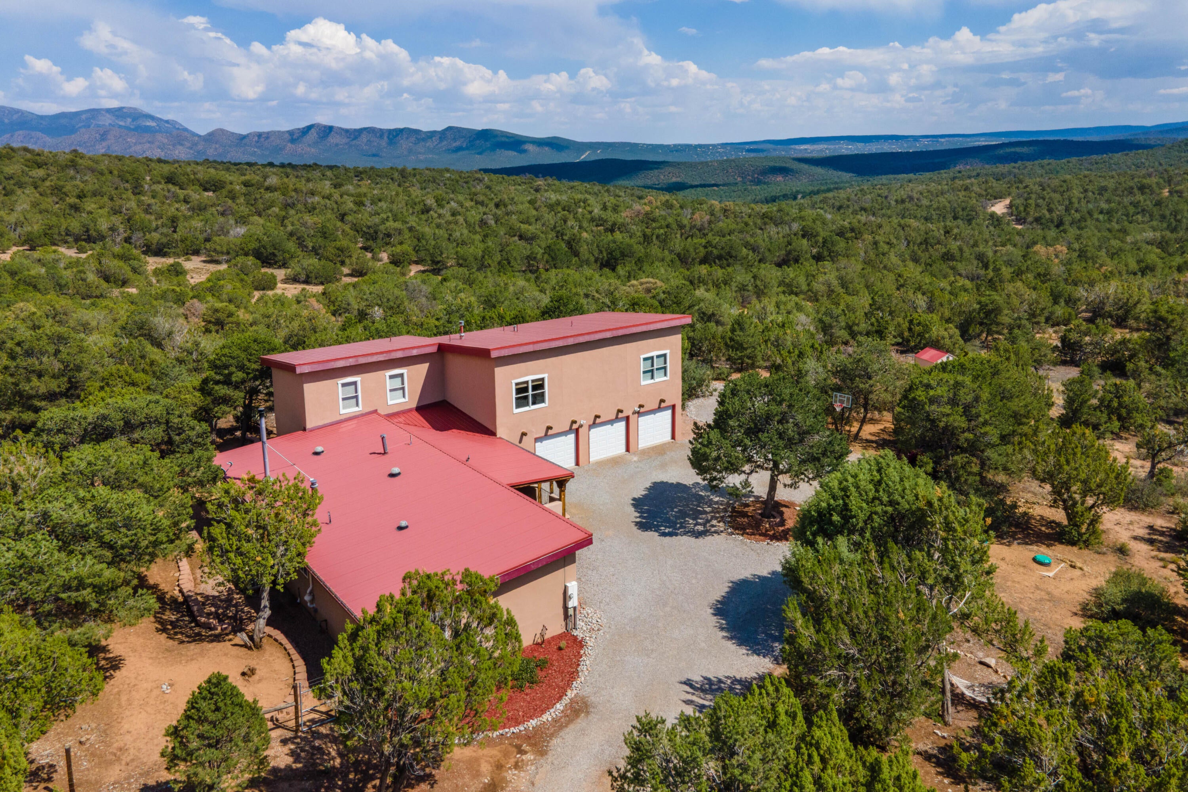
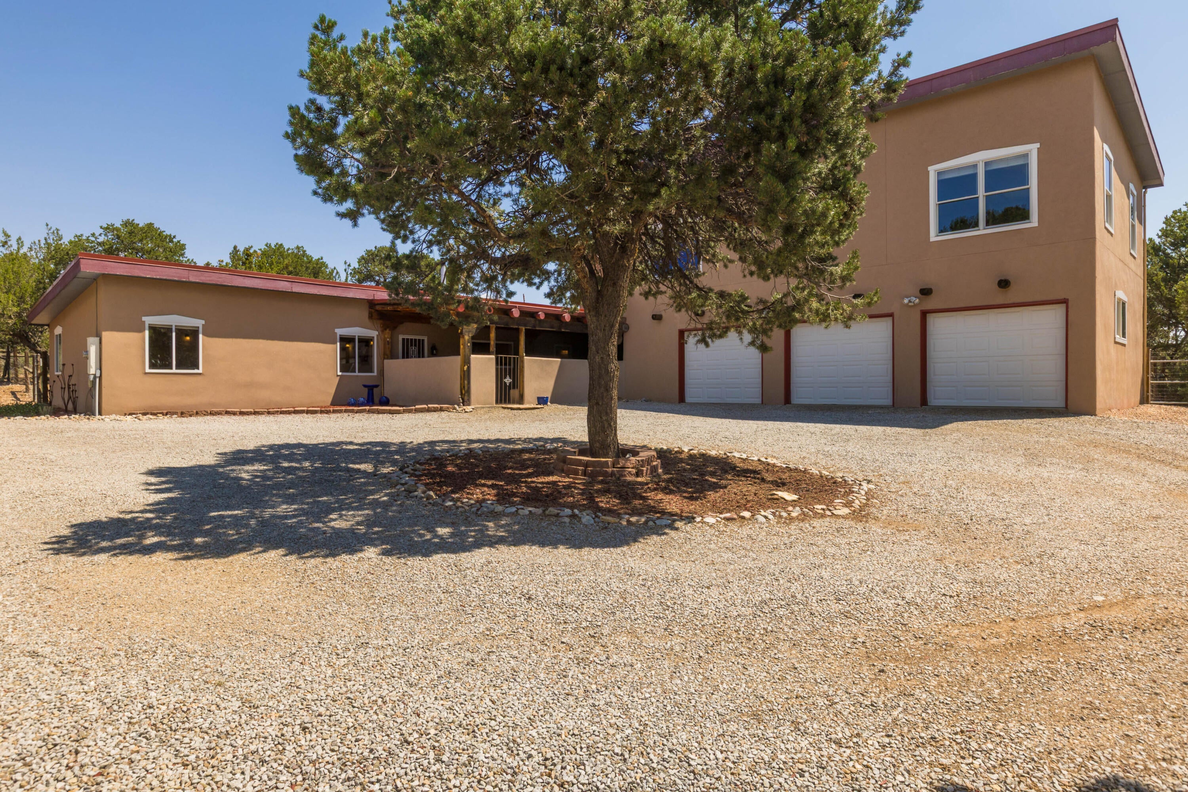
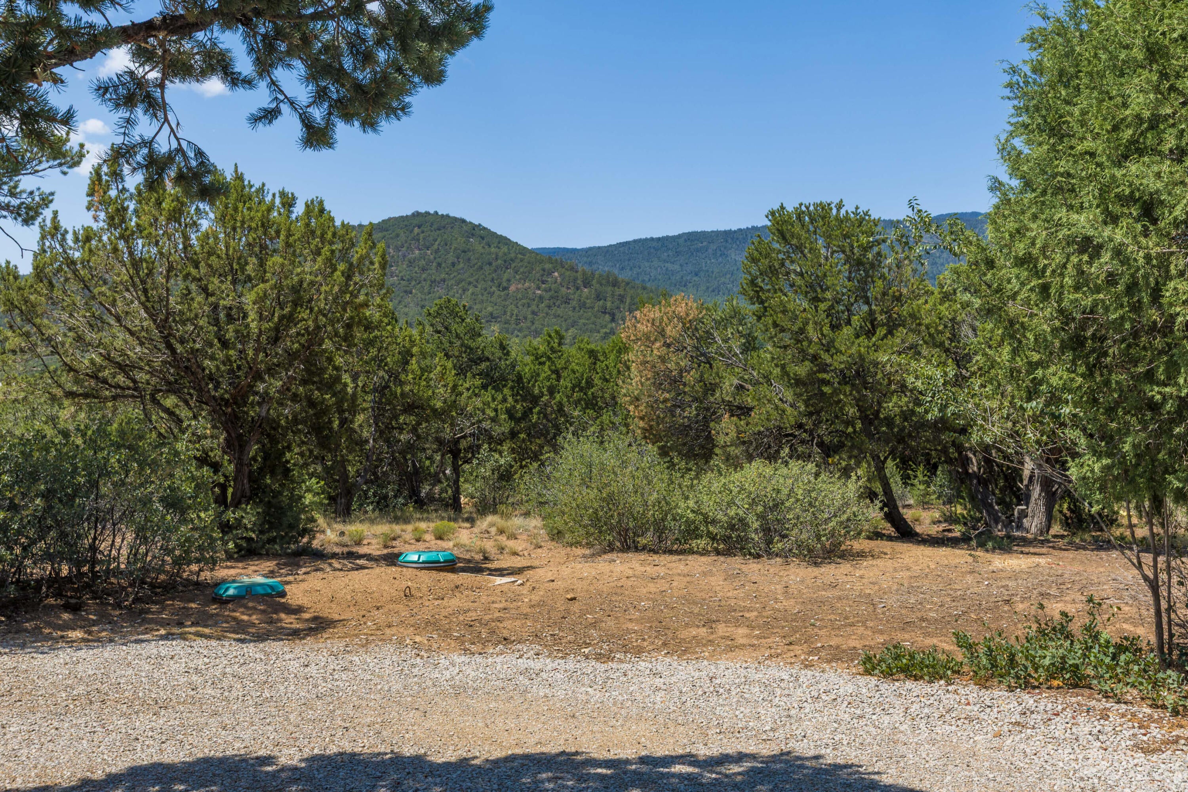
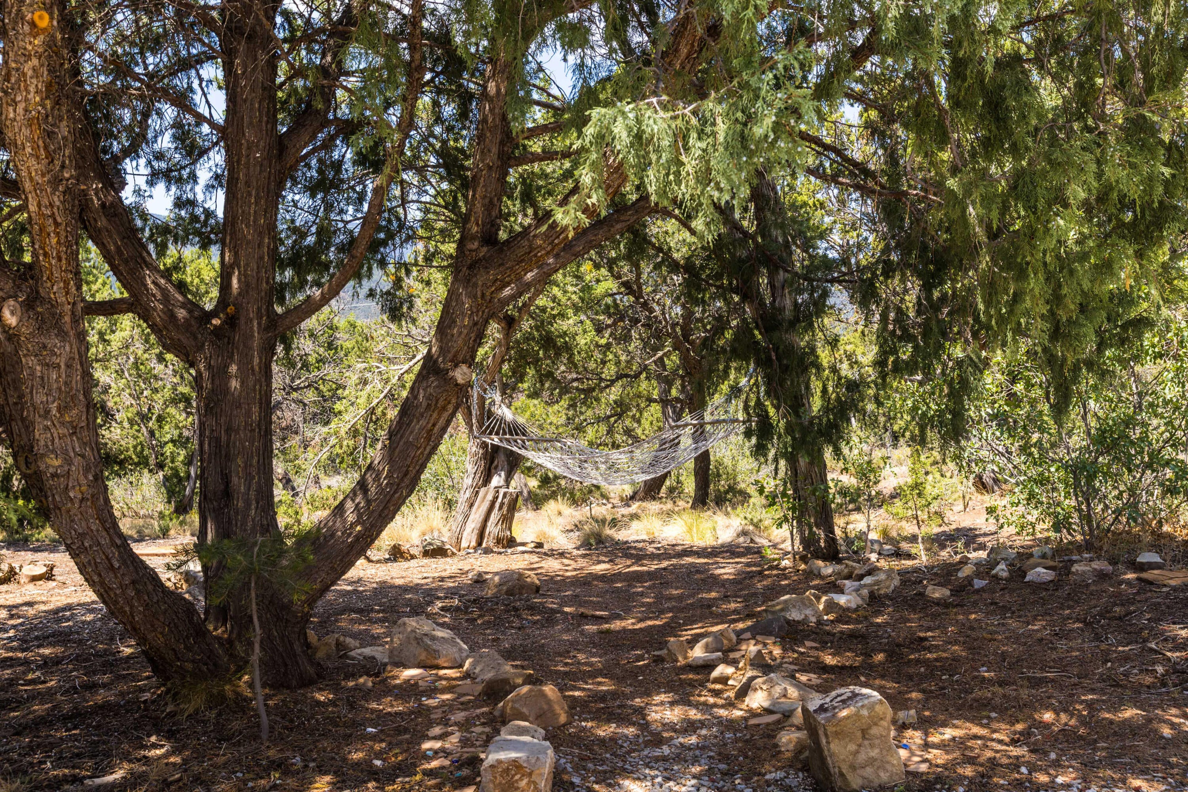
Discover this charming custom mountain home nestled in a serene area, offering a generous 3,100 sq. ft. of living space and an abundance of privacy among the trees. With four spacious bedrooms, you can choose your primary suite on either the main level or upstairs, both offering breathtaking views of the majestic Sandia Ski Slopes. The home features an inviting game room perfect for entertainment, alongside a large office and an artist studio bathed in natural light. Relax on your covered front porch or enjoy sunsets from the upstairs deck. This home combines comfort and functionality, with an oversized garage accommodating up to three vehicles, making it an ideal retreat for those seeking a perfect blend of indoor and outdoor living.

Save
Ask
Tour
Hide
Share
Listing Snapshot
Price 
$550,000
Days On Site 
29 Days
Bedrooms 
4
Inside Area (SqFt) 
3,170 sqft
Total Baths 
3
Full Baths 
2
Partial Baths 
1
Lot Size 
2.25 Acres
Year Built 
1998
MLS® Number 
1109183
Status 
Pending
Property Tax 
$4,425.52
HOA/Condo/Coop Fees 
N/A
Sq Ft Source 
Plans
Friends & Family
Recent Activity
4 weeks agoListing updated with changes from the MLS®
4 weeks agoStatus changed to Pending
4 weeks agoListing first seen on site
General Features
Acres 
2.25
Attached Garage 
Yes
Direction Faces 
Southwest
Disclosures 
Ranm2100 Disclosure
Garage 
Yes
Garage Spaces 
3
Land Lease 
No
Levels 
Two
Parking 
AttachedGarageGarage Door Opener
Property Sub Type 
Single Family Residence
Security 
Security Gate
Sewer 
Septic Tank
SqFt Total 
3170
Style 
Custom
Utilities 
Electricity AvailableElectricity ConnectedPropanePhone AvailableWater Connected
Zoning 
A-2
Interior Features
Appliances 
Free-Standing Electric RangeMicrowaveRange HoodWater Softener Owned
Cooling 
Ceiling Fan(s)Evaporative CoolingMulti Units
Fireplace 
Yes
Fireplace Features 
Wood Burning Stove
Fireplaces 
1
Flooring 
CarpetTile
Heating 
Wood StoveCentralForced AirPropane
Interior 
Beamed CeilingsCeiling Fan(s)High CeilingsKitchen IslandWalk-In Closet(s)
Laundry Features 
Gas Dryer Hookup
Window Features 
Double Pane WindowsInsulated Windows
Bedroom 3 
Dimensions - 11.11 x 10.2Level - LowerArea - 113
Bedroom 4 
Dimensions - 15.4 x 19.3Level - UpperArea - 297
Dining Room 
Dimensions - 17.7 x 8.2Level - LowerArea - 145
Kitchen 
Dimensions - 17.7 x 14.8Level - MainArea - 261
Living Room 
Dimensions - 17.6 x 14.9Level - MainArea - 262
Master Bedroom 
Dimensions - 23.0 x 13.4Level - UpperArea - 308
Office 
Dimensions - 9.1 x 11.2Level - LowerArea - 101
Save
Ask
Tour
Hide
Share
Exterior Features
Construction Details 
FrameStucco
Exterior 
BalconyPrivate EntrancePrivate Yard
Fencing 
FullGatePrivacy
Lot Features 
LandscapedViewsWooded
Other Structures 
Poultry Coop
Patio And Porch 
DeckCoveredPatio
Roof 
Metal
Windows/Doors 
Double Pane WindowsInsulated Windows
Community Features
MLS Area 
220 - North of I-40
Financing Terms Available 
CashConventionalFHAVA Loan
Roads 
Paved
Schools
School District
Unknown
Elementary School
San Antonito
Middle School
Roosevelt
High School
Manzano
Listing courtesy of Coldwell Banker Legacy


Listing information is provided by Participants of the Southwest MLS, Inc. IDX information is provided exclusively for personal, non-commercial use, and may not be used for any purpose other than to identify prospective properties consumers may be interested in purchasing. Information is deemed reliable but not guaranteed. Copyright 2026, Southwest MLS, Inc..
Data last updated at: 2026-09-13 01:53 PM UTC

Neighborhood & Commute
Source: Walkscore
Disclosure: Community information and market data powered by Constellation Data Labs. Information is deemed reliable but not guaranteed.
Save
Ask
Tour
Hide
Share
Save
Ask
Tour
Hide
Share
$550,000
29 Days On Site

36 Vista Bonita Drive
Sandia Park, NM 87047

Single Family Residence|Pending
4
Beds
3
Total Baths
2
Full Baths
1
Partial Bath
3,170
SqFt
$174
/SqFt
1998
Built
Subdivision:
Vista Bonita Subd
County:
Bernalillo
Call Now: 505 401-7500
Is this the listing for you? We can help make it yours.
505 401-7500
36 Vista Bonita Drive36 Vista Bonita Drive36 Vista Bonita Drive36 Vista Bonita Drive
Save
Ask
Tour
Hide
Share

Mortgage Calculator

Monthly Payment (Est.)

$2,509
Calculator powered by Showcase IDX, a Constellation1 Company. Copyright ©2026 Information is deemed reliable but not guaranteed.

Discover this charming custom mountain home nestled in a serene area, offering a generous 3,100 sq. ft. of living space and an abundance of privacy among the trees. With four spacious bedrooms, you can choose your primary suite on either the main level or upstairs, both offering breathtaking views of the majestic Sandia Ski Slopes. The home features an inviting game room perfect for entertainment, alongside a large office and an artist studio bathed in natural light. Relax on your covered front porch or enjoy sunsets from the upstairs deck. This home combines comfort and functionality, with an oversized garage accommodating up to three vehicles, making it an ideal retreat for those seeking a perfect blend of indoor and outdoor living.

Save
Ask
Tour
Hide
Share
Listing Snapshot
Price 
$550,000
Days On Site 
29 Days
Bedrooms 
4
Inside Area (SqFt) 
3,170 sqft
Total Baths 
3
Full Baths 
2
Partial Baths 
1
Lot Size 
2.25 Acres
Year Built 
1998
MLS® Number 
1109183
Status 
Pending
Property Tax 
$4,425.52
HOA/Condo/Coop Fees 
N/A
Sq Ft Source 
Plans
Friends & Family
Recent Activity
4 weeks agoListing updated with changes from the MLS®
4 weeks agoStatus changed to Pending
4 weeks agoListing first seen on site
General Features
Acres 
2.25
Attached Garage 
Yes
Direction Faces 
Southwest
Disclosures 
Ranm2100 Disclosure
Garage 
Yes
Garage Spaces 
3
Land Lease 
No
Levels 
Two
Parking 
AttachedGarageGarage Door Opener
Property Sub Type 
Single Family Residence
Security 
Security Gate
Sewer 
Septic Tank
SqFt Total 
3170
Style 
Custom
Utilities 
Electricity AvailableElectricity ConnectedPropanePhone AvailableWater Connected
Zoning 
A-2
Interior Features
Appliances 
Free-Standing Electric RangeMicrowaveRange HoodWater Softener Owned
Cooling 
Ceiling Fan(s)Evaporative CoolingMulti Units
Fireplace 
Yes
Fireplace Features 
Wood Burning Stove
Fireplaces 
1
Flooring 
CarpetTile
Heating 
Wood StoveCentralForced AirPropane
Interior 
Beamed CeilingsCeiling Fan(s)High CeilingsKitchen IslandWalk-In Closet(s)
Laundry Features 
Gas Dryer Hookup
Window Features 
Double Pane WindowsInsulated Windows
Bedroom 3 
Dimensions - 11.11 x 10.2Level - LowerArea - 113
Bedroom 4 
Dimensions - 15.4 x 19.3Level - UpperArea - 297
Dining Room 
Dimensions - 17.7 x 8.2Level - LowerArea - 145
Kitchen 
Dimensions - 17.7 x 14.8Level - MainArea - 261
Living Room 
Dimensions - 17.6 x 14.9Level - MainArea - 262
Master Bedroom 
Dimensions - 23.0 x 13.4Level - UpperArea - 308
Office 
Dimensions - 9.1 x 11.2Level - LowerArea - 101
Save
Ask
Tour
Hide
Share
Exterior Features
Construction Details 
FrameStucco
Exterior 
BalconyPrivate EntrancePrivate Yard
Fencing 
FullGatePrivacy
Lot Features 
LandscapedViewsWooded
Other Structures 
Poultry Coop
Patio And Porch 
DeckCoveredPatio
Roof 
Metal
Windows/Doors 
Double Pane WindowsInsulated Windows
Community Features
MLS Area 
220 - North of I-40
Financing Terms Available 
CashConventionalFHAVA Loan
Roads 
Paved
Schools
School District
Unknown
Elementary School
San Antonito
Middle School
Roosevelt
High School
Manzano
Listing courtesy of Coldwell Banker Legacy


Listing information is provided by Participants of the Southwest MLS, Inc. IDX information is provided exclusively for personal, non-commercial use, and may not be used for any purpose other than to identify prospective properties consumers may be interested in purchasing. Information is deemed reliable but not guaranteed. Copyright 2026, Southwest MLS, Inc..
Data last updated at: 2026-09-13 01:53 PM UTC

Neighborhood & Commute
Source: Walkscore
Disclosure: Community information and market data powered by Constellation Data Labs. Information is deemed reliable but not guaranteed.
Save
Ask
Tour
Hide
Share