Save
Ask
Tour
Hide
Share
$375,000
40 Days On Site

3315 Esplanade Circle SE
Rio Rancho, NM 87124

For Sale|Townhouse|Active
3
Beds
2
Total Baths
2
Full Baths
1,700
SqFt
$221
/SqFt
1993
Built
Subdivision:
The Esplanade
County:
Sandoval
Call Now: 505 401-7500
Is this the listing for you? We can help make it yours.
505 401-7500
3315 Esplanade Circle SE3315 Esplanade Circle SE3315 Esplanade Circle SE3315 Esplanade Circle SE
Save
Ask
Tour
Hide
Share

Mortgage Calculator

Monthly Payment (Est.)

Enter an interest rate to see your estimated monthly payment.
Calculator powered by Showcase IDX, a Constellation1 Company. Copyright ©2026 Information is deemed reliable but not guaranteed.

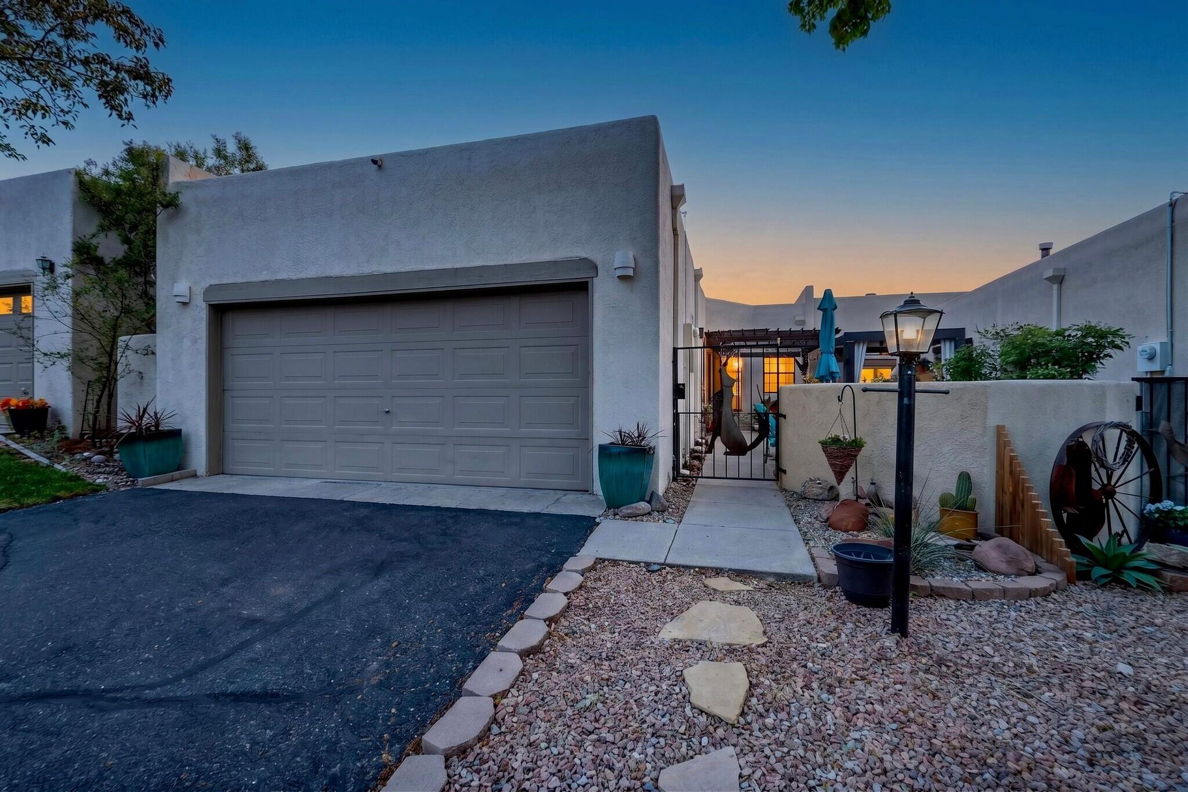
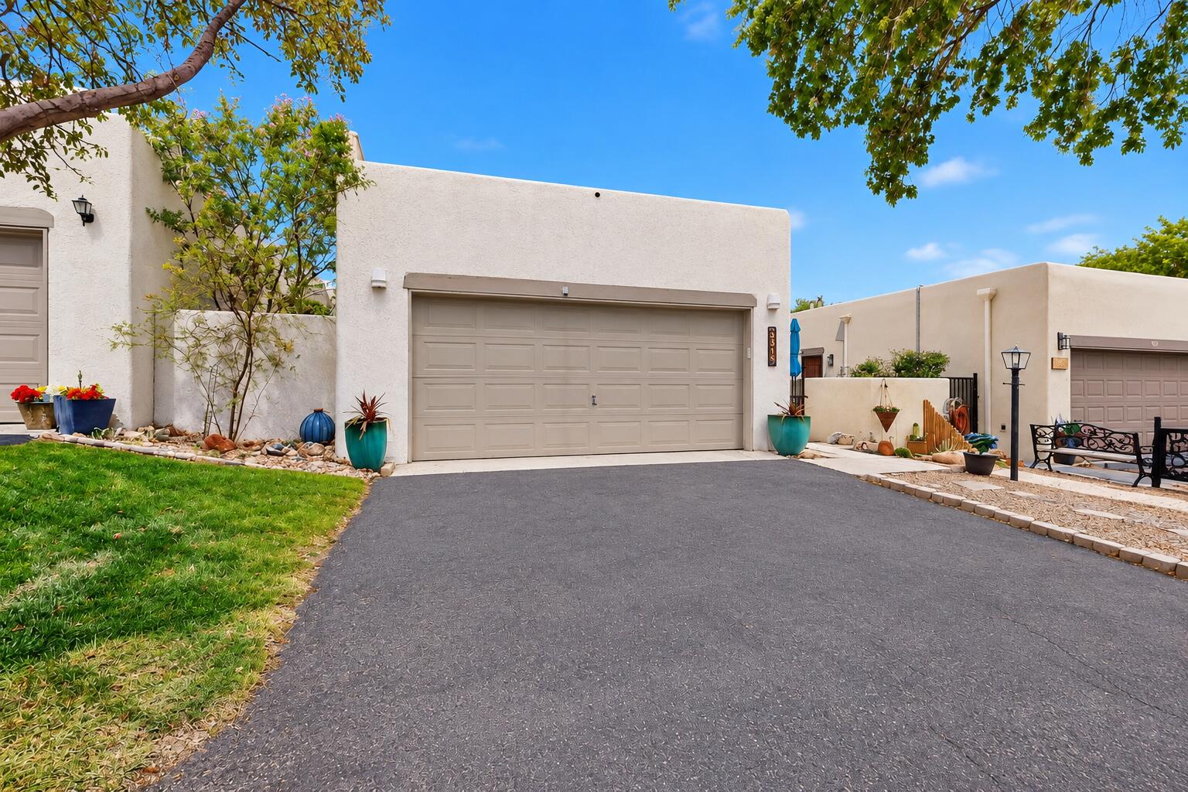
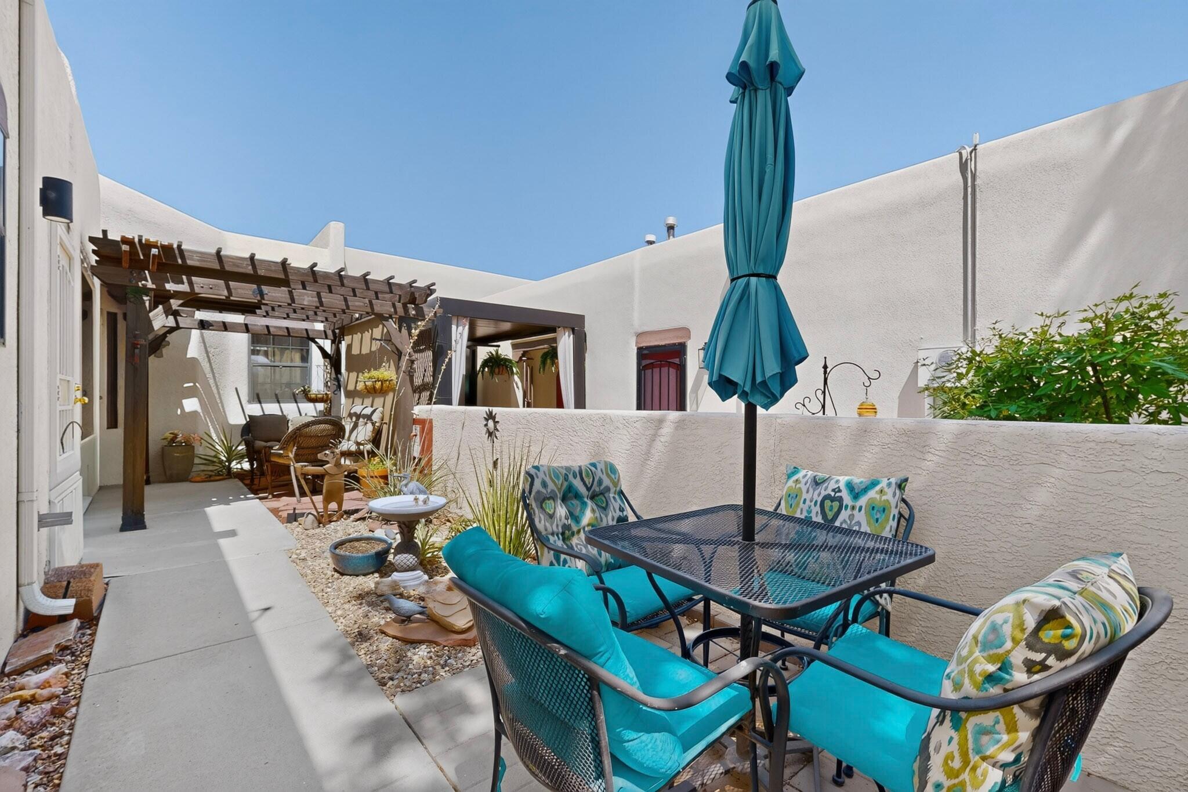
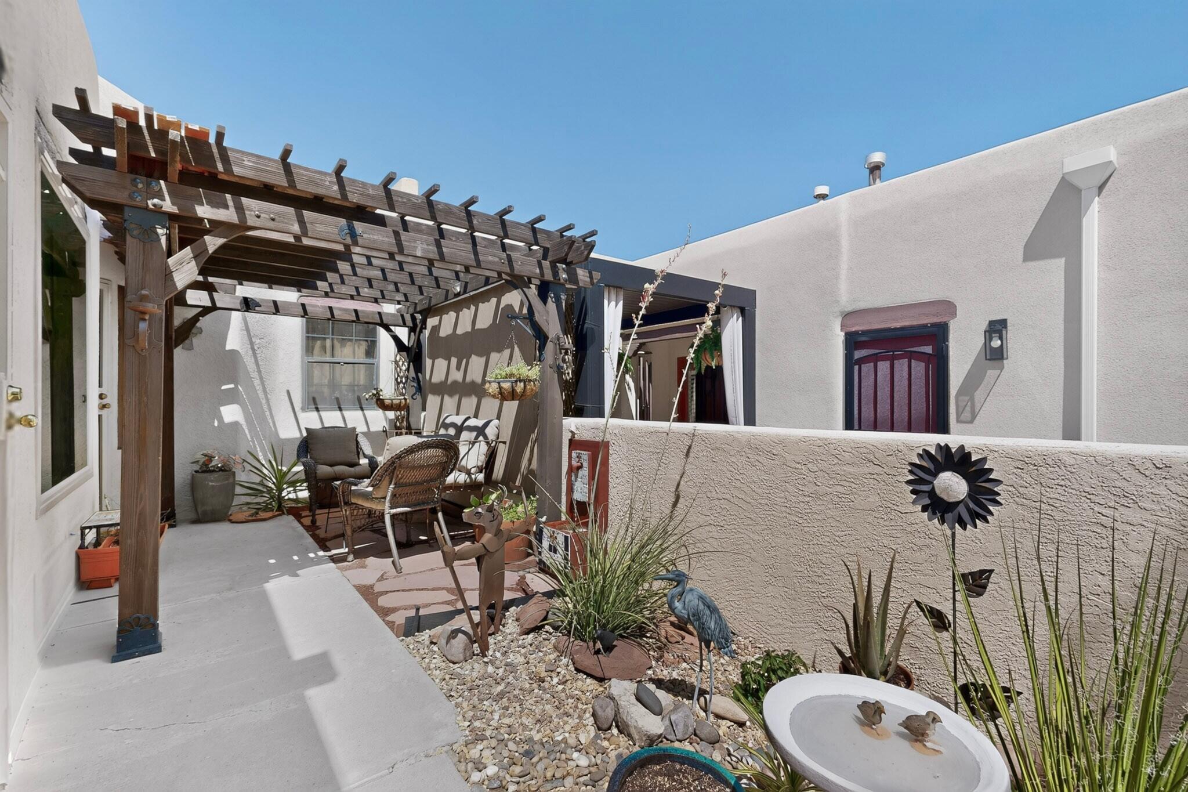
Welcome to this meticulously maintained, fully updated home in The Esplanade, a 55+ age-restricted community in the heart of Rio Rancho near shopping, dining, and medical facilities. HOA dues cover front yard landscape, irrigation, and maintenance of the community's common areas and pathways. Sunlight pours through the open floorplan, giving every room a clean, crisp, and cheerful feel. Solid surface flooring runs wall to wall -- no carpet anywhere! The kitchen shines with modern appliances, abundant storage, and generous counter space that makes meal prep a pleasure. Three bedrooms plus a sunroom with a closet offer flexible space for a home office, art studio, or den, and newer air conditioning and a newer water heater round out the recent updates. Step outside to a courtyard with pergola and a back patio bordered by a garden area -- multiple beautiful spots to relax, unwind, and share special moments with friends and family. All appliances convey for your convenience, and every major update is already done, so all that's left is to move in. Schedule your showing today -- welcome home!

Save
Ask
Tour
Hide
Share
Listing Snapshot
Price 
$375,000
Days On Site 
40 Days
Bedrooms 
3
Inside Area (SqFt) 
1,700 sqft
Total Baths 
2
Full Baths 
2
Partial Baths 
N/A
Lot Size 
0.07 Acres
Year Built 
1993
MLS® Number 
1109178
Status 
Active
Property Tax 
$3,497.2
HOA/Condo/Coop Fees 
$120 monthly
Sq Ft Source 
Plans
Friends & Family
Recent Activity
2 weeks agoListing updated with changes from the MLS®
a month agoListing first seen on site
General Features
Acres 
0.07
Attached Garage 
Yes
Direction Faces 
South
Disclosures 
Ranm2100 Disclosure
Foundation 
Slab
Garage 
Yes
Garage Spaces 
2
Land Lease 
No
Levels 
One
Number Of Stories 
1
Parking 
AttachedGarageGarage Door Opener
Property Sub Type 
Townhouse
Security 
Smoke Detector(s)
Sewer 
Public Sewer
SqFt Total 
1700
Utilities 
Natural Gas AvailableElectricity ConnectedNatural Gas ConnectedSewer ConnectedWater Connected
Water Source 
Public
Zoning 
R-1
Interior Features
Appliances 
CooktopDryerDishwasherMicrowaveRefrigeratorWasher
Cooling 
Ceiling Fan(s)
Fireplace 
Yes
Fireplace Features 
Gas Log
Fireplaces 
1
Flooring 
TileVinyl
Heating 
Forced AirNatural Gas
Interior 
Ceiling Fan(s)PantryWalk-In Closet(s)Master Downstairs
Laundry Features 
Electric Dryer Hookup
Window Features 
Skylight(s)Double Pane WindowsInsulated Windows
Bedroom 2 
Dimensions - 12.0 x 12.0Level - MainArea - 144
Bedroom 3 
Dimensions - 12.0 x 12.0Level - MainArea - 144
Dining Room 
Dimensions - 17.0 x 10.0Level - MainArea - 170
Kitchen 
Dimensions - 11.0 x 11.0Level - MainArea - 121
Living Room 
Dimensions - 17.0 x 20.0Level - MainArea - 340
Master Bedroom 
Dimensions - 18.0 x 12.0Level - MainArea - 216
Office 
Dimensions - SunroomLevel - MainArea - 176Description - Sunroom
Save
Ask
Tour
Hide
Share
Exterior Features
Construction Details 
Frame
Exterior 
Courtyard
Lot Features 
Landscaped
Road Frontage 
City Street
Roof 
Flat
Windows/Doors 
Skylight(s)Double Pane WindowsInsulated Windows
Community Features
Accessibility Features 
Therapeutic Whirlpool
Association Fee 
$360.0
Association Fee Frequency 
Quarterly
MLS Area 
150 - Rio Rancho MiD
Senior Community 
Yes
Financing Terms Available 
CashConventionalFHAVA Loan
Roads 
Paved
Listing courtesy of RE/MAX ELEVATE


Listing information is provided by Participants of the Southwest MLS, Inc. IDX information is provided exclusively for personal, non-commercial use, and may not be used for any purpose other than to identify prospective properties consumers may be interested in purchasing. Information is deemed reliable but not guaranteed. Copyright 2026, Southwest MLS, Inc..
Data last updated at: 2026-09-24 09:23 AM UTC

Neighborhood & Commute
Source: Walkscore
Disclosure: Community information and market data powered by Constellation Data Labs. Information is deemed reliable but not guaranteed.
Save
Ask
Tour
Hide
Share
Save
Ask
Tour
Hide
Share
$375,000
40 Days On Site

3315 Esplanade Circle SE
Rio Rancho, NM 87124

For Sale|Townhouse|Active
3
Beds
2
Total Baths
2
Full Baths
1,700
SqFt
$221
/SqFt
1993
Built
Subdivision:
The Esplanade
County:
Sandoval
Call Now: 505 401-7500
Is this the listing for you? We can help make it yours.
505 401-7500
3315 Esplanade Circle SE3315 Esplanade Circle SE3315 Esplanade Circle SE3315 Esplanade Circle SE
Save
Ask
Tour
Hide
Share

Mortgage Calculator

Monthly Payment (Est.)

Enter an interest rate to see your estimated monthly payment.
Calculator powered by Showcase IDX, a Constellation1 Company. Copyright ©2026 Information is deemed reliable but not guaranteed.

Welcome to this meticulously maintained, fully updated home in The Esplanade, a 55+ age-restricted community in the heart of Rio Rancho near shopping, dining, and medical facilities. HOA dues cover front yard landscape, irrigation, and maintenance of the community's common areas and pathways. Sunlight pours through the open floorplan, giving every room a clean, crisp, and cheerful feel. Solid surface flooring runs wall to wall -- no carpet anywhere! The kitchen shines with modern appliances, abundant storage, and generous counter space that makes meal prep a pleasure. Three bedrooms plus a sunroom with a closet offer flexible space for a home office, art studio, or den, and newer air conditioning and a newer water heater round out the recent updates. Step outside to a courtyard with pergola and a back patio bordered by a garden area -- multiple beautiful spots to relax, unwind, and share special moments with friends and family. All appliances convey for your convenience, and every major update is already done, so all that's left is to move in. Schedule your showing today -- welcome home!

Save
Ask
Tour
Hide
Share
Listing Snapshot
Price 
$375,000
Days On Site 
40 Days
Bedrooms 
3
Inside Area (SqFt) 
1,700 sqft
Total Baths 
2
Full Baths 
2
Partial Baths 
N/A
Lot Size 
0.07 Acres
Year Built 
1993
MLS® Number 
1109178
Status 
Active
Property Tax 
$3,497.2
HOA/Condo/Coop Fees 
$120 monthly
Sq Ft Source 
Plans
Friends & Family
Recent Activity
2 weeks agoListing updated with changes from the MLS®
a month agoListing first seen on site
General Features
Acres 
0.07
Attached Garage 
Yes
Direction Faces 
South
Disclosures 
Ranm2100 Disclosure
Foundation 
Slab
Garage 
Yes
Garage Spaces 
2
Land Lease 
No
Levels 
One
Number Of Stories 
1
Parking 
AttachedGarageGarage Door Opener
Property Sub Type 
Townhouse
Security 
Smoke Detector(s)
Sewer 
Public Sewer
SqFt Total 
1700
Utilities 
Natural Gas AvailableElectricity ConnectedNatural Gas ConnectedSewer ConnectedWater Connected
Water Source 
Public
Zoning 
R-1
Interior Features
Appliances 
CooktopDryerDishwasherMicrowaveRefrigeratorWasher
Cooling 
Ceiling Fan(s)
Fireplace 
Yes
Fireplace Features 
Gas Log
Fireplaces 
1
Flooring 
TileVinyl
Heating 
Forced AirNatural Gas
Interior 
Ceiling Fan(s)PantryWalk-In Closet(s)Master Downstairs
Laundry Features 
Electric Dryer Hookup
Window Features 
Skylight(s)Double Pane WindowsInsulated Windows
Bedroom 2 
Dimensions - 12.0 x 12.0Level - MainArea - 144
Bedroom 3 
Dimensions - 12.0 x 12.0Level - MainArea - 144
Dining Room 
Dimensions - 17.0 x 10.0Level - MainArea - 170
Kitchen 
Dimensions - 11.0 x 11.0Level - MainArea - 121
Living Room 
Dimensions - 17.0 x 20.0Level - MainArea - 340
Master Bedroom 
Dimensions - 18.0 x 12.0Level - MainArea - 216
Office 
Dimensions - SunroomLevel - MainArea - 176Description - Sunroom
Save
Ask
Tour
Hide
Share
Exterior Features
Construction Details 
Frame
Exterior 
Courtyard
Lot Features 
Landscaped
Road Frontage 
City Street
Roof 
Flat
Windows/Doors 
Skylight(s)Double Pane WindowsInsulated Windows
Community Features
Accessibility Features 
Therapeutic Whirlpool
Association Fee 
$360.0
Association Fee Frequency 
Quarterly
MLS Area 
150 - Rio Rancho MiD
Senior Community 
Yes
Financing Terms Available 
CashConventionalFHAVA Loan
Roads 
Paved
Listing courtesy of RE/MAX ELEVATE


Listing information is provided by Participants of the Southwest MLS, Inc. IDX information is provided exclusively for personal, non-commercial use, and may not be used for any purpose other than to identify prospective properties consumers may be interested in purchasing. Information is deemed reliable but not guaranteed. Copyright 2026, Southwest MLS, Inc..
Data last updated at: 2026-09-24 09:23 AM UTC

Neighborhood & Commute
Source: Walkscore
Disclosure: Community information and market data powered by Constellation Data Labs. Information is deemed reliable but not guaranteed.
Save
Ask
Tour
Hide
Share