
26 Avenida Sereno PlaceLos Lunas, NM 87031
Mortgage Calculator
Monthly Payment (Est.)
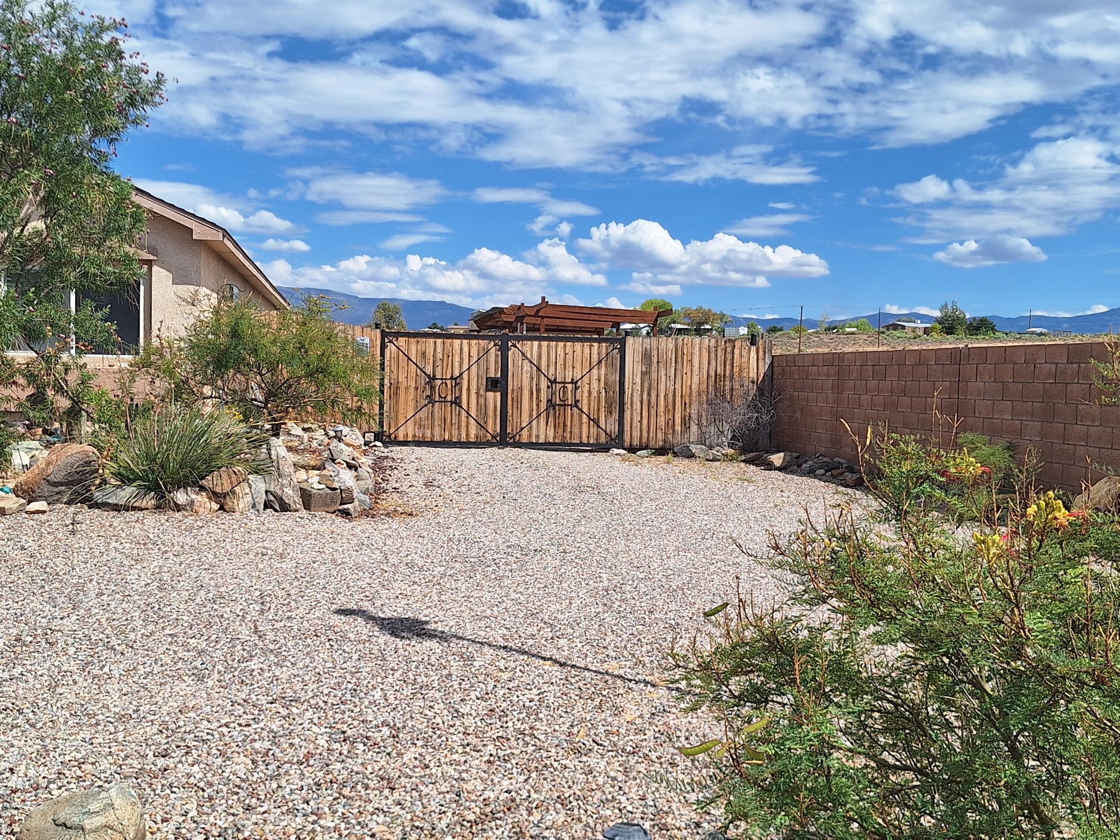
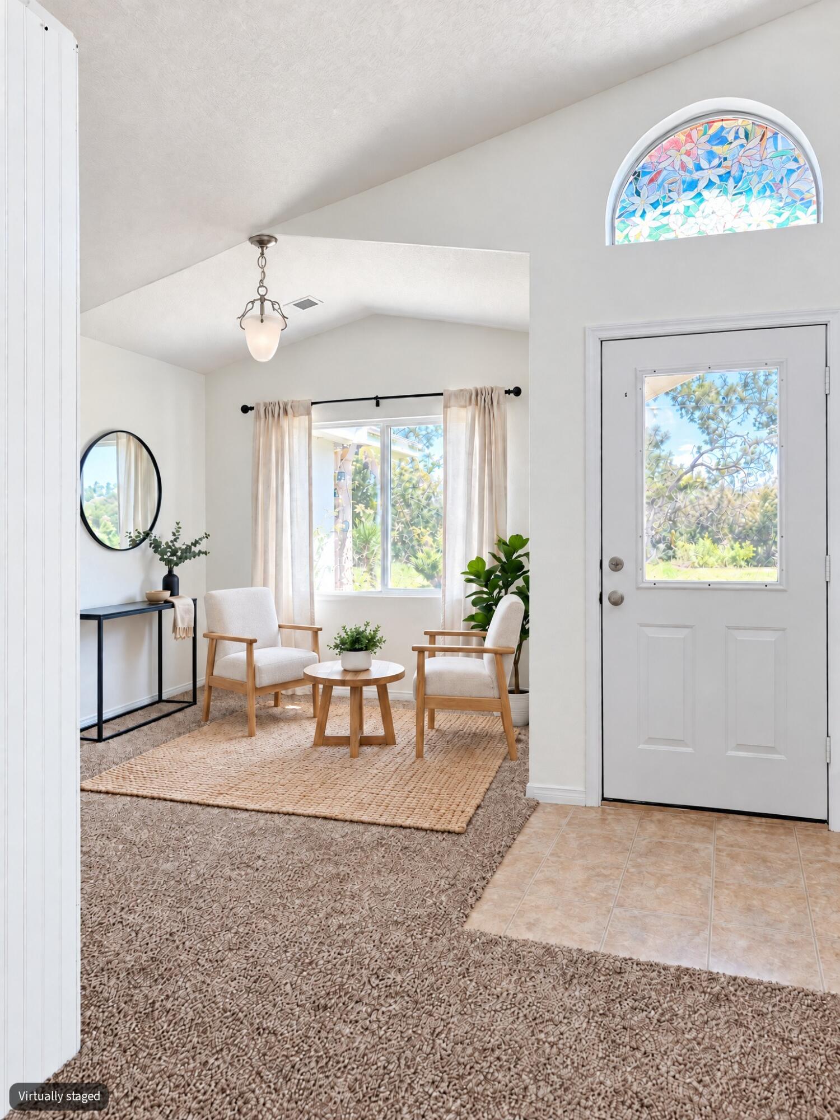
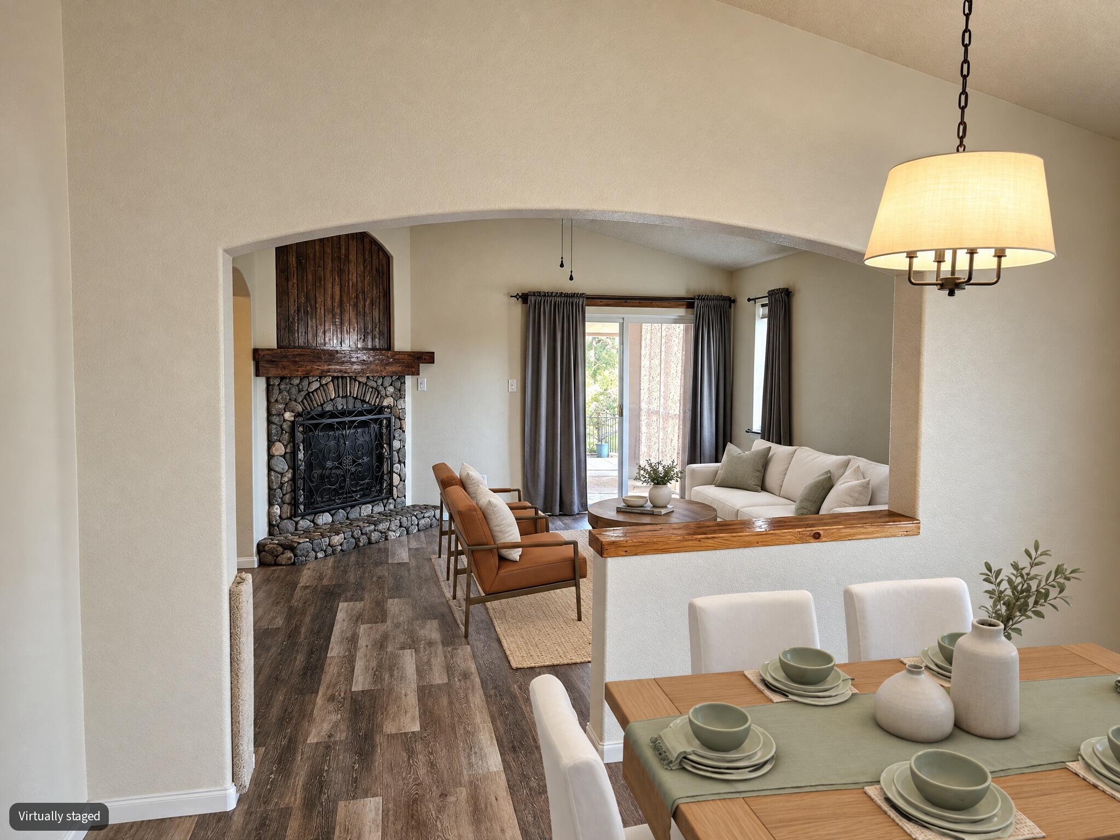
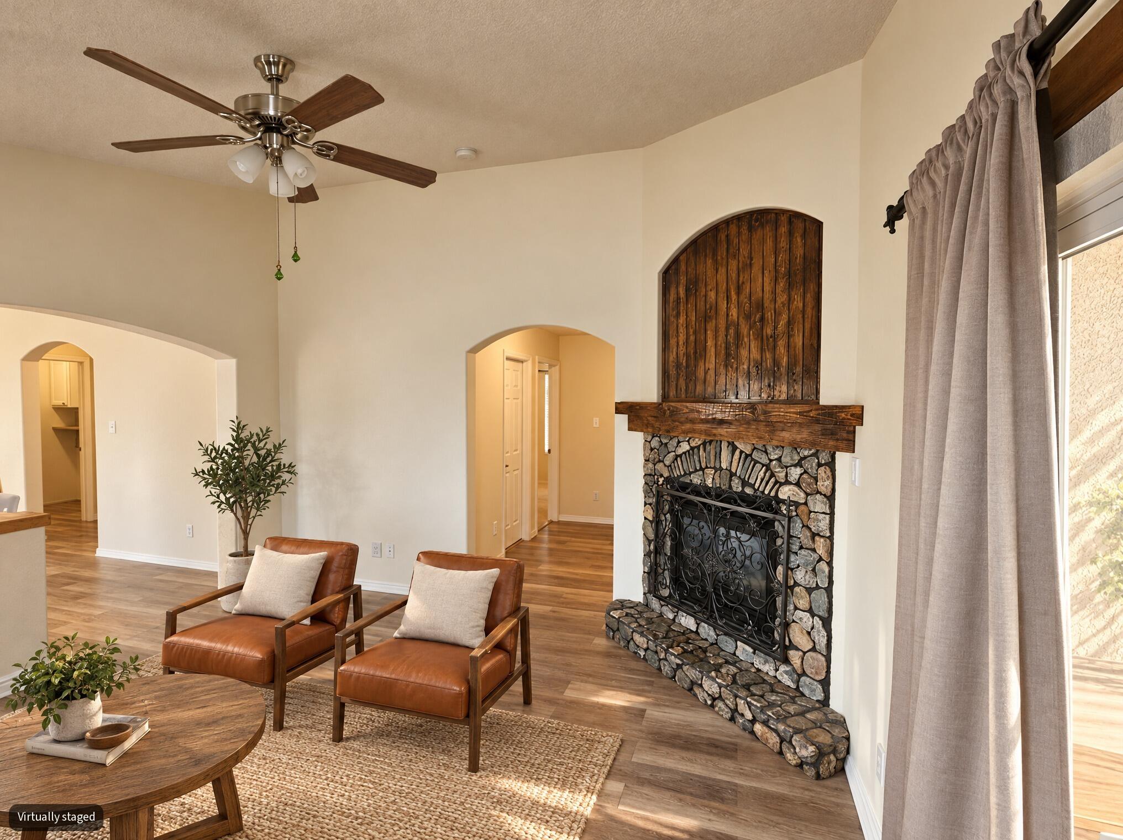
Enter an interest rate to see your estimated monthly payment.Discover 26 Avenida Sereno Place, Los Lunas, NM 87031Experience the perfect blend of a generously-sized lot, tranquility, and convenience in this superb 2,226 sq. ft. 3-bedroom, 2-bath home, thoughtfully situated on .45 of an acre at the end of a quiet cul-de-sac. This charming home features vaulted ceilings, rounded architectural doorways in the hallways and two living rooms, one with a craft room for indoor creations. The gas fireplace and mantle in the living room is surrounded with custom inlaid stone. The kitchen features stainless steel appliances with walnut stained cabinetry. The flooring includes lush carpeting and easy to clean laminate floors throughout the home. The double-pane windows have a reflective film to deflect the sun's rays and help to keep the home cool in the summer. Solar panels (paid off by seller at closing) on the roof have benefitted the current owners so much that they only pay the monthly connection fee of $15.00 per month to the electric company! The primary bedroom includes an ensuite and walk-in closet. A designated laundry room leads to the spacious 2-car garage. Two enclosed porches lead out to the .45 acre yard with your own personal salt pool.Designed with a xeriscaped, ecosystem-friendly landscape, this property offers beautiful mountain views, multiple outbuildings and storage sheds. The numerous outbuildings provide versatile spaces for hobbies, workshops, storage, gardening, or other personal projects. Extend your outdoor living season with a charming outdoor fireplace, creating the perfect setting for entertaining, relaxing, or looking up to enjoy evenings under the stars. A personal saltwater pool (8'x12'x4') provides a serene and calming soak from taxing days at work or play. This property has plenty of space to turn around your 20 foot travel trailer, boat, or multiple ATVs. The property comes equipped with a custom side gate and backyard access, facilitating entry and exit from the yard with ease. Enjoy the freedom of riding your ATVs right from your property to explore the great outdoors. Solitude; views; openness; sustainability and convenience, all tucked away at the end of a cul-de-sac. This isn't just a home; it's a lifestyle.Underlying VA loan. Staging AI generated.
| 4 weeks ago | Listing updated with changes from the MLS | |
| 4 weeks ago | Status changed to Pending | |
| 2 months ago | Price changed to $325,000 | |
| 3 months ago | Listing first seen on site |

The data relating to real estate for sale on this website comes in part from the Internet Data exchange (IDX) program of the Southwest Multiple Listing Service. IDX information is provided exclusively for consumers' personal, non-commercial use and may not be used for any purpose other than to identify prospective properties consumers may be interested in purchasing. Real estate listings held by brokerage firms other than , are indicated by detailed information about them such as the name of the listing firms. Information deemed reliable but not guaranteed. Copyright © 2026 Southwest Multiple Listing Service. All Rights Reserved.
Data last updated at: 2026-11-21 01:57 PM UTC

26 Avenida Sereno PlaceLos Lunas, NM 87031
Mortgage Calculator
Monthly Payment (Est.)
Enter an interest rate to see your estimated monthly payment.Discover 26 Avenida Sereno Place, Los Lunas, NM 87031Experience the perfect blend of a generously-sized lot, tranquility, and convenience in this superb 2,226 sq. ft. 3-bedroom, 2-bath home, thoughtfully situated on .45 of an acre at the end of a quiet cul-de-sac. This charming home features vaulted ceilings, rounded architectural doorways in the hallways and two living rooms, one with a craft room for indoor creations. The gas fireplace and mantle in the living room is surrounded with custom inlaid stone. The kitchen features stainless steel appliances with walnut stained cabinetry. The flooring includes lush carpeting and easy to clean laminate floors throughout the home. The double-pane windows have a reflective film to deflect the sun's rays and help to keep the home cool in the summer. Solar panels (paid off by seller at closing) on the roof have benefitted the current owners so much that they only pay the monthly connection fee of $15.00 per month to the electric company! The primary bedroom includes an ensuite and walk-in closet. A designated laundry room leads to the spacious 2-car garage. Two enclosed porches lead out to the .45 acre yard with your own personal salt pool.Designed with a xeriscaped, ecosystem-friendly landscape, this property offers beautiful mountain views, multiple outbuildings and storage sheds. The numerous outbuildings provide versatile spaces for hobbies, workshops, storage, gardening, or other personal projects. Extend your outdoor living season with a charming outdoor fireplace, creating the perfect setting for entertaining, relaxing, or looking up to enjoy evenings under the stars. A personal saltwater pool (8'x12'x4') provides a serene and calming soak from taxing days at work or play. This property has plenty of space to turn around your 20 foot travel trailer, boat, or multiple ATVs. The property comes equipped with a custom side gate and backyard access, facilitating entry and exit from the yard with ease. Enjoy the freedom of riding your ATVs right from your property to explore the great outdoors. Solitude; views; openness; sustainability and convenience, all tucked away at the end of a cul-de-sac. This isn't just a home; it's a lifestyle.Underlying VA loan. Staging AI generated.
| 4 weeks ago | Listing updated with changes from the MLS | |
| 4 weeks ago | Status changed to Pending | |
| 2 months ago | Price changed to $325,000 | |
| 3 months ago | Listing first seen on site |
The data relating to real estate for sale on this website comes in part from the Internet Data exchange (IDX) program of the Southwest Multiple Listing Service. IDX information is provided exclusively for consumers' personal, non-commercial use and may not be used for any purpose other than to identify prospective properties consumers may be interested in purchasing. Real estate listings held by brokerage firms other than , are indicated by detailed information about them such as the name of the listing firms. Information deemed reliable but not guaranteed. Copyright © 2026 Southwest Multiple Listing Service. All Rights Reserved.
Data last updated at: 2026-11-21 01:57 PM UTC
