Save
Ask
Tour
Hide
Share
$975,000
55 Days On Site

11201 Spyglass Hill Lane NE
Albuquerque, NM 87111

Single Family Residence|Pending
5
Beds
4
Total Baths
3
Full Baths
1
Partial Bath
3,289
SqFt
$296
/SqFt
1995
Built
Subdivision:
Plat Of Inverness At Tanoan Subd
County:
Bernalillo
Call Now: 505 401-7500
Is this the listing for you? We can help make it yours.
505 401-7500
11201 Spyglass Hill Lane NE11201 Spyglass Hill Lane NE11201 Spyglass Hill Lane NE11201 Spyglass Hill Lane NE
Save
Ask
Tour
Hide
Share

Mortgage Calculator

Monthly Payment (Est.)

Enter an interest rate to see your estimated monthly payment.
Calculator powered by Showcase IDX, a Constellation1 Company. Copyright ©2026 Information is deemed reliable but not guaranteed.

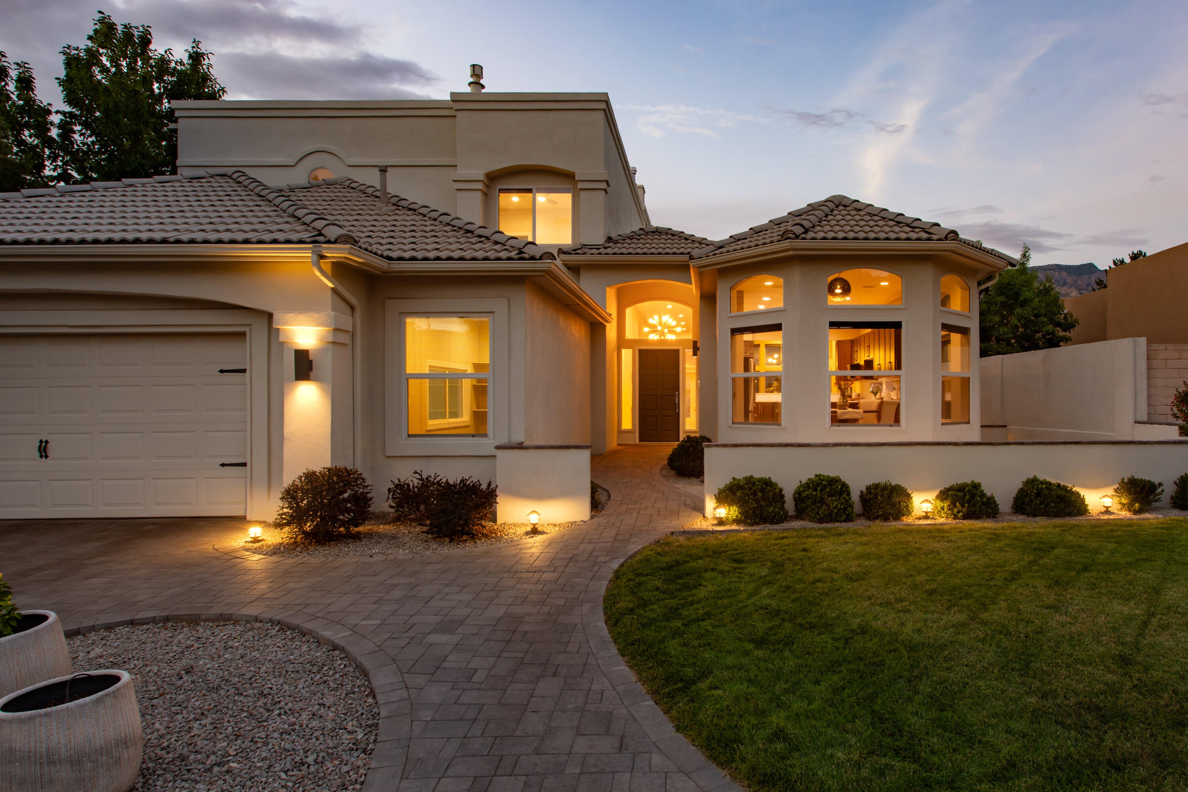
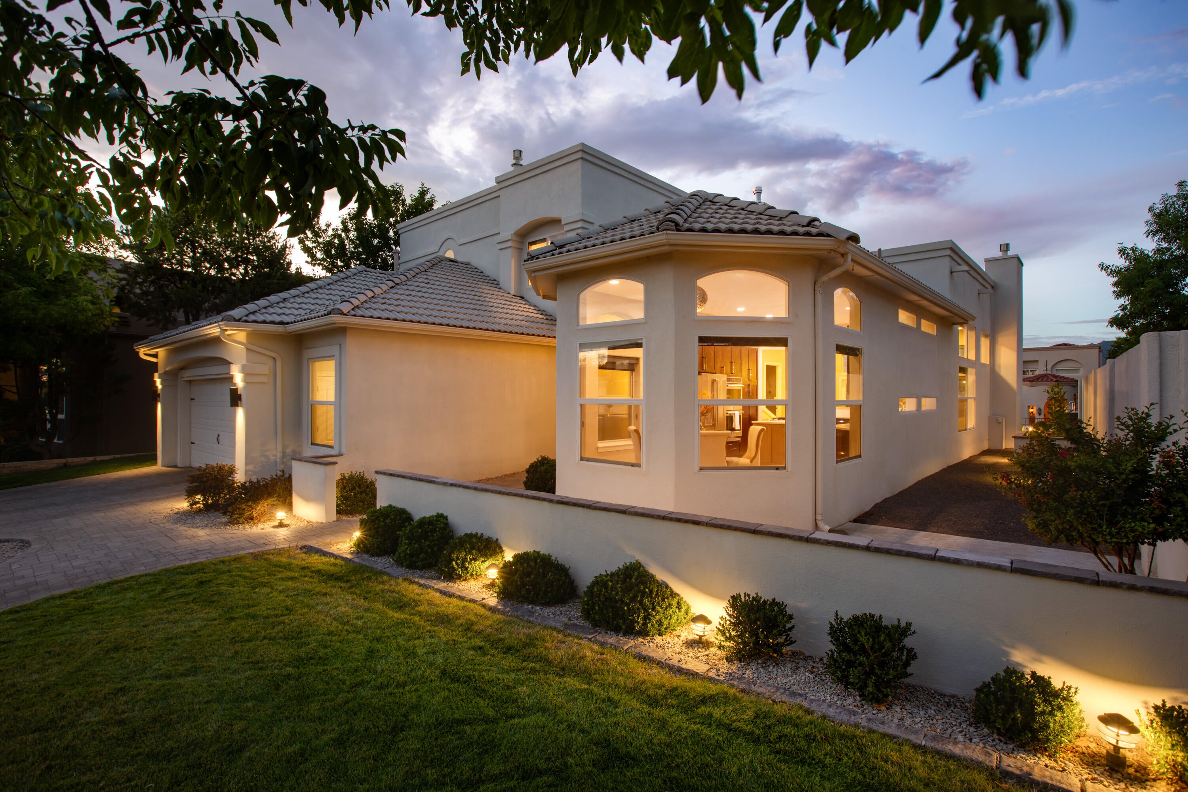
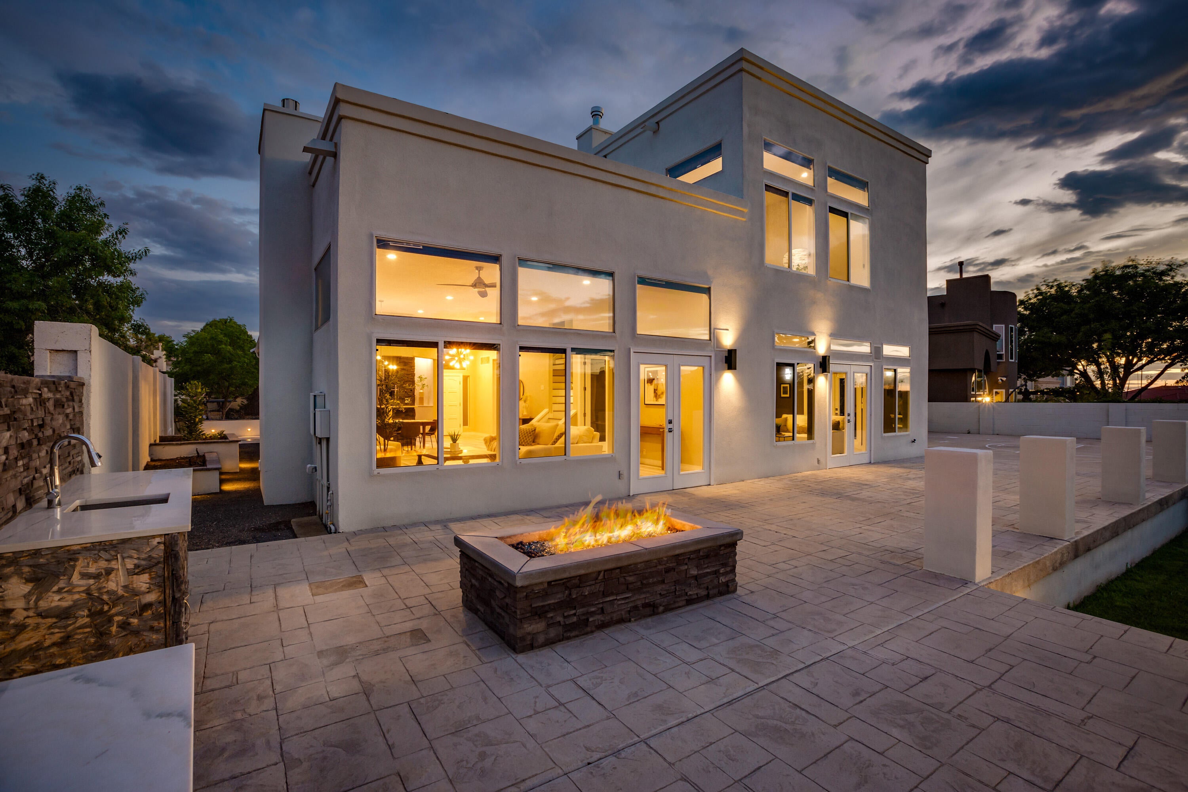
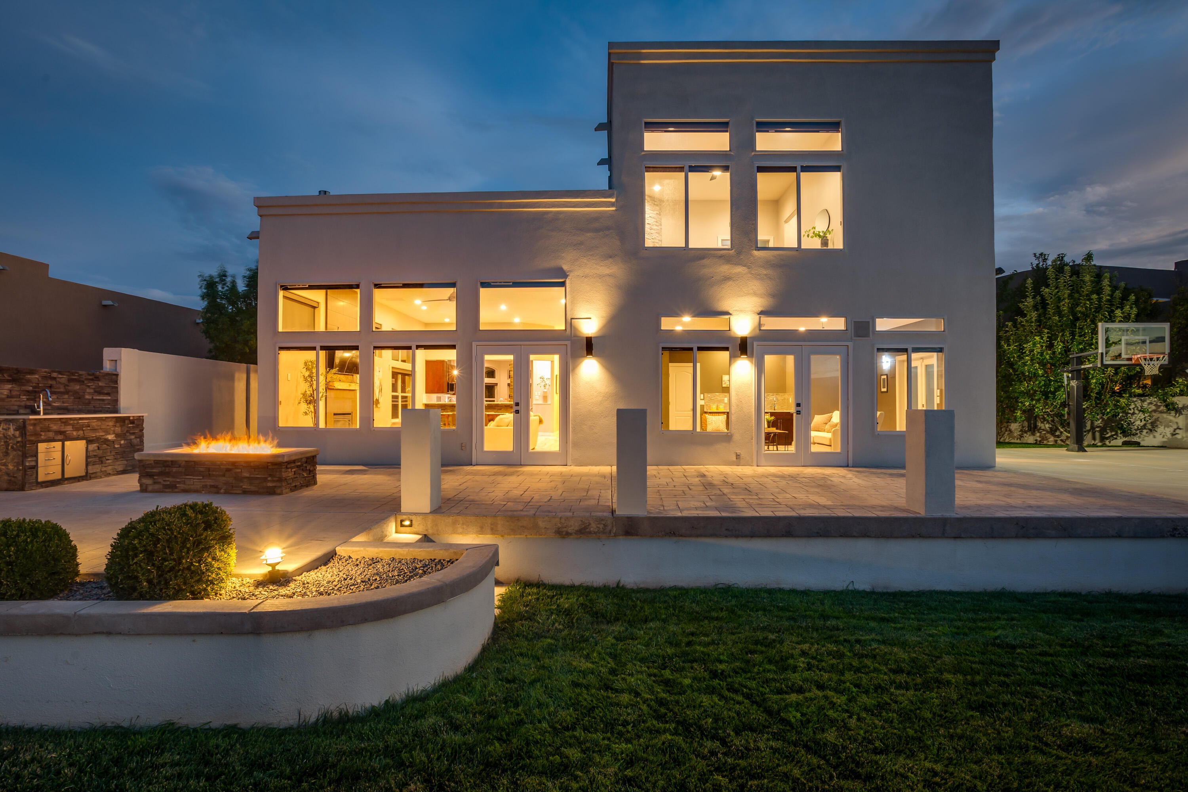
Beautifully renovated and completely turnkey, this sophisticated Tanoan residence offers contemporary style, exceptional outdoor living, and stunning Sandia Mountain views. Located in Albuquerque's only 24/7 guard-gated golf course and country club community, the home features updated flooring throughout, a fully renovated kitchen with contemporary cabinetry, quartz countertops, stainless steel appliances, and an open connection to the living and dining areas. All bathrooms have been beautifully updated with modern finishes. A secondary living area with wet bar opens directly to the expansive backyard, where a huge patio, built-in fire pit, outdoor kitchen, basketball court, and lush landscaping create an exceptional setting for entertaining. Abundant natural light fills the home, with two bedrooms on the main level and three upstairs, including a spacious primary suite with mountain views and gas fireplace. A versatile bonus room off the garage, and beautifully producing cherry and apple trees add further dimension to the property. An exceptional opportunity in one of Albuquerque's most desirable neighborhoods.

Save
Ask
Tour
Hide
Share
Listing Snapshot
Price 
$975,000
Days On Site 
55 Days
Bedrooms 
5
Inside Area (SqFt) 
3,289 sqft
Total Baths 
4
Full Baths 
3
Partial Baths 
1
Lot Size 
0.22 Acres
Year Built 
1995
MLS® Number 
1109160
Status 
Pending
Property Tax 
$8,677.7
HOA/Condo/Coop Fees 
$160 monthly
Sq Ft Source 
Plans
Friends & Family
Recent Activity
a week agoListing updated with changes from the MLS®
2 months agoStatus changed to Pending
2 months agoListing first seen on site
General Features
Acres 
0.22
Attached Garage 
Yes
Direction Faces 
South
Disclosures 
Ranm2100 Disclosure
Garage 
Yes
Garage Spaces 
2
Land Lease 
No
Levels 
Two
Parking 
AttachedGarageGarage Door Opener
Property Sub Type 
Single Family Residence
Sewer 
Public Sewer
SqFt Total 
3289
Style 
Contemporary
Utilities 
Natural Gas AvailableElectricity ConnectedNatural Gas ConnectedSewer ConnectedWater Connected
Water Source 
Public
Zoning 
R-1B*
Interior Features
Appliances 
CooktopDown DraftDouble OvenDryerDishwasherDisposalMicrowaveRefrigeratorWater Softener OwnedWasher
Cooling 
Multi Units
Fireplace 
Yes
Fireplace Features 
Gas Log
Fireplaces 
2
Flooring 
TileVinylWood
Heating 
CentralForced Air
Interior 
Wet BarBreakfast BarEntrance FoyerHigh CeilingsKitchen IslandSoaking TubWalk-In Closet(s)
Laundry Features 
Electric Dryer Hookup
Window Features 
Double Pane WindowsInsulated Windows
Bedroom 2 
Dimensions - 11.7 x 9.11Level - MainArea - 106
Bedroom 3 
Dimensions - 14.3 x 10.11Level - MainArea - 144
Bedroom 4 
Dimensions - 11.11 x 11.1Level - UpperArea - 123
Bedroom 5 
Dimensions - 10.9 x 13.4Level - UpperArea - 146
Dining Room 
Dimensions - 13.1 x 12.11Level - MainArea - 158
Family Room 
Dimensions - 20.2 x 19.5Level - MainArea - 393
Kitchen 
Dimensions - 13.0 x 13.1Level - MainArea - 170
Living Room 
Dimensions - 19.8 x 16.5Level - MainArea - 326
Master Bedroom 
Dimensions - 13.5 x 16.4Level - UpperArea - 221
Save
Ask
Tour
Hide
Share
Exterior Features
Construction Details 
FrameStucco
Exterior 
Fire PitOutdoor GrillPrivate Yard
Lot Features 
On Golf CourseNear Golf CourseLandscaped
Patio And Porch 
Patio
Roof 
Tile
Windows/Doors 
Double Pane WindowsInsulated Windows
Community Features
Association Fee 
$160.0
Association Fee Frequency 
Monthly
Community Features 
GolfGated
MLS Area 
30 - Far NE Heights
Financing Terms Available 
CashConventionalVA Loan
Schools
School District
Unknown
Elementary School
Georgia O Keeffe
Middle School
Eisenhower
High School
La Cueva
Listing courtesy of Keller Williams Realty


Listing information is provided by Participants of the Southwest MLS, Inc. IDX information is provided exclusively for personal, non-commercial use, and may not be used for any purpose other than to identify prospective properties consumers may be interested in purchasing. Information is deemed reliable but not guaranteed. Copyright 2026, Southwest MLS, Inc..
Data last updated at: 2026-10-09 05:56 AM UTC

Neighborhood & Commute
Source: Walkscore
Disclosure: Community information and market data powered by Constellation Data Labs. Information is deemed reliable but not guaranteed.
Save
Ask
Tour
Hide
Share
Save
Ask
Tour
Hide
Share
$975,000
55 Days On Site

11201 Spyglass Hill Lane NE
Albuquerque, NM 87111

Single Family Residence|Pending
5
Beds
4
Total Baths
3
Full Baths
1
Partial Bath
3,289
SqFt
$296
/SqFt
1995
Built
Subdivision:
Plat Of Inverness At Tanoan Subd
County:
Bernalillo
Call Now: 505 401-7500
Is this the listing for you? We can help make it yours.
505 401-7500
11201 Spyglass Hill Lane NE11201 Spyglass Hill Lane NE11201 Spyglass Hill Lane NE11201 Spyglass Hill Lane NE
Save
Ask
Tour
Hide
Share

Mortgage Calculator

Monthly Payment (Est.)

Enter an interest rate to see your estimated monthly payment.
Calculator powered by Showcase IDX, a Constellation1 Company. Copyright ©2026 Information is deemed reliable but not guaranteed.

Beautifully renovated and completely turnkey, this sophisticated Tanoan residence offers contemporary style, exceptional outdoor living, and stunning Sandia Mountain views. Located in Albuquerque's only 24/7 guard-gated golf course and country club community, the home features updated flooring throughout, a fully renovated kitchen with contemporary cabinetry, quartz countertops, stainless steel appliances, and an open connection to the living and dining areas. All bathrooms have been beautifully updated with modern finishes. A secondary living area with wet bar opens directly to the expansive backyard, where a huge patio, built-in fire pit, outdoor kitchen, basketball court, and lush landscaping create an exceptional setting for entertaining. Abundant natural light fills the home, with two bedrooms on the main level and three upstairs, including a spacious primary suite with mountain views and gas fireplace. A versatile bonus room off the garage, and beautifully producing cherry and apple trees add further dimension to the property. An exceptional opportunity in one of Albuquerque's most desirable neighborhoods.

Save
Ask
Tour
Hide
Share
Listing Snapshot
Price 
$975,000
Days On Site 
55 Days
Bedrooms 
5
Inside Area (SqFt) 
3,289 sqft
Total Baths 
4
Full Baths 
3
Partial Baths 
1
Lot Size 
0.22 Acres
Year Built 
1995
MLS® Number 
1109160
Status 
Pending
Property Tax 
$8,677.7
HOA/Condo/Coop Fees 
$160 monthly
Sq Ft Source 
Plans
Friends & Family
Recent Activity
a week agoListing updated with changes from the MLS®
2 months agoStatus changed to Pending
2 months agoListing first seen on site
General Features
Acres 
0.22
Attached Garage 
Yes
Direction Faces 
South
Disclosures 
Ranm2100 Disclosure
Garage 
Yes
Garage Spaces 
2
Land Lease 
No
Levels 
Two
Parking 
AttachedGarageGarage Door Opener
Property Sub Type 
Single Family Residence
Sewer 
Public Sewer
SqFt Total 
3289
Style 
Contemporary
Utilities 
Natural Gas AvailableElectricity ConnectedNatural Gas ConnectedSewer ConnectedWater Connected
Water Source 
Public
Zoning 
R-1B*
Interior Features
Appliances 
CooktopDown DraftDouble OvenDryerDishwasherDisposalMicrowaveRefrigeratorWater Softener OwnedWasher
Cooling 
Multi Units
Fireplace 
Yes
Fireplace Features 
Gas Log
Fireplaces 
2
Flooring 
TileVinylWood
Heating 
CentralForced Air
Interior 
Wet BarBreakfast BarEntrance FoyerHigh CeilingsKitchen IslandSoaking TubWalk-In Closet(s)
Laundry Features 
Electric Dryer Hookup
Window Features 
Double Pane WindowsInsulated Windows
Bedroom 2 
Dimensions - 11.7 x 9.11Level - MainArea - 106
Bedroom 3 
Dimensions - 14.3 x 10.11Level - MainArea - 144
Bedroom 4 
Dimensions - 11.11 x 11.1Level - UpperArea - 123
Bedroom 5 
Dimensions - 10.9 x 13.4Level - UpperArea - 146
Dining Room 
Dimensions - 13.1 x 12.11Level - MainArea - 158
Family Room 
Dimensions - 20.2 x 19.5Level - MainArea - 393
Kitchen 
Dimensions - 13.0 x 13.1Level - MainArea - 170
Living Room 
Dimensions - 19.8 x 16.5Level - MainArea - 326
Master Bedroom 
Dimensions - 13.5 x 16.4Level - UpperArea - 221
Save
Ask
Tour
Hide
Share
Exterior Features
Construction Details 
FrameStucco
Exterior 
Fire PitOutdoor GrillPrivate Yard
Lot Features 
On Golf CourseNear Golf CourseLandscaped
Patio And Porch 
Patio
Roof 
Tile
Windows/Doors 
Double Pane WindowsInsulated Windows
Community Features
Association Fee 
$160.0
Association Fee Frequency 
Monthly
Community Features 
GolfGated
MLS Area 
30 - Far NE Heights
Financing Terms Available 
CashConventionalVA Loan
Schools
School District
Unknown
Elementary School
Georgia O Keeffe
Middle School
Eisenhower
High School
La Cueva
Listing courtesy of Keller Williams Realty


Listing information is provided by Participants of the Southwest MLS, Inc. IDX information is provided exclusively for personal, non-commercial use, and may not be used for any purpose other than to identify prospective properties consumers may be interested in purchasing. Information is deemed reliable but not guaranteed. Copyright 2026, Southwest MLS, Inc..
Data last updated at: 2026-10-09 05:56 AM UTC

Neighborhood & Commute
Source: Walkscore
Disclosure: Community information and market data powered by Constellation Data Labs. Information is deemed reliable but not guaranteed.
Save
Ask
Tour
Hide
Share