Save
Ask
Tour
Hide
Share
$1,120,000
72 Days On Site

6319 Ghost Flower Trail NE
Albuquerque, NM 87111

For Sale|Single Family Residence|Active
3
Beds
3
Total Baths
3
Partial Baths
3,240
SqFt
$346
/SqFt
2009
Built
Subdivision:
The Legends At High Desert Subdivision
County:
Bernalillo
Call Now: 505 401-7500
Is this the listing for you? We can help make it yours.
505 401-7500
6319 Ghost Flower Trail NE6319 Ghost Flower Trail NE6319 Ghost Flower Trail NE6319 Ghost Flower Trail NE
Save
Ask
Tour
Hide
Share

Mortgage Calculator

Monthly Payment (Est.)

Enter an interest rate to see your estimated monthly payment.
Calculator powered by Showcase IDX, a Constellation1 Company. Copyright ©2026 Information is deemed reliable but not guaranteed.

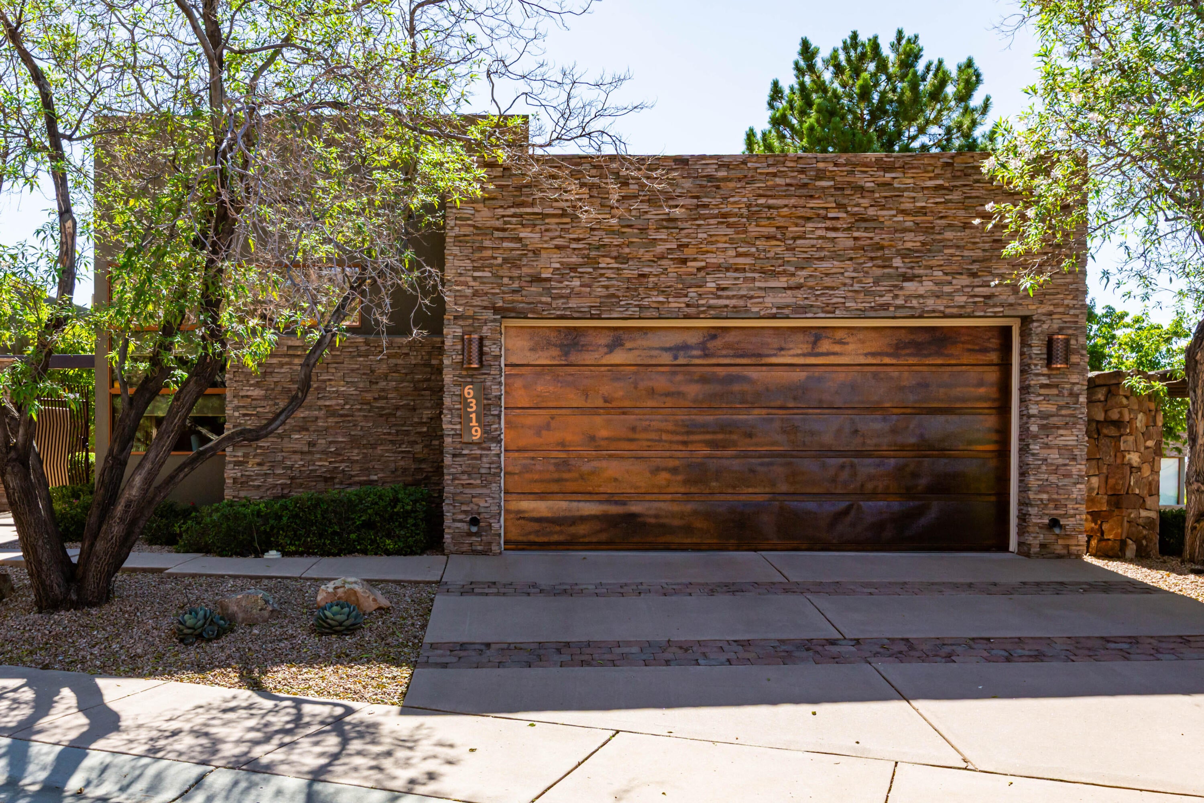
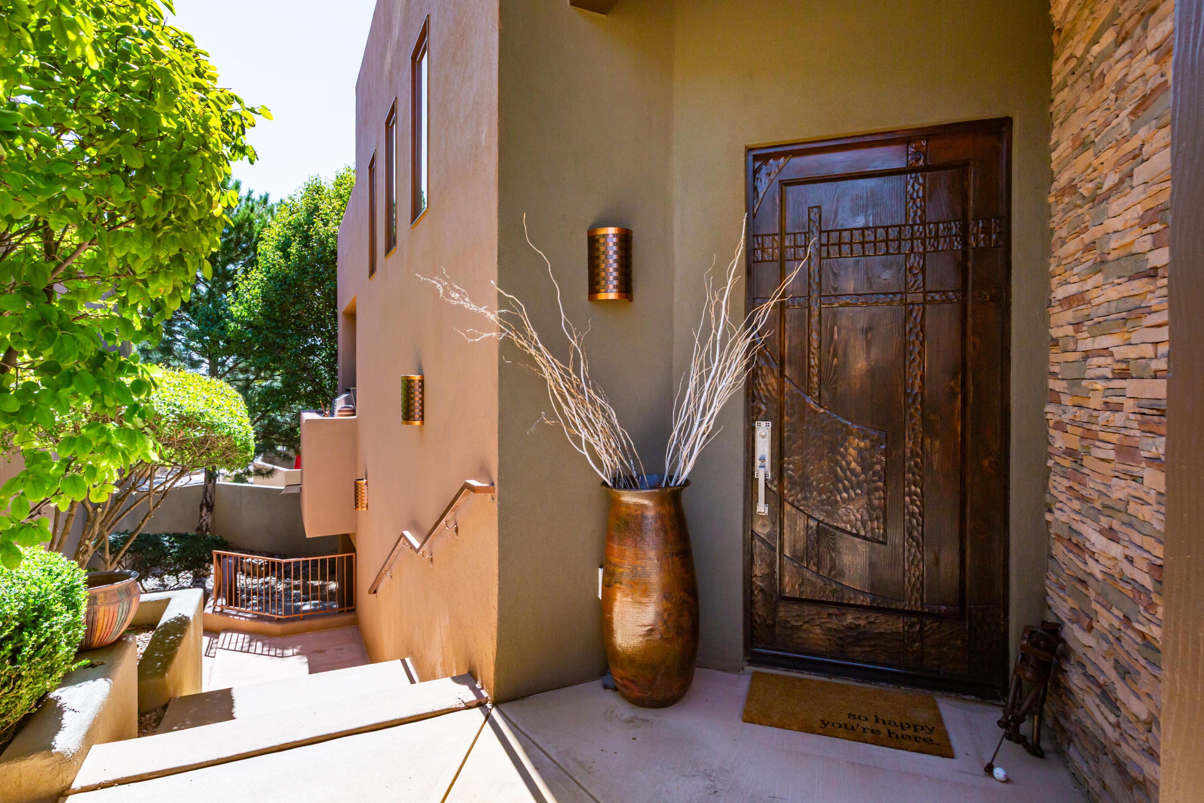
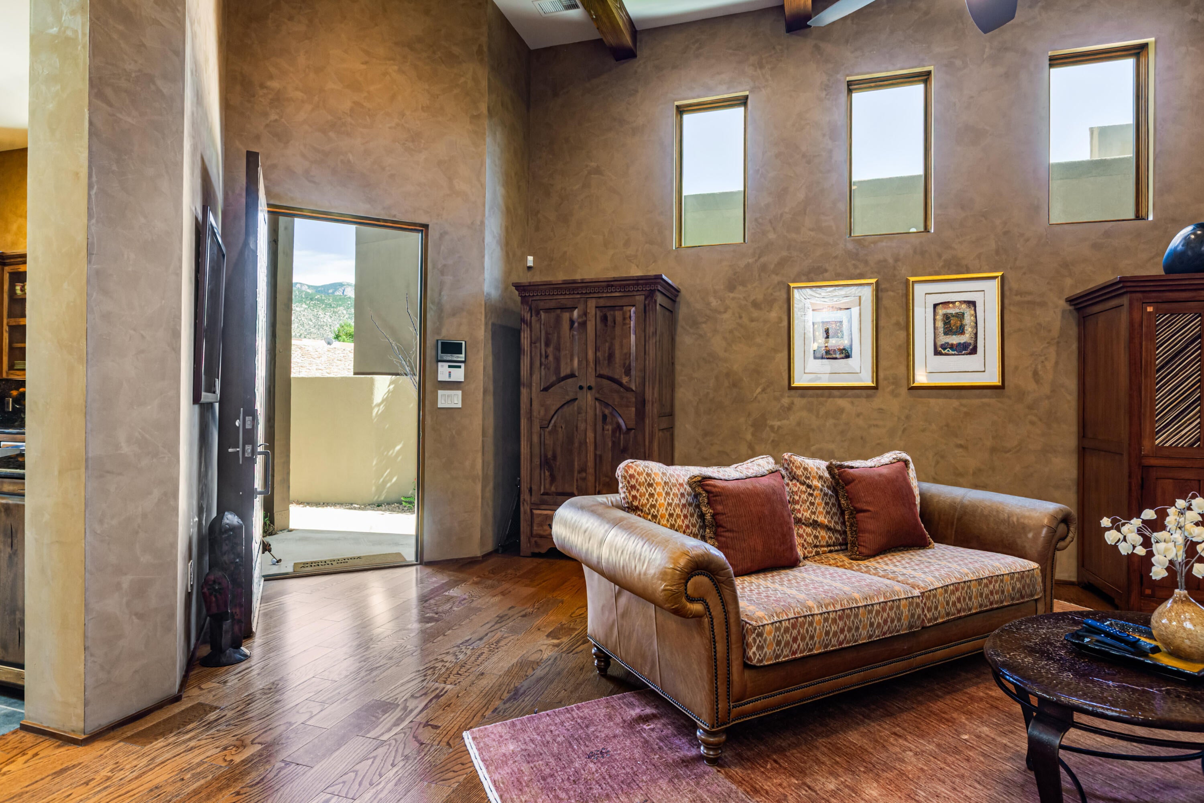
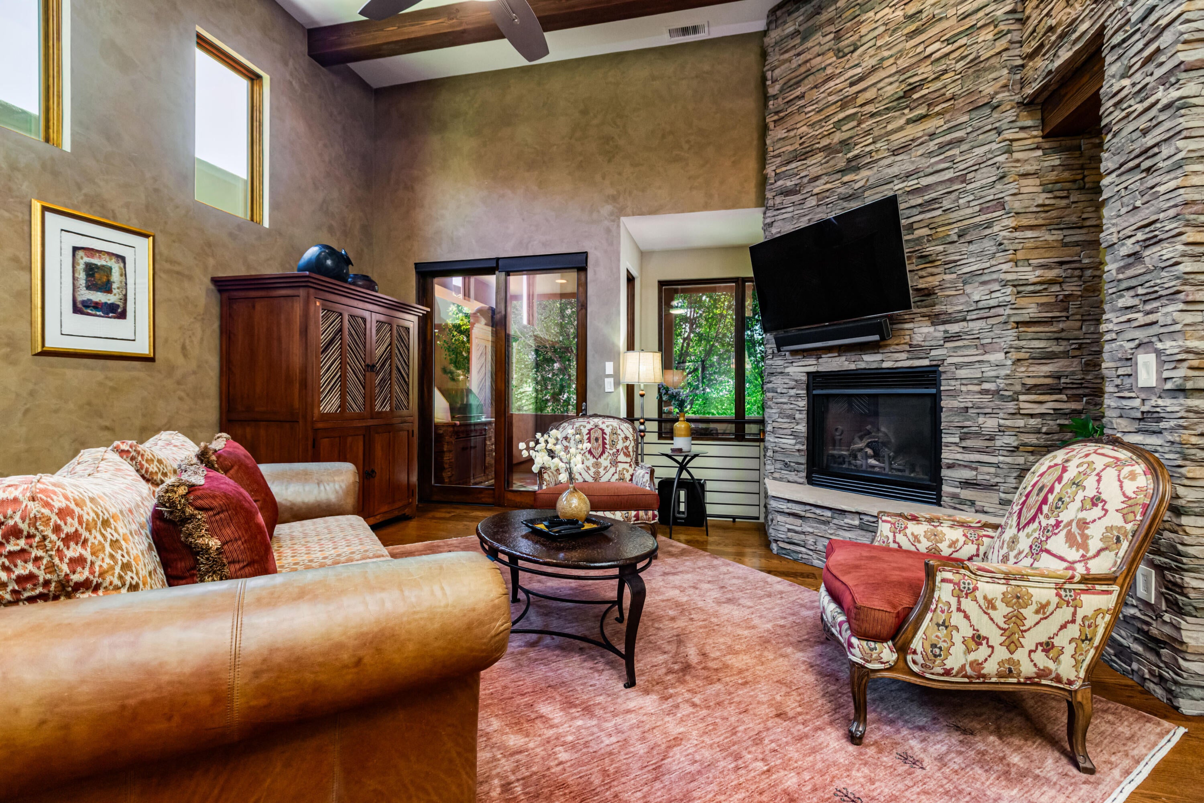
Stunning, immaculate residence located in the sought after High Desert neighborhood of The Legends. Intentional and timeless, the home reflects a level of craftsmanship and cohesion at every turn. Stacked stone accents, rich wood and slate flooring, diamond plaster walls and copper accents combine to create warm livability. Your elegant kitchen offers custom cabinetry, beautiful granite surfaces, and complete Wolfe/ Subzero appliance package. The large center island has space for everyone, one of a kind mountain views and wine chiller. Entertain in the sumptuous living room with a cozy stacked stone fireplace, vaulted ceiling and surround sound speakers. The treehouse deck has a built-in gas grill and plenty of quiet privacy. Your first floor primary bedroom has a spa like en suite bath, walk-in closet, and a fireplace of it's own. The split floor plan offers privacy options for family and guests with two additional bedrooms and large 3/4 bath found on the lower level. Bedrooms both offer abundant storage in large walk in closets. Bedroom two has private access to the shaded back patio. Movie nights are no problem in the lower level theatre/game room complete with rockin sound system. The refreshment bar offers a chance to get a cold drink and snack before the show! The flex space can be used for yoga, workouts, or as an office/studio with direct access to the private lower level patio. This spectacular home has been well maintained by current owners who have also done many recent, meaningful upgrades including, new stucco, new TPO roof, new interior paint in primary bedroom, and secondary bedroom. Exterior wood beams have been resealed and stained, exterior landscape has been well maintained and recently refreshed. HVAC was upgraded in 2024. The spectacular location of this property offers high mountain running and hiking trails, a community park and quick access to the best shopping, dining, and living Albuquerque has to offer.

Save
Ask
Tour
Hide
Share
Listing Snapshot
Price 
$1,120,000
Days On Site 
72 Days
Bedrooms 
3
Inside Area (SqFt) 
3,240 sqft
Total Baths 
3
Full Baths 
N/A
Partial Baths 
3
Lot Size 
0.11 Acres
Year Built 
2009
MLS Number 
1109159
Status 
Active
Property Tax 
$8,164.48
HOA/Condo/Coop Fees 
$206 monthly
Sq Ft Source 
Plans
Friends & Family
Recent Activity
17 hours agoListing updated with changes from the MLS
a month agoPrice changed to $1,120,000
2 months agoStatus changed to Active
2 months agoListing first seen on site
General Features
Acres 
0.11
Attached Garage 
Yes
Direction Faces 
East
Disclosures 
Ranm2100 Disclosure
Garage 
Yes
Garage Spaces 
2
Land Lease 
No
Levels 
Two
Parking 
AttachedGarageGarage Door Opener
Property Sub Type 
Single Family Residence
Security 
Security GateSmoke Detector(s)
Sewer 
Public Sewer
SqFt Below 
1633
SqFt Total 
3240
Style 
Territorial
Utilities 
Cable AvailableCable ConnectedWater Connected
Water Source 
Public
Zoning 
MX-L*
Interior Features
Appliances 
OvenDown DraftDouble OvenDryerDishwasherFree-Standing Gas RangeMicrowaveRefrigeratorRange HoodSelf Cleaning OvenWine CoolerWasher
Cooling 
Fireplace 
Yes
Fireplace Features 
Glass DoorsGas Log
Fireplaces 
2
Flooring 
CarpetStoneWood
Heating 
Forced AirRadiant
Interior 
High CeilingsPantryWalk-In Closet(s)Master Downstairs
Laundry Features 
Gas Dryer Hookup
Window Features 
Double Pane WindowsInsulated Windows
Bedroom 2 
Dimensions - 13.0 x 12.0Level - LowerArea - 156
Bedroom 3 
Dimensions - 11.0 x 17.0Level - LowerArea - 187
Kitchen 
Dimensions - 16.0 x 17.0Level - MainArea - 272
Living Room 
Dimensions - 19.0 x 18.0Level - MainArea - 342
Master Bedroom 
Dimensions - 16.0 x 17.0Level - MainArea - 272
Save
Ask
Tour
Hide
Share
Exterior Features
Construction Details 
FrameStoneStucco
Exterior 
BalconyCourtyardOutdoor GrillPrivate Yard
Fencing 
FullGatePrivacy
Lot Features 
LandscapedFew TreesViewsWooded
Patio And Porch 
DeckCoveredPatio
Road Frontage 
Private Road
Roof 
Flat
Windows/Doors 
Double Pane WindowsInsulated Windows
Community Features
Association Fee 
$206.0
Association Fee Frequency 
Monthly
Community Features 
GatedPlayground
MLS Area 
31 - Foothills North
Financing Terms Available 
CashConventionalFHA
Roads 
Asphalt
Schools
School District
Unknown
Elementary School
Georgia O Keeffe
Middle School
Eisenhower
High School
Eldorado
Listing courtesy of New Urban Investments, LLC


Listing information is provided by Participants of the Southwest MLS, Inc. IDX information is provided exclusively for personal, non-commercial use, and may not be used for any purpose other than to identify prospective properties consumers may be interested in purchasing. Information is deemed reliable but not guaranteed. Copyright 2026, Southwest MLS, Inc..
Data last updated at: 2026-10-26 11:15 AM UTC

Neighborhood & Commute
Source: Walkscore
Disclosure: Community information and market data powered by Constellation Data Labs. Information is deemed reliable but not guaranteed.
Save
Ask
Tour
Hide
Share
Save
Ask
Tour
Hide
Share
$1,120,000
72 Days On Site

6319 Ghost Flower Trail NE
Albuquerque, NM 87111

For Sale|Single Family Residence|Active
3
Beds
3
Total Baths
3
Partial Baths
3,240
SqFt
$346
/SqFt
2009
Built
Subdivision:
The Legends At High Desert Subdivision
County:
Bernalillo
Call Now: 505 401-7500
Is this the listing for you? We can help make it yours.
505 401-7500
6319 Ghost Flower Trail NE6319 Ghost Flower Trail NE6319 Ghost Flower Trail NE6319 Ghost Flower Trail NE
Save
Ask
Tour
Hide
Share

Mortgage Calculator

Monthly Payment (Est.)

Enter an interest rate to see your estimated monthly payment.
Calculator powered by Showcase IDX, a Constellation1 Company. Copyright ©2026 Information is deemed reliable but not guaranteed.

Stunning, immaculate residence located in the sought after High Desert neighborhood of The Legends. Intentional and timeless, the home reflects a level of craftsmanship and cohesion at every turn. Stacked stone accents, rich wood and slate flooring, diamond plaster walls and copper accents combine to create warm livability. Your elegant kitchen offers custom cabinetry, beautiful granite surfaces, and complete Wolfe/ Subzero appliance package. The large center island has space for everyone, one of a kind mountain views and wine chiller. Entertain in the sumptuous living room with a cozy stacked stone fireplace, vaulted ceiling and surround sound speakers. The treehouse deck has a built-in gas grill and plenty of quiet privacy. Your first floor primary bedroom has a spa like en suite bath, walk-in closet, and a fireplace of it's own. The split floor plan offers privacy options for family and guests with two additional bedrooms and large 3/4 bath found on the lower level. Bedrooms both offer abundant storage in large walk in closets. Bedroom two has private access to the shaded back patio. Movie nights are no problem in the lower level theatre/game room complete with rockin sound system. The refreshment bar offers a chance to get a cold drink and snack before the show! The flex space can be used for yoga, workouts, or as an office/studio with direct access to the private lower level patio. This spectacular home has been well maintained by current owners who have also done many recent, meaningful upgrades including, new stucco, new TPO roof, new interior paint in primary bedroom, and secondary bedroom. Exterior wood beams have been resealed and stained, exterior landscape has been well maintained and recently refreshed. HVAC was upgraded in 2024. The spectacular location of this property offers high mountain running and hiking trails, a community park and quick access to the best shopping, dining, and living Albuquerque has to offer.

Save
Ask
Tour
Hide
Share
Listing Snapshot
Price 
$1,120,000
Days On Site 
72 Days
Bedrooms 
3
Inside Area (SqFt) 
3,240 sqft
Total Baths 
3
Full Baths 
N/A
Partial Baths 
3
Lot Size 
0.11 Acres
Year Built 
2009
MLS Number 
1109159
Status 
Active
Property Tax 
$8,164.48
HOA/Condo/Coop Fees 
$206 monthly
Sq Ft Source 
Plans
Friends & Family
Recent Activity
17 hours agoListing updated with changes from the MLS
a month agoPrice changed to $1,120,000
2 months agoStatus changed to Active
2 months agoListing first seen on site
General Features
Acres 
0.11
Attached Garage 
Yes
Direction Faces 
East
Disclosures 
Ranm2100 Disclosure
Garage 
Yes
Garage Spaces 
2
Land Lease 
No
Levels 
Two
Parking 
AttachedGarageGarage Door Opener
Property Sub Type 
Single Family Residence
Security 
Security GateSmoke Detector(s)
Sewer 
Public Sewer
SqFt Below 
1633
SqFt Total 
3240
Style 
Territorial
Utilities 
Cable AvailableCable ConnectedWater Connected
Water Source 
Public
Zoning 
MX-L*
Interior Features
Appliances 
OvenDown DraftDouble OvenDryerDishwasherFree-Standing Gas RangeMicrowaveRefrigeratorRange HoodSelf Cleaning OvenWine CoolerWasher
Cooling 
Fireplace 
Yes
Fireplace Features 
Glass DoorsGas Log
Fireplaces 
2
Flooring 
CarpetStoneWood
Heating 
Forced AirRadiant
Interior 
High CeilingsPantryWalk-In Closet(s)Master Downstairs
Laundry Features 
Gas Dryer Hookup
Window Features 
Double Pane WindowsInsulated Windows
Bedroom 2 
Dimensions - 13.0 x 12.0Level - LowerArea - 156
Bedroom 3 
Dimensions - 11.0 x 17.0Level - LowerArea - 187
Kitchen 
Dimensions - 16.0 x 17.0Level - MainArea - 272
Living Room 
Dimensions - 19.0 x 18.0Level - MainArea - 342
Master Bedroom 
Dimensions - 16.0 x 17.0Level - MainArea - 272
Save
Ask
Tour
Hide
Share
Exterior Features
Construction Details 
FrameStoneStucco
Exterior 
BalconyCourtyardOutdoor GrillPrivate Yard
Fencing 
FullGatePrivacy
Lot Features 
LandscapedFew TreesViewsWooded
Patio And Porch 
DeckCoveredPatio
Road Frontage 
Private Road
Roof 
Flat
Windows/Doors 
Double Pane WindowsInsulated Windows
Community Features
Association Fee 
$206.0
Association Fee Frequency 
Monthly
Community Features 
GatedPlayground
MLS Area 
31 - Foothills North
Financing Terms Available 
CashConventionalFHA
Roads 
Asphalt
Schools
School District
Unknown
Elementary School
Georgia O Keeffe
Middle School
Eisenhower
High School
Eldorado
Listing courtesy of New Urban Investments, LLC


Listing information is provided by Participants of the Southwest MLS, Inc. IDX information is provided exclusively for personal, non-commercial use, and may not be used for any purpose other than to identify prospective properties consumers may be interested in purchasing. Information is deemed reliable but not guaranteed. Copyright 2026, Southwest MLS, Inc..
Data last updated at: 2026-10-26 11:15 AM UTC

Neighborhood & Commute
Source: Walkscore
Disclosure: Community information and market data powered by Constellation Data Labs. Information is deemed reliable but not guaranteed.
Save
Ask
Tour
Hide
Share