
10709 Cielo Vista Del NorteCorrales, NM 87048
Mortgage Calculator
Monthly Payment (Est.)
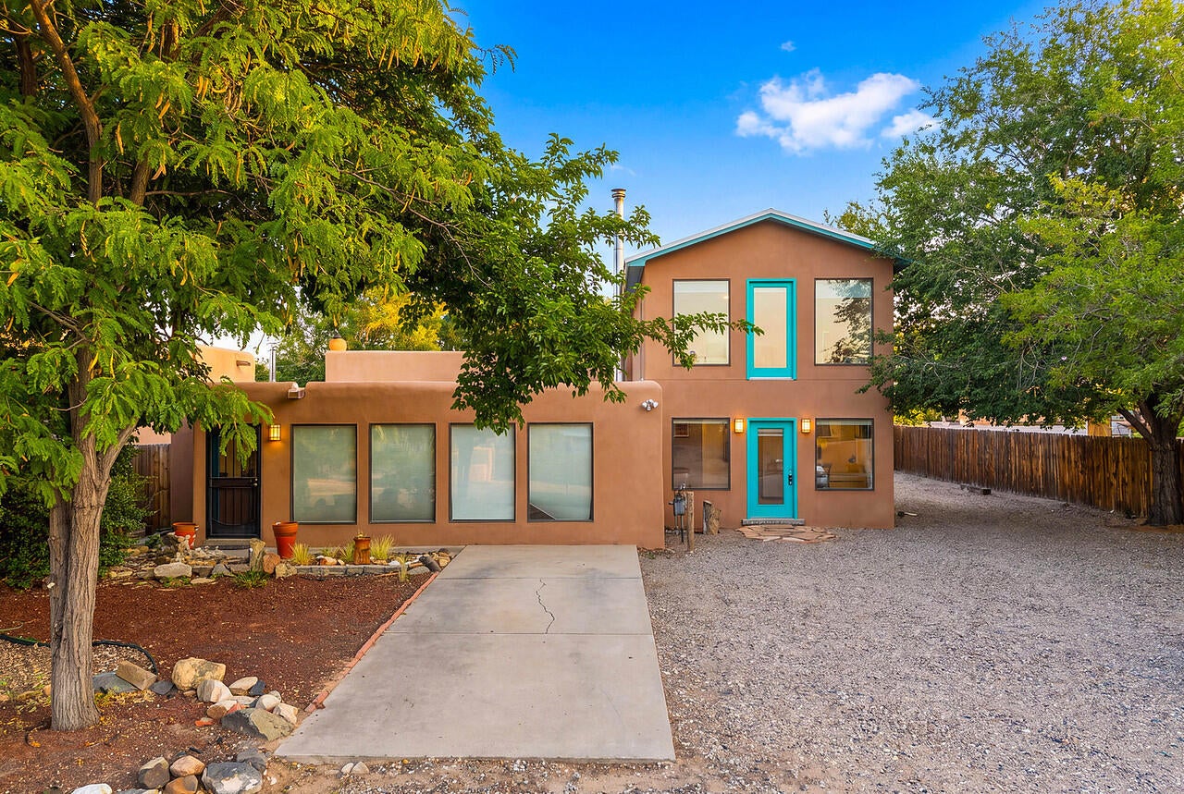
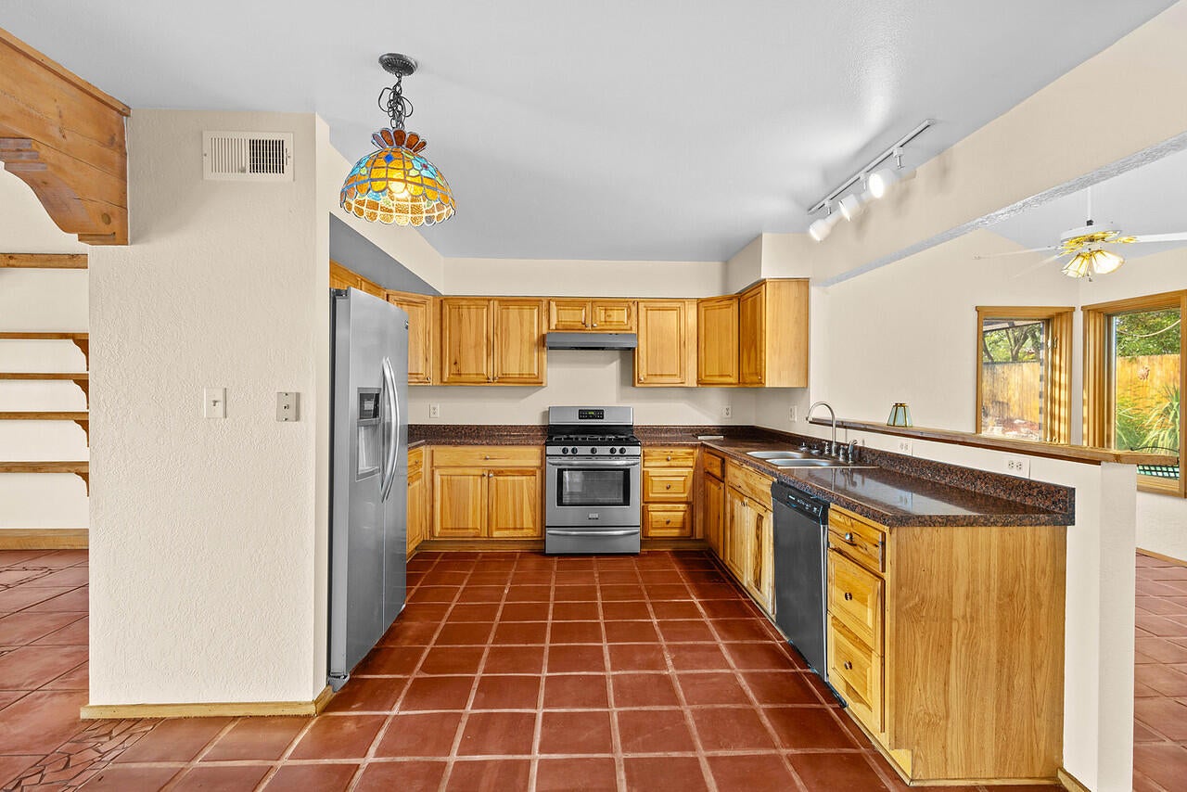
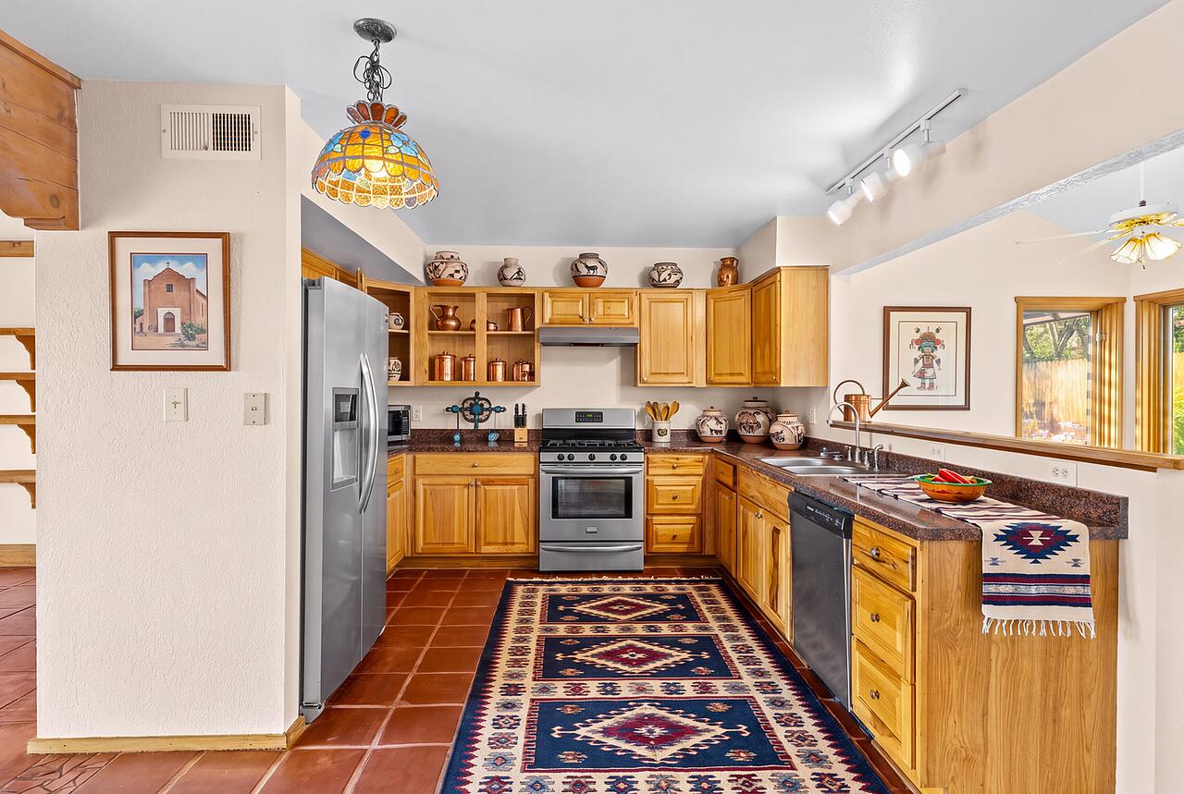
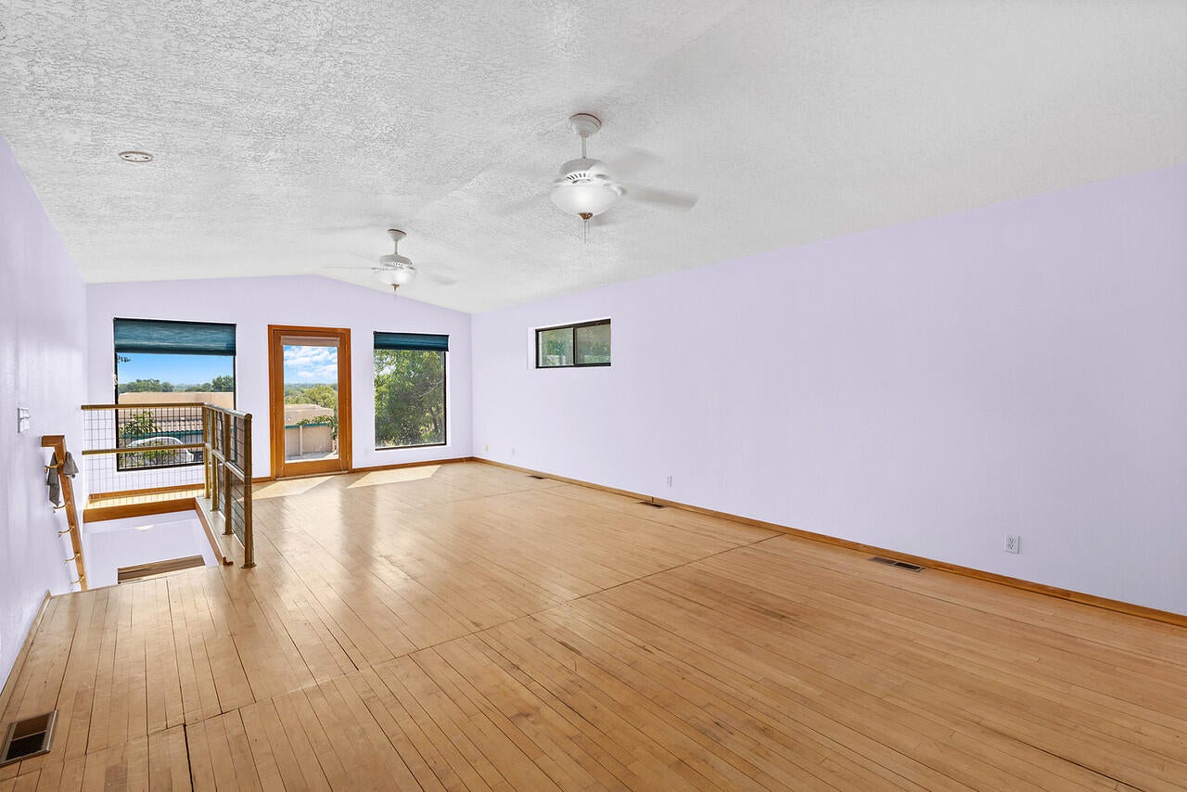
Enter an interest rate to see your estimated monthly payment.THE ULTIMATE EQUESTRIAN RETREAT + INCOME-PRODUCING GUEST SUITE!This 2,924 SF estate on the edge of Corrales offers low county taxes, direct horse trail access, and a massive two-story addition ideal for additional living accommodations, office, or premium Airbnb or short-term rental. The single-story main residence has a traditional charm, boasting stunning exposed vigas and classic Saltillo tile. It provides an inviting footprint for everyday living with three comfortable bedrooms, a freshly remodeled hall bathroom, a functional septic system, and a chef's kitchen loaded with stainless steel appliances, ample cabinets and a pass-thru bar to the oversized dining room. The main home's flat roof has been reinforced with a premium white reflective membrane that lowers indoor cooling costs. In the backyard, a pond and water feature that with little TLC will be restored to a tranquil courtyard oasis where you or your guests can unwind after a long day. The expansive, two-story addition dramatically multiplies your options. This massive flexible space features its own full bathroom, a large open loft with hardwood floors and stunning mountain views, a private lower-level room perfect for an office, hobby space, future bedroom or kitchen and a highly functional separate laundry room. Climate control is seamless and private as separate heating and cooling systems are independently dedicated to the main house and the addition. Perfectly nestled in an unincorporated pocket of Bernalillo County, this unique positioning provides massive geographic and financial advantages. Buyers can bypass strict municipal zoning and additional taxes of the Incorporated Village of Corrales, while still enjoying the lower property tax structure of Bernalillo County and an effortless daily commute. The property is fully approved to comfortably house up to two horses or large animals, plus smaller farm favorites like goats, sheep, or chickens. Unincorporated county status grants greater overall code flexibility to manage your mini-farm or configure your land. Equestrian logistics are simple with backyard access, corrals, barn, convenient backyard access and ample parking space for horse trailers, RVs, or boats. Best of all, you can ride out directly from your property onto the area's beautiful local trail systems, saving both time and trailering hassle.
| yesterday | Listing updated with changes from the MLS | |
| a week ago | Price changed to $609,000 | |
| 2 months ago | Status changed to Active | |
| 2 months ago | Listing first seen on site |

Listing information is provided by Participants of the Southwest MLS, Inc. IDX information is provided exclusively for personal, non-commercial use, and may not be used for any purpose other than to identify prospective properties consumers may be interested in purchasing. Information is deemed reliable but not guaranteed. Copyright 2026, Southwest MLS, Inc..
Data last updated at: 2026-10-25 10:04 PM UTC

10709 Cielo Vista Del NorteCorrales, NM 87048
Mortgage Calculator
Monthly Payment (Est.)
Enter an interest rate to see your estimated monthly payment.THE ULTIMATE EQUESTRIAN RETREAT + INCOME-PRODUCING GUEST SUITE!This 2,924 SF estate on the edge of Corrales offers low county taxes, direct horse trail access, and a massive two-story addition ideal for additional living accommodations, office, or premium Airbnb or short-term rental. The single-story main residence has a traditional charm, boasting stunning exposed vigas and classic Saltillo tile. It provides an inviting footprint for everyday living with three comfortable bedrooms, a freshly remodeled hall bathroom, a functional septic system, and a chef's kitchen loaded with stainless steel appliances, ample cabinets and a pass-thru bar to the oversized dining room. The main home's flat roof has been reinforced with a premium white reflective membrane that lowers indoor cooling costs. In the backyard, a pond and water feature that with little TLC will be restored to a tranquil courtyard oasis where you or your guests can unwind after a long day. The expansive, two-story addition dramatically multiplies your options. This massive flexible space features its own full bathroom, a large open loft with hardwood floors and stunning mountain views, a private lower-level room perfect for an office, hobby space, future bedroom or kitchen and a highly functional separate laundry room. Climate control is seamless and private as separate heating and cooling systems are independently dedicated to the main house and the addition. Perfectly nestled in an unincorporated pocket of Bernalillo County, this unique positioning provides massive geographic and financial advantages. Buyers can bypass strict municipal zoning and additional taxes of the Incorporated Village of Corrales, while still enjoying the lower property tax structure of Bernalillo County and an effortless daily commute. The property is fully approved to comfortably house up to two horses or large animals, plus smaller farm favorites like goats, sheep, or chickens. Unincorporated county status grants greater overall code flexibility to manage your mini-farm or configure your land. Equestrian logistics are simple with backyard access, corrals, barn, convenient backyard access and ample parking space for horse trailers, RVs, or boats. Best of all, you can ride out directly from your property onto the area's beautiful local trail systems, saving both time and trailering hassle.
| yesterday | Listing updated with changes from the MLS | |
| a week ago | Price changed to $609,000 | |
| 2 months ago | Status changed to Active | |
| 2 months ago | Listing first seen on site |
Listing information is provided by Participants of the Southwest MLS, Inc. IDX information is provided exclusively for personal, non-commercial use, and may not be used for any purpose other than to identify prospective properties consumers may be interested in purchasing. Information is deemed reliable but not guaranteed. Copyright 2026, Southwest MLS, Inc..
Data last updated at: 2026-10-25 10:04 PM UTC

Did you know? You can invite friends and family to your search. They can join your search, rate and discuss listings with you.