Save
Ask
Tour
Hide
Share
$398,000
26 Days On Site

219 Central Avenue NW 306
Albuquerque, NM 87102

For Sale|Condominium|Active
2
Beds
3
Total Baths
2
Full Baths
1
Partial Bath
1,520
SqFt
$262
/SqFt
1923
Built
County:
Bernalillo
Call Now: 505 401-7500
Is this the listing for you? We can help make it yours.
505 401-7500
219 Central Avenue NW 306219 Central Avenue NW 306219 Central Avenue NW 306219 Central Avenue NW 306
Save
Ask
Tour
Hide
Share

Mortgage Calculator

Monthly Payment (Est.)

$1,816
Calculator powered by Showcase IDX, a Constellation1 Company. Copyright ©2026 Information is deemed reliable but not guaranteed.

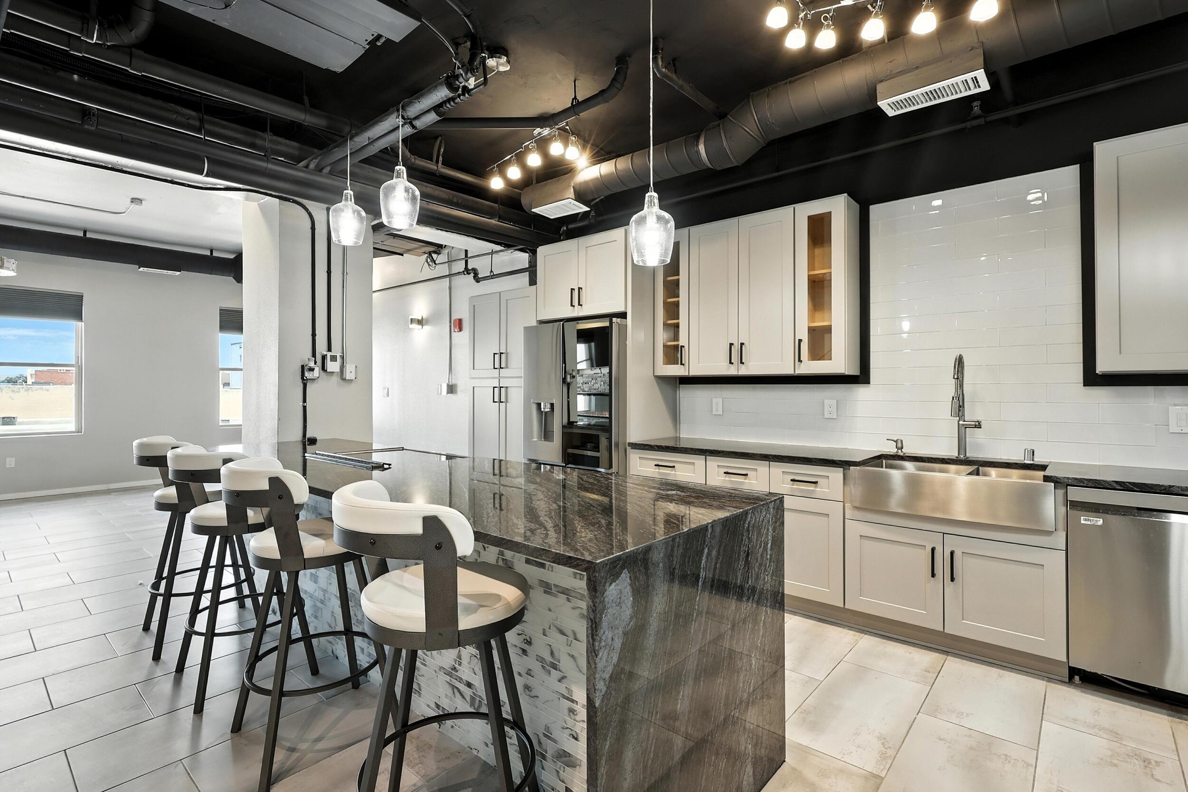
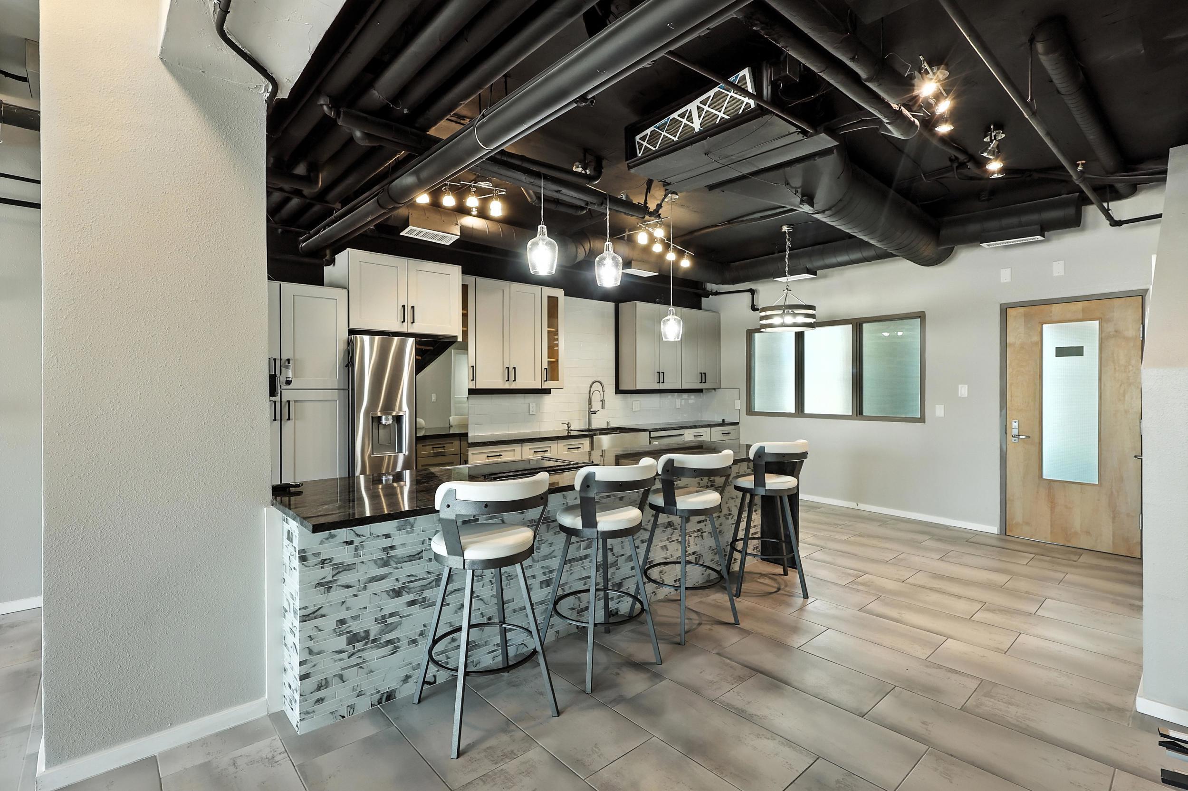
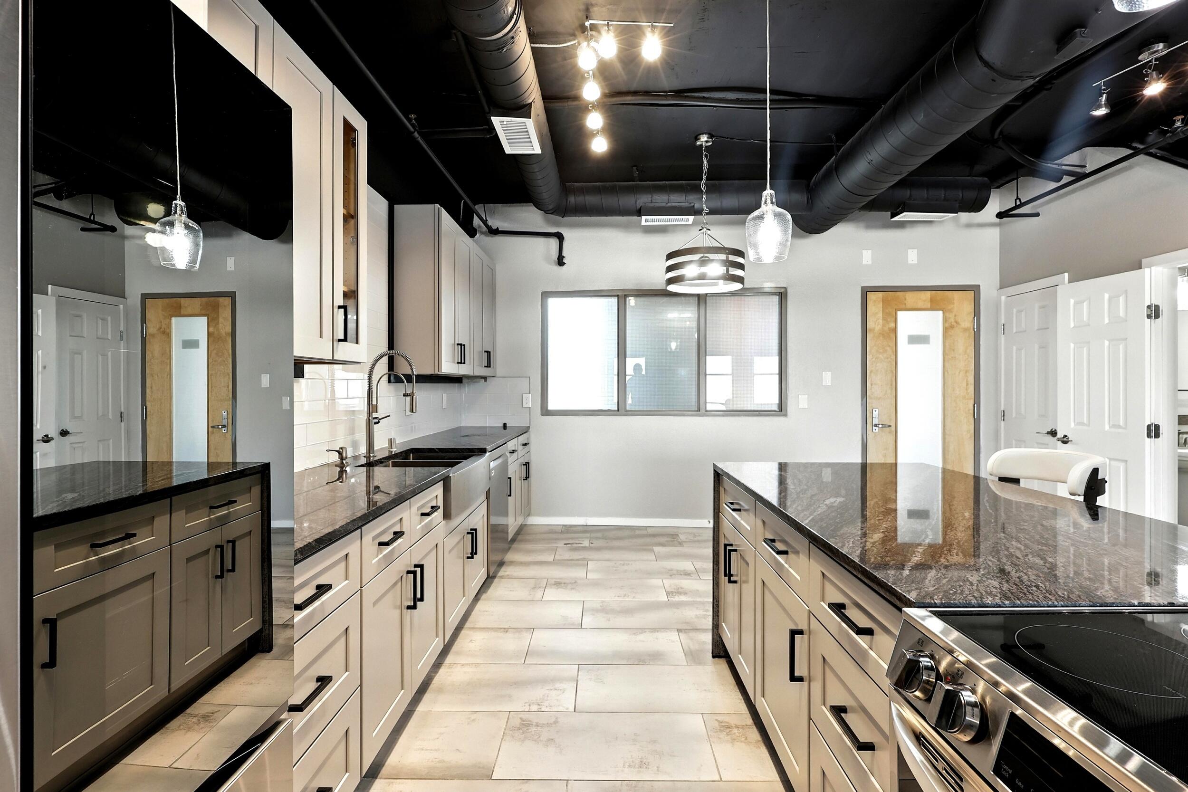
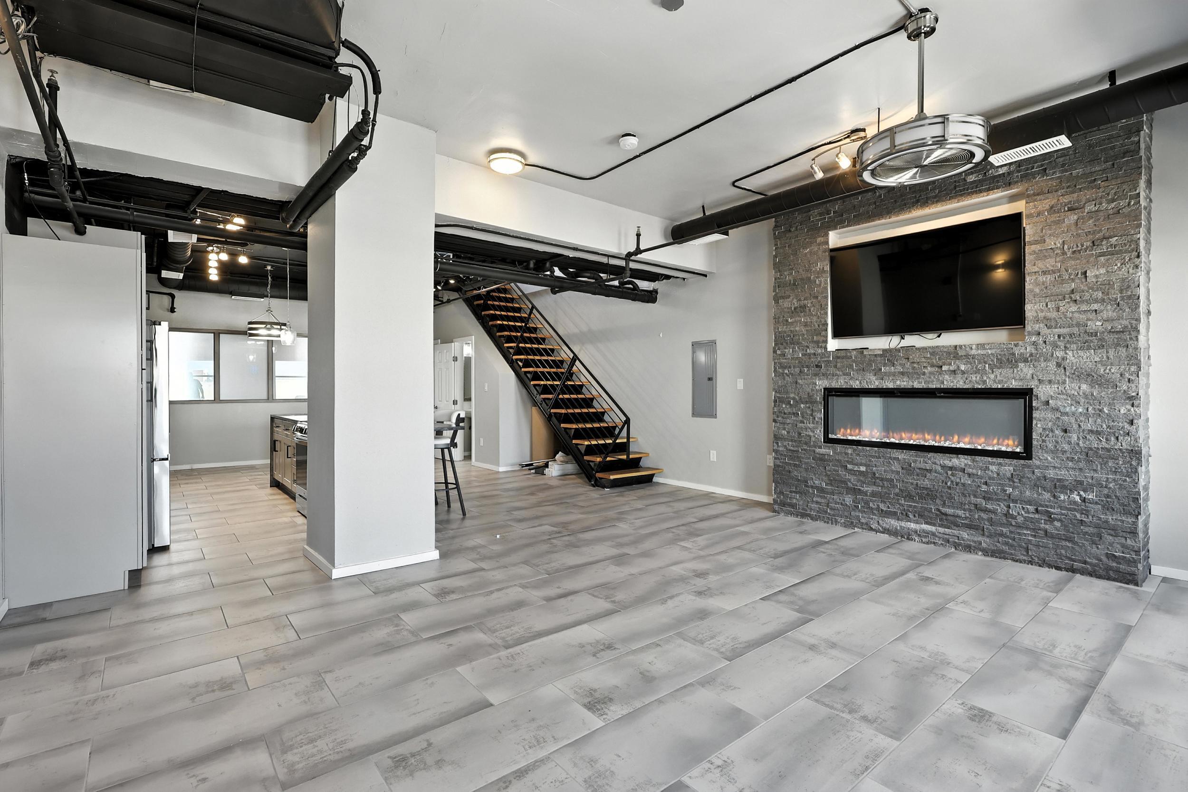
Welcome to a elevated downtown living. This sleek 2-bedroom, high-rise condo seamlessly blends contemporary design with top-tier functionality. At the center of the home is an expanded chef's kitchen featuring statement black granite countertops, custom soft-close cabinetry, and a suite of high-performance appliances--including an induction range and smart refrigerator. The open living area is anchored by a custom fireplace.Residents enjoy an unparalleled suite of building services, including secure private elevator access, staffed security, concierge trash pickup, and direct skybridge access to parking. Top it all off with access to the exclusive rooftop terrace offering breathtaking 360-degree views. Located moments away downtown's culture hub.

Save
Ask
Tour
Hide
Share
Listing Snapshot
Price 
$398,000
Days On Site 
26 Days
Bedrooms 
2
Inside Area (SqFt) 
1,520 sqft
Total Baths 
3
Full Baths 
2
Partial Baths 
1
Lot Size 
0.26 Acres
Year Built 
1923
MLS® Number 
1109142
Status 
Active
Property Tax 
$5,499
HOA/Condo/Coop Fees 
$481 monthly
Sq Ft Source 
N/A
Friends & Family
Recent Activity
3 weeks agoListing updated with changes from the MLS®
4 weeks agoListing first seen on site
General Features
Acres 
0.26
Direction Faces 
West
Disclosures 
Lead Based Paint Disclosure, Ranm2100 Disclosure
Land Lease 
No
Levels 
Two
Number Of Stories 
8
Property Sub Type 
Condominium
Sewer 
Public Sewer
SqFt Total 
1520
Utilities 
Electricity ConnectedSewer ConnectedWater Connected
Water Source 
Public
Zoning 
MX-FB-UD*
Interior Features
Appliances 
DryerFree-Standing Electric RangeRefrigeratorWasher
Cooling 
Ceiling Fan(s)
Fireplace 
Yes
Fireplaces 
1
Flooring 
Tile
Heating 
Forced Air
Interior 
Ceiling Fan(s)High CeilingsKitchen IslandSoaking Tub
Laundry Features 
Electric Dryer Hookup
Window Features 
Double Pane WindowsInsulated Windows
Bedroom 2 
Dimensions - 12.5 x 11.0Level - UpperArea - 137
Kitchen 
Dimensions - 18.5 x 20.0Level - MainArea - 370
Living Room 
Dimensions - 18.5 x 17.0Level - MainArea - 314
Master Bedroom 
Dimensions - 18.5 x 12.0Level - UpperArea - 222
Save
Ask
Tour
Hide
Share
Exterior Features
Construction Details 
ConcreteStone
Exterior 
BalconyCourtyard
Patio And Porch 
DeckPatio
Roof 
Flat
Windows/Doors 
Double Pane WindowsInsulated Windows
Community Features
Association Fee 
$481.0
Association Fee Frequency 
Monthly
MLS Area 
80 - Downtown Area
Financing Terms Available 
CashConventional
Schools
School District
Unknown
Elementary School
Lew Wallace
Middle School
Washington
High School
Albuquerque
Listing courtesy of Sunrise Realty LLC


Listing information is provided by Participants of the Southwest MLS, Inc. IDX information is provided exclusively for personal, non-commercial use, and may not be used for any purpose other than to identify prospective properties consumers may be interested in purchasing. Information is deemed reliable but not guaranteed. Copyright 2026, Southwest MLS, Inc..
Data last updated at: 2026-09-09 10:42 PM UTC

Neighborhood & Commute
Source: Walkscore
Disclosure: Community information and market data powered by Constellation Data Labs. Information is deemed reliable but not guaranteed.
Save
Ask
Tour
Hide
Share
Save
Ask
Tour
Hide
Share
$398,000
26 Days On Site

219 Central Avenue NW 306
Albuquerque, NM 87102

For Sale|Condominium|Active
2
Beds
3
Total Baths
2
Full Baths
1
Partial Bath
1,520
SqFt
$262
/SqFt
1923
Built
County:
Bernalillo
Call Now: 505 401-7500
Is this the listing for you? We can help make it yours.
505 401-7500
219 Central Avenue NW 306219 Central Avenue NW 306219 Central Avenue NW 306219 Central Avenue NW 306
Save
Ask
Tour
Hide
Share

Mortgage Calculator

Monthly Payment (Est.)

$1,816
Calculator powered by Showcase IDX, a Constellation1 Company. Copyright ©2026 Information is deemed reliable but not guaranteed.

Welcome to a elevated downtown living. This sleek 2-bedroom, high-rise condo seamlessly blends contemporary design with top-tier functionality. At the center of the home is an expanded chef's kitchen featuring statement black granite countertops, custom soft-close cabinetry, and a suite of high-performance appliances--including an induction range and smart refrigerator. The open living area is anchored by a custom fireplace.Residents enjoy an unparalleled suite of building services, including secure private elevator access, staffed security, concierge trash pickup, and direct skybridge access to parking. Top it all off with access to the exclusive rooftop terrace offering breathtaking 360-degree views. Located moments away downtown's culture hub.

Save
Ask
Tour
Hide
Share
Listing Snapshot
Price 
$398,000
Days On Site 
26 Days
Bedrooms 
2
Inside Area (SqFt) 
1,520 sqft
Total Baths 
3
Full Baths 
2
Partial Baths 
1
Lot Size 
0.26 Acres
Year Built 
1923
MLS® Number 
1109142
Status 
Active
Property Tax 
$5,499
HOA/Condo/Coop Fees 
$481 monthly
Sq Ft Source 
N/A
Friends & Family
Recent Activity
3 weeks agoListing updated with changes from the MLS®
4 weeks agoListing first seen on site
General Features
Acres 
0.26
Direction Faces 
West
Disclosures 
Lead Based Paint Disclosure, Ranm2100 Disclosure
Land Lease 
No
Levels 
Two
Number Of Stories 
8
Property Sub Type 
Condominium
Sewer 
Public Sewer
SqFt Total 
1520
Utilities 
Electricity ConnectedSewer ConnectedWater Connected
Water Source 
Public
Zoning 
MX-FB-UD*
Interior Features
Appliances 
DryerFree-Standing Electric RangeRefrigeratorWasher
Cooling 
Ceiling Fan(s)
Fireplace 
Yes
Fireplaces 
1
Flooring 
Tile
Heating 
Forced Air
Interior 
Ceiling Fan(s)High CeilingsKitchen IslandSoaking Tub
Laundry Features 
Electric Dryer Hookup
Window Features 
Double Pane WindowsInsulated Windows
Bedroom 2 
Dimensions - 12.5 x 11.0Level - UpperArea - 137
Kitchen 
Dimensions - 18.5 x 20.0Level - MainArea - 370
Living Room 
Dimensions - 18.5 x 17.0Level - MainArea - 314
Master Bedroom 
Dimensions - 18.5 x 12.0Level - UpperArea - 222
Save
Ask
Tour
Hide
Share
Exterior Features
Construction Details 
ConcreteStone
Exterior 
BalconyCourtyard
Patio And Porch 
DeckPatio
Roof 
Flat
Windows/Doors 
Double Pane WindowsInsulated Windows
Community Features
Association Fee 
$481.0
Association Fee Frequency 
Monthly
MLS Area 
80 - Downtown Area
Financing Terms Available 
CashConventional
Schools
School District
Unknown
Elementary School
Lew Wallace
Middle School
Washington
High School
Albuquerque
Listing courtesy of Sunrise Realty LLC


Listing information is provided by Participants of the Southwest MLS, Inc. IDX information is provided exclusively for personal, non-commercial use, and may not be used for any purpose other than to identify prospective properties consumers may be interested in purchasing. Information is deemed reliable but not guaranteed. Copyright 2026, Southwest MLS, Inc..
Data last updated at: 2026-09-09 10:42 PM UTC

Neighborhood & Commute
Source: Walkscore
Disclosure: Community information and market data powered by Constellation Data Labs. Information is deemed reliable but not guaranteed.
Save
Ask
Tour
Hide
Share