Save
Ask
Tour
Hide
Share
$240,000
42 Days On Site

1 Peak Road
Edgewood, NM 87015

Single Family Residence|Pending
2
Beds
2
Total Baths
1
Full Bath
1
Partial Bath
1,282
SqFt
$187
/SqFt
1992
Built
Subdivision:
Manzano Springs
County:
Torrance
Call Now: 505 401-7500
Is this the listing for you? We can help make it yours.
505 401-7500
1 Peak Road1 Peak Road1 Peak Road1 Peak Road
Save
Ask
Tour
Hide
Share

Mortgage Calculator

Monthly Payment (Est.)

Enter an interest rate to see your estimated monthly payment.
Calculator powered by Showcase IDX, a Constellation1 Company. Copyright ©2026 Information is deemed reliable but not guaranteed.

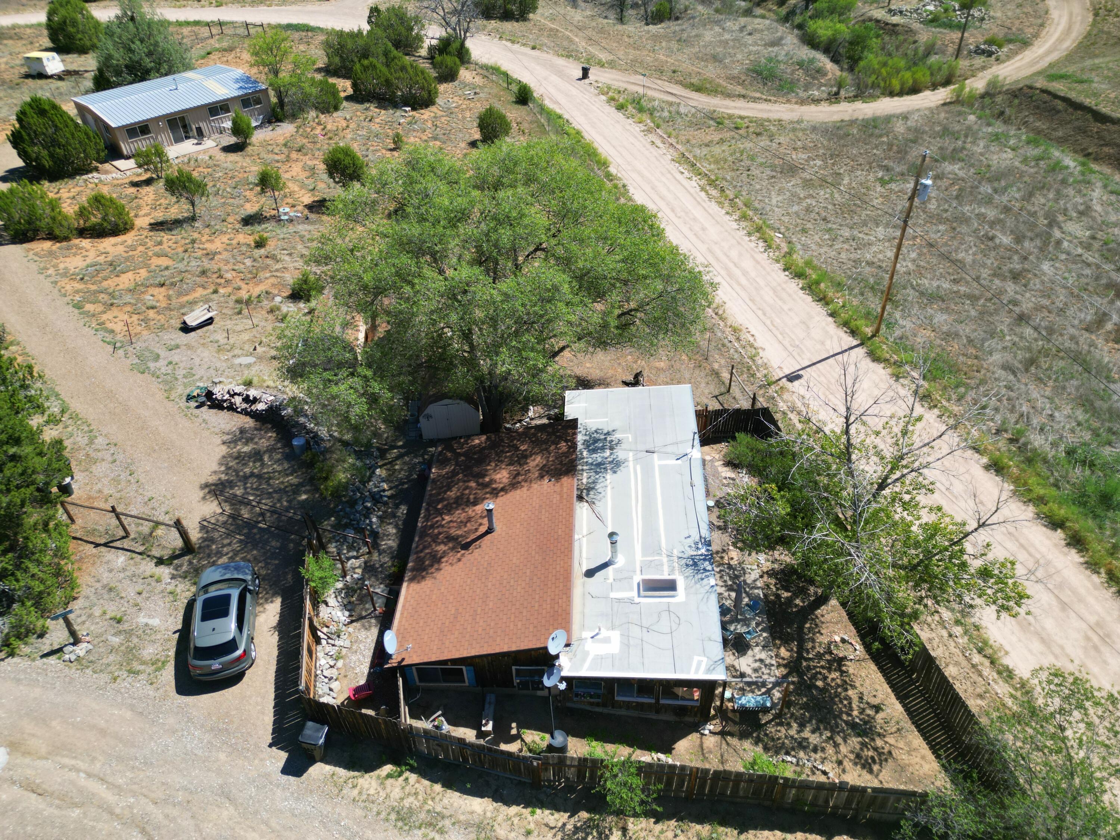
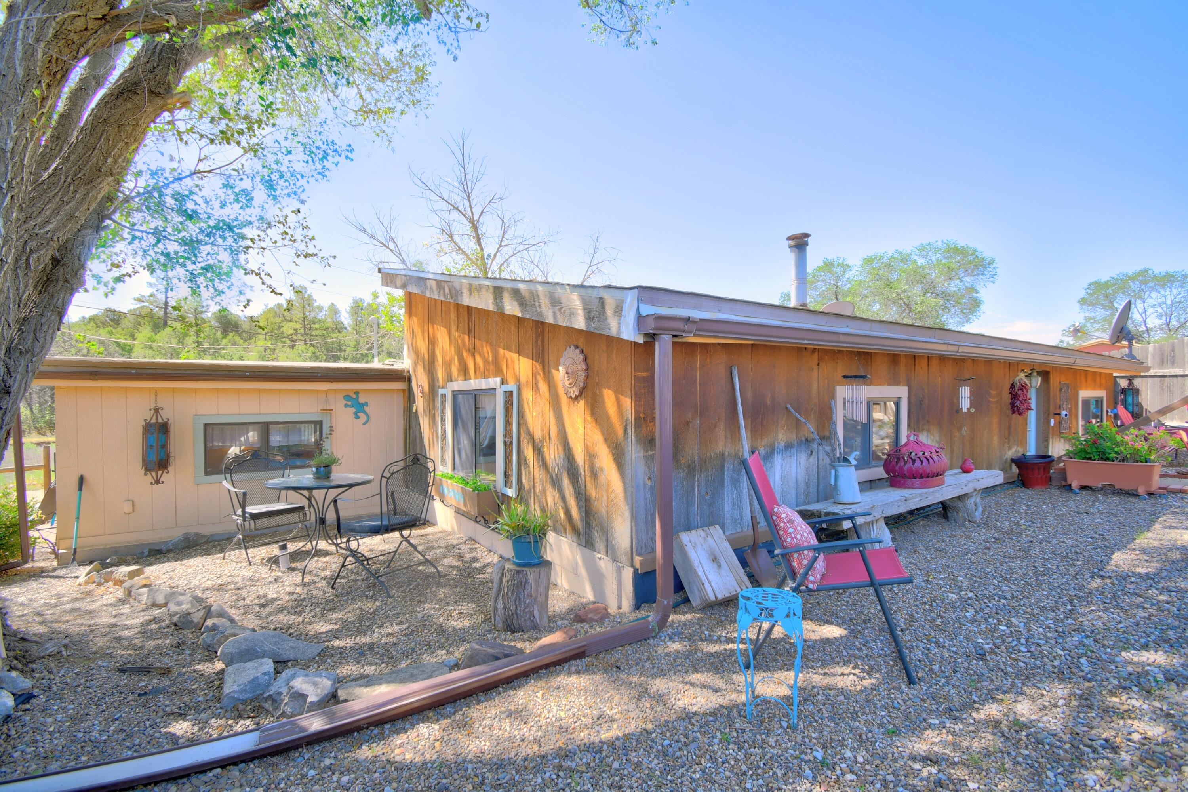
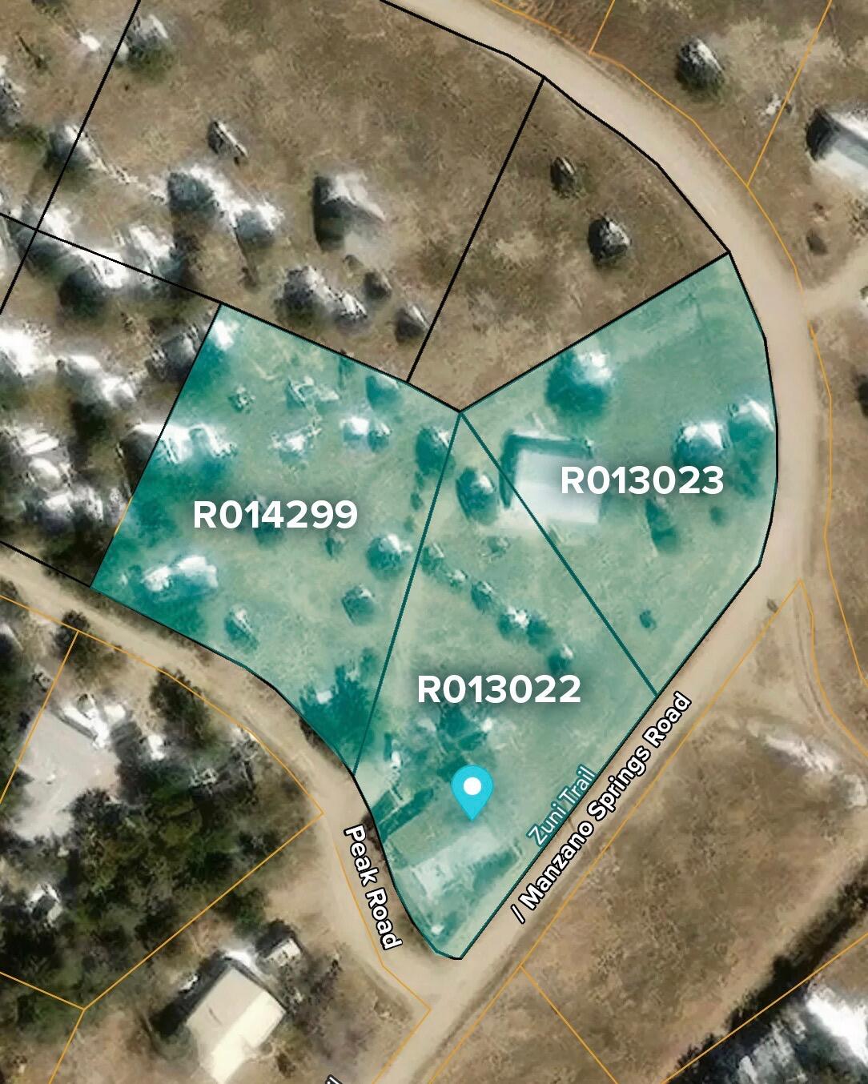
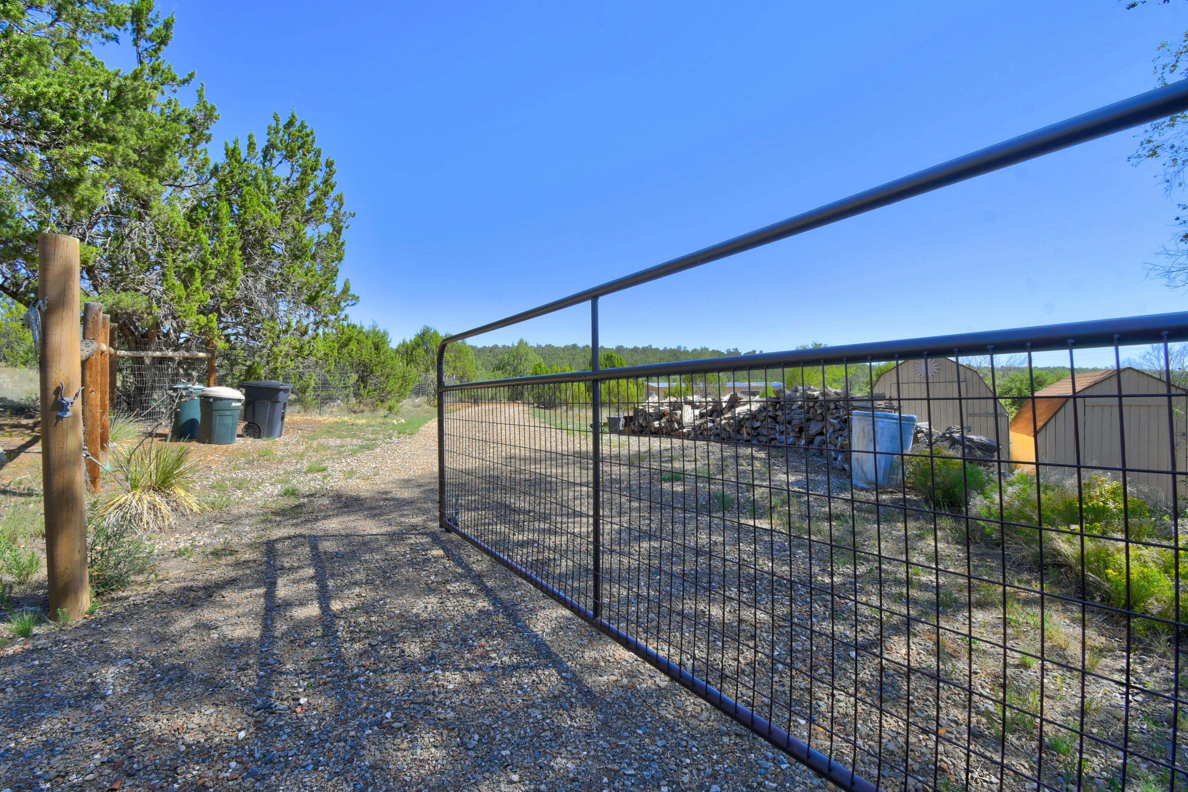
Don't miss out on this cute cabin home located in the Manzano Springs subdivision.2 living areas, 2 bedrooms, 2 baths, and an office. The wood stove will keep you warm in the winter. 30 by 40 finished metal workshop/garage with power and another wood burning stove, and lots of windows.Two adjacent lots come with the property for a total of 1.43 acresNew well in August 2026

Save
Ask
Tour
Hide
Share
Listing Snapshot
Price 
$240,000
Days On Site 
42 Days
Bedrooms 
2
Inside Area (SqFt) 
1,282 sqft
Total Baths 
2
Full Baths 
1
Partial Baths 
1
Lot Size 
1.43 Acres
Year Built 
1992
MLS® Number 
1109140
Status 
Pending
Property Tax 
$358.88
HOA/Condo/Coop Fees 
N/A
Sq Ft Source 
Plans
Friends & Family
Recent Activity
2 weeks agoListing updated with changes from the MLS®
2 weeks agoStatus changed to Pending
a month agoListing first seen on site
General Features
Acres 
1.43
Additional Property Use 
Horses
Direction Faces 
South
Disclosures 
Ranm2100 Disclosure
Garage 
Yes
Garage Spaces 
1
Land Lease 
No
Levels 
One
Parking 
DetachedGarageWorkshop in Garage
Property Sub Type 
Single Family Residence
Sewer 
Septic Tank
SqFt Total 
1282
Style 
Bungalow
Utilities 
Electricity ConnectedWater Connected
Water Source 
PrivateWell
Zoning 
A-1
Interior Features
Appliances 
DryerFree-Standing Electric RangeRefrigeratorWasher
Fireplace 
Yes
Fireplace Features 
Wood Burning Stove
Fireplaces 
1
Flooring 
Brick
Heating 
Wood StoveElectric
Interior 
Ceiling Fan(s)Master Downstairs
Laundry Features 
Electric Dryer Hookup
Family Room 
Dimensions - 14.9 x 14.9Level - MainArea - 222
Kitchen 
Dimensions - 7.6 x 14.9Level - MainArea - 113
Living Room 
Dimensions - 17.1 x 15.5Level - MainArea - 265
Master Bedroom 
Dimensions - 13.5 x 14.9Level - MainArea - 201
Save
Ask
Tour
Hide
Share
Exterior Features
Construction Details 
Frame
Fencing 
Back YardFront Yard
Lot Features 
Corner LotLandscaped
Other Structures 
Shed(s)
Road Frontage 
County Road
Roof 
Shingle
Community Features
MLS Area 
260 - South 217
Financing Terms Available 
CashConventional
Roads 
Gravel
Horse Allowed 
Yes
Listing courtesy of Coldwell Banker Legacy


Listing information is provided by Participants of the Southwest MLS, Inc. IDX information is provided exclusively for personal, non-commercial use, and may not be used for any purpose other than to identify prospective properties consumers may be interested in purchasing. Information is deemed reliable but not guaranteed. Copyright 2026, Southwest MLS, Inc..
Data last updated at: 2026-09-24 12:37 AM UTC

Neighborhood & Commute
Source: Walkscore
Disclosure: Community information and market data powered by Constellation Data Labs. Information is deemed reliable but not guaranteed.
Save
Ask
Tour
Hide
Share
Save
Ask
Tour
Hide
Share
$240,000
42 Days On Site

1 Peak Road
Edgewood, NM 87015

Single Family Residence|Pending
2
Beds
2
Total Baths
1
Full Bath
1
Partial Bath
1,282
SqFt
$187
/SqFt
1992
Built
Subdivision:
Manzano Springs
County:
Torrance
Call Now: 505 401-7500
Is this the listing for you? We can help make it yours.
505 401-7500
1 Peak Road1 Peak Road1 Peak Road1 Peak Road
Save
Ask
Tour
Hide
Share

Mortgage Calculator

Monthly Payment (Est.)

Enter an interest rate to see your estimated monthly payment.
Calculator powered by Showcase IDX, a Constellation1 Company. Copyright ©2026 Information is deemed reliable but not guaranteed.

Don't miss out on this cute cabin home located in the Manzano Springs subdivision.2 living areas, 2 bedrooms, 2 baths, and an office. The wood stove will keep you warm in the winter. 30 by 40 finished metal workshop/garage with power and another wood burning stove, and lots of windows.Two adjacent lots come with the property for a total of 1.43 acresNew well in August 2026

Save
Ask
Tour
Hide
Share
Listing Snapshot
Price 
$240,000
Days On Site 
42 Days
Bedrooms 
2
Inside Area (SqFt) 
1,282 sqft
Total Baths 
2
Full Baths 
1
Partial Baths 
1
Lot Size 
1.43 Acres
Year Built 
1992
MLS® Number 
1109140
Status 
Pending
Property Tax 
$358.88
HOA/Condo/Coop Fees 
N/A
Sq Ft Source 
Plans
Friends & Family
Recent Activity
2 weeks agoListing updated with changes from the MLS®
2 weeks agoStatus changed to Pending
a month agoListing first seen on site
General Features
Acres 
1.43
Additional Property Use 
Horses
Direction Faces 
South
Disclosures 
Ranm2100 Disclosure
Garage 
Yes
Garage Spaces 
1
Land Lease 
No
Levels 
One
Parking 
DetachedGarageWorkshop in Garage
Property Sub Type 
Single Family Residence
Sewer 
Septic Tank
SqFt Total 
1282
Style 
Bungalow
Utilities 
Electricity ConnectedWater Connected
Water Source 
PrivateWell
Zoning 
A-1
Interior Features
Appliances 
DryerFree-Standing Electric RangeRefrigeratorWasher
Fireplace 
Yes
Fireplace Features 
Wood Burning Stove
Fireplaces 
1
Flooring 
Brick
Heating 
Wood StoveElectric
Interior 
Ceiling Fan(s)Master Downstairs
Laundry Features 
Electric Dryer Hookup
Family Room 
Dimensions - 14.9 x 14.9Level - MainArea - 222
Kitchen 
Dimensions - 7.6 x 14.9Level - MainArea - 113
Living Room 
Dimensions - 17.1 x 15.5Level - MainArea - 265
Master Bedroom 
Dimensions - 13.5 x 14.9Level - MainArea - 201
Save
Ask
Tour
Hide
Share
Exterior Features
Construction Details 
Frame
Fencing 
Back YardFront Yard
Lot Features 
Corner LotLandscaped
Other Structures 
Shed(s)
Road Frontage 
County Road
Roof 
Shingle
Community Features
MLS Area 
260 - South 217
Financing Terms Available 
CashConventional
Roads 
Gravel
Horse Allowed 
Yes
Listing courtesy of Coldwell Banker Legacy


Listing information is provided by Participants of the Southwest MLS, Inc. IDX information is provided exclusively for personal, non-commercial use, and may not be used for any purpose other than to identify prospective properties consumers may be interested in purchasing. Information is deemed reliable but not guaranteed. Copyright 2026, Southwest MLS, Inc..
Data last updated at: 2026-09-24 12:37 AM UTC

Neighborhood & Commute
Source: Walkscore
Disclosure: Community information and market data powered by Constellation Data Labs. Information is deemed reliable but not guaranteed.
Save
Ask
Tour
Hide
Share