Save
Ask
Tour
Hide
Share
$465,000
72 Days On Site

1583 Deer Canyon Trail
Mountainair, NM 87036

For Sale|Single Family Residence|Active
2
Beds
2
Total Baths
1
Full Bath
1
Partial Bath
1,673
SqFt
$278
/SqFt
2014
Built
Subdivision:
Deer Canyon II
County:
Torrance
Call Now: 505 401-7500
Is this the listing for you? We can help make it yours.
505 401-7500
1583 Deer Canyon Trail1583 Deer Canyon Trail1583 Deer Canyon Trail1583 Deer Canyon Trail
Save
Ask
Tour
Hide
Share

Mortgage Calculator

Monthly Payment (Est.)

Enter an interest rate to see your estimated monthly payment.
Calculator powered by Showcase IDX, a Constellation1 Company. Copyright ©2026 Information is deemed reliable but not guaranteed.

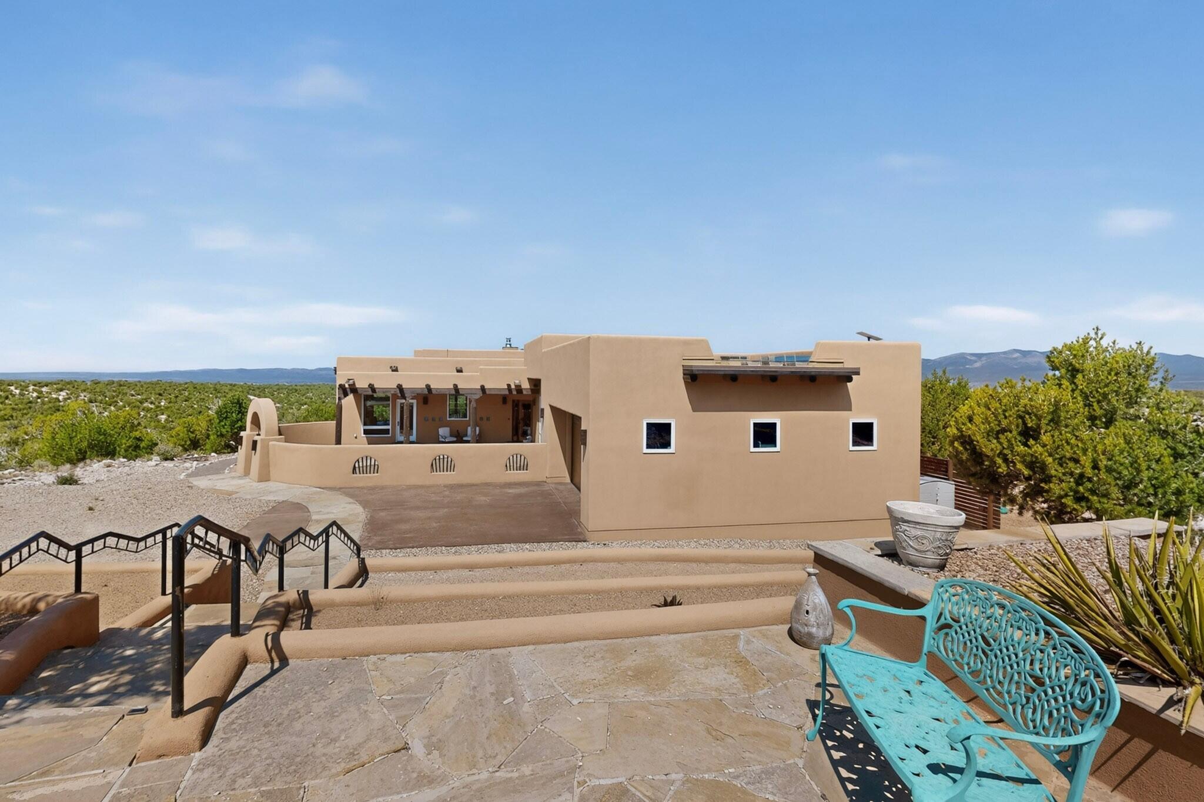
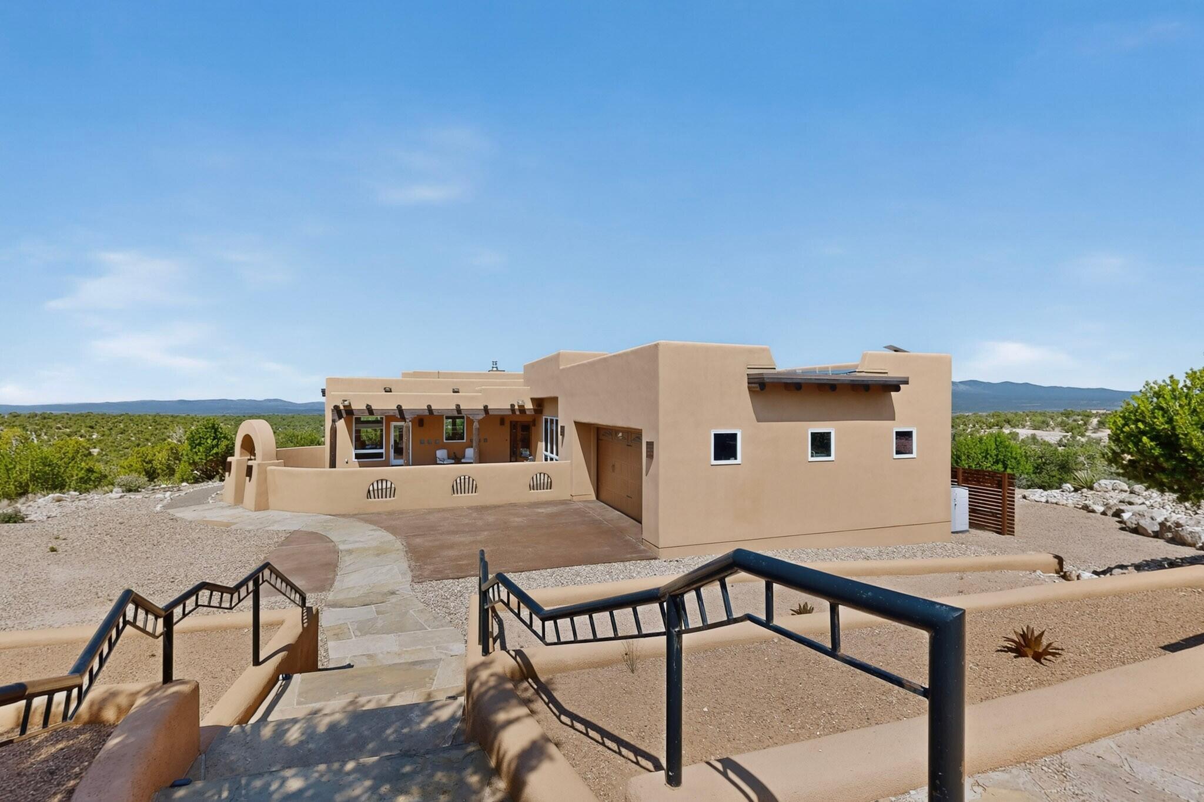
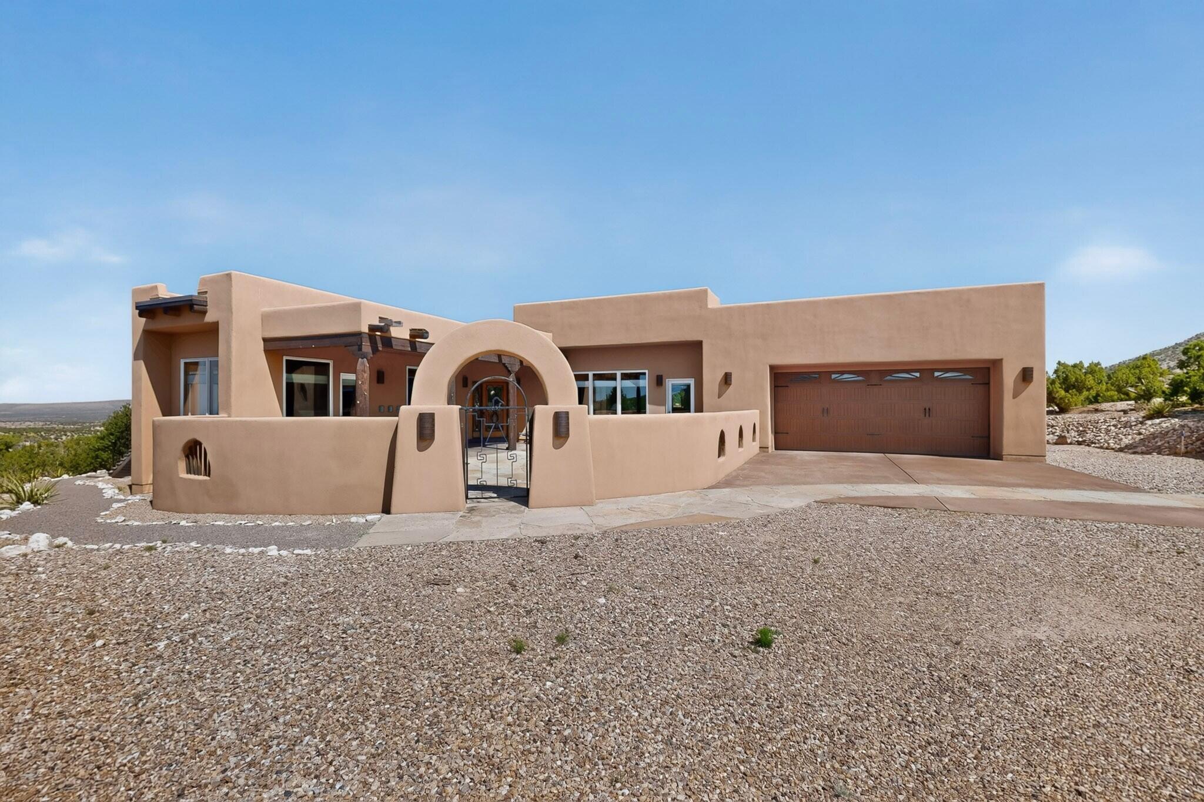
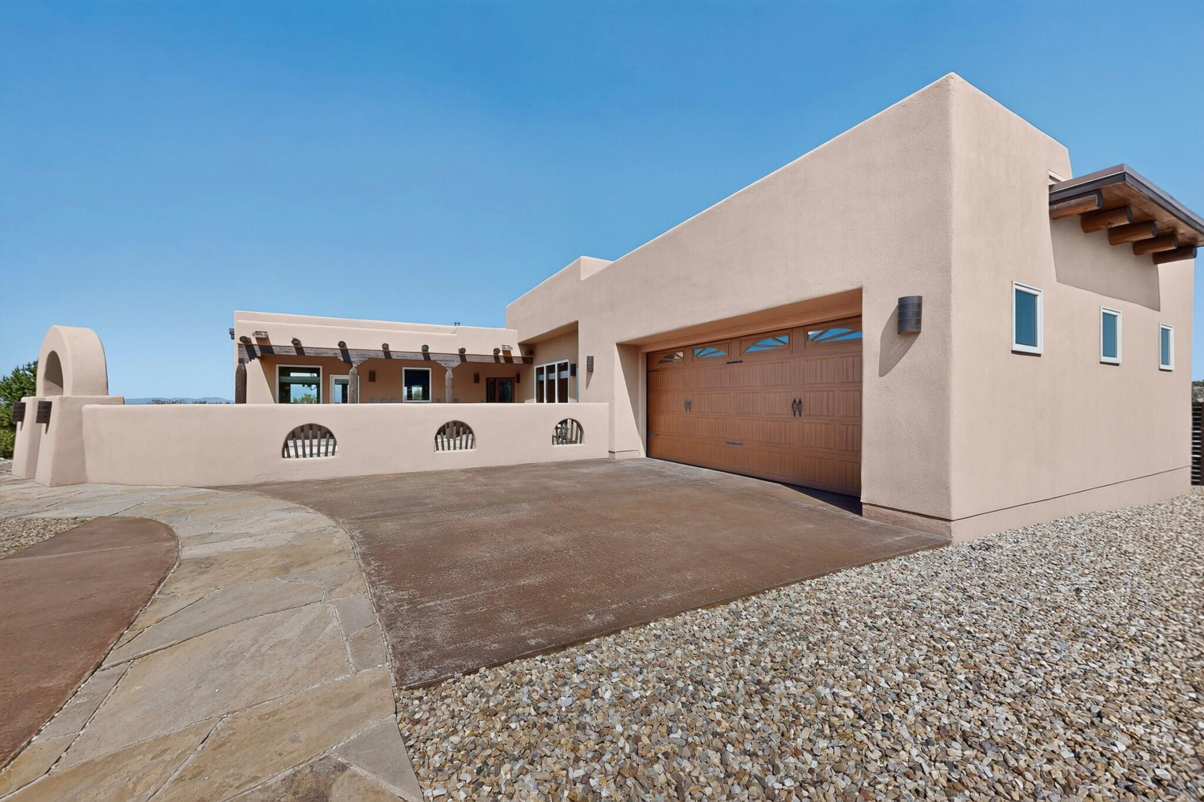
Welcome to a truly extraordinary retreat in the coveted Deer Canyon Preserve, where exceptional craftsmanship, thoughtful amenities, and breathtaking natural beauty come together to create a home unlike any other. This 1,673-square-foot property offers 2 bedrooms plus a versatile loft, 2 beautifully appointed baths, and an incredible indoor-outdoor living experience designed to take full advantage of the surrounding landscape.From the moment you arrive, you'll appreciate the privacy, serenity, and connection to nature that make this property so special. Multiple covered porches provide inviting spaces to relax and entertain, But the real showstopper awaits above--a spectacular rooftop deck offering stunning 360-degree panoramic views. Imagine watching the sunrise and sunset, stargazing beneath New Mexico's expansive night skies, or soaking in the hot tub while surrounded by sweeping views in every direction. This is outdoor living at its finest.Inside, the home is warm, comfortable, and filled with character. Radiant floor heating provides cozy, even warmth throughout, while a wood-burning stove creates the perfect gathering spot. Skylights bring abundant natural light into the living spaces, creating a bright and welcoming atmosphere. The primary suite is a private sanctuary designed for relaxation. The luxurious bath features a steam shower complete with mood lighting and music, transforming everyday routines into a spa-like experience. Energy efficiency is another standout feature, with owned solar adding value and helping provide a more sustainable way of living. Whether you are seeking a full-time residence, a private getaway, or a place where you can truly escape the pace of everyday life, this property offers a rare combination of comfort, character, privacy, and natural beauty. Come experience the peacefulness, privacy, and extraordinary views for yourself. Please request HOA covenants for more information.

Save
Ask
Tour
Hide
Share
Listing Snapshot
Price 
$465,000
Days On Site 
72 Days
Bedrooms 
2
Inside Area (SqFt) 
1,673 sqft
Total Baths 
2
Full Baths 
1
Partial Baths 
1
Lot Size 
20 Acres
Year Built 
2014
MLS Number 
1109098
Status 
Active
Property Tax 
$3,454.66
HOA/Condo/Coop Fees 
$81.25 monthly
Sq Ft Source 
Plans
Friends & Family
Recent Activity
2 months agoListing updated with changes from the MLS
2 months agoListing first seen on site
General Features
Acres 
20
Additional Property Use 
Horses
Attached Garage 
Yes
Direction Faces 
East
Disclosures 
Ranm2100 Disclosure, Restricted
Energy Features 
Solar
Foundation 
Slab
Garage 
Yes
Garage Spaces 
2
Land Lease 
No
Levels 
One
Parking 
AttachedGarageOversized
Property Sub Type 
Single Family Residence
Sewer 
Septic Tank
SqFt Total 
1673
Style 
Pueblo
Utilities 
Cable AvailableElectricity ConnectedNatural Gas Not AvailablePhone Not AvailableSewer ConnectedWater Connected
Water Source 
Shared Well
Zoning 
A-1
Interior Features
Appliances 
Convection OvenDryerDishwasherFree-Standing Electric RangeDisposalMicrowaveRefrigeratorWater Softener OwnedWasher
Cooling 
Ceiling Fan(s)
Electric 
Net Meter
Fireplace 
Yes
Fireplace Features 
Wood Burning Stove
Fireplaces 
1
Flooring 
Tile
Heating 
Wood StoveForced AirRadiant
Interior 
Breakfast BarBookcasesCeiling Fan(s)Central VacuumWalk-In Closet(s)Master Downstairs
Laundry Features 
Electric Dryer Hookup
Spa 
Yes
Window Features 
Skylight(s)Double Pane WindowsInsulated Windows
Kitchen 
Dimensions - 158.0 x 1110.0Level - MainArea - 175380
Living Room 
Dimensions - 21.0 x 16.5Level - MainArea - 346
Master Bedroom 
Dimensions - 14.2 x 14.4Level - MainArea - 204
Save
Ask
Tour
Hide
Share
Exterior Features
Construction Details 
Stucco
Fencing 
Privacy
Lot Features 
LandscapedViewsWooded
Patio And Porch 
DeckCoveredPatio
Road Frontage 
Private Road
Roof 
Flat
Spa 
Yes
Windows/Doors 
Skylight(s)Double Pane WindowsInsulated Windows
Community Features
Association Fee 
$975.0
Association Fee Frequency 
Annually
Community Features 
Gated
MLS Area 
293 - Mountainair
Financing Terms Available 
CashConventionalFHAVA Loan
Roads 
Gravel
Horse Allowed 
Yes
Schools
School District
Unknown
Elementary School
Mountainair
Middle School
Unknown
High School
Mountainair
Listing courtesy of Realty One of New Mexico, LLC


Listing information is provided by Participants of the Southwest MLS, Inc. IDX information is provided exclusively for personal, non-commercial use, and may not be used for any purpose other than to identify prospective properties consumers may be interested in purchasing. Information is deemed reliable but not guaranteed. Copyright 2026, Southwest MLS, Inc..
Data last updated at: 2026-10-25 07:04 PM UTC

Neighborhood & Commute
Source: Walkscore
Disclosure: Community information and market data powered by Constellation Data Labs. Information is deemed reliable but not guaranteed.
Save
Ask
Tour
Hide
Share
Save
Ask
Tour
Hide
Share
$465,000
72 Days On Site

1583 Deer Canyon Trail
Mountainair, NM 87036

For Sale|Single Family Residence|Active
2
Beds
2
Total Baths
1
Full Bath
1
Partial Bath
1,673
SqFt
$278
/SqFt
2014
Built
Subdivision:
Deer Canyon II
County:
Torrance
Call Now: 505 401-7500
Is this the listing for you? We can help make it yours.
505 401-7500
1583 Deer Canyon Trail1583 Deer Canyon Trail1583 Deer Canyon Trail1583 Deer Canyon Trail
Save
Ask
Tour
Hide
Share

Mortgage Calculator

Monthly Payment (Est.)

Enter an interest rate to see your estimated monthly payment.
Calculator powered by Showcase IDX, a Constellation1 Company. Copyright ©2026 Information is deemed reliable but not guaranteed.

Welcome to a truly extraordinary retreat in the coveted Deer Canyon Preserve, where exceptional craftsmanship, thoughtful amenities, and breathtaking natural beauty come together to create a home unlike any other. This 1,673-square-foot property offers 2 bedrooms plus a versatile loft, 2 beautifully appointed baths, and an incredible indoor-outdoor living experience designed to take full advantage of the surrounding landscape.From the moment you arrive, you'll appreciate the privacy, serenity, and connection to nature that make this property so special. Multiple covered porches provide inviting spaces to relax and entertain, But the real showstopper awaits above--a spectacular rooftop deck offering stunning 360-degree panoramic views. Imagine watching the sunrise and sunset, stargazing beneath New Mexico's expansive night skies, or soaking in the hot tub while surrounded by sweeping views in every direction. This is outdoor living at its finest.Inside, the home is warm, comfortable, and filled with character. Radiant floor heating provides cozy, even warmth throughout, while a wood-burning stove creates the perfect gathering spot. Skylights bring abundant natural light into the living spaces, creating a bright and welcoming atmosphere. The primary suite is a private sanctuary designed for relaxation. The luxurious bath features a steam shower complete with mood lighting and music, transforming everyday routines into a spa-like experience. Energy efficiency is another standout feature, with owned solar adding value and helping provide a more sustainable way of living. Whether you are seeking a full-time residence, a private getaway, or a place where you can truly escape the pace of everyday life, this property offers a rare combination of comfort, character, privacy, and natural beauty. Come experience the peacefulness, privacy, and extraordinary views for yourself. Please request HOA covenants for more information.

Save
Ask
Tour
Hide
Share
Listing Snapshot
Price 
$465,000
Days On Site 
72 Days
Bedrooms 
2
Inside Area (SqFt) 
1,673 sqft
Total Baths 
2
Full Baths 
1
Partial Baths 
1
Lot Size 
20 Acres
Year Built 
2014
MLS Number 
1109098
Status 
Active
Property Tax 
$3,454.66
HOA/Condo/Coop Fees 
$81.25 monthly
Sq Ft Source 
Plans
Friends & Family
Recent Activity
2 months agoListing updated with changes from the MLS
2 months agoListing first seen on site
General Features
Acres 
20
Additional Property Use 
Horses
Attached Garage 
Yes
Direction Faces 
East
Disclosures 
Ranm2100 Disclosure, Restricted
Energy Features 
Solar
Foundation 
Slab
Garage 
Yes
Garage Spaces 
2
Land Lease 
No
Levels 
One
Parking 
AttachedGarageOversized
Property Sub Type 
Single Family Residence
Sewer 
Septic Tank
SqFt Total 
1673
Style 
Pueblo
Utilities 
Cable AvailableElectricity ConnectedNatural Gas Not AvailablePhone Not AvailableSewer ConnectedWater Connected
Water Source 
Shared Well
Zoning 
A-1
Interior Features
Appliances 
Convection OvenDryerDishwasherFree-Standing Electric RangeDisposalMicrowaveRefrigeratorWater Softener OwnedWasher
Cooling 
Ceiling Fan(s)
Electric 
Net Meter
Fireplace 
Yes
Fireplace Features 
Wood Burning Stove
Fireplaces 
1
Flooring 
Tile
Heating 
Wood StoveForced AirRadiant
Interior 
Breakfast BarBookcasesCeiling Fan(s)Central VacuumWalk-In Closet(s)Master Downstairs
Laundry Features 
Electric Dryer Hookup
Spa 
Yes
Window Features 
Skylight(s)Double Pane WindowsInsulated Windows
Kitchen 
Dimensions - 158.0 x 1110.0Level - MainArea - 175380
Living Room 
Dimensions - 21.0 x 16.5Level - MainArea - 346
Master Bedroom 
Dimensions - 14.2 x 14.4Level - MainArea - 204
Save
Ask
Tour
Hide
Share
Exterior Features
Construction Details 
Stucco
Fencing 
Privacy
Lot Features 
LandscapedViewsWooded
Patio And Porch 
DeckCoveredPatio
Road Frontage 
Private Road
Roof 
Flat
Spa 
Yes
Windows/Doors 
Skylight(s)Double Pane WindowsInsulated Windows
Community Features
Association Fee 
$975.0
Association Fee Frequency 
Annually
Community Features 
Gated
MLS Area 
293 - Mountainair
Financing Terms Available 
CashConventionalFHAVA Loan
Roads 
Gravel
Horse Allowed 
Yes
Schools
School District
Unknown
Elementary School
Mountainair
Middle School
Unknown
High School
Mountainair
Listing courtesy of Realty One of New Mexico, LLC


Listing information is provided by Participants of the Southwest MLS, Inc. IDX information is provided exclusively for personal, non-commercial use, and may not be used for any purpose other than to identify prospective properties consumers may be interested in purchasing. Information is deemed reliable but not guaranteed. Copyright 2026, Southwest MLS, Inc..
Data last updated at: 2026-10-25 07:04 PM UTC

Neighborhood & Commute
Source: Walkscore
Disclosure: Community information and market data powered by Constellation Data Labs. Information is deemed reliable but not guaranteed.
Save
Ask
Tour
Hide
Share