Save
Ask
Tour
Hide
Share
$290,000
26 Days On Site

1598 Perma Drive NE
Rio Rancho, NM 87144

For Sale|Single Family Residence|Active
3
Beds
2
Total Baths
2
Full Baths
1,096
SqFt
$265
/SqFt
1993
Built
Subdivision:
North Hills 4A
County:
Sandoval
Call Now: 505 401-7500
Is this the listing for you? We can help make it yours.
505 401-7500
1598 Perma Drive NE1598 Perma Drive NE1598 Perma Drive NE1598 Perma Drive NE
Save
Ask
Tour
Hide
Share

Mortgage Calculator

Monthly Payment (Est.)

$1,323
Calculator powered by Showcase IDX, a Constellation1 Company. Copyright ©2026 Information is deemed reliable but not guaranteed.

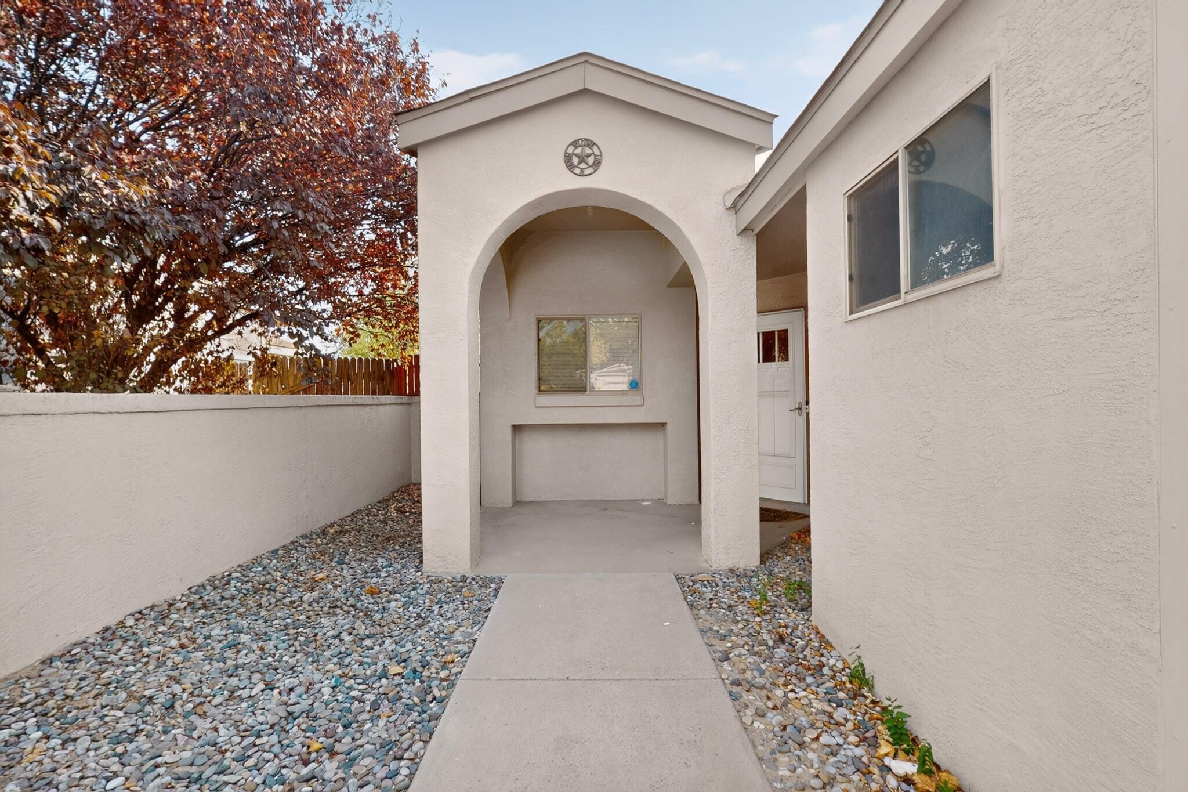
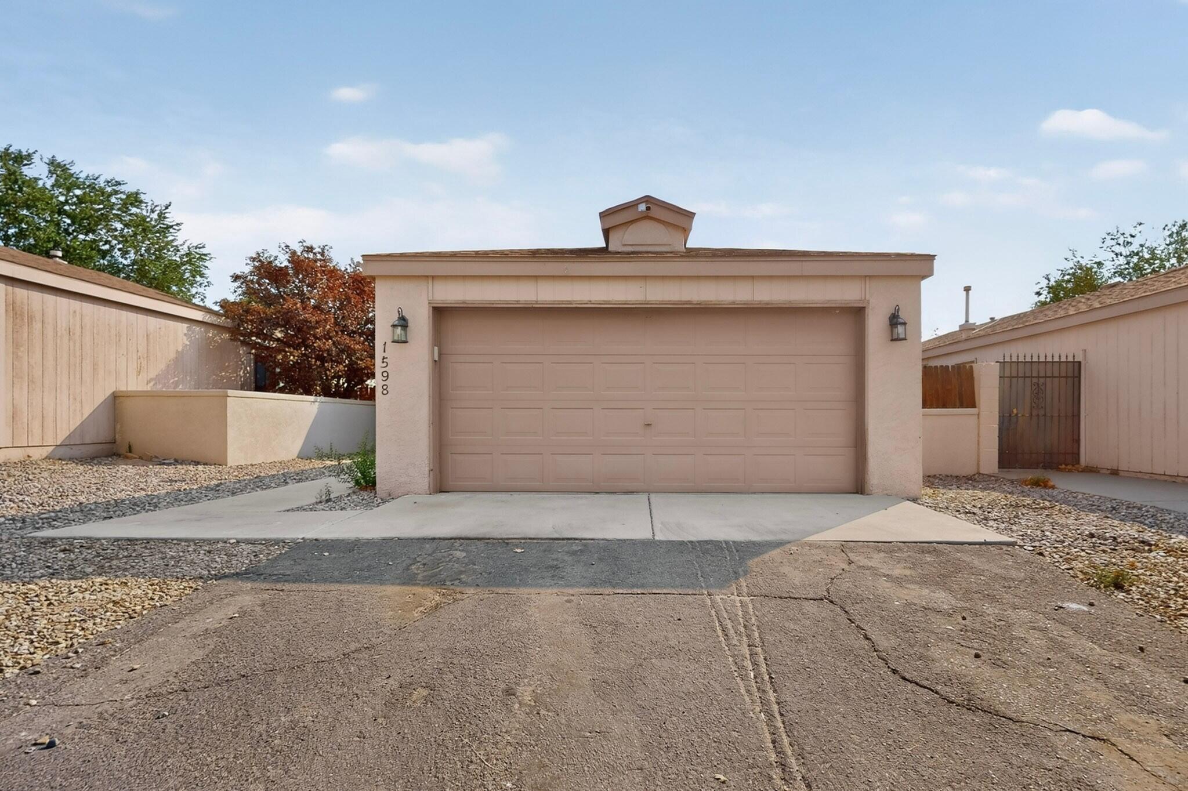
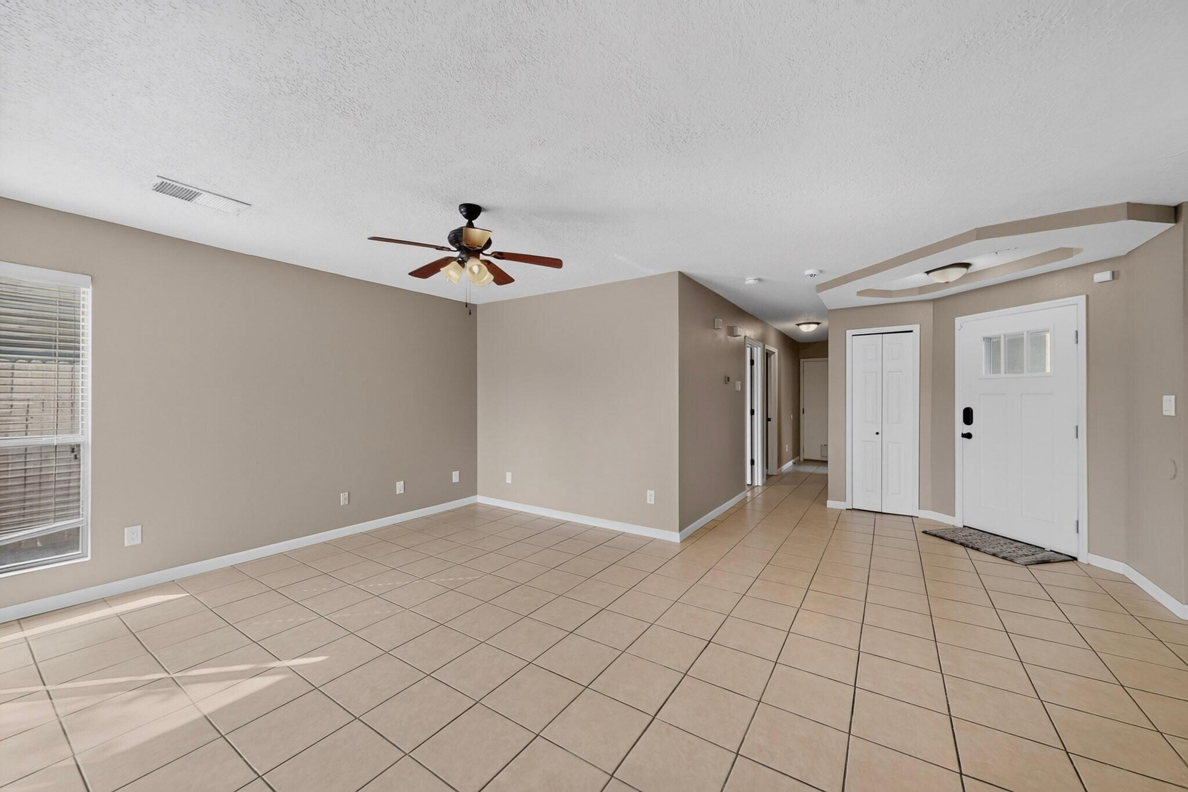
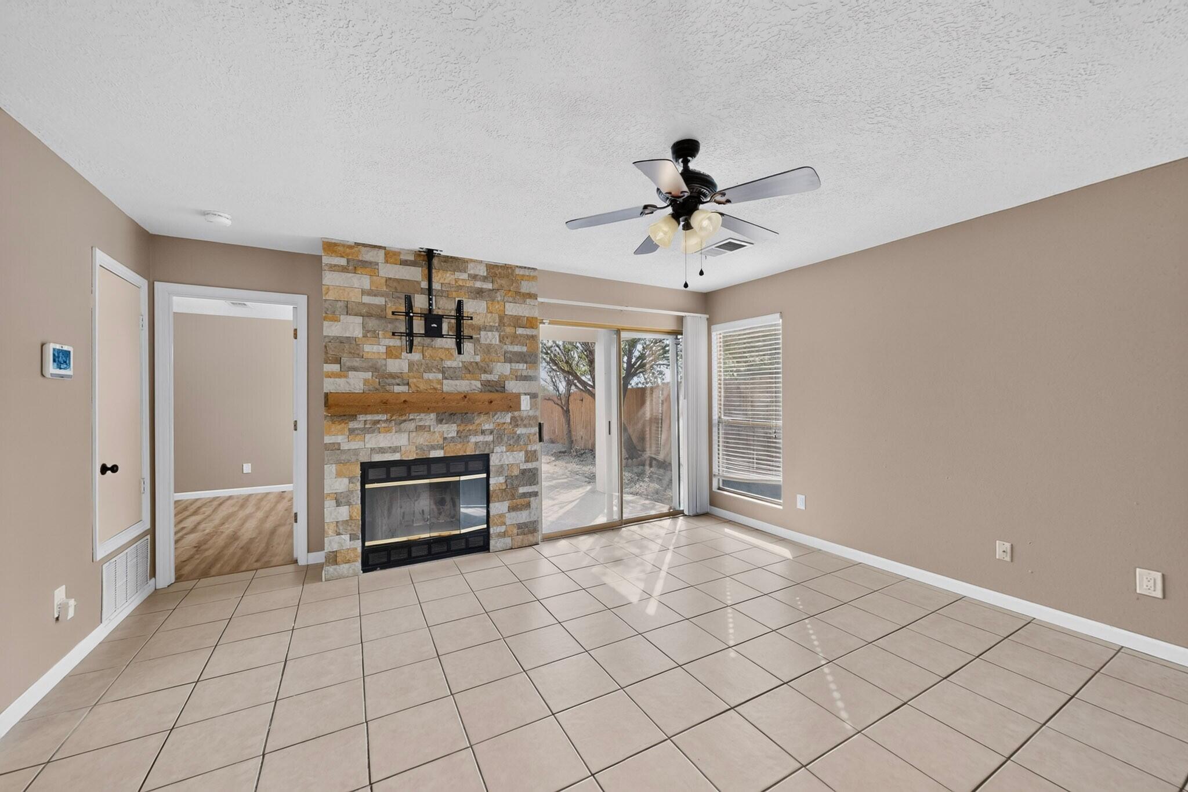
FRESHLY PAINTED, BEAUTIFULLY RENOVATED & MOVE-IN READY! Welcome to 1598 Perma Drive, a beautifully maintained North Hills home offering an incredible combination of updates, privacy, outdoor space, and location. The entire interior of the home, including the interior of the garage, was freshly painted in August 2026, giving the property a clean, fresh feel from the moment you walk in. When the current owner purchased the home in 2023, the property had recently undergone several improvements, including an updated roof and refrigerated air system, adding to the home's overall comfort and appeal. The property features a spacious backyard with no neighbors directly to the north, plus a conveniently located neighborhood park just beyond the property. Whether you envision entertaining, relaxing, or creating your own backyard oasis, the outdoor space offers plenty of possibilities. Additional neighborhood parking to the east is another bonus when hosting friends and family. Inside, you'll find a functional floor plan with the primary suite separated from the secondary bedrooms, providing additional privacy while maintaining a comfortable flow throughout the home. Beautifully maintained, thoughtfully updated, freshly painted, and ready for its next owner, this home is one you won't want to miss. Seller is open to a Real Estate Contract (REC) and willing to consider flexible terms, creating a unique financing opportunity for the right buyer. Schedule your private showing today!

Save
Ask
Tour
Hide
Share
Listing Snapshot
Price 
$290,000
Days On Site 
26 Days
Bedrooms 
3
Inside Area (SqFt) 
1,096 sqft
Total Baths 
2
Full Baths 
2
Partial Baths 
N/A
Lot Size 
0.14 Acres
Year Built 
1993
MLS® Number 
1109089
Status 
Active
Property Tax 
$3,115.76
HOA/Condo/Coop Fees 
$25 monthly
Sq Ft Source 
Plans
Friends & Family
Recent Activity
2 weeks agoListing updated with changes from the MLS®
4 weeks agoListing first seen on site
General Features
Acres 
0.14
Attached Garage 
Yes
Direction Faces 
South
Disclosures 
Ranm2100 Disclosure
Garage 
Yes
Garage Spaces 
2
Land Lease 
No
Levels 
One
Parking 
AttachedGarageGarage Door OpenerStorage
Property Sub Type 
Single Family Residence
Security 
Security System
Sewer 
Public Sewer
SqFt Total 
1096
Style 
NorthernNewMexico
Utilities 
Natural Gas AvailableElectricity ConnectedNatural Gas ConnectedSewer ConnectedWater Connected
Water Source 
Public
Zoning 
R-1
Interior Features
Appliances 
Built-In Gas RangeDryerDishwasherFree-Standing Gas RangeMicrowaveRefrigeratorWasher
Cooling 
Ceiling Fan(s)
Fireplace 
Yes
Fireplace Features 
Gas LogWood BurningWood Burning Stove
Flooring 
TileVinyl
Heating 
Wood StoveNatural Gas
Interior 
Ceiling Fan(s)PantryMaster Downstairs
Laundry Features 
Gas Dryer Hookup
Window Features 
Double Pane WindowsInsulated Windows
Kitchen 
Dimensions - 13.0 x 12.0Level - MainArea - 156
Living Room 
Dimensions - 15.0 x 14.0Level - MainArea - 210
Master Bedroom 
Dimensions - 13.0 x 11.0Level - MainArea - 143
Save
Ask
Tour
Hide
Share
Exterior Features
Construction Details 
Frame
Exterior 
Fire PitPrivate Yard
Lot Features 
Landscaped
Patio And Porch 
CoveredPatio
Roof 
Shingle
Windows/Doors 
Double Pane WindowsInsulated Windows
Community Features
Association Fee 
$75.0
Association Fee Frequency 
Quarterly
MLS Area 
161 - Rio Rancho Central
Financing Terms Available 
CashConventionalFHAOwner May CarryVA Loan
Listing courtesy of Keller Williams Realty


Listing information is provided by Participants of the Southwest MLS, Inc. IDX information is provided exclusively for personal, non-commercial use, and may not be used for any purpose other than to identify prospective properties consumers may be interested in purchasing. Information is deemed reliable but not guaranteed. Copyright 2026, Southwest MLS, Inc..
Data last updated at: 2026-09-09 12:44 PM UTC

Neighborhood & Commute
Source: Walkscore
Disclosure: Community information and market data powered by Constellation Data Labs. Information is deemed reliable but not guaranteed.
Save
Ask
Tour
Hide
Share
Save
Ask
Tour
Hide
Share
$290,000
26 Days On Site

1598 Perma Drive NE
Rio Rancho, NM 87144

For Sale|Single Family Residence|Active
3
Beds
2
Total Baths
2
Full Baths
1,096
SqFt
$265
/SqFt
1993
Built
Subdivision:
North Hills 4A
County:
Sandoval
Call Now: 505 401-7500
Is this the listing for you? We can help make it yours.
505 401-7500
1598 Perma Drive NE1598 Perma Drive NE1598 Perma Drive NE1598 Perma Drive NE
Save
Ask
Tour
Hide
Share

Mortgage Calculator

Monthly Payment (Est.)

$1,323
Calculator powered by Showcase IDX, a Constellation1 Company. Copyright ©2026 Information is deemed reliable but not guaranteed.

FRESHLY PAINTED, BEAUTIFULLY RENOVATED & MOVE-IN READY! Welcome to 1598 Perma Drive, a beautifully maintained North Hills home offering an incredible combination of updates, privacy, outdoor space, and location. The entire interior of the home, including the interior of the garage, was freshly painted in August 2026, giving the property a clean, fresh feel from the moment you walk in. When the current owner purchased the home in 2023, the property had recently undergone several improvements, including an updated roof and refrigerated air system, adding to the home's overall comfort and appeal. The property features a spacious backyard with no neighbors directly to the north, plus a conveniently located neighborhood park just beyond the property. Whether you envision entertaining, relaxing, or creating your own backyard oasis, the outdoor space offers plenty of possibilities. Additional neighborhood parking to the east is another bonus when hosting friends and family. Inside, you'll find a functional floor plan with the primary suite separated from the secondary bedrooms, providing additional privacy while maintaining a comfortable flow throughout the home. Beautifully maintained, thoughtfully updated, freshly painted, and ready for its next owner, this home is one you won't want to miss. Seller is open to a Real Estate Contract (REC) and willing to consider flexible terms, creating a unique financing opportunity for the right buyer. Schedule your private showing today!

Save
Ask
Tour
Hide
Share
Listing Snapshot
Price 
$290,000
Days On Site 
26 Days
Bedrooms 
3
Inside Area (SqFt) 
1,096 sqft
Total Baths 
2
Full Baths 
2
Partial Baths 
N/A
Lot Size 
0.14 Acres
Year Built 
1993
MLS® Number 
1109089
Status 
Active
Property Tax 
$3,115.76
HOA/Condo/Coop Fees 
$25 monthly
Sq Ft Source 
Plans
Friends & Family
Recent Activity
2 weeks agoListing updated with changes from the MLS®
4 weeks agoListing first seen on site
General Features
Acres 
0.14
Attached Garage 
Yes
Direction Faces 
South
Disclosures 
Ranm2100 Disclosure
Garage 
Yes
Garage Spaces 
2
Land Lease 
No
Levels 
One
Parking 
AttachedGarageGarage Door OpenerStorage
Property Sub Type 
Single Family Residence
Security 
Security System
Sewer 
Public Sewer
SqFt Total 
1096
Style 
NorthernNewMexico
Utilities 
Natural Gas AvailableElectricity ConnectedNatural Gas ConnectedSewer ConnectedWater Connected
Water Source 
Public
Zoning 
R-1
Interior Features
Appliances 
Built-In Gas RangeDryerDishwasherFree-Standing Gas RangeMicrowaveRefrigeratorWasher
Cooling 
Ceiling Fan(s)
Fireplace 
Yes
Fireplace Features 
Gas LogWood BurningWood Burning Stove
Flooring 
TileVinyl
Heating 
Wood StoveNatural Gas
Interior 
Ceiling Fan(s)PantryMaster Downstairs
Laundry Features 
Gas Dryer Hookup
Window Features 
Double Pane WindowsInsulated Windows
Kitchen 
Dimensions - 13.0 x 12.0Level - MainArea - 156
Living Room 
Dimensions - 15.0 x 14.0Level - MainArea - 210
Master Bedroom 
Dimensions - 13.0 x 11.0Level - MainArea - 143
Save
Ask
Tour
Hide
Share
Exterior Features
Construction Details 
Frame
Exterior 
Fire PitPrivate Yard
Lot Features 
Landscaped
Patio And Porch 
CoveredPatio
Roof 
Shingle
Windows/Doors 
Double Pane WindowsInsulated Windows
Community Features
Association Fee 
$75.0
Association Fee Frequency 
Quarterly
MLS Area 
161 - Rio Rancho Central
Financing Terms Available 
CashConventionalFHAOwner May CarryVA Loan
Listing courtesy of Keller Williams Realty


Listing information is provided by Participants of the Southwest MLS, Inc. IDX information is provided exclusively for personal, non-commercial use, and may not be used for any purpose other than to identify prospective properties consumers may be interested in purchasing. Information is deemed reliable but not guaranteed. Copyright 2026, Southwest MLS, Inc..
Data last updated at: 2026-09-09 12:44 PM UTC

Neighborhood & Commute
Source: Walkscore
Disclosure: Community information and market data powered by Constellation Data Labs. Information is deemed reliable but not guaranteed.
Save
Ask
Tour
Hide
Share