Save
Ask
Tour
Hide
Share
$675,000
99 Days On Site

6 Autumnwood Court
Edgewood, NM 87015

Single Family Residence|Pending
5
Beds
4
Total Baths
3
Full Baths
1
Partial Bath
3,357
SqFt
$201
/SqFt
1990
Built
Subdivision:
Woodridge Subdivision
County:
Bernalillo
Call Now: 505 401-7500
Is this the listing for you? We can help make it yours.
505 401-7500
6 Autumnwood Court6 Autumnwood Court6 Autumnwood Court6 Autumnwood Court
Save
Ask
Tour
Hide
Share

Mortgage Calculator

Monthly Payment (Est.)

Enter an interest rate to see your estimated monthly payment.
Calculator powered by Showcase IDX, a Constellation1 Company. Copyright ©2026 Information is deemed reliable but not guaranteed.

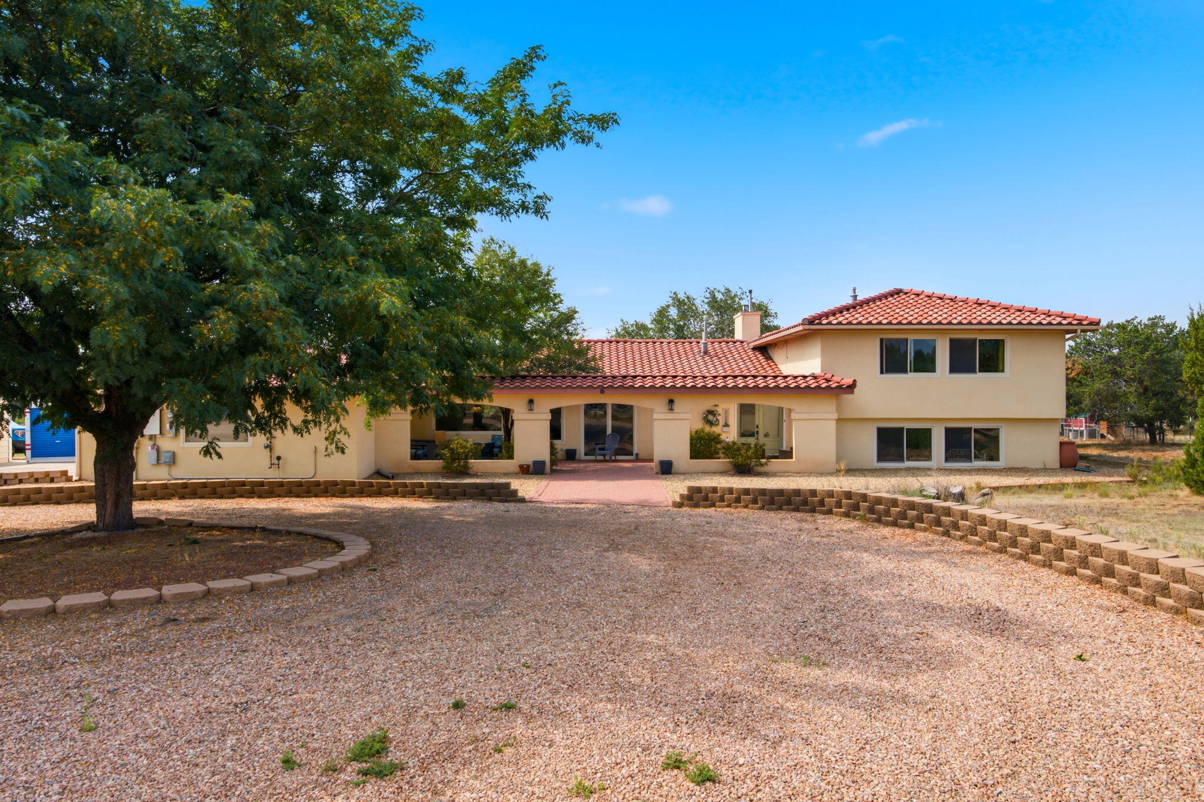
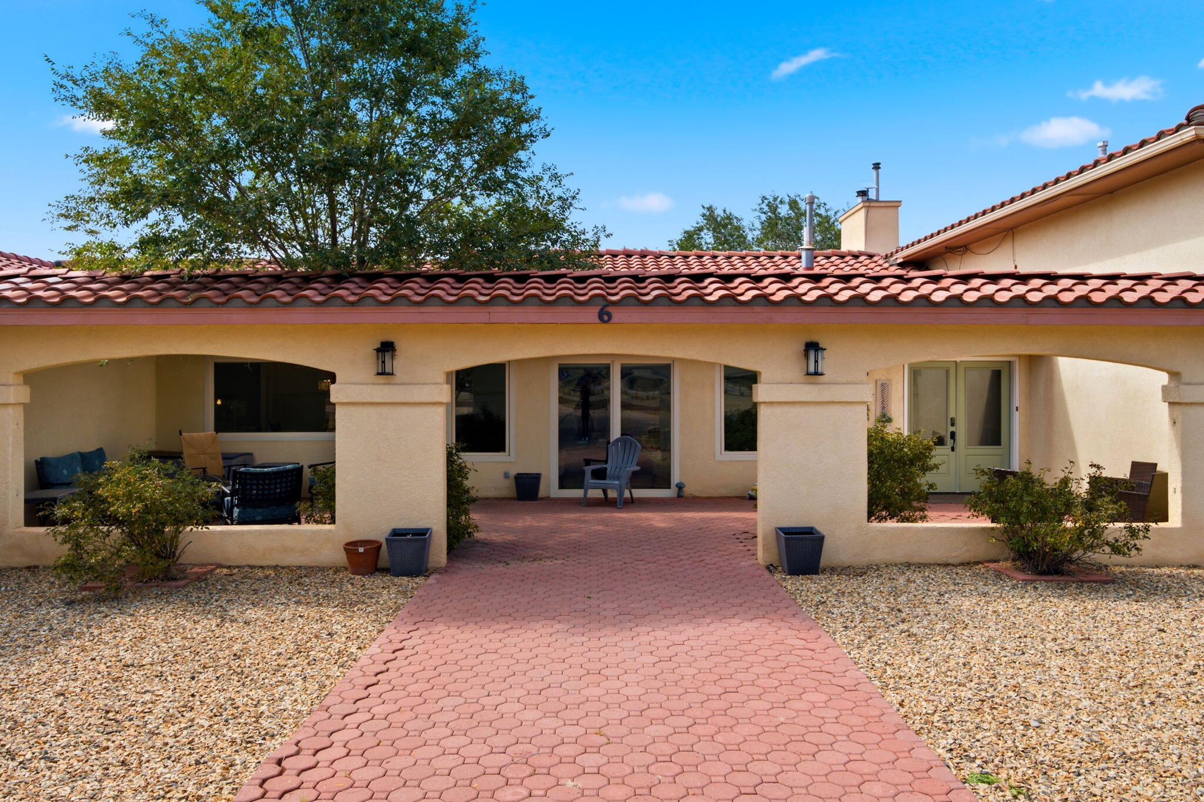
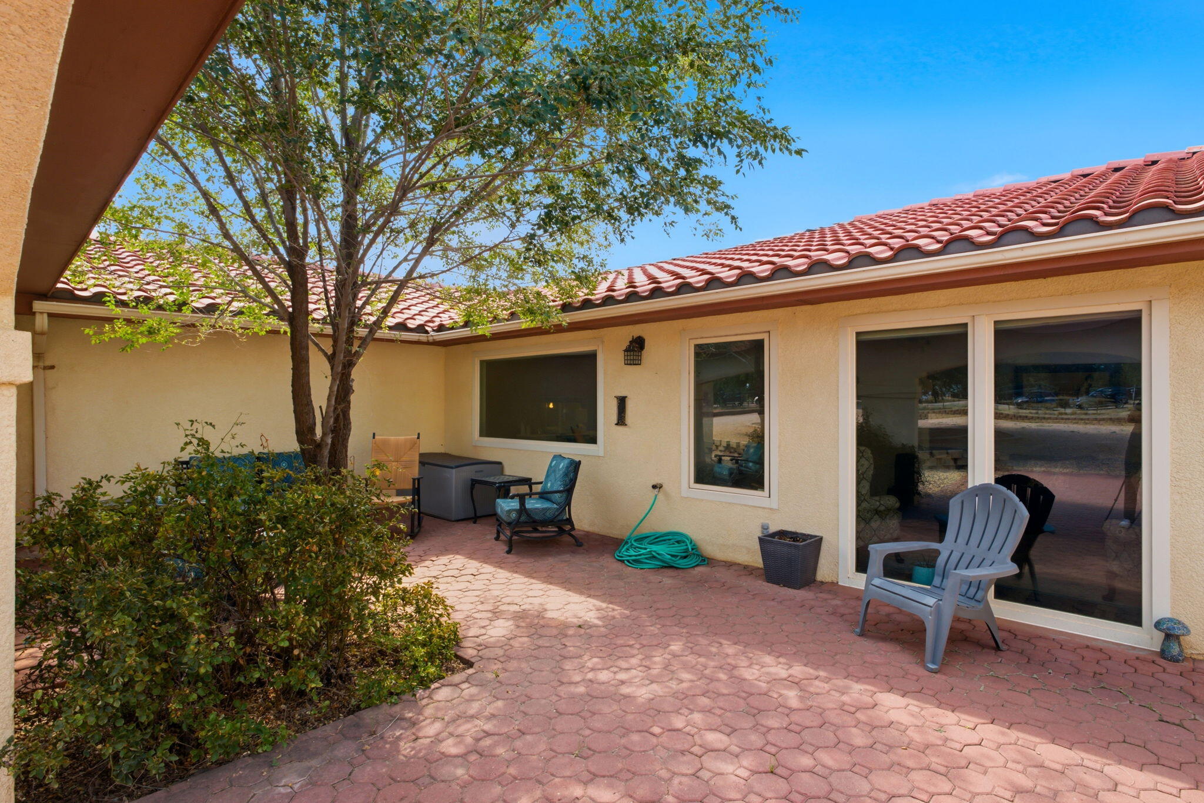
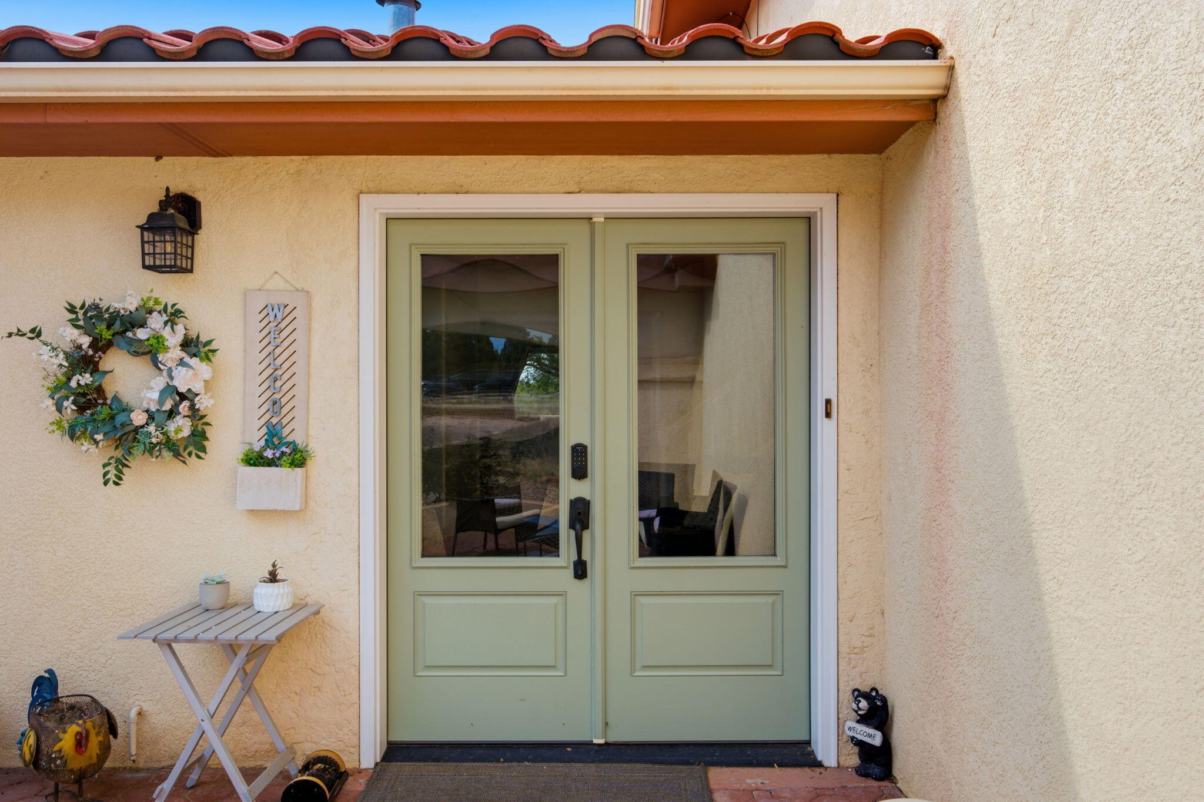
Welcome to this Mediterranean style 5-bedroom home nestled on 2.1 acres of flat, nicely landscaped land with meadows and trees. Walk through the welcoming front courtyard and open the front door to immediately experience a beautifully remodeled home from top to bottom. Both the living room and formal dining room lead to the kitchen which has been beautifully updated with a designer color pallet, Quartz counter tops, farm sink, lots of shelving and newer appliances, including an induction cooktop, stainless steel double oven and dishwasher. Go upstairs to enjoy the primary suite boasting its own balcony and a bathroom with separate shower and jetted tub, or downstairs to the spacious office with its own pellet stove, a room that could easily be a 6th bedroom or in-law quarters. Green features include a 36 panel 11.34 kWh solar system (owned!), a 40.5 kWh storage system and on-demand water heater. Even the tile roof is newer! The outside is just as welcoming and functional as the inside. Framed by sturdy pipe fencing, the lot is completely landscaped and includes two sheds, providing additional storage. There is a long circular driveway with parking for all your vehicles. And don't miss the goat and chicken coop, providing shelter to your four (or is it two?) legged friends.

Save
Ask
Tour
Hide
Share
Listing Snapshot
Price 
$675,000
Days On Site 
99 Days
Bedrooms 
5
Inside Area (SqFt) 
3,357 sqft
Total Baths 
4
Full Baths 
3
Partial Baths 
1
Lot Size 
2.1 Acres
Year Built 
1990
MLS Number 
1109049
Status 
Pending
Property Tax 
$4,154
HOA/Condo/Coop Fees 
N/A
Sq Ft Source 
Plans
Friends & Family
Recent Activity
a week agoListing updated with changes from the MLS
a week agoStatus changed to Pending
2 months agoPrice changed to $675,000
3 months agoListing first seen on site
General Features
Acres 
2.1
Attached Garage 
Yes
Direction Faces 
North
Disclosures 
Ranm2100 Disclosure
Energy Features 
Solar
Foundation 
Slab
Garage 
Yes
Garage Spaces 
3
Land Lease 
No
Levels 
Two
Parking 
AttachedGarageGarage Door OpenerRV Access/Parking
Property Sub Type 
Single Family Residence
Security 
Security Gate
Sewer 
Septic Tank
SqFt Total 
3357
Style 
Mediterranean
Utilities 
Electricity ConnectedPropaneWater Connected
Zoning 
A-2
Interior Features
Appliances 
Built-In Electric RangeDouble OvenDishwasherMicrowaveWater Softener Owned
Cooling 
Ceiling Fan(s)Evaporative CoolingMulti Units
Electric 
Energy Storage Device
Fireplace 
Yes
Fireplace Features 
Pellet StoveWood Burning Stove
Fireplaces 
2
Flooring 
CarpetTileVinyl
Heating 
Wood StoveForced AirPropane
Interior 
Ceiling Fan(s)Central VacuumIn-Law FloorplanKitchen IslandSoaking TubWalk-In Closet(s)
Laundry Features 
Electric Dryer Hookup
Spa 
Yes
Window Features 
Double Pane WindowsInsulated Windows
Bedroom 2 
Dimensions - 16.0 x 11.0Level - UpperArea - 176
Bedroom 3 
Dimensions - 15.0 x 11.0Level - MainArea - 165
Bedroom 4 
Dimensions - 12.0 x 11.0Level - UpperArea - 132
Bedroom 5 
Dimensions - 11.0 x 11.0Level - MainArea - 121
Dining Room 
Dimensions - 13.0 x 13.0Level - MainArea - 169
Family Room 
Dimensions - 19.0 x 13.0Level - MainArea - 247
Kitchen 
Dimensions - 13.0 x 13.0Level - MainArea - 169
Living Room 
Dimensions - 19.0 x 19.0Level - MainArea - 361
Master Bedroom 
Dimensions - 14.0 x 14.0Level - UpperArea - 196
Save
Ask
Tour
Hide
Share
Exterior Features
Construction Details 
FrameStucco
Exterior 
BalconyCourtyardPrivate YardPrivate Entrance
Fencing 
FullGate
Lot Features 
LandscapedMeadowMany TreesWooded
Other Structures 
OutbuildingPoultry CoopShed(s)Storage
Road Frontage 
County Road
Roof 
Tile
Spa 
Yes
Windows/Doors 
Double Pane WindowsInsulated Windows
Community Features
Accessibility Features 
Therapeutic Whirlpool
MLS Area 
260 - South 217
Financing Terms Available 
CashConventionalFHAVA Loan
Roads 
DirtGravel
Listing courtesy of Q Realty


The data relating to real estate for sale on this website comes in part from the Internet Data exchange (IDX) program of the Southwest Multiple Listing Service. IDX information is provided exclusively for consumers' personal, non-commercial use and may not be used for any purpose other than to identify prospective properties consumers may be interested in purchasing. Real estate listings held by brokerage firms other than , are indicated by detailed information about them such as the name of the listing firms. Information deemed reliable but not guaranteed. Copyright © 2026 Southwest Multiple Listing Service. All Rights Reserved.
Data last updated at: 2026-11-21 10:14 AM UTC

Neighborhood & Commute
Source: Walkscore
Disclosure: Community information and market data powered by Constellation Data Labs. Information is deemed reliable but not guaranteed.
Save
Ask
Tour
Hide
Share
Save
Ask
Tour
Hide
Share
$675,000
99 Days On Site

6 Autumnwood Court
Edgewood, NM 87015

Single Family Residence|Pending
5
Beds
4
Total Baths
3
Full Baths
1
Partial Bath
3,357
SqFt
$201
/SqFt
1990
Built
Subdivision:
Woodridge Subdivision
County:
Bernalillo
Call Now: 505 401-7500
Is this the listing for you? We can help make it yours.
505 401-7500
6 Autumnwood Court6 Autumnwood Court6 Autumnwood Court6 Autumnwood Court
Save
Ask
Tour
Hide
Share

Mortgage Calculator

Monthly Payment (Est.)

Enter an interest rate to see your estimated monthly payment.
Calculator powered by Showcase IDX, a Constellation1 Company. Copyright ©2026 Information is deemed reliable but not guaranteed.

Welcome to this Mediterranean style 5-bedroom home nestled on 2.1 acres of flat, nicely landscaped land with meadows and trees. Walk through the welcoming front courtyard and open the front door to immediately experience a beautifully remodeled home from top to bottom. Both the living room and formal dining room lead to the kitchen which has been beautifully updated with a designer color pallet, Quartz counter tops, farm sink, lots of shelving and newer appliances, including an induction cooktop, stainless steel double oven and dishwasher. Go upstairs to enjoy the primary suite boasting its own balcony and a bathroom with separate shower and jetted tub, or downstairs to the spacious office with its own pellet stove, a room that could easily be a 6th bedroom or in-law quarters. Green features include a 36 panel 11.34 kWh solar system (owned!), a 40.5 kWh storage system and on-demand water heater. Even the tile roof is newer! The outside is just as welcoming and functional as the inside. Framed by sturdy pipe fencing, the lot is completely landscaped and includes two sheds, providing additional storage. There is a long circular driveway with parking for all your vehicles. And don't miss the goat and chicken coop, providing shelter to your four (or is it two?) legged friends.

Save
Ask
Tour
Hide
Share
Listing Snapshot
Price 
$675,000
Days On Site 
99 Days
Bedrooms 
5
Inside Area (SqFt) 
3,357 sqft
Total Baths 
4
Full Baths 
3
Partial Baths 
1
Lot Size 
2.1 Acres
Year Built 
1990
MLS Number 
1109049
Status 
Pending
Property Tax 
$4,154
HOA/Condo/Coop Fees 
N/A
Sq Ft Source 
Plans
Friends & Family
Recent Activity
a week agoListing updated with changes from the MLS
a week agoStatus changed to Pending
2 months agoPrice changed to $675,000
3 months agoListing first seen on site
General Features
Acres 
2.1
Attached Garage 
Yes
Direction Faces 
North
Disclosures 
Ranm2100 Disclosure
Energy Features 
Solar
Foundation 
Slab
Garage 
Yes
Garage Spaces 
3
Land Lease 
No
Levels 
Two
Parking 
AttachedGarageGarage Door OpenerRV Access/Parking
Property Sub Type 
Single Family Residence
Security 
Security Gate
Sewer 
Septic Tank
SqFt Total 
3357
Style 
Mediterranean
Utilities 
Electricity ConnectedPropaneWater Connected
Zoning 
A-2
Interior Features
Appliances 
Built-In Electric RangeDouble OvenDishwasherMicrowaveWater Softener Owned
Cooling 
Ceiling Fan(s)Evaporative CoolingMulti Units
Electric 
Energy Storage Device
Fireplace 
Yes
Fireplace Features 
Pellet StoveWood Burning Stove
Fireplaces 
2
Flooring 
CarpetTileVinyl
Heating 
Wood StoveForced AirPropane
Interior 
Ceiling Fan(s)Central VacuumIn-Law FloorplanKitchen IslandSoaking TubWalk-In Closet(s)
Laundry Features 
Electric Dryer Hookup
Spa 
Yes
Window Features 
Double Pane WindowsInsulated Windows
Bedroom 2 
Dimensions - 16.0 x 11.0Level - UpperArea - 176
Bedroom 3 
Dimensions - 15.0 x 11.0Level - MainArea - 165
Bedroom 4 
Dimensions - 12.0 x 11.0Level - UpperArea - 132
Bedroom 5 
Dimensions - 11.0 x 11.0Level - MainArea - 121
Dining Room 
Dimensions - 13.0 x 13.0Level - MainArea - 169
Family Room 
Dimensions - 19.0 x 13.0Level - MainArea - 247
Kitchen 
Dimensions - 13.0 x 13.0Level - MainArea - 169
Living Room 
Dimensions - 19.0 x 19.0Level - MainArea - 361
Master Bedroom 
Dimensions - 14.0 x 14.0Level - UpperArea - 196
Save
Ask
Tour
Hide
Share
Exterior Features
Construction Details 
FrameStucco
Exterior 
BalconyCourtyardPrivate YardPrivate Entrance
Fencing 
FullGate
Lot Features 
LandscapedMeadowMany TreesWooded
Other Structures 
OutbuildingPoultry CoopShed(s)Storage
Road Frontage 
County Road
Roof 
Tile
Spa 
Yes
Windows/Doors 
Double Pane WindowsInsulated Windows
Community Features
Accessibility Features 
Therapeutic Whirlpool
MLS Area 
260 - South 217
Financing Terms Available 
CashConventionalFHAVA Loan
Roads 
DirtGravel
Listing courtesy of Q Realty


The data relating to real estate for sale on this website comes in part from the Internet Data exchange (IDX) program of the Southwest Multiple Listing Service. IDX information is provided exclusively for consumers' personal, non-commercial use and may not be used for any purpose other than to identify prospective properties consumers may be interested in purchasing. Real estate listings held by brokerage firms other than , are indicated by detailed information about them such as the name of the listing firms. Information deemed reliable but not guaranteed. Copyright © 2026 Southwest Multiple Listing Service. All Rights Reserved.
Data last updated at: 2026-11-21 10:14 AM UTC

Neighborhood & Commute
Source: Walkscore
Disclosure: Community information and market data powered by Constellation Data Labs. Information is deemed reliable but not guaranteed.
Save
Ask
Tour
Hide
Share