Save
Ask
Tour
Hide
Share
$209,000
8 Days On Site

1601 Pennsylvania Street NE K-01
Albuquerque, NM 87110

For Sale|Condominium|Active
2
Beds
3
Total Baths
1
Full Bath
2
Partial Baths
1,200
SqFt
$174
/SqFt
1969
Built
County:
Bernalillo
Call Now: 505 401-7500
Is this the listing for you? We can help make it yours.
505 401-7500
1601 Pennsylvania Street NE K-011601 Pennsylvania Street NE K-011601 Pennsylvania Street NE K-011601 Pennsylvania Street NE K-01
Save
Ask
Tour
Hide
Share

Mortgage Calculator

Monthly Payment (Est.)

$954
Calculator powered by Showcase IDX, a Constellation1 Company. Copyright ©2026 Information is deemed reliable but not guaranteed.

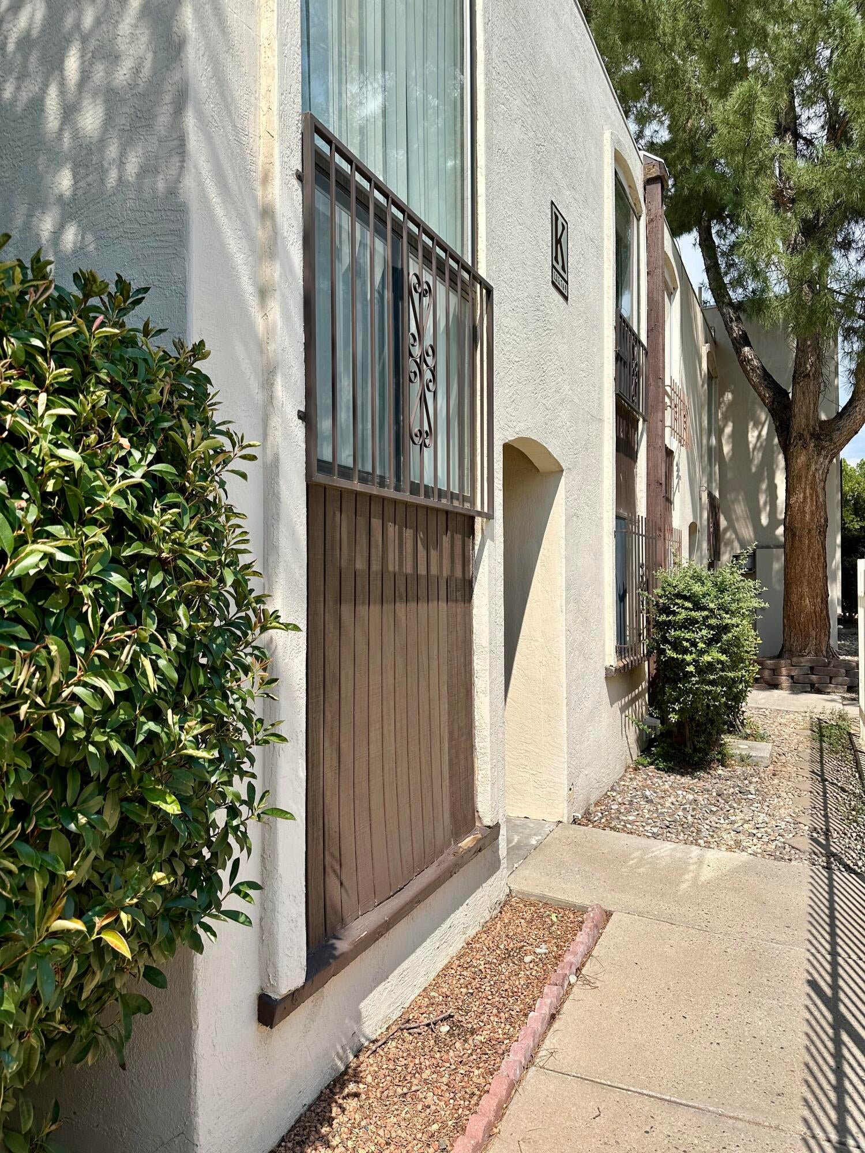
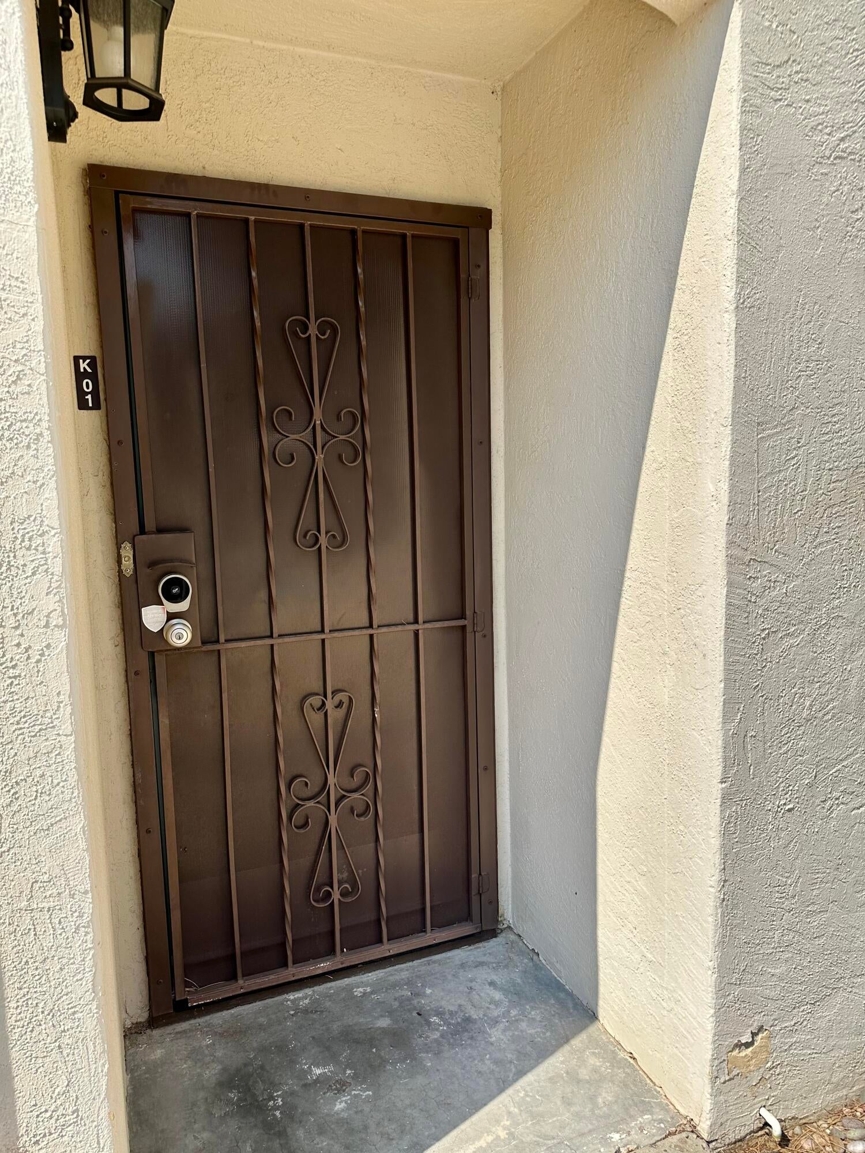
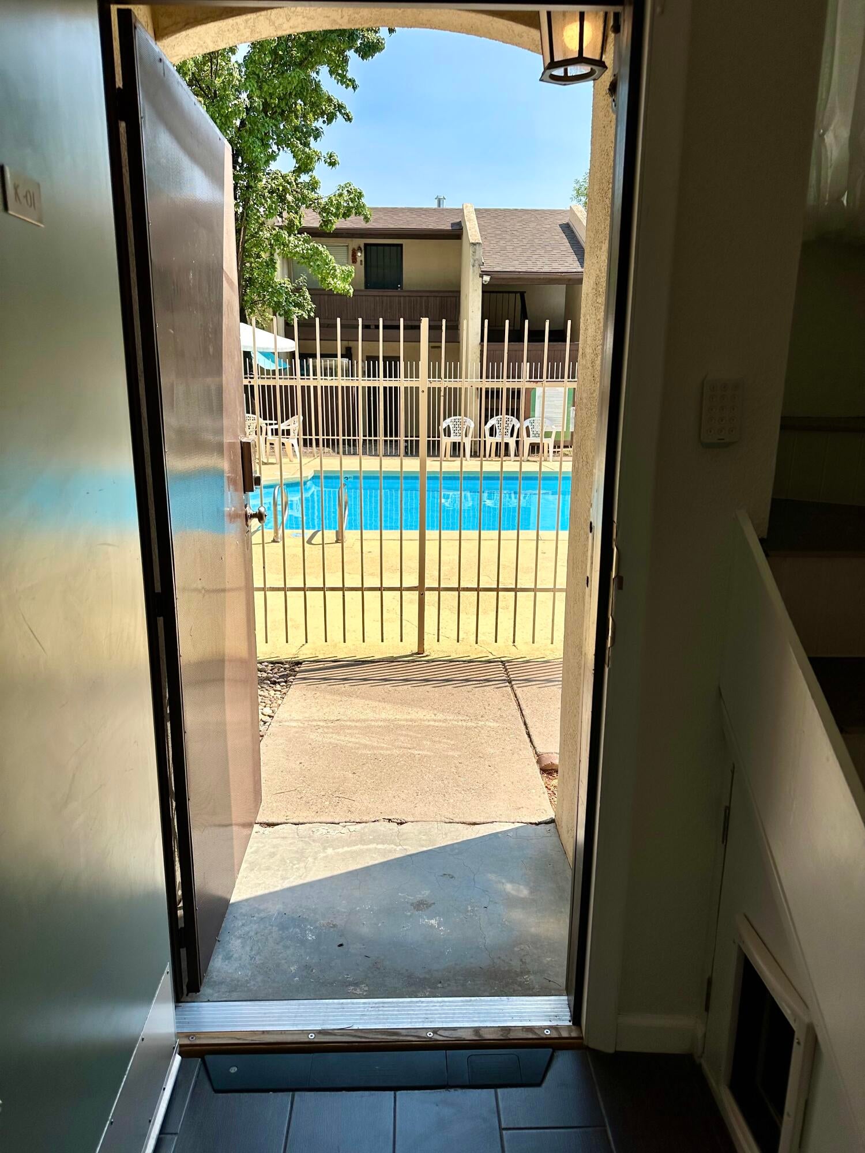
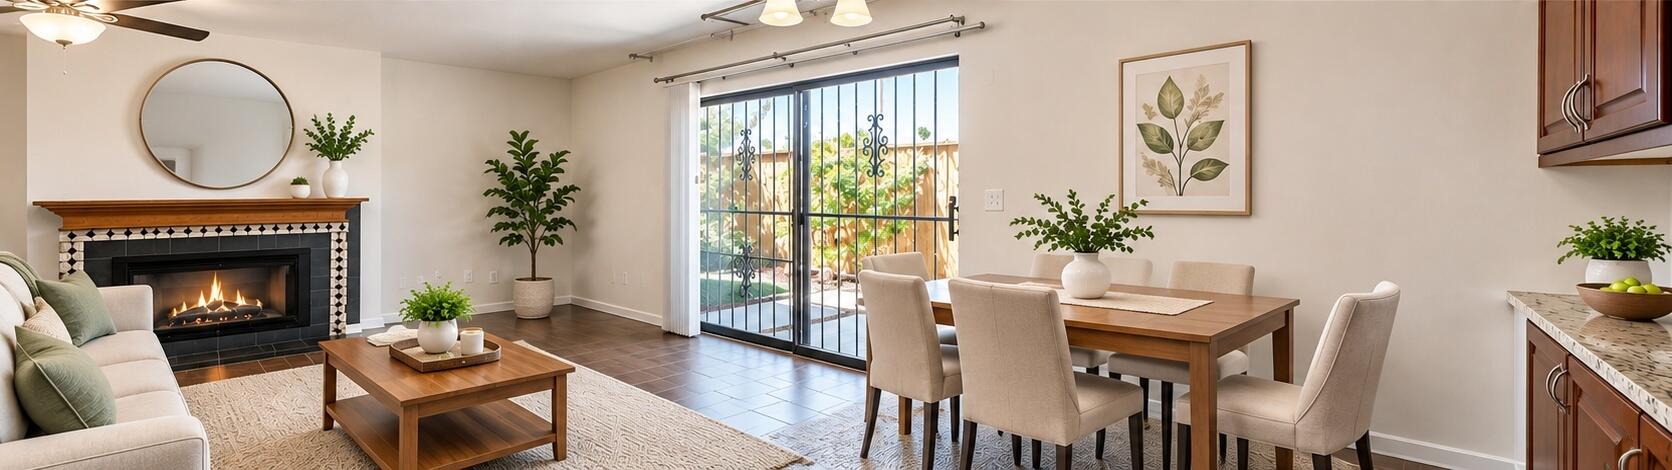
Beatuiful townhouse syle condo for sale in the convenient Winrock Villas. Location, location, location and mere minutes away from tons of shopping, restaurants, dining, gyms, parks, Regal movie theater, and both Winrock & Uptown Malls and with quick access to I-40 too. This condo has a great floor plan with the kitchen, living room, dining, 1/2 bath and laundry area downstairs and then both good sized bedrooms lcoated upstairs each with their own bathroom. All the appliances stay including a stackable washer & dryer in the unit!. HVAC system is only a year old and the fridge, dishwasher, washer & dryer are are only 1-2 yrs old. Oversized courtyard with storage shed to enjoy sunrises & sunsets. Then step away from the pool! HOA amenities include clubhouse/fitness center, year around indoor pool/hot tub, sauna, 3 outdoor pools, & on-site laundry facility. HOA fees also include gas, electricity, water, trash, sewer, landscaping, property taxes, exterior of building, insurance & security. Property includes a private covered parking space & storage closet. This lovely unit is ready for you to move it and make it your own! Seller is open to an REC. Schedule your showing today!

Save
Ask
Tour
Hide
Share
Listing Snapshot
Price 
$209,000
Days On Site 
8 Days
Bedrooms 
2
Inside Area (SqFt) 
1,200 sqft
Total Baths 
3
Full Baths 
1
Partial Baths 
2
Lot Size 
13.23 Acres
Year Built 
1969
MLS® Number 
1109037
Status 
Active
Property Tax 
$88,112
HOA/Condo/Coop Fees 
$615 monthly
Sq Ft Source 
N/A
Friends & Family
Recent Activity
6 days agoListing updated with changes from the MLS®
6 days agoStatus changed to Active
a week agoListing first seen on site
General Features
Acres 
13.23
Direction Faces 
South
Disclosures 
Lead Based Paint Disclosure, Ranm2100 Disclosure
Land Lease 
Yes
Lease Amount Frequency 
Monthly
Levels 
Two
Number Of Stories 
2
Property Sub Type 
Condominium
Security 
Smoke Detector(s)
Sewer 
Public Sewer
SqFt Total 
1200
Utilities 
Natural Gas AvailableElectricity ConnectedNatural Gas ConnectedSewer ConnectedWater Connected
Water Source 
Public
Zoning 
MX-M*
Interior Features
Appliances 
CooktopDryerDishwasherDisposalRefrigeratorWasher
Cooling 
Ceiling Fan(s)
Fireplace 
Yes
Fireplace Features 
Decorative
Fireplaces 
1
Flooring 
CarpetTile
Heating 
CentralNatural Gas
Interior 
Ceiling Fan(s)
Laundry Features 
Electric Dryer Hookup
Bedroom 2 
Dimensions - 13.3 x 11.1Level - UpperArea - 147
Dining Room 
Dimensions - 9.3 x 9.6Level - MainArea - 89
Kitchen 
Dimensions - 9.3 x 7.6Level - MainArea - 70
Living Room 
Dimensions - 11.1 x 17.1Level - MainArea - 189
Master Bedroom 
Dimensions - 15.0 x 14.75Level - UpperArea - 221
Save
Ask
Tour
Hide
Share
Exterior Features
Construction Details 
FrameStucco
Lot Features 
LandscapedMany TreesWooded
Other Structures 
Storage
Patio And Porch 
Patio
Pool Features 
In GroundCommunity
Road Frontage 
City Street
Roof 
Flat
Community Features
Accessibility Features 
Therapeutic Whirlpool
Association Dues 
615
Community Features 
Playground
Financing Terms Available 
CashConventionalFHAOwner May CarryVA Loan
HOA Fee Frequency 
Monthly
MLS Area 
41 - Uptown
Schools
School District
Unknown
Elementary School
Inez
Middle School
Grant
High School
Sandia
Listing courtesy of Realty One of New Mexico


Listing information is provided by Participants of the Southwest MLS, Inc. IDX information is provided exclusively for personal, non-commercial use, and may not be used for any purpose other than to identify prospective properties consumers may be interested in purchasing. Information is deemed reliable but not guaranteed. Copyright 2026, Southwest MLS, Inc..
Data last updated at: 2026-08-20 04:39 AM UTC

Neighborhood & Commute
Source: Walkscore
Disclosure: Community information and market data powered by Constellation Data Labs. Information is deemed reliable but not guaranteed.
Save
Ask
Tour
Hide
Share
Save
Ask
Tour
Hide
Share
$209,000
8 Days On Site

1601 Pennsylvania Street NE K-01
Albuquerque, NM 87110

For Sale|Condominium|Active
2
Beds
3
Total Baths
1
Full Bath
2
Partial Baths
1,200
SqFt
$174
/SqFt
1969
Built
County:
Bernalillo
Call Now: 505 401-7500
Is this the listing for you? We can help make it yours.
505 401-7500
1601 Pennsylvania Street NE K-011601 Pennsylvania Street NE K-011601 Pennsylvania Street NE K-011601 Pennsylvania Street NE K-01
Save
Ask
Tour
Hide
Share

Mortgage Calculator

Monthly Payment (Est.)

$954
Calculator powered by Showcase IDX, a Constellation1 Company. Copyright ©2026 Information is deemed reliable but not guaranteed.

Beatuiful townhouse syle condo for sale in the convenient Winrock Villas. Location, location, location and mere minutes away from tons of shopping, restaurants, dining, gyms, parks, Regal movie theater, and both Winrock & Uptown Malls and with quick access to I-40 too. This condo has a great floor plan with the kitchen, living room, dining, 1/2 bath and laundry area downstairs and then both good sized bedrooms lcoated upstairs each with their own bathroom. All the appliances stay including a stackable washer & dryer in the unit!. HVAC system is only a year old and the fridge, dishwasher, washer & dryer are are only 1-2 yrs old. Oversized courtyard with storage shed to enjoy sunrises & sunsets. Then step away from the pool! HOA amenities include clubhouse/fitness center, year around indoor pool/hot tub, sauna, 3 outdoor pools, & on-site laundry facility. HOA fees also include gas, electricity, water, trash, sewer, landscaping, property taxes, exterior of building, insurance & security. Property includes a private covered parking space & storage closet. This lovely unit is ready for you to move it and make it your own! Seller is open to an REC. Schedule your showing today!

Save
Ask
Tour
Hide
Share
Listing Snapshot
Price 
$209,000
Days On Site 
8 Days
Bedrooms 
2
Inside Area (SqFt) 
1,200 sqft
Total Baths 
3
Full Baths 
1
Partial Baths 
2
Lot Size 
13.23 Acres
Year Built 
1969
MLS® Number 
1109037
Status 
Active
Property Tax 
$88,112
HOA/Condo/Coop Fees 
$615 monthly
Sq Ft Source 
N/A
Friends & Family
Recent Activity
6 days agoListing updated with changes from the MLS®
6 days agoStatus changed to Active
a week agoListing first seen on site
General Features
Acres 
13.23
Direction Faces 
South
Disclosures 
Lead Based Paint Disclosure, Ranm2100 Disclosure
Land Lease 
Yes
Lease Amount Frequency 
Monthly
Levels 
Two
Number Of Stories 
2
Property Sub Type 
Condominium
Security 
Smoke Detector(s)
Sewer 
Public Sewer
SqFt Total 
1200
Utilities 
Natural Gas AvailableElectricity ConnectedNatural Gas ConnectedSewer ConnectedWater Connected
Water Source 
Public
Zoning 
MX-M*
Interior Features
Appliances 
CooktopDryerDishwasherDisposalRefrigeratorWasher
Cooling 
Ceiling Fan(s)
Fireplace 
Yes
Fireplace Features 
Decorative
Fireplaces 
1
Flooring 
CarpetTile
Heating 
CentralNatural Gas
Interior 
Ceiling Fan(s)
Laundry Features 
Electric Dryer Hookup
Bedroom 2 
Dimensions - 13.3 x 11.1Level - UpperArea - 147
Dining Room 
Dimensions - 9.3 x 9.6Level - MainArea - 89
Kitchen 
Dimensions - 9.3 x 7.6Level - MainArea - 70
Living Room 
Dimensions - 11.1 x 17.1Level - MainArea - 189
Master Bedroom 
Dimensions - 15.0 x 14.75Level - UpperArea - 221
Save
Ask
Tour
Hide
Share
Exterior Features
Construction Details 
FrameStucco
Lot Features 
LandscapedMany TreesWooded
Other Structures 
Storage
Patio And Porch 
Patio
Pool Features 
In GroundCommunity
Road Frontage 
City Street
Roof 
Flat
Community Features
Accessibility Features 
Therapeutic Whirlpool
Association Dues 
615
Community Features 
Playground
Financing Terms Available 
CashConventionalFHAOwner May CarryVA Loan
HOA Fee Frequency 
Monthly
MLS Area 
41 - Uptown
Schools
School District
Unknown
Elementary School
Inez
Middle School
Grant
High School
Sandia
Listing courtesy of Realty One of New Mexico


Listing information is provided by Participants of the Southwest MLS, Inc. IDX information is provided exclusively for personal, non-commercial use, and may not be used for any purpose other than to identify prospective properties consumers may be interested in purchasing. Information is deemed reliable but not guaranteed. Copyright 2026, Southwest MLS, Inc..
Data last updated at: 2026-08-20 04:39 AM UTC

Neighborhood & Commute
Source: Walkscore
Disclosure: Community information and market data powered by Constellation Data Labs. Information is deemed reliable but not guaranteed.
Save
Ask
Tour
Hide
Share