
5417 E Village Road NERio Rancho, NM 87144
Mortgage Calculator
Monthly Payment (Est.)
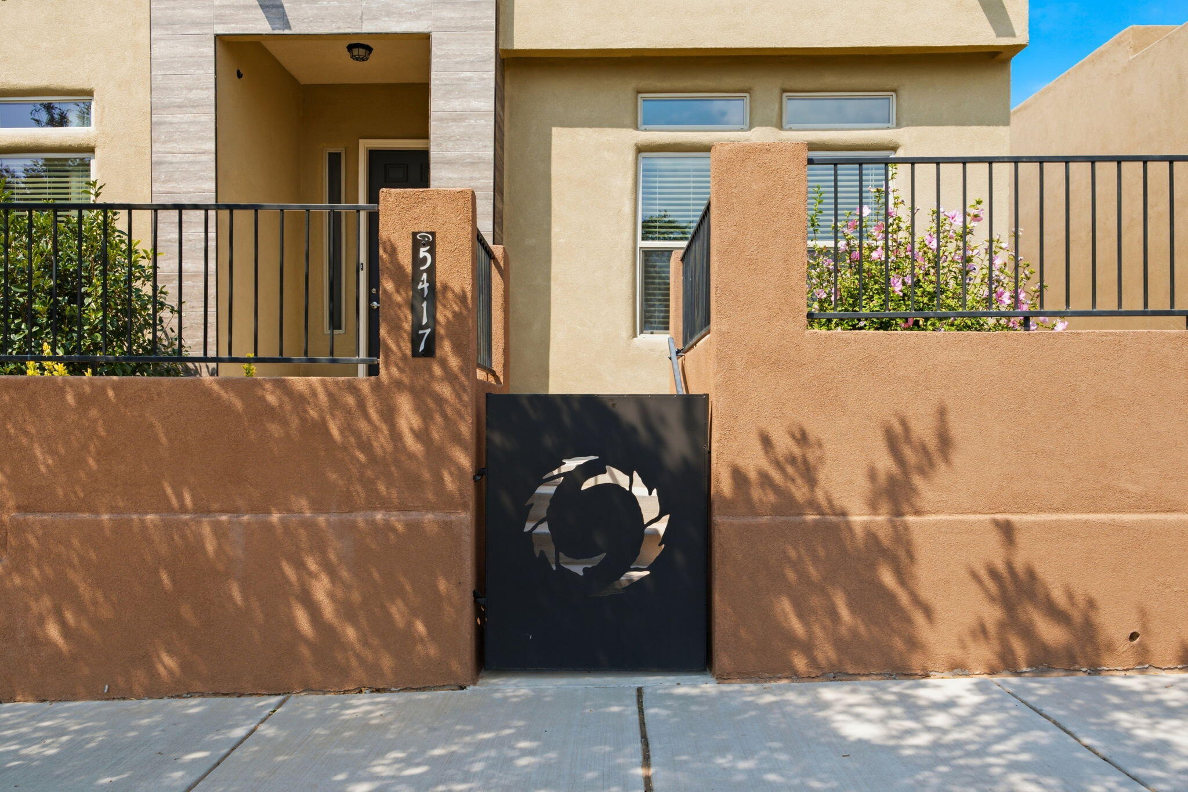
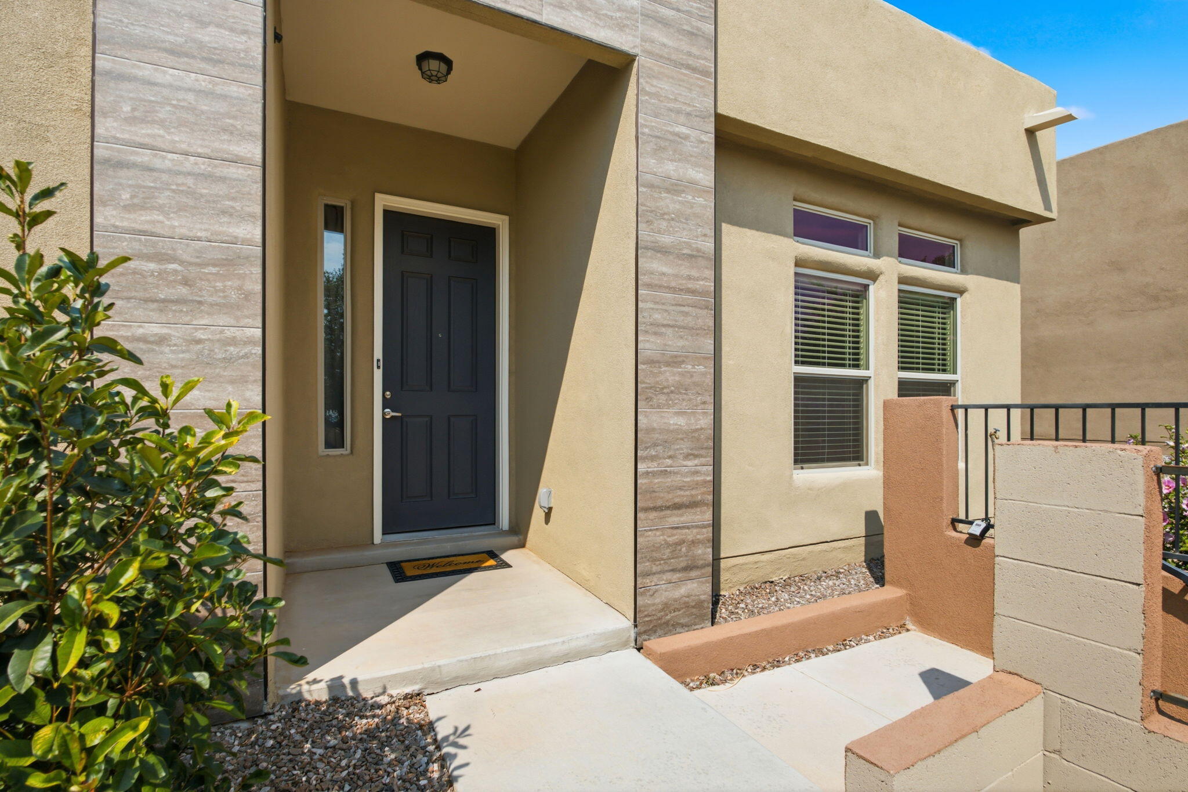
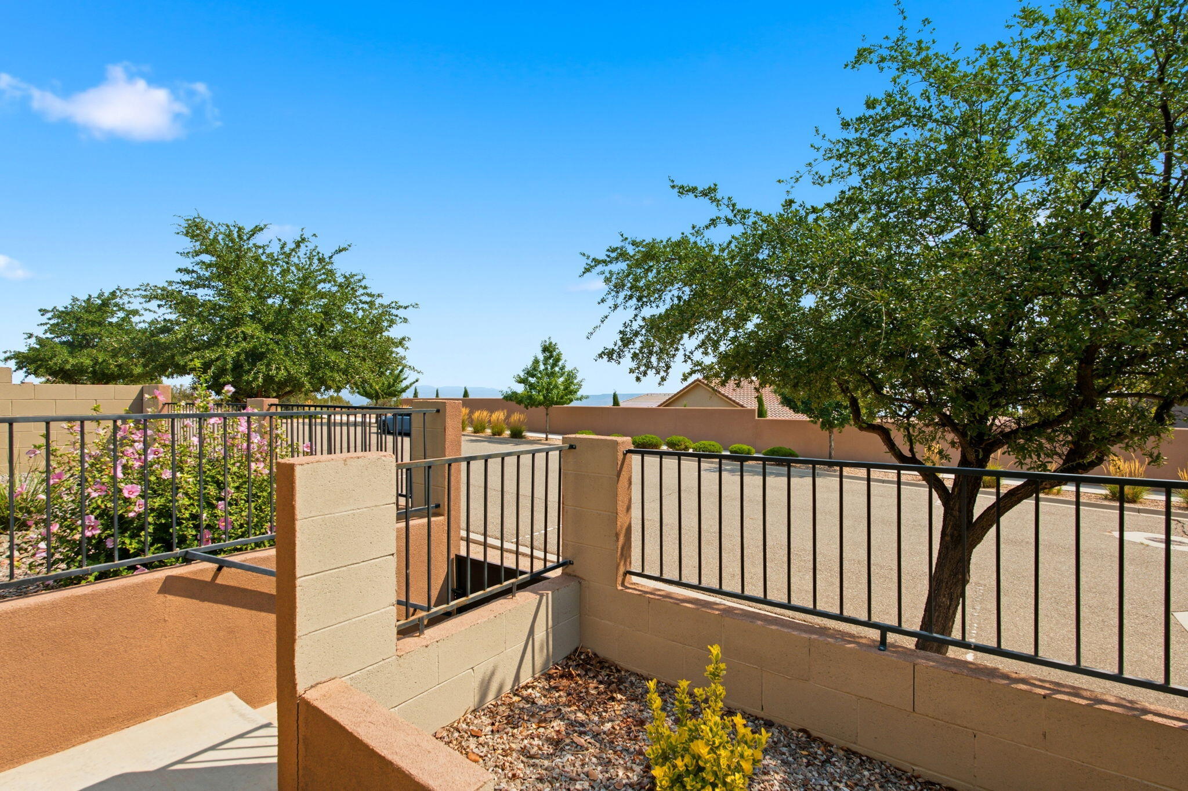
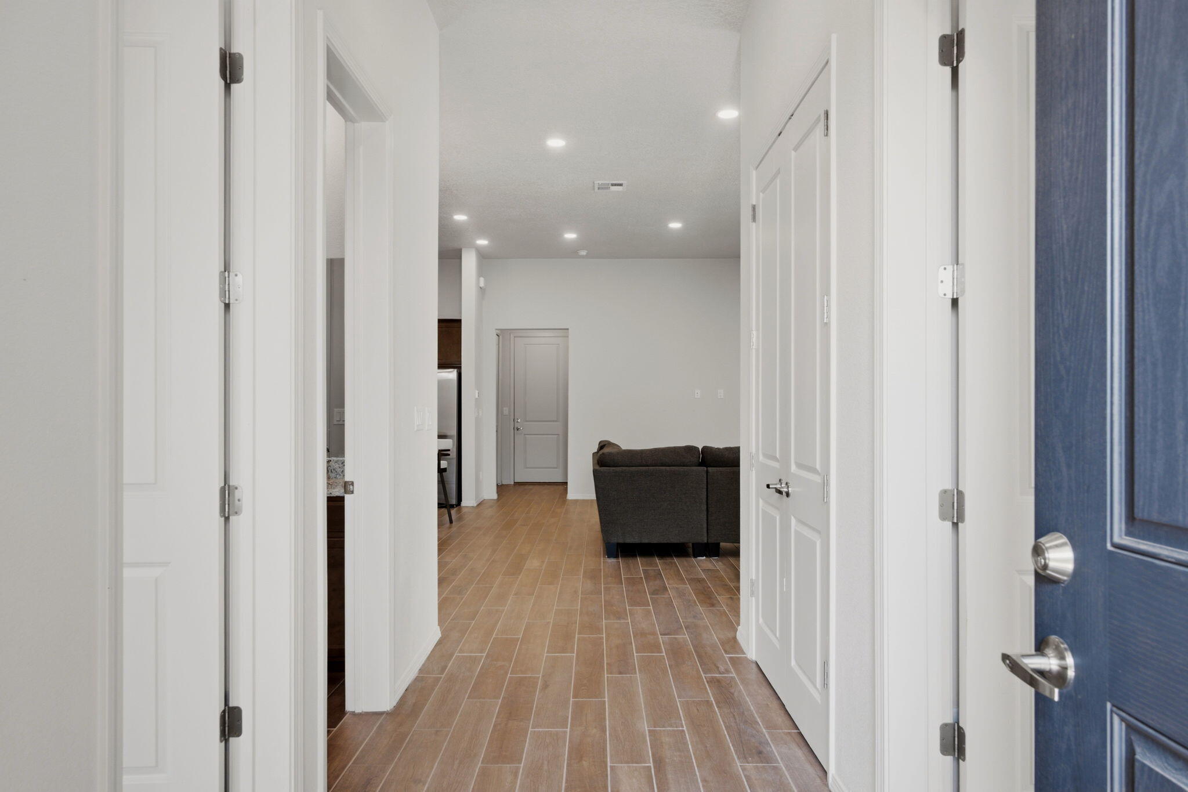
$1,820Seller offering closing cost credit with acceptable offer! Located in the award winning Mariposa community offering an exceptional combination of space, privacy, and convenience. The thoughtfully planned layout and private walled courtyard create a peaceful setting that feels tucked away from neighboring homes.Inside, soaring ceilings, abundant recessed lighting, and wood-look tile flooring enhance the bright, open-concept living area. The spacious great room is centered around a warm fireplace and flows effortlessly into the dining area and beautifully appointed kitchen, complete with granite countertops, stainless-steel appliances, a gas cooktop, double ovens, generous cabinetry, and an oversized island with additional seating. A rare and versatile feature of this home is its two private primary suites, making it ideal for guests, multigenerational living, or anyone seeking additional separation and privacy. The main primary retreat includes a spacious bathroom with a soaking tub, separate walk-in shower, dual-sink vanity, and an impressive walk-in closet. Additional upgrades include a tankless water heater and recently sealed grout throughout the home.Outside, the brand-new built-in BBQ grill has never been used and is ready for its first cookout, adding even more appeal for entertaining and enjoying New Mexico's beautiful weather. For added convenience and peace of mind, the home also features a built-in Taexx system for ongoing pest and termite treatment.Best of all, the home is within walking distance of the Mariposa Community Center, where residents can enjoy indoor and outdoor pools, a fully equipped fitness center, movement studio, social spaces, parks, and nearby walking and biking trails. The Screaming Coyote restaurant is also just steps from the community center, making it easy to enjoy dinner and drinks close to home. This is more than a beautiful home it's an opportunity to enjoy the lifestyle and amenities that make Mariposa such a special place to live!
| 9 hours ago | Listing updated with changes from the MLS® | |
| 3 days ago | Price changed to $399,000 | |
| 4 weeks ago | Listing first seen on site |

Listing information is provided by Participants of the Southwest MLS, Inc. IDX information is provided exclusively for personal, non-commercial use, and may not be used for any purpose other than to identify prospective properties consumers may be interested in purchasing. Information is deemed reliable but not guaranteed. Copyright 2026, Southwest MLS, Inc..
Data last updated at: 2026-09-10 08:23 AM UTC

5417 E Village Road NERio Rancho, NM 87144
Mortgage Calculator
Monthly Payment (Est.)
$1,820Seller offering closing cost credit with acceptable offer! Located in the award winning Mariposa community offering an exceptional combination of space, privacy, and convenience. The thoughtfully planned layout and private walled courtyard create a peaceful setting that feels tucked away from neighboring homes.Inside, soaring ceilings, abundant recessed lighting, and wood-look tile flooring enhance the bright, open-concept living area. The spacious great room is centered around a warm fireplace and flows effortlessly into the dining area and beautifully appointed kitchen, complete with granite countertops, stainless-steel appliances, a gas cooktop, double ovens, generous cabinetry, and an oversized island with additional seating. A rare and versatile feature of this home is its two private primary suites, making it ideal for guests, multigenerational living, or anyone seeking additional separation and privacy. The main primary retreat includes a spacious bathroom with a soaking tub, separate walk-in shower, dual-sink vanity, and an impressive walk-in closet. Additional upgrades include a tankless water heater and recently sealed grout throughout the home.Outside, the brand-new built-in BBQ grill has never been used and is ready for its first cookout, adding even more appeal for entertaining and enjoying New Mexico's beautiful weather. For added convenience and peace of mind, the home also features a built-in Taexx system for ongoing pest and termite treatment.Best of all, the home is within walking distance of the Mariposa Community Center, where residents can enjoy indoor and outdoor pools, a fully equipped fitness center, movement studio, social spaces, parks, and nearby walking and biking trails. The Screaming Coyote restaurant is also just steps from the community center, making it easy to enjoy dinner and drinks close to home. This is more than a beautiful home it's an opportunity to enjoy the lifestyle and amenities that make Mariposa such a special place to live!
| 9 hours ago | Listing updated with changes from the MLS® | |
| 3 days ago | Price changed to $399,000 | |
| 4 weeks ago | Listing first seen on site |
Listing information is provided by Participants of the Southwest MLS, Inc. IDX information is provided exclusively for personal, non-commercial use, and may not be used for any purpose other than to identify prospective properties consumers may be interested in purchasing. Information is deemed reliable but not guaranteed. Copyright 2026, Southwest MLS, Inc..
Data last updated at: 2026-09-10 08:23 AM UTC

Did you know? You can invite friends and family to your search. They can join your search, rate and discuss listings with you.