
Save
Ask
Tour
Hide
$299,900
56 Days On Site
5417 Granite Avenue NEAlbuquerque, NM 87110
Single Family Residence|Pending
3
Beds
2
Total Baths
1
Full Bath
1
Partial Bath
1,153
SqFt
$260
/SqFt
1951
Built
Subdivision:
Albuquerque Highlands
County:
Bernalillo
Call Now: 505 401-7500
Is this the listing for you? We can help make it yours.
505 401-7500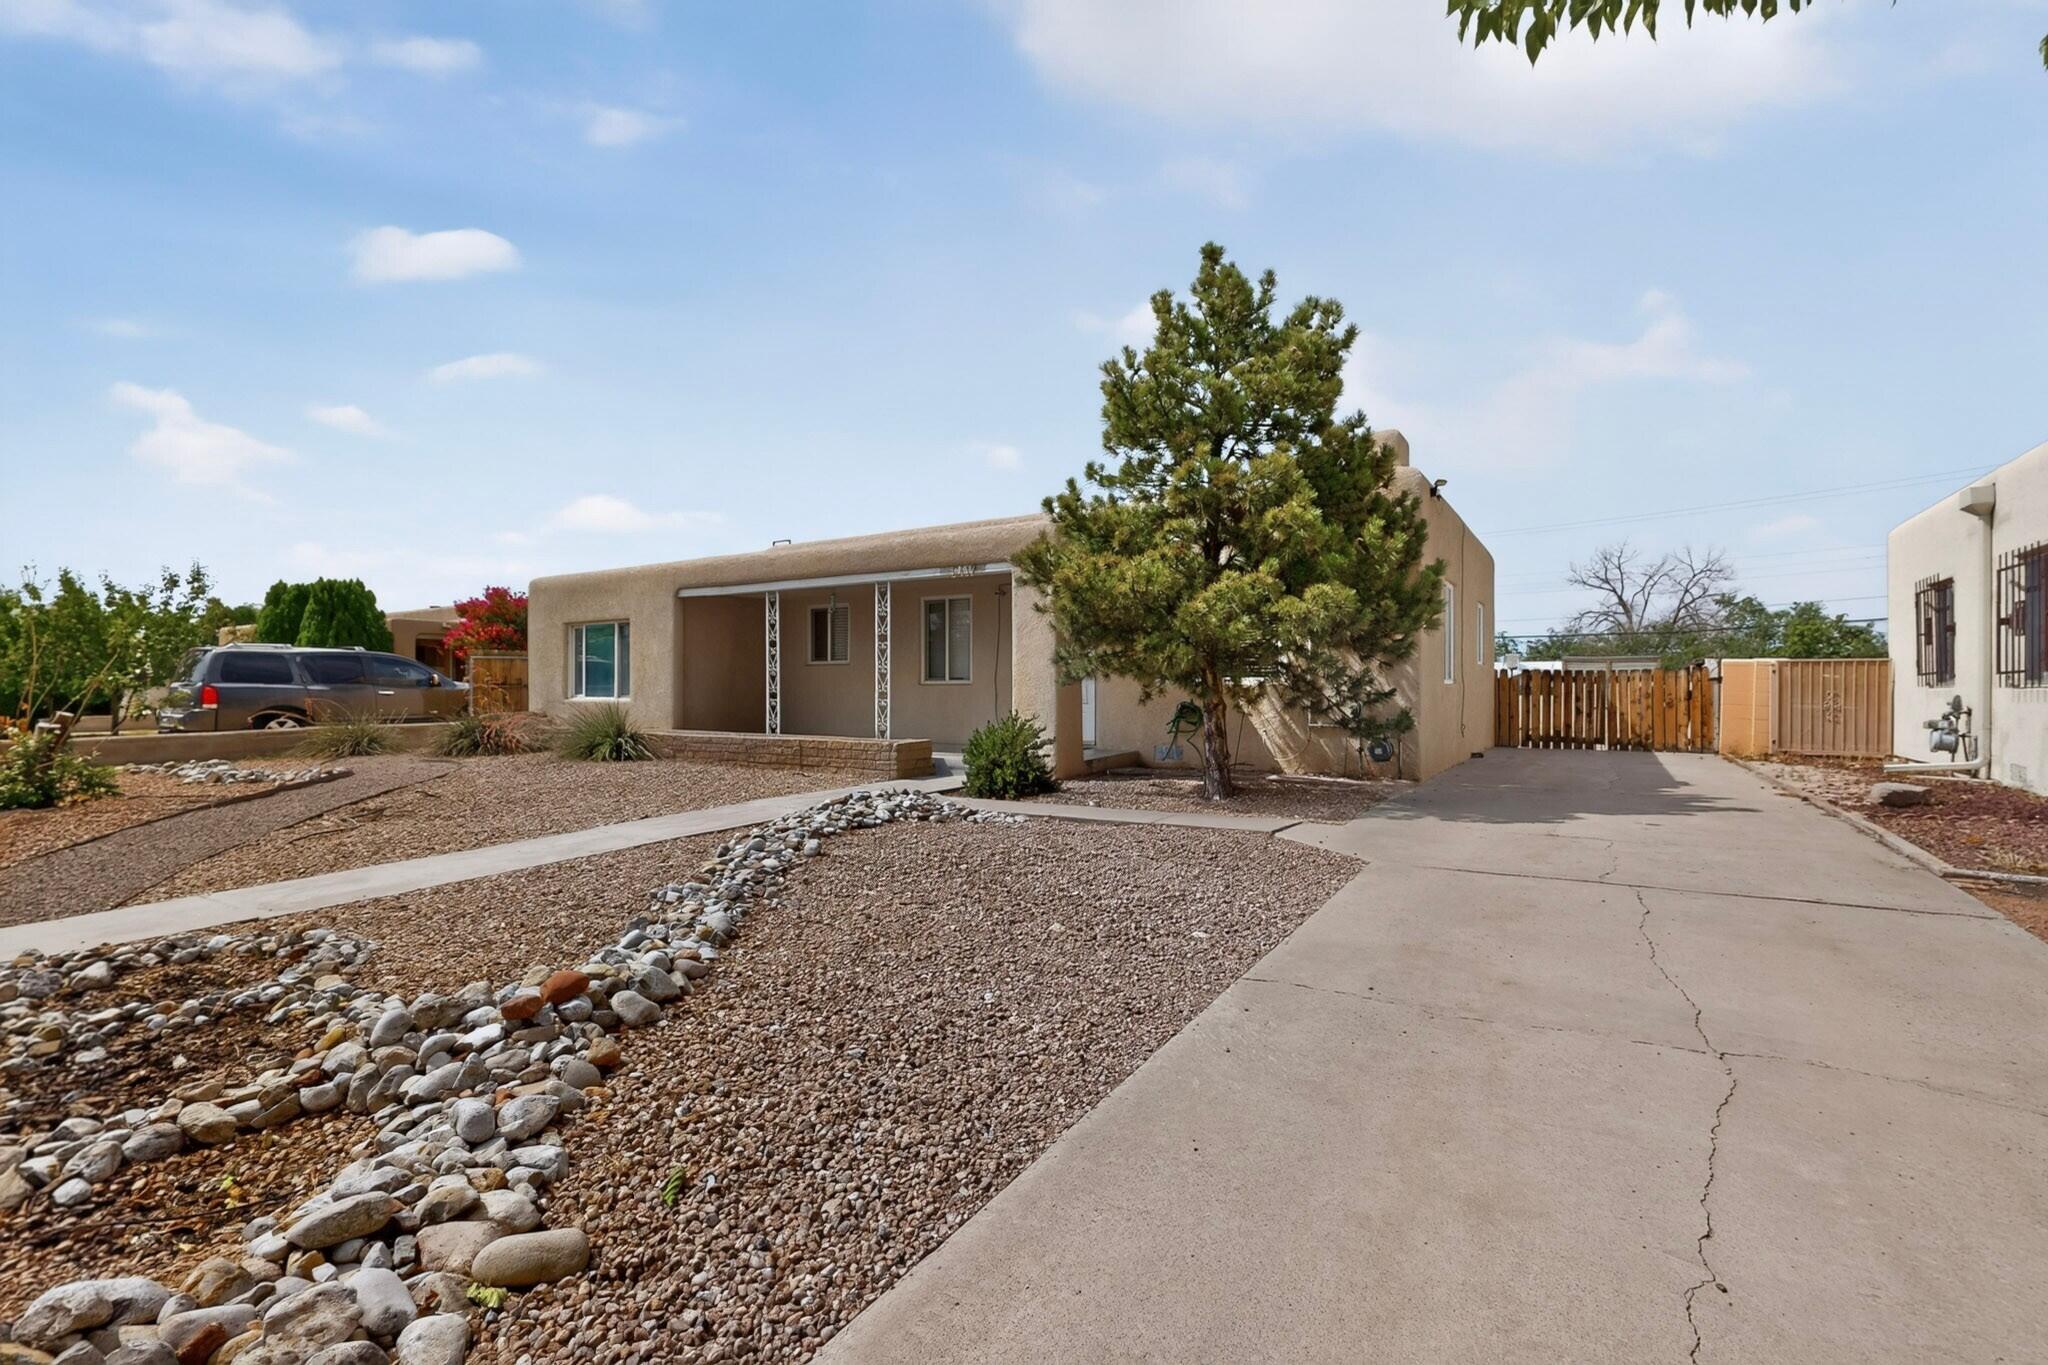
Save
Ask
Tour
Hide
Mortgage Calculator
Monthly Payment (Est.)
Enter an interest rate to see your estimated monthly payment.Calculator powered by Showcase IDX, a Constellation1 Company. Copyright ©2026 Information is deemed reliable but not guaranteed.
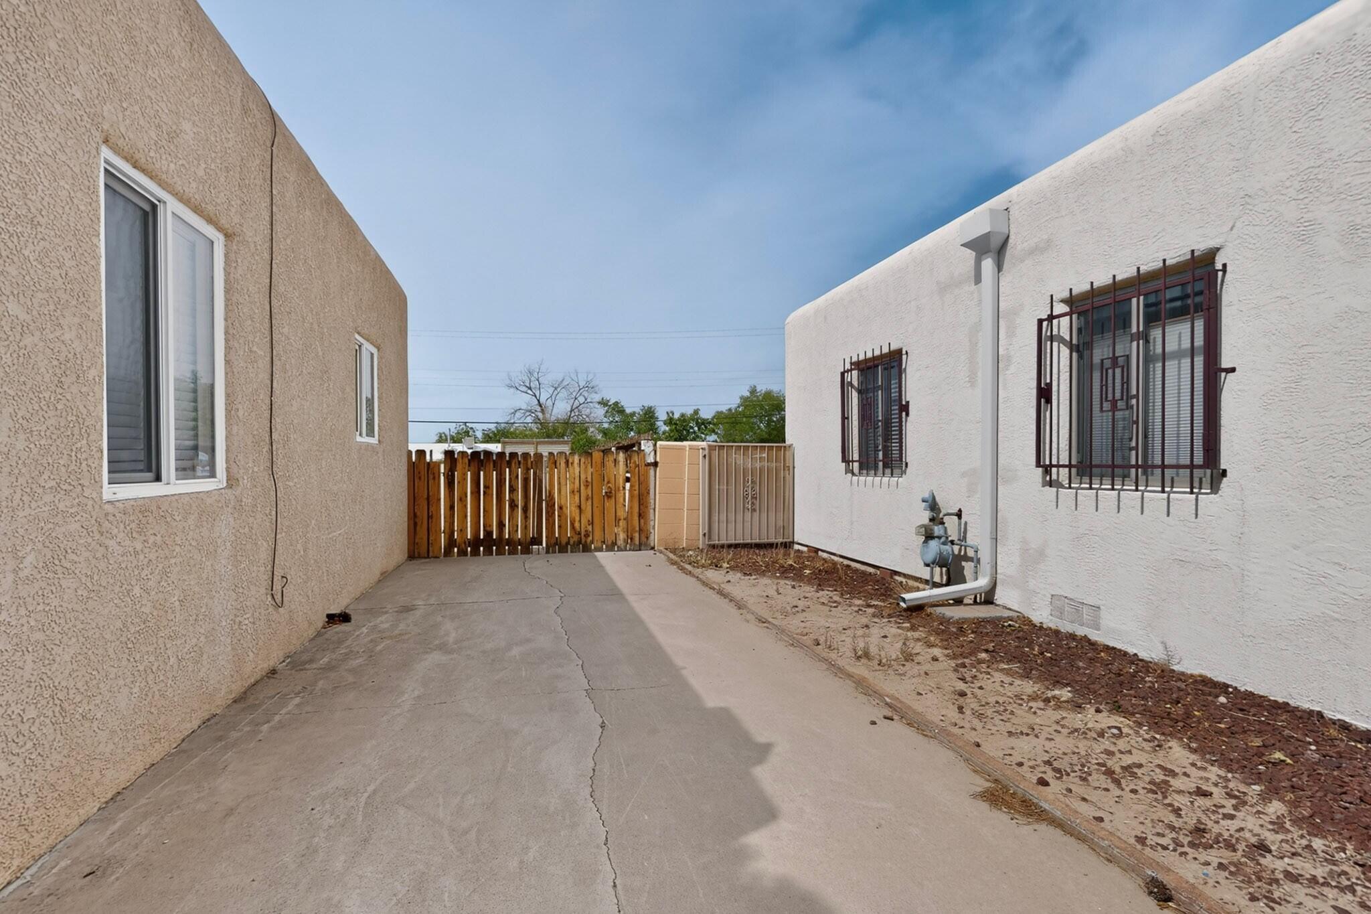
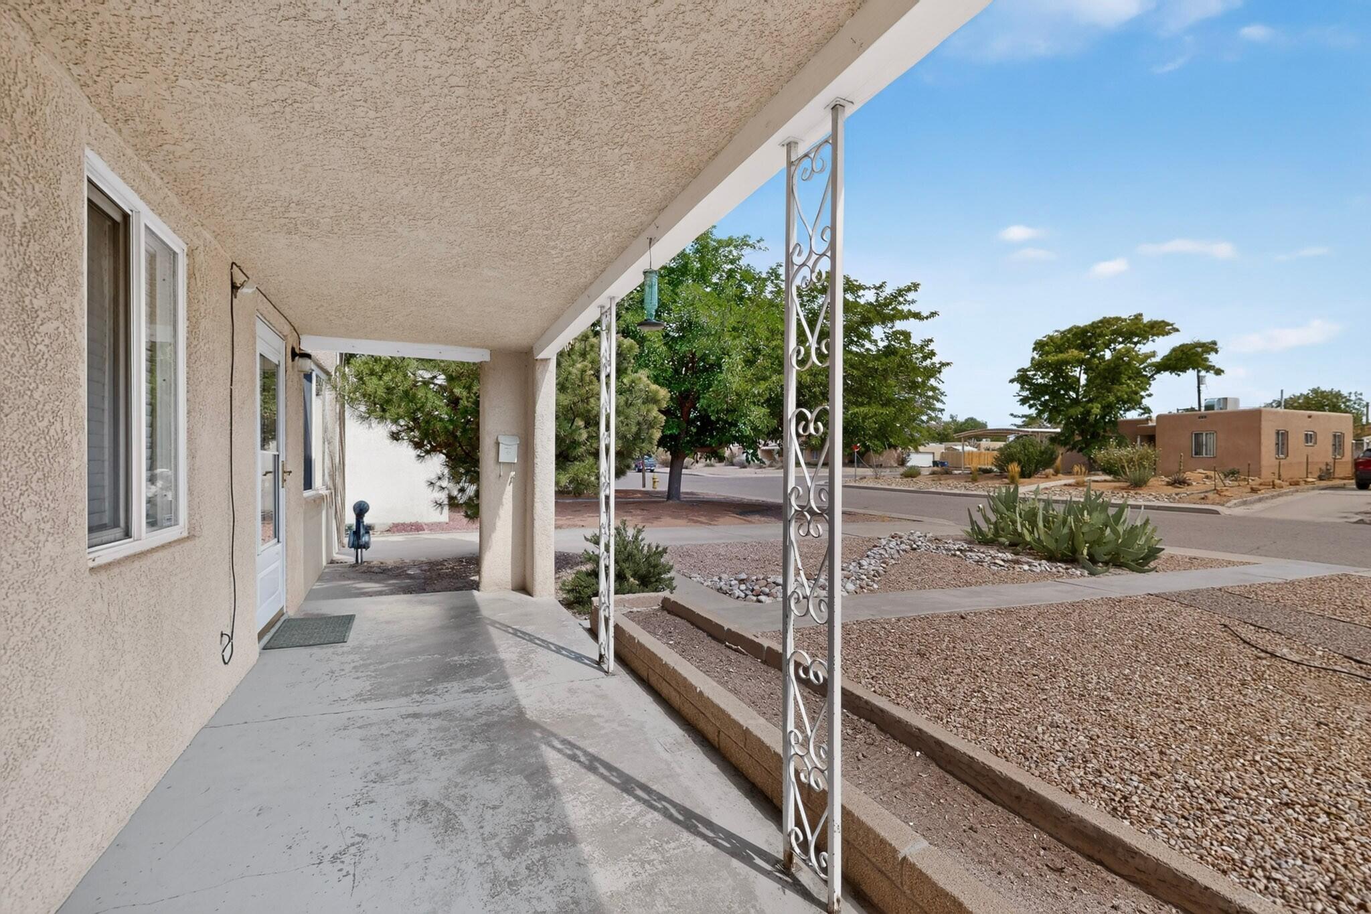
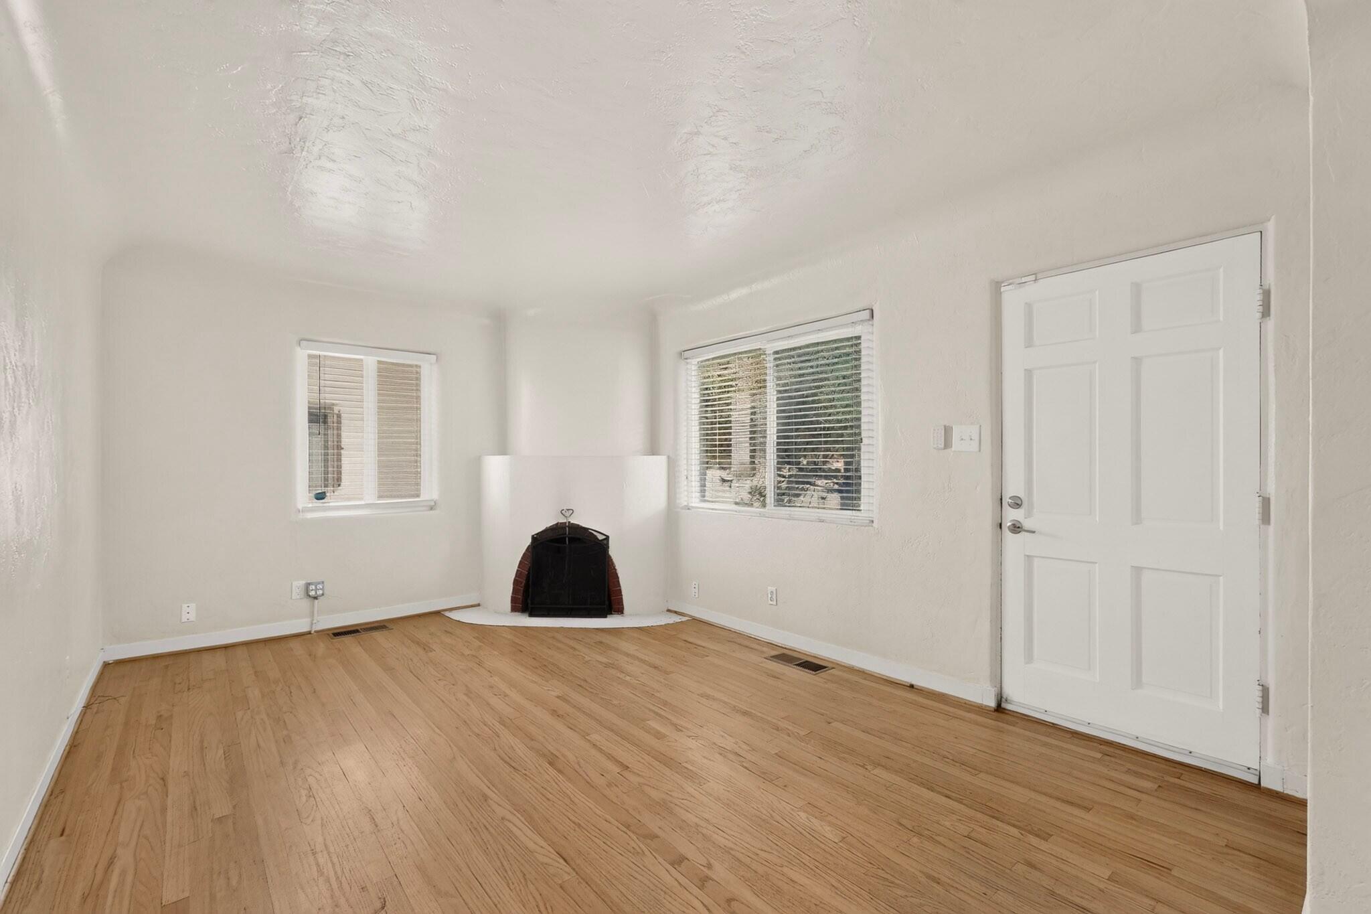
Super cute with curb appeal! 3 bedrooms, 1 full bath and one 3/4 bath. Laundry room has tons of room and was designed for a stackable washer and dryer, water heater replaced 1/26. Spend time under the large covered patio and deck, backyard is huge and ready for your special touch! Maintenance recently done on roof. Virtual staging in photos to help you plan your rooms!
Save
Ask
Tour
Hide
Listing Snapshot
Price
$299,900
Days On Site
56 Days
Bedrooms
3
Inside Area (SqFt)
1,153 sqft
Total Baths
2
Full Baths
1
Partial Baths
1
Lot Size
0.19 Acres
Year Built
1951
MLS® Number
1108991
Status
Pending
Property Tax
$2,423.74
HOA/Condo/Coop Fees
N/A
Sq Ft Source
Plans
Friends & Family
Recent Activity
| 6 days ago | Listing updated with changes from the MLS® | |
| a week ago | Status changed to Pending | |
| 2 months ago | Price changed to $299,900 | |
| 2 months ago | Listing first seen on site |
General Features
Acres
0.19
Direction Faces
South
Disclosures
Lead Based Paint Disclosure, Ranm2100 Disclosure
Foundation
Slab
Land Lease
No
Levels
One
Property Sub Type
Single Family Residence
Sewer
Public Sewer
SqFt Total
1153
Utilities
Natural Gas AvailableElectricity AvailableElectricity ConnectedNatural Gas ConnectedPhone AvailableSewer ConnectedWater Connected
Water Source
Public
Zoning
R-1C*
Interior Features
Cooling
Evaporative Cooling
Fireplace
Yes
Fireplace Features
Wood Burning
Fireplaces
1
Flooring
TileVinylWood
Heating
Natural GasWall Furnace
Interior
Master Downstairs
Laundry Features
Washer HookupElectric Dryer HookupGas Dryer Hookup
Bedroom 2
Dimensions - 11.0 x 9.7Level - MainArea - 106
Bedroom 3
Dimensions - 11.9 x 14.9Level - MainArea - 177
Dining Room
Dimensions - 8.2 x 11.4Level - MainArea - 93
Kitchen
Dimensions - 11.4 x 8.2Level - MainArea - 93
Living Room
Dimensions - 16.3 x 11.0Level - MainArea - 179
Master Bedroom
Dimensions - 10.1 x 10.11Level - MainArea - 102
Save
Ask
Tour
Hide
Exterior Features
Construction Details
BlockFrameStucco
Exterior
Private Yard
Other Structures
Storage
Patio And Porch
CoveredPatio
Roof
FlatTar/Gravel
Community Features
MLS Area
70 - Fairgrounds
Financing Terms Available
CashConventionalFHAVA Loan
Schools
School District
Unknown
Elementary School
Mark Twain (y)
Middle School
Hayes
High School
Highland
Listing courtesy of Allegiant Realty LLC

Listing information is provided by Participants of the Southwest MLS, Inc. IDX information is provided exclusively for personal, non-commercial use, and may not be used for any purpose other than to identify prospective properties consumers may be interested in purchasing. Information is deemed reliable but not guaranteed. Copyright 2026, Southwest MLS, Inc..
Data last updated at: 2026-10-08 06:47 AM UTC

Listing information is provided by Participants of the Southwest MLS, Inc. IDX information is provided exclusively for personal, non-commercial use, and may not be used for any purpose other than to identify prospective properties consumers may be interested in purchasing. Information is deemed reliable but not guaranteed. Copyright 2026, Southwest MLS, Inc..
Data last updated at: 2026-10-08 06:47 AM UTC
Neighborhood & Commute
Source: Walkscore
Disclosure: Community information and market data powered by Constellation Data Labs. Information is deemed reliable but not guaranteed.
Save
Ask
Tour
Hide
Save
Ask
Tour
Hide
$299,900
56 Days On Site
5417 Granite Avenue NEAlbuquerque, NM 87110
Single Family Residence|Pending
3
Beds
2
Total Baths
1
Full Bath
1
Partial Bath
1,153
SqFt
$260
/SqFt
1951
Built
Subdivision:
Albuquerque Highlands
County:
Bernalillo
Call Now: 505 401-7500
Is this the listing for you? We can help make it yours.
505 401-7500Save
Ask
Tour
Hide
Mortgage Calculator
Monthly Payment (Est.)
Enter an interest rate to see your estimated monthly payment.Calculator powered by Showcase IDX, a Constellation1 Company. Copyright ©2026 Information is deemed reliable but not guaranteed.
Super cute with curb appeal! 3 bedrooms, 1 full bath and one 3/4 bath. Laundry room has tons of room and was designed for a stackable washer and dryer, water heater replaced 1/26. Spend time under the large covered patio and deck, backyard is huge and ready for your special touch! Maintenance recently done on roof. Virtual staging in photos to help you plan your rooms!
Save
Ask
Tour
Hide
Listing Snapshot
Price
$299,900
Days On Site
56 Days
Bedrooms
3
Inside Area (SqFt)
1,153 sqft
Total Baths
2
Full Baths
1
Partial Baths
1
Lot Size
0.19 Acres
Year Built
1951
MLS® Number
1108991
Status
Pending
Property Tax
$2,423.74
HOA/Condo/Coop Fees
N/A
Sq Ft Source
Plans
Friends & Family
Recent Activity
| 6 days ago | Listing updated with changes from the MLS® | |
| a week ago | Status changed to Pending | |
| 2 months ago | Price changed to $299,900 | |
| 2 months ago | Listing first seen on site |
General Features
Acres
0.19
Direction Faces
South
Disclosures
Lead Based Paint Disclosure, Ranm2100 Disclosure
Foundation
Slab
Land Lease
No
Levels
One
Property Sub Type
Single Family Residence
Sewer
Public Sewer
SqFt Total
1153
Utilities
Natural Gas AvailableElectricity AvailableElectricity ConnectedNatural Gas ConnectedPhone AvailableSewer ConnectedWater Connected
Water Source
Public
Zoning
R-1C*
Interior Features
Cooling
Evaporative Cooling
Fireplace
Yes
Fireplace Features
Wood Burning
Fireplaces
1
Flooring
TileVinylWood
Heating
Natural GasWall Furnace
Interior
Master Downstairs
Laundry Features
Washer HookupElectric Dryer HookupGas Dryer Hookup
Bedroom 2
Dimensions - 11.0 x 9.7Level - MainArea - 106
Bedroom 3
Dimensions - 11.9 x 14.9Level - MainArea - 177
Dining Room
Dimensions - 8.2 x 11.4Level - MainArea - 93
Kitchen
Dimensions - 11.4 x 8.2Level - MainArea - 93
Living Room
Dimensions - 16.3 x 11.0Level - MainArea - 179
Master Bedroom
Dimensions - 10.1 x 10.11Level - MainArea - 102
Save
Ask
Tour
Hide
Exterior Features
Construction Details
BlockFrameStucco
Exterior
Private Yard
Other Structures
Storage
Patio And Porch
CoveredPatio
Roof
FlatTar/Gravel
Community Features
MLS Area
70 - Fairgrounds
Financing Terms Available
CashConventionalFHAVA Loan
Schools
School District
Unknown
Elementary School
Mark Twain (y)
Middle School
Hayes
High School
Highland
Listing courtesy of Allegiant Realty LLC
Listing information is provided by Participants of the Southwest MLS, Inc. IDX information is provided exclusively for personal, non-commercial use, and may not be used for any purpose other than to identify prospective properties consumers may be interested in purchasing. Information is deemed reliable but not guaranteed. Copyright 2026, Southwest MLS, Inc..
Data last updated at: 2026-10-08 06:47 AM UTC
Listing information is provided by Participants of the Southwest MLS, Inc. IDX information is provided exclusively for personal, non-commercial use, and may not be used for any purpose other than to identify prospective properties consumers may be interested in purchasing. Information is deemed reliable but not guaranteed. Copyright 2026, Southwest MLS, Inc..
Data last updated at: 2026-10-08 06:47 AM UTC
Neighborhood & Commute
Source: Walkscore
Disclosure: Community information and market data powered by Constellation Data Labs. Information is deemed reliable but not guaranteed.
Save
Ask
Tour
Hide
