Save
Ask
Tour
Hide
Share
$1,499,000
65 Days On Site

1109 Bona Terra Loop NW
Albuquerque, NM 87114

For Sale|Single Family Residence|Active
4
Beds
4
Total Baths
1
Full Bath
3
Partial Baths
4,000
SqFt
$375
/SqFt
2004
Built
Subdivision:
Bona Terra Farms Unit 2
County:
Bernalillo
Call Now: 505 401-7500
Is this the listing for you? We can help make it yours.
505 401-7500
1109 Bona Terra Loop NW1109 Bona Terra Loop NW1109 Bona Terra Loop NW1109 Bona Terra Loop NW
Save
Ask
Tour
Hide
Share

Mortgage Calculator

Monthly Payment (Est.)

Enter an interest rate to see your estimated monthly payment.
Calculator powered by Showcase IDX, a Constellation1 Company. Copyright ©2026 Information is deemed reliable but not guaranteed.

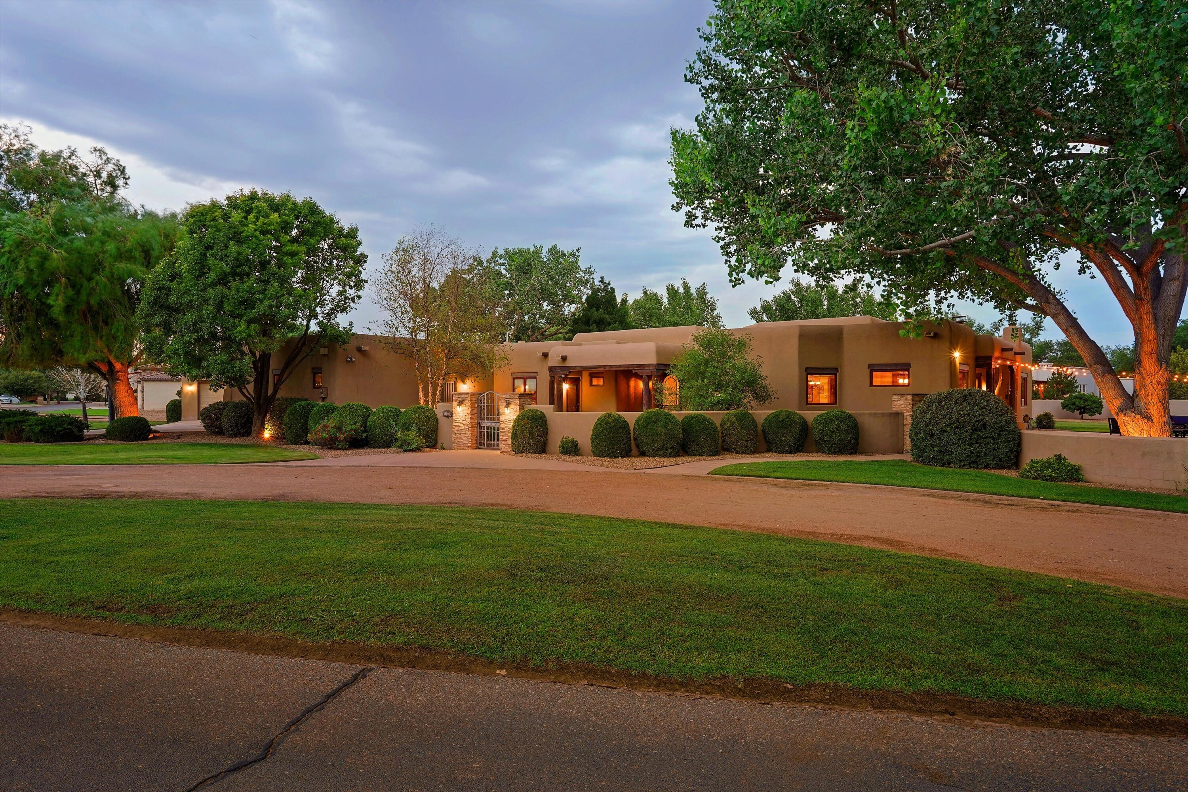
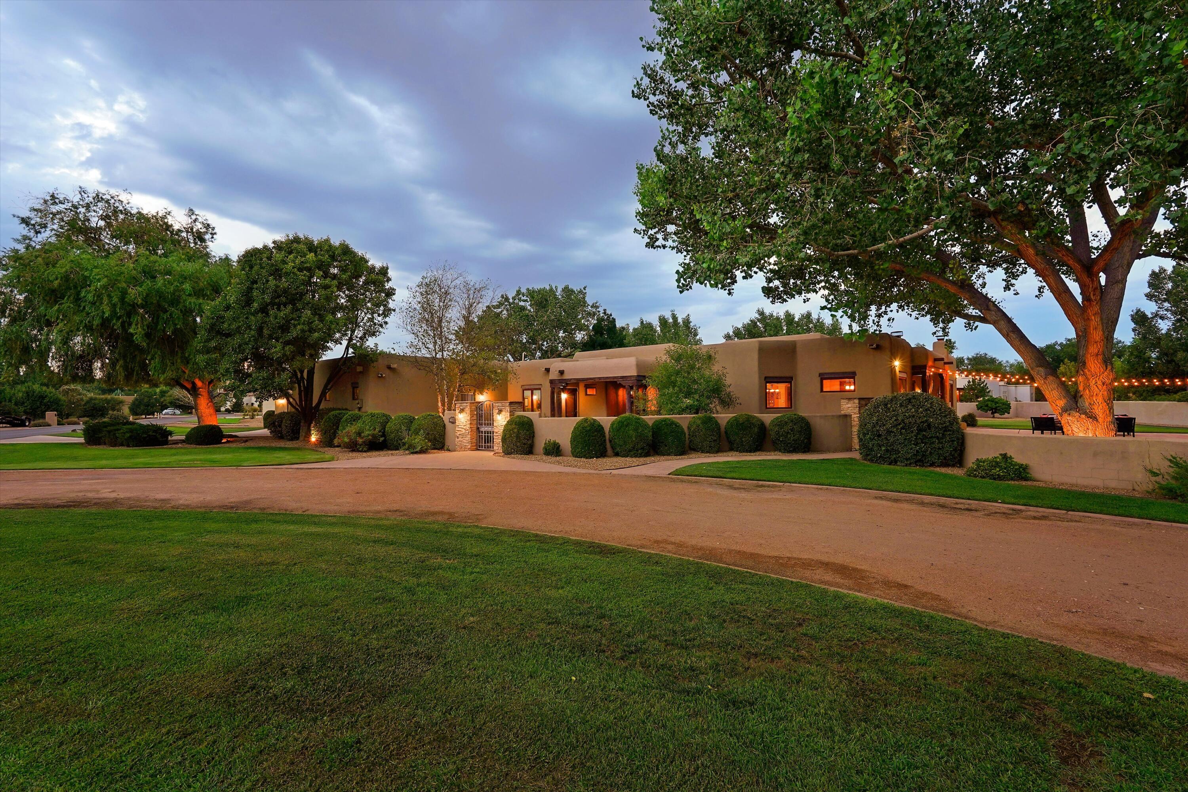
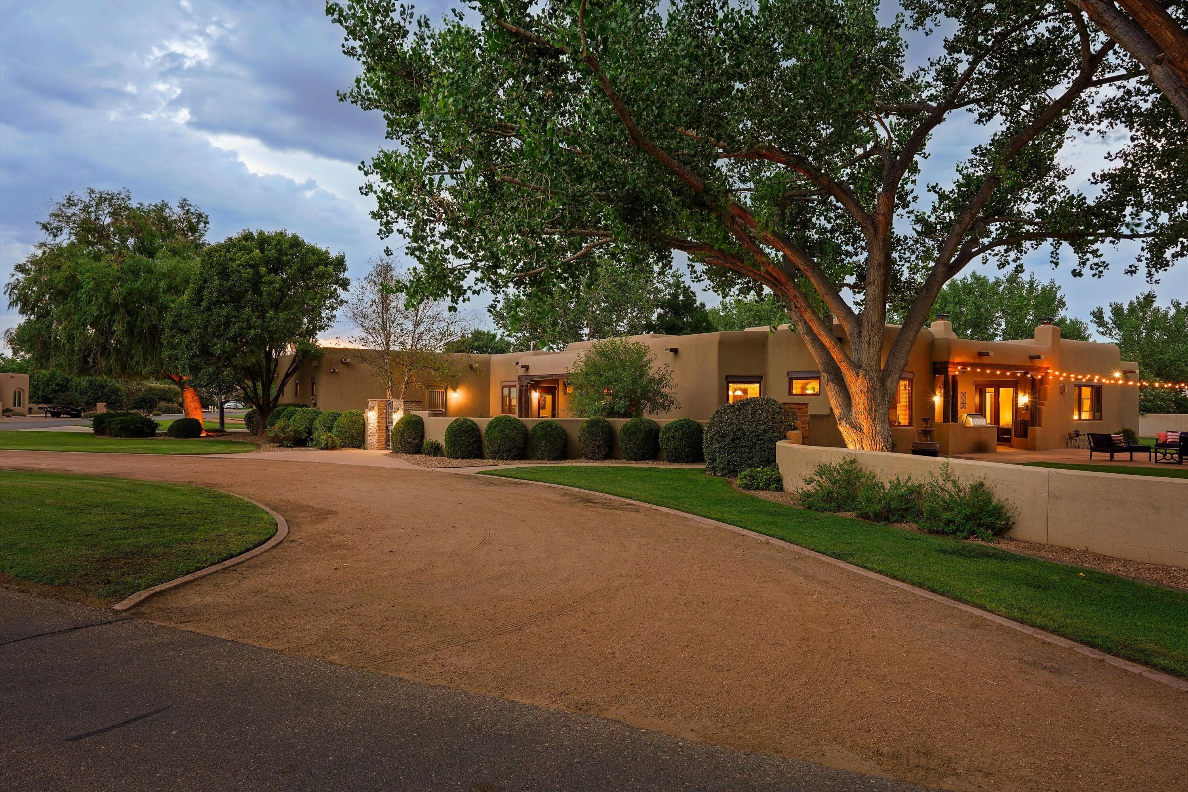
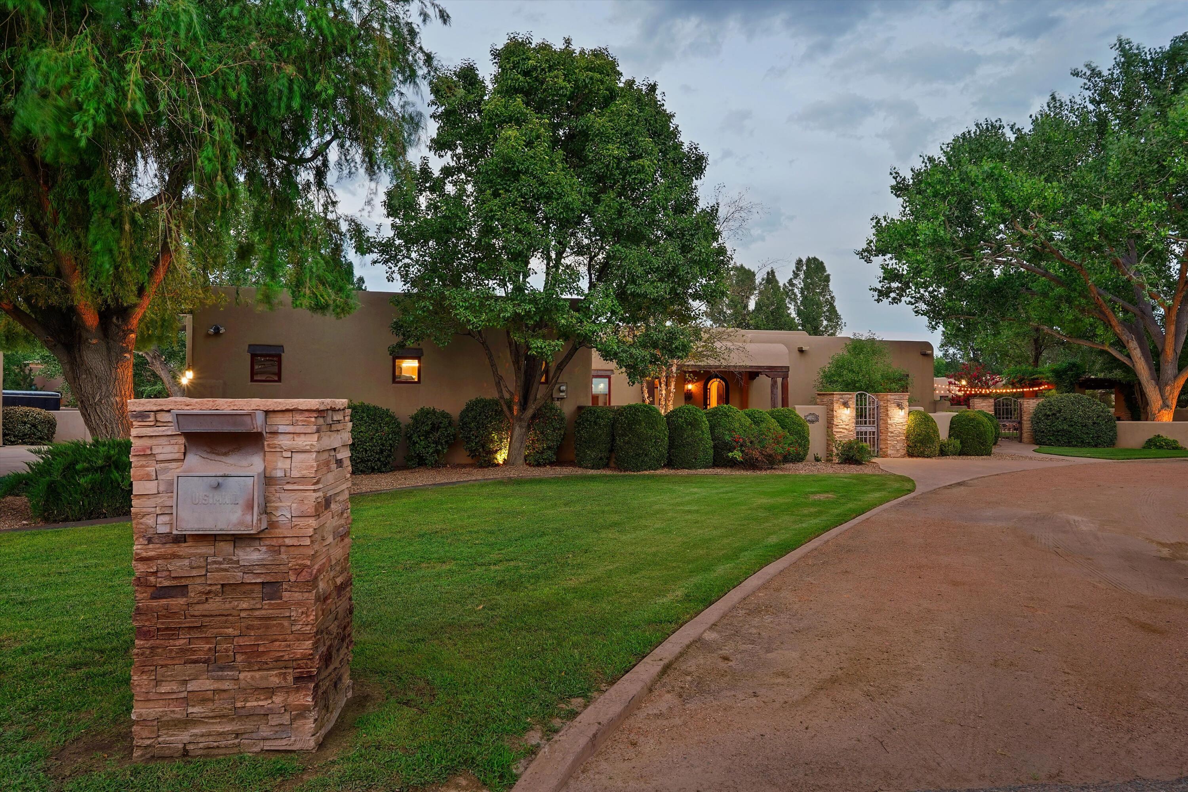
Welcome to this exceptional property in Bona Terra, a private gated community in the North Valley. Custom built by acclaimed builder David Waszak, this home blends classic New Mexico character with refined craftsmanship throughout. Beautiful wood beam ceilings, Pella windows, plaster walls and multiple indoor and outdoor Kiva style fireplaces create a warm, inviting atmosphere. Dream kitchen features Wolf & Subzero appliances, custom cabinetry and granite counters. Single story versatile floor plan includes a bonus room which could make for a great theater room or additional bedroom. Dream garage holds 6 cars, perfect for the car enthusiast. You'll want to spend a lot of time enjoying the outdoors, surrounded by lush landscaping (on irrigation well), mature Cottonwoods, water features and built-in kitchen. Plus you'll be steps away from the Bachechi Open Space and all the walking and biking trails the Bosque has to offer. Other amenities include Navien tankless water heater, water softener, basketball court, surround sound, radiant and central heat, dual master walk-in closets and more. Come see this beautiful property today!

Save
Ask
Tour
Hide
Share
Listing Snapshot
Price 
$1,499,000
Days On Site 
65 Days
Bedrooms 
4
Inside Area (SqFt) 
4,000 sqft
Total Baths 
4
Full Baths 
1
Partial Baths 
3
Lot Size 
1.17 Acres
Year Built 
2004
MLS® Number 
1108983
Status 
Active
Property Tax 
$15,523
HOA/Condo/Coop Fees 
$108 monthly
Sq Ft Source 
Plans
Friends & Family
Recent Activity
2 days agoListing updated with changes from the MLS®
2 days agoPrice changed to $1,499,000
2 months agoListing first seen on site
General Features
Acres 
1.17
Attached Garage 
Yes
Direction Faces 
East
Disclosures 
Ranm2100 Disclosure
Garage 
Yes
Garage Spaces 
6
Land Lease 
No
Levels 
One
Parking 
AttachedGarageOversized
Property Sub Type 
Single Family Residence
Sewer 
Public Sewer
SqFt Total 
4000
Utilities 
None
Water Source 
Public
Zoning 
R-1C*
Interior Features
Appliances 
OvenBuilt-In Electric RangeConvection OvenCooktopDouble OvenDishwasherMicrowaveRefrigeratorRange HoodWater Softener OwnedSelf Cleaning OvenWine Cooler
Cooling 
Fireplace 
Yes
Fireplace Features 
Gas Log
Fireplaces 
4
Flooring 
CarpetTile
Heating 
Radiant
Interior 
Wet BarPantryWalk-In Closet(s)Master Downstairs
Laundry Features 
Washer HookupElectric Dryer HookupGas Dryer Hookup
Window Features 
Double Pane WindowsInsulated WindowsWood Frames
Bedroom 2 
Dimensions - 13.0 x 12.0Level - MainArea - 156
Bedroom 3 
Dimensions - 14.0 x 15.0Level - MainArea - 210
Bedroom 4 
Dimensions - 14.0 x 15.0Level - MainArea - 210
Bedroom 5 
Dimensions - 21.0 x 16.0Level - MainArea - 336
Dining Room 
Dimensions - 21.0 x 9.0Level - MainArea - 189
Kitchen 
Dimensions - 18.0 x 17.0Level - MainArea - 306
Living Room 
Dimensions - 21.0 x 14.0Level - MainArea - 294
Master Bedroom 
Dimensions - 18.0 x 18.0Level - MainArea - 324
Save
Ask
Tour
Hide
Share
Exterior Features
Construction Details 
Frame
Exterior 
CourtyardOutdoor GrillPrivate Yard
Lot Features 
Corner LotMany TreesWooded
Other Structures 
Gazebo
Patio And Porch 
CoveredPatio
Roof 
Flat
Windows/Doors 
Double Pane WindowsInsulated WindowsWood Frames
Community Features
Association Fee 
$108.0
Association Fee Frequency 
Monthly
Community Features 
Gated
MLS Area 
102 - Far North Valley
Financing Terms Available 
Conventional
Schools
School District
Unknown
Elementary School
Alameda
Middle School
Taylor
High School
Valley
Listing courtesy of Simply Real Estate


Listing information is provided by Participants of the Southwest MLS, Inc. IDX information is provided exclusively for personal, non-commercial use, and may not be used for any purpose other than to identify prospective properties consumers may be interested in purchasing. Information is deemed reliable but not guaranteed. Copyright 2026, Southwest MLS, Inc..
Data last updated at: 2026-10-17 01:54 AM UTC

Neighborhood & Commute
Source: Walkscore
Disclosure: Community information and market data powered by Constellation Data Labs. Information is deemed reliable but not guaranteed.
Save
Ask
Tour
Hide
Share
Save
Ask
Tour
Hide
Share
$1,499,000
65 Days On Site

1109 Bona Terra Loop NW
Albuquerque, NM 87114

For Sale|Single Family Residence|Active
4
Beds
4
Total Baths
1
Full Bath
3
Partial Baths
4,000
SqFt
$375
/SqFt
2004
Built
Subdivision:
Bona Terra Farms Unit 2
County:
Bernalillo
Call Now: 505 401-7500
Is this the listing for you? We can help make it yours.
505 401-7500
1109 Bona Terra Loop NW1109 Bona Terra Loop NW1109 Bona Terra Loop NW1109 Bona Terra Loop NW
Save
Ask
Tour
Hide
Share

Mortgage Calculator

Monthly Payment (Est.)

Enter an interest rate to see your estimated monthly payment.
Calculator powered by Showcase IDX, a Constellation1 Company. Copyright ©2026 Information is deemed reliable but not guaranteed.

Welcome to this exceptional property in Bona Terra, a private gated community in the North Valley. Custom built by acclaimed builder David Waszak, this home blends classic New Mexico character with refined craftsmanship throughout. Beautiful wood beam ceilings, Pella windows, plaster walls and multiple indoor and outdoor Kiva style fireplaces create a warm, inviting atmosphere. Dream kitchen features Wolf & Subzero appliances, custom cabinetry and granite counters. Single story versatile floor plan includes a bonus room which could make for a great theater room or additional bedroom. Dream garage holds 6 cars, perfect for the car enthusiast. You'll want to spend a lot of time enjoying the outdoors, surrounded by lush landscaping (on irrigation well), mature Cottonwoods, water features and built-in kitchen. Plus you'll be steps away from the Bachechi Open Space and all the walking and biking trails the Bosque has to offer. Other amenities include Navien tankless water heater, water softener, basketball court, surround sound, radiant and central heat, dual master walk-in closets and more. Come see this beautiful property today!

Save
Ask
Tour
Hide
Share
Listing Snapshot
Price 
$1,499,000
Days On Site 
65 Days
Bedrooms 
4
Inside Area (SqFt) 
4,000 sqft
Total Baths 
4
Full Baths 
1
Partial Baths 
3
Lot Size 
1.17 Acres
Year Built 
2004
MLS® Number 
1108983
Status 
Active
Property Tax 
$15,523
HOA/Condo/Coop Fees 
$108 monthly
Sq Ft Source 
Plans
Friends & Family
Recent Activity
2 days agoListing updated with changes from the MLS®
2 days agoPrice changed to $1,499,000
2 months agoListing first seen on site
General Features
Acres 
1.17
Attached Garage 
Yes
Direction Faces 
East
Disclosures 
Ranm2100 Disclosure
Garage 
Yes
Garage Spaces 
6
Land Lease 
No
Levels 
One
Parking 
AttachedGarageOversized
Property Sub Type 
Single Family Residence
Sewer 
Public Sewer
SqFt Total 
4000
Utilities 
None
Water Source 
Public
Zoning 
R-1C*
Interior Features
Appliances 
OvenBuilt-In Electric RangeConvection OvenCooktopDouble OvenDishwasherMicrowaveRefrigeratorRange HoodWater Softener OwnedSelf Cleaning OvenWine Cooler
Cooling 
Fireplace 
Yes
Fireplace Features 
Gas Log
Fireplaces 
4
Flooring 
CarpetTile
Heating 
Radiant
Interior 
Wet BarPantryWalk-In Closet(s)Master Downstairs
Laundry Features 
Washer HookupElectric Dryer HookupGas Dryer Hookup
Window Features 
Double Pane WindowsInsulated WindowsWood Frames
Bedroom 2 
Dimensions - 13.0 x 12.0Level - MainArea - 156
Bedroom 3 
Dimensions - 14.0 x 15.0Level - MainArea - 210
Bedroom 4 
Dimensions - 14.0 x 15.0Level - MainArea - 210
Bedroom 5 
Dimensions - 21.0 x 16.0Level - MainArea - 336
Dining Room 
Dimensions - 21.0 x 9.0Level - MainArea - 189
Kitchen 
Dimensions - 18.0 x 17.0Level - MainArea - 306
Living Room 
Dimensions - 21.0 x 14.0Level - MainArea - 294
Master Bedroom 
Dimensions - 18.0 x 18.0Level - MainArea - 324
Save
Ask
Tour
Hide
Share
Exterior Features
Construction Details 
Frame
Exterior 
CourtyardOutdoor GrillPrivate Yard
Lot Features 
Corner LotMany TreesWooded
Other Structures 
Gazebo
Patio And Porch 
CoveredPatio
Roof 
Flat
Windows/Doors 
Double Pane WindowsInsulated WindowsWood Frames
Community Features
Association Fee 
$108.0
Association Fee Frequency 
Monthly
Community Features 
Gated
MLS Area 
102 - Far North Valley
Financing Terms Available 
Conventional
Schools
School District
Unknown
Elementary School
Alameda
Middle School
Taylor
High School
Valley
Listing courtesy of Simply Real Estate


Listing information is provided by Participants of the Southwest MLS, Inc. IDX information is provided exclusively for personal, non-commercial use, and may not be used for any purpose other than to identify prospective properties consumers may be interested in purchasing. Information is deemed reliable but not guaranteed. Copyright 2026, Southwest MLS, Inc..
Data last updated at: 2026-10-17 01:54 AM UTC

Neighborhood & Commute
Source: Walkscore
Disclosure: Community information and market data powered by Constellation Data Labs. Information is deemed reliable but not guaranteed.
Save
Ask
Tour
Hide
Share