Save
Ask
Tour
Hide
Share
$409,900
73 Days On Site

4304 Prairie Loft Way NE
Albuquerque, NM 87111

Townhouse|Pending
3
Beds
3
Total Baths
1
Full Bath
2
Partial Baths
1,967
SqFt
$208
/SqFt
2007
Built
Subdivision:
Plat For Glenwood Lofts Subdivision
County:
Bernalillo
Call Now: 505 401-7500
Is this the listing for you? We can help make it yours.
505 401-7500
4304 Prairie Loft Way NE4304 Prairie Loft Way NE4304 Prairie Loft Way NE4304 Prairie Loft Way NE
Save
Ask
Tour
Hide
Share

Mortgage Calculator

Monthly Payment (Est.)

Enter an interest rate to see your estimated monthly payment.
Calculator powered by Showcase IDX, a Constellation1 Company. Copyright ©2026 Information is deemed reliable but not guaranteed.

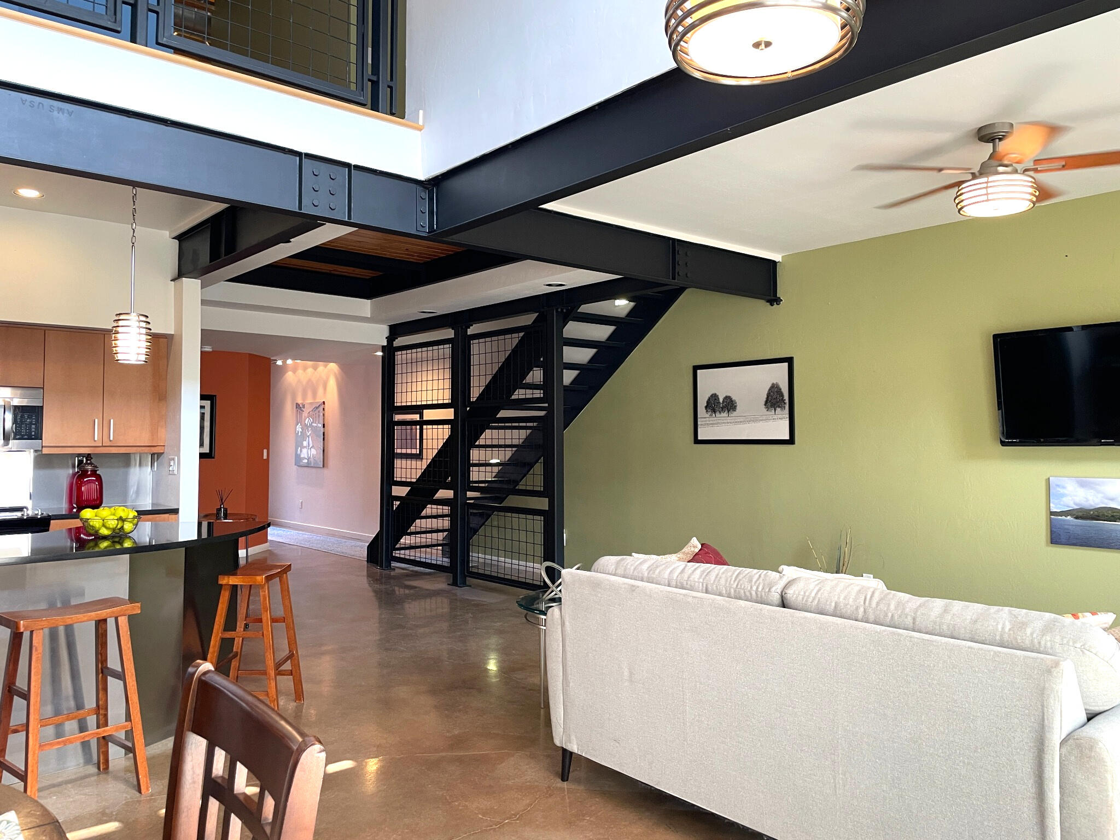
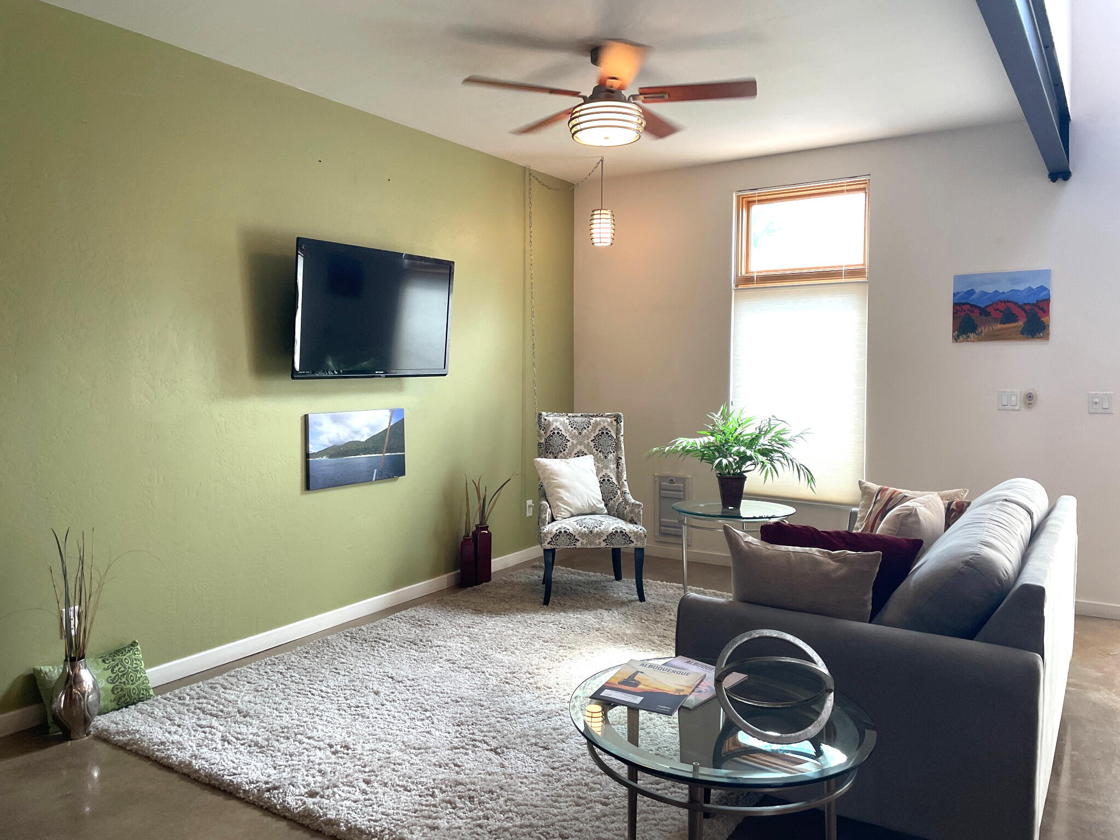
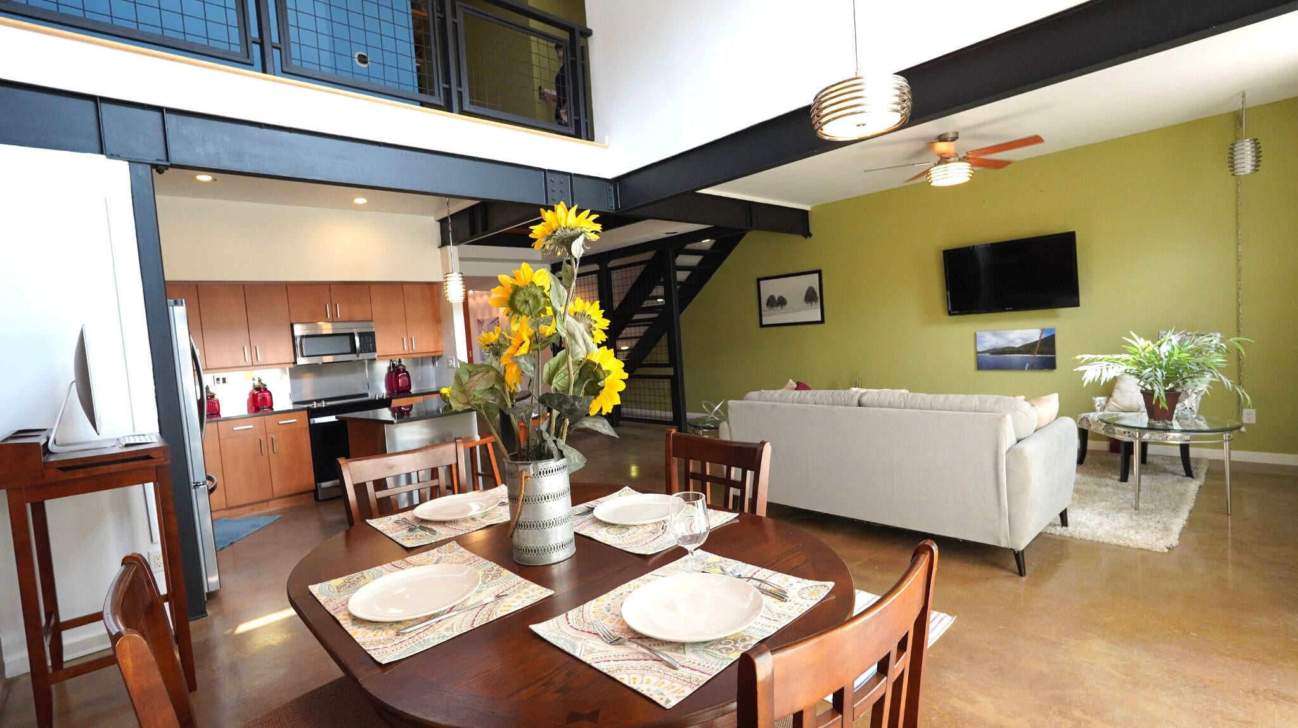
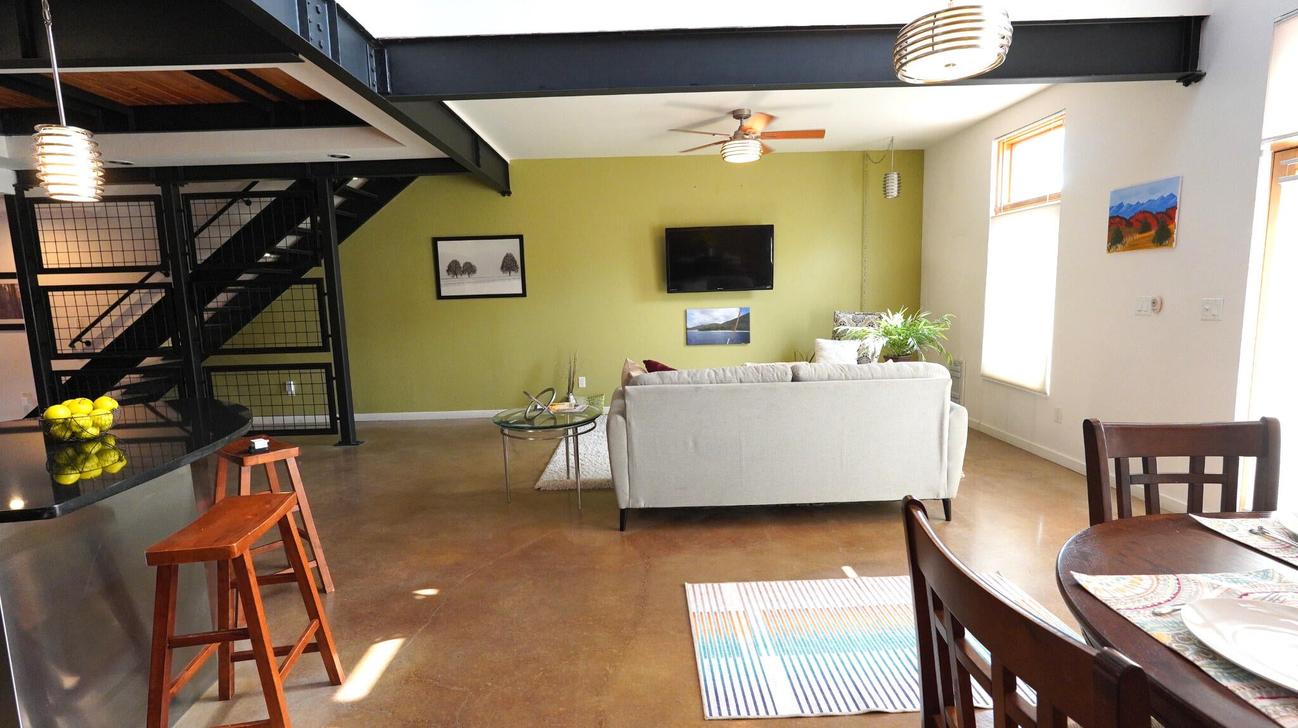
Rare loft-style townhome in gated Glenwood Lofts in Northeast Albuquerque! Seller is offering up to $5,000 toward an interest-rate buydown or buyer closing costs with an acceptable offer. Located at 4304 Prairie Loft Way NE, this distinctive 3-bedroom, 2.5-bath Albuquerque townhome offers nearly 2,000 square feet of contemporary living space with soaring ceilings, exposed brick, architectural beams and an open upper-level loft overlooking the great room. Designed for buyers looking for something different from the typical Albuquerque home, the dramatic open-concept main level connects the living, dining and kitchen areas beneath high ceilings and exposed beams. The kitchen features warm wood cabinetry, stainless-steel appliances, generous counter space and a large island with seating--ideal for everyday living and entertaining. The open upstairs loft is one of the home's standout features and offers flexible space for a home office, den, reading area or creative studio while overlooking the living area below. The primary suite continues the loft-inspired character with exposed brick and includes a spacious bath, large tiled shower and walk-in closet. Two additional bedrooms provide space for guests, hobbies or a second home office.Outdoor living includes a private balcony and patio, while the attached garage adds everyday convenience. Glenwood Lofts offers the benefits of gated Northeast Albuquerque living with convenient access to shopping, dining, recreation and the Sandia Foothills. If you're searching for a 3-bedroom townhome for sale in Albuquerque with gated access, contemporary loft architecture, flexible work-from-home space and nearly 2,000 square feet, 4304 Prairie Loft Way NE deserves a closer look. Schedule your private showing today.

Save
Ask
Tour
Hide
Share
Listing Snapshot
Price 
$409,900
Days On Site 
73 Days
Bedrooms 
3
Inside Area (SqFt) 
1,967 sqft
Total Baths 
3
Full Baths 
1
Partial Baths 
2
Lot Size 
0.05 Acres
Year Built 
2007
MLS Number 
1108967
Status 
Pending
Property Tax 
$4,122.8
HOA/Condo/Coop Fees 
$83.33 monthly
Sq Ft Source 
N/A
Friends & Family
Recent Activity
3 days agoListing updated with changes from the MLS
4 days agoStatus changed to Pending
2 weeks agoPrice changed to $409,900
2 months agoListing first seen on site
General Features
Acres 
0.05
Attached Garage 
Yes
Direction Faces 
West
Disclosures 
Ranm2100 Disclosure
Garage 
Yes
Garage Spaces 
2
Land Lease 
No
Levels 
Two
Number Of Stories 
2
Parking 
AttachedGarage
Property Sub Type 
Townhouse
Security 
Security Gate
Sewer 
Public Sewer
SqFt Total 
1967
Style 
Contemporary
Utilities 
Natural Gas AvailableElectricity ConnectedNatural Gas ConnectedSewer ConnectedWater Connected
Water Source 
Public
Zoning 
R-T*
Interior Features
Appliances 
DryerDishwasherDisposalRefrigeratorWasher
Cooling 
Flooring 
ConcreteWood
Heating 
Natural GasRadiant
Interior 
Beamed CeilingsKitchen IslandWalk-In Closet(s)
Laundry Features 
Electric Dryer Hookup
Window Features 
Skylight(s)Double Pane WindowsInsulated Windows
Bedroom 2 
Dimensions - 13.67 x 8.75Level - SecondArea - 119
Bedroom 3 
Dimensions - 14.0 x 9.9Level - SecondArea - 138
Kitchen 
Dimensions - 11.0 x 11.0Level - FirstArea - 121
Living Room 
Dimensions - 22.67 x 12.3Level - FirstArea - 278
Master Bedroom 
Dimensions - 14.58 x 13.67Level - SecondArea - 199
Save
Ask
Tour
Hide
Share
Exterior Features
Construction Details 
FrameStucco
Exterior 
BalconyPrivate Yard
Fencing 
Gate
Lot Features 
Landscaped
Patio And Porch 
Patio
Roof 
Rolled/Hot Mop
Windows/Doors 
Skylight(s)Double Pane WindowsInsulated Windows
Community Features
Association Fee 
$83.33
Association Fee Frequency 
Monthly
Community Features 
Playground
MLS Area 
51 - Foothills South
Financing Terms Available 
CashConventionalFHAVA Loan
Roads 
Paved
Schools
School District
Unknown
Elementary School
John Baker
Middle School
Hoover
High School
Eldorado
Listing courtesy of MORE Realty, Inc


Listing information is provided by Participants of the Southwest MLS, Inc. IDX information is provided exclusively for personal, non-commercial use, and may not be used for any purpose other than to identify prospective properties consumers may be interested in purchasing. Information is deemed reliable but not guaranteed. Copyright 2026, Southwest MLS, Inc..
Data last updated at: 2026-10-25 04:43 AM UTC

Neighborhood & Commute
Source: Walkscore
Disclosure: Community information and market data powered by Constellation Data Labs. Information is deemed reliable but not guaranteed.
Save
Ask
Tour
Hide
Share
Save
Ask
Tour
Hide
Share
$409,900
73 Days On Site

4304 Prairie Loft Way NE
Albuquerque, NM 87111

Townhouse|Pending
3
Beds
3
Total Baths
1
Full Bath
2
Partial Baths
1,967
SqFt
$208
/SqFt
2007
Built
Subdivision:
Plat For Glenwood Lofts Subdivision
County:
Bernalillo
Call Now: 505 401-7500
Is this the listing for you? We can help make it yours.
505 401-7500
4304 Prairie Loft Way NE4304 Prairie Loft Way NE4304 Prairie Loft Way NE4304 Prairie Loft Way NE
Save
Ask
Tour
Hide
Share

Mortgage Calculator

Monthly Payment (Est.)

Enter an interest rate to see your estimated monthly payment.
Calculator powered by Showcase IDX, a Constellation1 Company. Copyright ©2026 Information is deemed reliable but not guaranteed.

Rare loft-style townhome in gated Glenwood Lofts in Northeast Albuquerque! Seller is offering up to $5,000 toward an interest-rate buydown or buyer closing costs with an acceptable offer. Located at 4304 Prairie Loft Way NE, this distinctive 3-bedroom, 2.5-bath Albuquerque townhome offers nearly 2,000 square feet of contemporary living space with soaring ceilings, exposed brick, architectural beams and an open upper-level loft overlooking the great room. Designed for buyers looking for something different from the typical Albuquerque home, the dramatic open-concept main level connects the living, dining and kitchen areas beneath high ceilings and exposed beams. The kitchen features warm wood cabinetry, stainless-steel appliances, generous counter space and a large island with seating--ideal for everyday living and entertaining. The open upstairs loft is one of the home's standout features and offers flexible space for a home office, den, reading area or creative studio while overlooking the living area below. The primary suite continues the loft-inspired character with exposed brick and includes a spacious bath, large tiled shower and walk-in closet. Two additional bedrooms provide space for guests, hobbies or a second home office.Outdoor living includes a private balcony and patio, while the attached garage adds everyday convenience. Glenwood Lofts offers the benefits of gated Northeast Albuquerque living with convenient access to shopping, dining, recreation and the Sandia Foothills. If you're searching for a 3-bedroom townhome for sale in Albuquerque with gated access, contemporary loft architecture, flexible work-from-home space and nearly 2,000 square feet, 4304 Prairie Loft Way NE deserves a closer look. Schedule your private showing today.

Save
Ask
Tour
Hide
Share
Listing Snapshot
Price 
$409,900
Days On Site 
73 Days
Bedrooms 
3
Inside Area (SqFt) 
1,967 sqft
Total Baths 
3
Full Baths 
1
Partial Baths 
2
Lot Size 
0.05 Acres
Year Built 
2007
MLS Number 
1108967
Status 
Pending
Property Tax 
$4,122.8
HOA/Condo/Coop Fees 
$83.33 monthly
Sq Ft Source 
N/A
Friends & Family
Recent Activity
3 days agoListing updated with changes from the MLS
4 days agoStatus changed to Pending
2 weeks agoPrice changed to $409,900
2 months agoListing first seen on site
General Features
Acres 
0.05
Attached Garage 
Yes
Direction Faces 
West
Disclosures 
Ranm2100 Disclosure
Garage 
Yes
Garage Spaces 
2
Land Lease 
No
Levels 
Two
Number Of Stories 
2
Parking 
AttachedGarage
Property Sub Type 
Townhouse
Security 
Security Gate
Sewer 
Public Sewer
SqFt Total 
1967
Style 
Contemporary
Utilities 
Natural Gas AvailableElectricity ConnectedNatural Gas ConnectedSewer ConnectedWater Connected
Water Source 
Public
Zoning 
R-T*
Interior Features
Appliances 
DryerDishwasherDisposalRefrigeratorWasher
Cooling 
Flooring 
ConcreteWood
Heating 
Natural GasRadiant
Interior 
Beamed CeilingsKitchen IslandWalk-In Closet(s)
Laundry Features 
Electric Dryer Hookup
Window Features 
Skylight(s)Double Pane WindowsInsulated Windows
Bedroom 2 
Dimensions - 13.67 x 8.75Level - SecondArea - 119
Bedroom 3 
Dimensions - 14.0 x 9.9Level - SecondArea - 138
Kitchen 
Dimensions - 11.0 x 11.0Level - FirstArea - 121
Living Room 
Dimensions - 22.67 x 12.3Level - FirstArea - 278
Master Bedroom 
Dimensions - 14.58 x 13.67Level - SecondArea - 199
Save
Ask
Tour
Hide
Share
Exterior Features
Construction Details 
FrameStucco
Exterior 
BalconyPrivate Yard
Fencing 
Gate
Lot Features 
Landscaped
Patio And Porch 
Patio
Roof 
Rolled/Hot Mop
Windows/Doors 
Skylight(s)Double Pane WindowsInsulated Windows
Community Features
Association Fee 
$83.33
Association Fee Frequency 
Monthly
Community Features 
Playground
MLS Area 
51 - Foothills South
Financing Terms Available 
CashConventionalFHAVA Loan
Roads 
Paved
Schools
School District
Unknown
Elementary School
John Baker
Middle School
Hoover
High School
Eldorado
Listing courtesy of MORE Realty, Inc


Listing information is provided by Participants of the Southwest MLS, Inc. IDX information is provided exclusively for personal, non-commercial use, and may not be used for any purpose other than to identify prospective properties consumers may be interested in purchasing. Information is deemed reliable but not guaranteed. Copyright 2026, Southwest MLS, Inc..
Data last updated at: 2026-10-25 04:43 AM UTC

Neighborhood & Commute
Source: Walkscore
Disclosure: Community information and market data powered by Constellation Data Labs. Information is deemed reliable but not guaranteed.
Save
Ask
Tour
Hide
Share