Save
Ask
Tour
Hide
Share
$375,000
39 Days On Site

6321 Antares Road NE
Albuquerque, NM 87111

Townhouse|Pending
2
Beds
2
Total Baths
2
Full Baths
1,676
SqFt
$224
/SqFt
1982
Built
Subdivision:
Academy Hills
County:
Bernalillo
Call Now: 505 401-7500
Is this the listing for you? We can help make it yours.
505 401-7500
6321 Antares Road NE6321 Antares Road NE6321 Antares Road NE6321 Antares Road NE
Save
Ask
Tour
Hide
Share

Mortgage Calculator

Monthly Payment (Est.)

$1,711
Calculator powered by Showcase IDX, a Constellation1 Company. Copyright ©2026 Information is deemed reliable but not guaranteed.

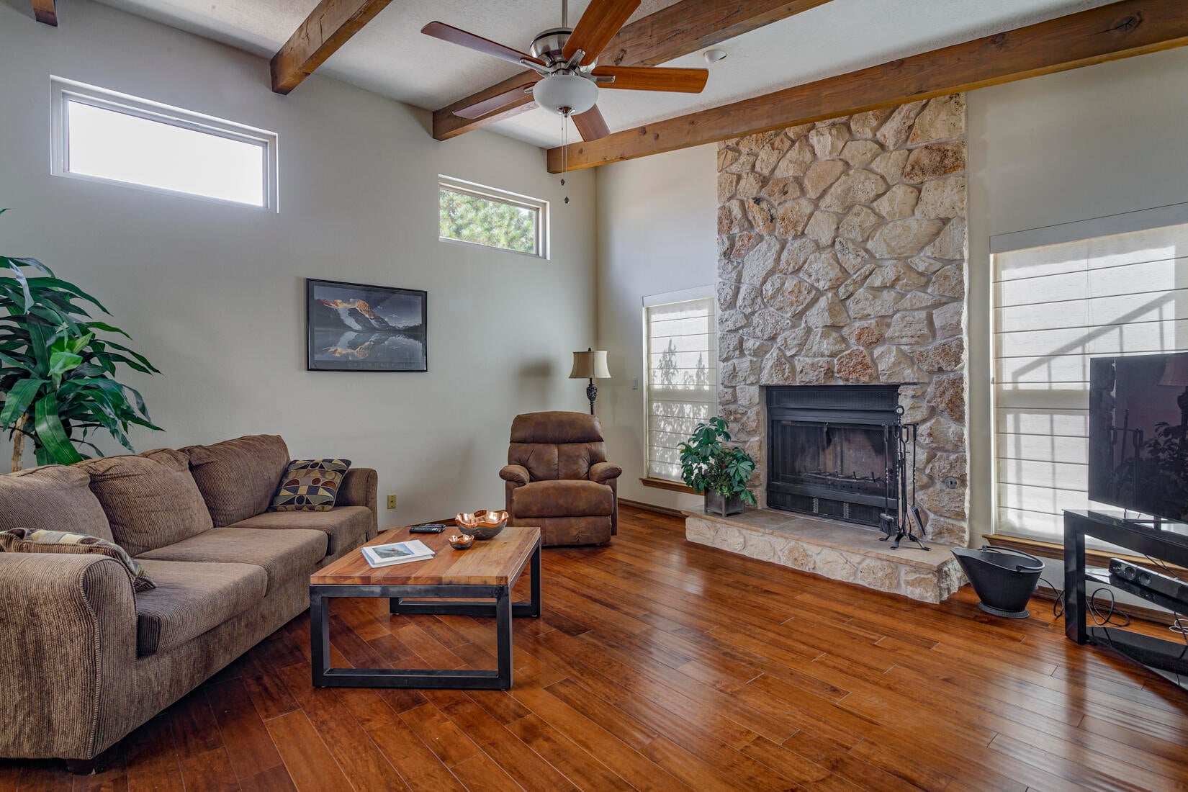
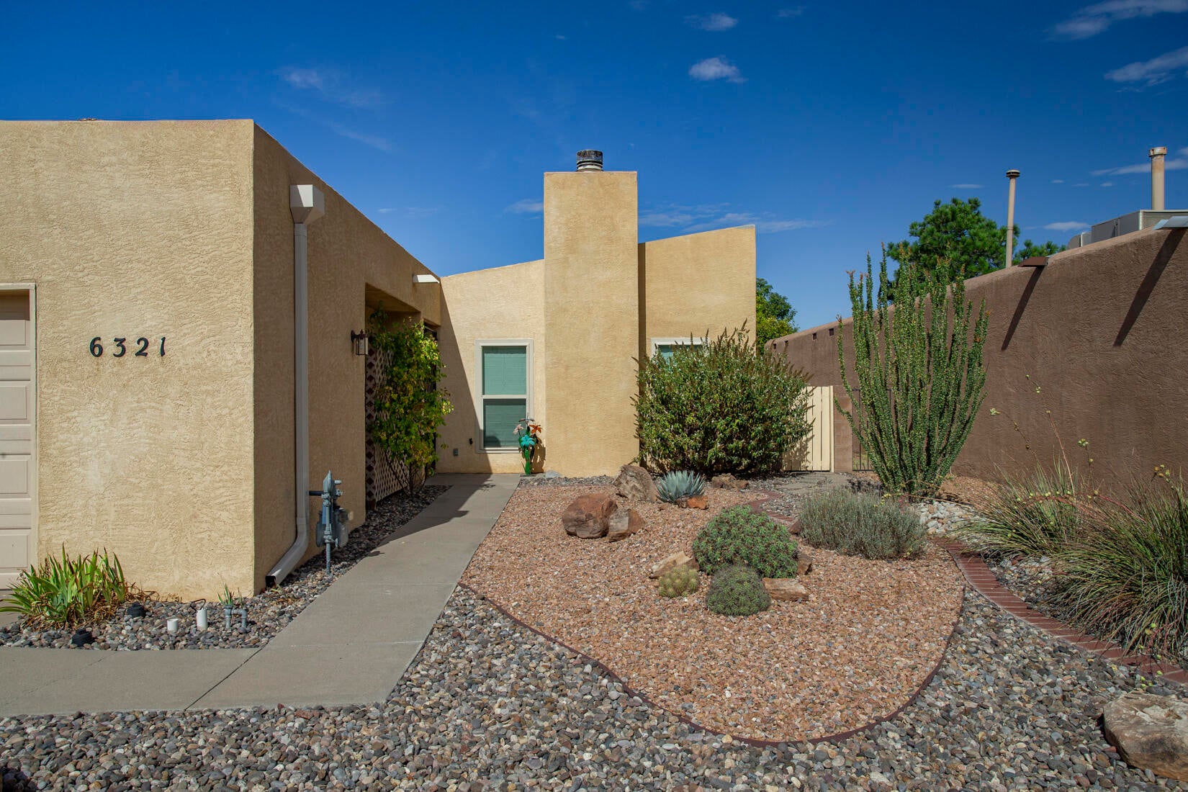
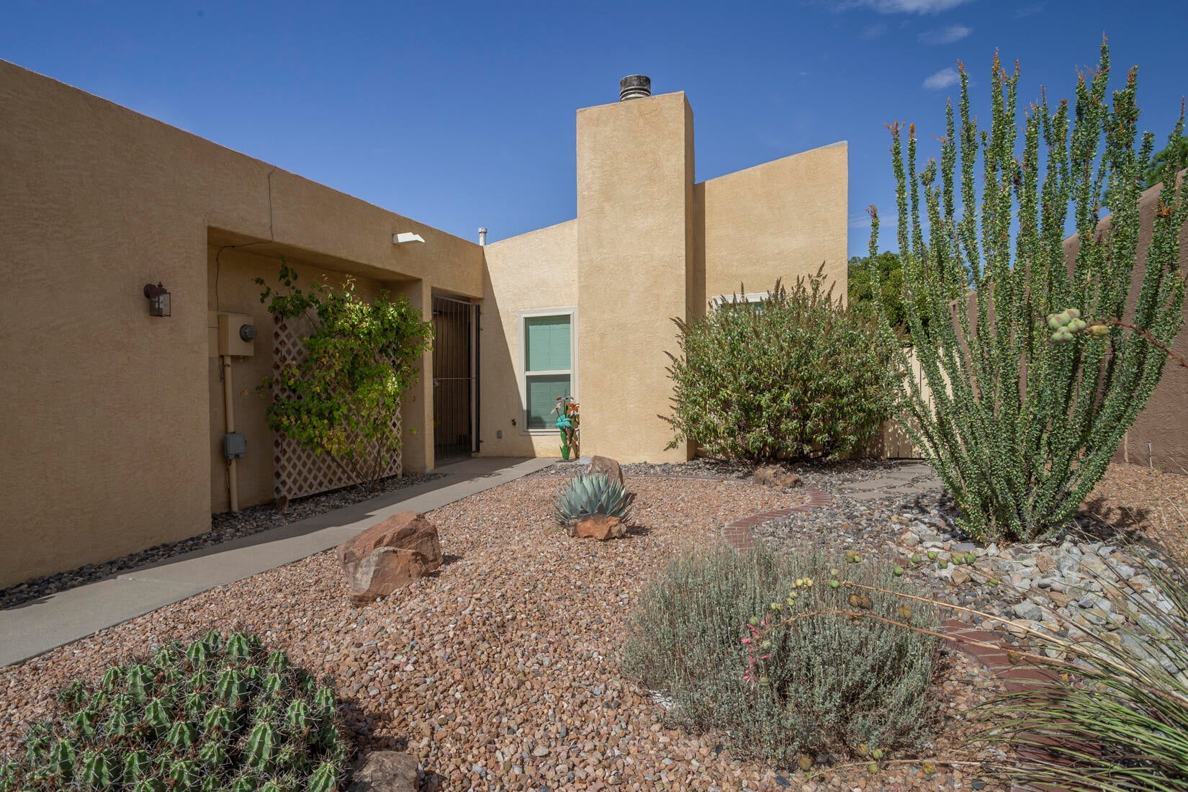
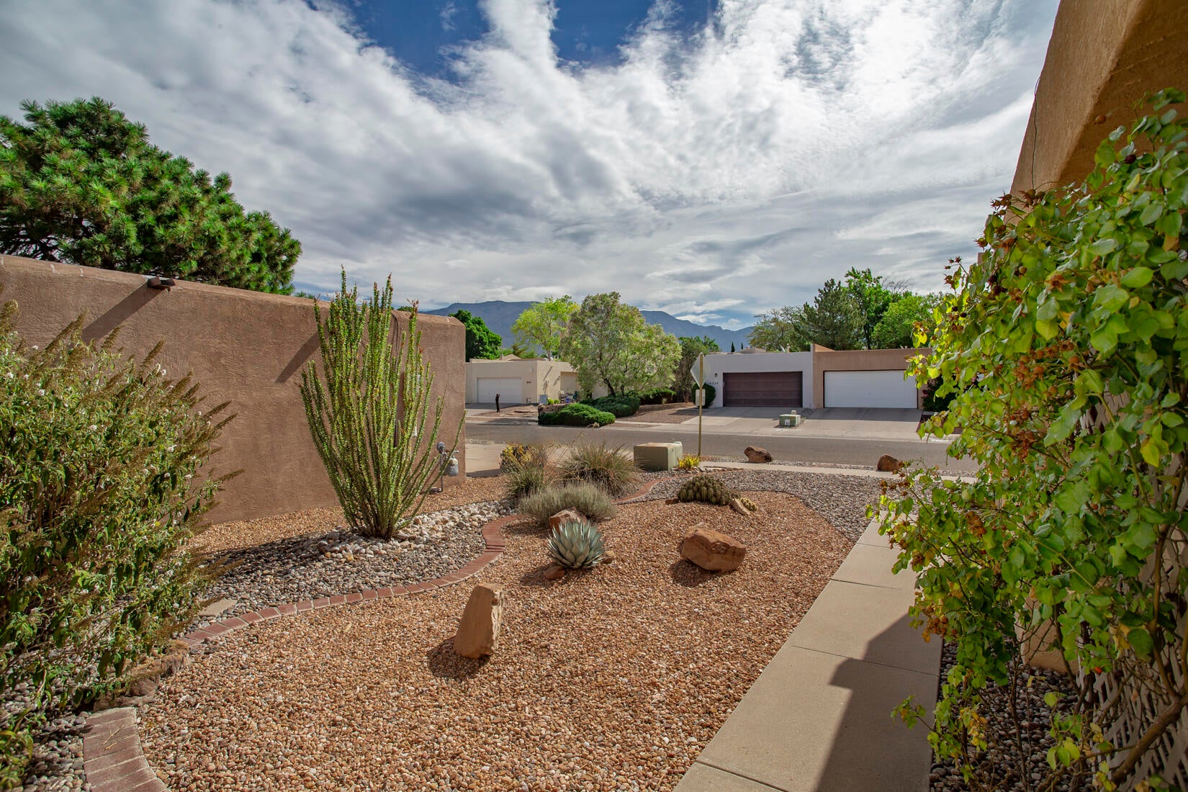
Price reduced and ready for a quick close! Wonderful opportunity to own a well-maintained single-story 2-bedroom townhouse in a highly desirable neighborhood! The inviting foyer opens to a spacious living area with soaring ceilings, wood beams, fireplace, and clerestory windows. Wood flooring flows through the living, dining, and hallway. A cheerful interior atrium adds character and charm. The condition is outstanding, and newer windows are found throughout. Enjoy the landscaped backyard with grass, planters, and a wood pergola-covered patio. With no neighbors directly behind, relax and enjoy beautiful New Mexico sunsets. Refrigerated A/C, 2-car garage, and all appliances convey. NO HOA! Just a short walk to Academy Hills Park, dining, shopping, and top-rated schools.

Save
Ask
Tour
Hide
Share
Listing Snapshot
Price 
$375,000
Days On Site 
39 Days
Bedrooms 
2
Inside Area (SqFt) 
1,676 sqft
Total Baths 
2
Full Baths 
2
Partial Baths 
N/A
Lot Size 
0.11 Acres
Year Built 
1982
MLS® Number 
1108966
Status 
Pending
Property Tax 
$3,674.92
HOA/Condo/Coop Fees 
N/A
Sq Ft Source 
Plans
Friends & Family
Recent Activity
2 weeks agoListing updated with changes from the MLS®
2 weeks agoStatus changed to Pending
3 weeks agoPrice changed to $375,000
a month agoListing first seen on site
General Features
Acres 
0.11
Direction Faces 
East
Disclosures 
Ranm2100 Disclosure
Foundation 
Slab
Garage 
Yes
Garage Spaces 
2
Land Lease 
No
Levels 
One
Number Of Stories 
1
Parking 
DetachedGarageGarage Door OpenerWorkshop in Garage
Property Sub Type 
Townhouse
Security 
Smoke Detector(s)
Sewer 
Public Sewer
SqFt Total 
1676
Utilities 
Natural Gas AvailableCable AvailableElectricity ConnectedNatural Gas ConnectedPhone AvailableSewer ConnectedWater Connected
Water Source 
Public
Zoning 
R-T*
Interior Features
Appliances 
DryerDishwasherFree-Standing Gas RangeDisposalMicrowaveRefrigeratorRange HoodWasher
Cooling 
Ceiling Fan(s)
Fireplace 
Yes
Fireplace Features 
Wood Burning
Fireplaces 
1
Flooring 
TileWood
Heating 
Natural Gas
Interior 
Ceiling Fan(s)Cathedral Ceiling(s)Soaking TubWalk-In Closet(s)Master Downstairs
Laundry Features 
Electric Dryer Hookup
Window Features 
Double Pane WindowsInsulated Windows
Bedroom 2 
Dimensions - 13.6 x 11.3Level - MainArea - 153
Dining Room 
Dimensions - 16.5 x 10.1Level - MainArea - 166
Kitchen 
Dimensions - 16.6 x 9.8Level - MainArea - 162
Living Room 
Dimensions - 17.0 x 15.1Level - MainArea - 256
Master Bedroom 
Dimensions - 12.5 x 17.9Level - MainArea - 223
Save
Ask
Tour
Hide
Share
Exterior Features
Construction Details 
FrameStucco
Exterior 
CourtyardPrivate Yard
Lot Features 
Landscaped
Other Structures 
None
Patio And Porch 
CoveredPatio
Road Frontage 
City Street
Roof 
Tar/Gravel
Windows/Doors 
Double Pane WindowsInsulated Windows
Community Features
MLS Area 
30 - Far NE Heights
Financing Terms Available 
CashConventionalFHAVA Loan
Roads 
Paved
Schools
School District
Unknown
Elementary School
Hubert Humphrey
Middle School
Eisenhower
High School
La Cueva
Listing courtesy of Q Realty


Listing information is provided by Participants of the Southwest MLS, Inc. IDX information is provided exclusively for personal, non-commercial use, and may not be used for any purpose other than to identify prospective properties consumers may be interested in purchasing. Information is deemed reliable but not guaranteed. Copyright 2026, Southwest MLS, Inc..
Data last updated at: 2026-09-21 02:05 AM UTC

Neighborhood & Commute
Source: Walkscore
Disclosure: Community information and market data powered by Constellation Data Labs. Information is deemed reliable but not guaranteed.
Save
Ask
Tour
Hide
Share
Save
Ask
Tour
Hide
Share
$375,000
39 Days On Site

6321 Antares Road NE
Albuquerque, NM 87111

Townhouse|Pending
2
Beds
2
Total Baths
2
Full Baths
1,676
SqFt
$224
/SqFt
1982
Built
Subdivision:
Academy Hills
County:
Bernalillo
Call Now: 505 401-7500
Is this the listing for you? We can help make it yours.
505 401-7500
6321 Antares Road NE6321 Antares Road NE6321 Antares Road NE6321 Antares Road NE
Save
Ask
Tour
Hide
Share

Mortgage Calculator

Monthly Payment (Est.)

$1,711
Calculator powered by Showcase IDX, a Constellation1 Company. Copyright ©2026 Information is deemed reliable but not guaranteed.

Price reduced and ready for a quick close! Wonderful opportunity to own a well-maintained single-story 2-bedroom townhouse in a highly desirable neighborhood! The inviting foyer opens to a spacious living area with soaring ceilings, wood beams, fireplace, and clerestory windows. Wood flooring flows through the living, dining, and hallway. A cheerful interior atrium adds character and charm. The condition is outstanding, and newer windows are found throughout. Enjoy the landscaped backyard with grass, planters, and a wood pergola-covered patio. With no neighbors directly behind, relax and enjoy beautiful New Mexico sunsets. Refrigerated A/C, 2-car garage, and all appliances convey. NO HOA! Just a short walk to Academy Hills Park, dining, shopping, and top-rated schools.

Save
Ask
Tour
Hide
Share
Listing Snapshot
Price 
$375,000
Days On Site 
39 Days
Bedrooms 
2
Inside Area (SqFt) 
1,676 sqft
Total Baths 
2
Full Baths 
2
Partial Baths 
N/A
Lot Size 
0.11 Acres
Year Built 
1982
MLS® Number 
1108966
Status 
Pending
Property Tax 
$3,674.92
HOA/Condo/Coop Fees 
N/A
Sq Ft Source 
Plans
Friends & Family
Recent Activity
2 weeks agoListing updated with changes from the MLS®
2 weeks agoStatus changed to Pending
3 weeks agoPrice changed to $375,000
a month agoListing first seen on site
General Features
Acres 
0.11
Direction Faces 
East
Disclosures 
Ranm2100 Disclosure
Foundation 
Slab
Garage 
Yes
Garage Spaces 
2
Land Lease 
No
Levels 
One
Number Of Stories 
1
Parking 
DetachedGarageGarage Door OpenerWorkshop in Garage
Property Sub Type 
Townhouse
Security 
Smoke Detector(s)
Sewer 
Public Sewer
SqFt Total 
1676
Utilities 
Natural Gas AvailableCable AvailableElectricity ConnectedNatural Gas ConnectedPhone AvailableSewer ConnectedWater Connected
Water Source 
Public
Zoning 
R-T*
Interior Features
Appliances 
DryerDishwasherFree-Standing Gas RangeDisposalMicrowaveRefrigeratorRange HoodWasher
Cooling 
Ceiling Fan(s)
Fireplace 
Yes
Fireplace Features 
Wood Burning
Fireplaces 
1
Flooring 
TileWood
Heating 
Natural Gas
Interior 
Ceiling Fan(s)Cathedral Ceiling(s)Soaking TubWalk-In Closet(s)Master Downstairs
Laundry Features 
Electric Dryer Hookup
Window Features 
Double Pane WindowsInsulated Windows
Bedroom 2 
Dimensions - 13.6 x 11.3Level - MainArea - 153
Dining Room 
Dimensions - 16.5 x 10.1Level - MainArea - 166
Kitchen 
Dimensions - 16.6 x 9.8Level - MainArea - 162
Living Room 
Dimensions - 17.0 x 15.1Level - MainArea - 256
Master Bedroom 
Dimensions - 12.5 x 17.9Level - MainArea - 223
Save
Ask
Tour
Hide
Share
Exterior Features
Construction Details 
FrameStucco
Exterior 
CourtyardPrivate Yard
Lot Features 
Landscaped
Other Structures 
None
Patio And Porch 
CoveredPatio
Road Frontage 
City Street
Roof 
Tar/Gravel
Windows/Doors 
Double Pane WindowsInsulated Windows
Community Features
MLS Area 
30 - Far NE Heights
Financing Terms Available 
CashConventionalFHAVA Loan
Roads 
Paved
Schools
School District
Unknown
Elementary School
Hubert Humphrey
Middle School
Eisenhower
High School
La Cueva
Listing courtesy of Q Realty


Listing information is provided by Participants of the Southwest MLS, Inc. IDX information is provided exclusively for personal, non-commercial use, and may not be used for any purpose other than to identify prospective properties consumers may be interested in purchasing. Information is deemed reliable but not guaranteed. Copyright 2026, Southwest MLS, Inc..
Data last updated at: 2026-09-21 02:05 AM UTC

Neighborhood & Commute
Source: Walkscore
Disclosure: Community information and market data powered by Constellation Data Labs. Information is deemed reliable but not guaranteed.
Save
Ask
Tour
Hide
Share