Save
Ask
Tour
Hide
Share
$450,000
35 Days On Site

2507 General Bradley Street NE
Albuquerque, NM 87112

For Sale|Single Family Residence|Active
4
Beds
2
Total Baths
1
Full Bath
1
Partial Bath
2,646
SqFt
$170
/SqFt
1952
Built
Subdivision:
P Hoffmantown Add
County:
Bernalillo
Call Now: 505 401-7500
Is this the listing for you? We can help make it yours.
505 401-7500
2507 General Bradley Street NE2507 General Bradley Street NE2507 General Bradley Street NE2507 General Bradley Street NE
Save
Ask
Tour
Hide
Share

Mortgage Calculator

Monthly Payment (Est.)

$2,053
Calculator powered by Showcase IDX, a Constellation1 Company. Copyright ©2026 Information is deemed reliable but not guaranteed.

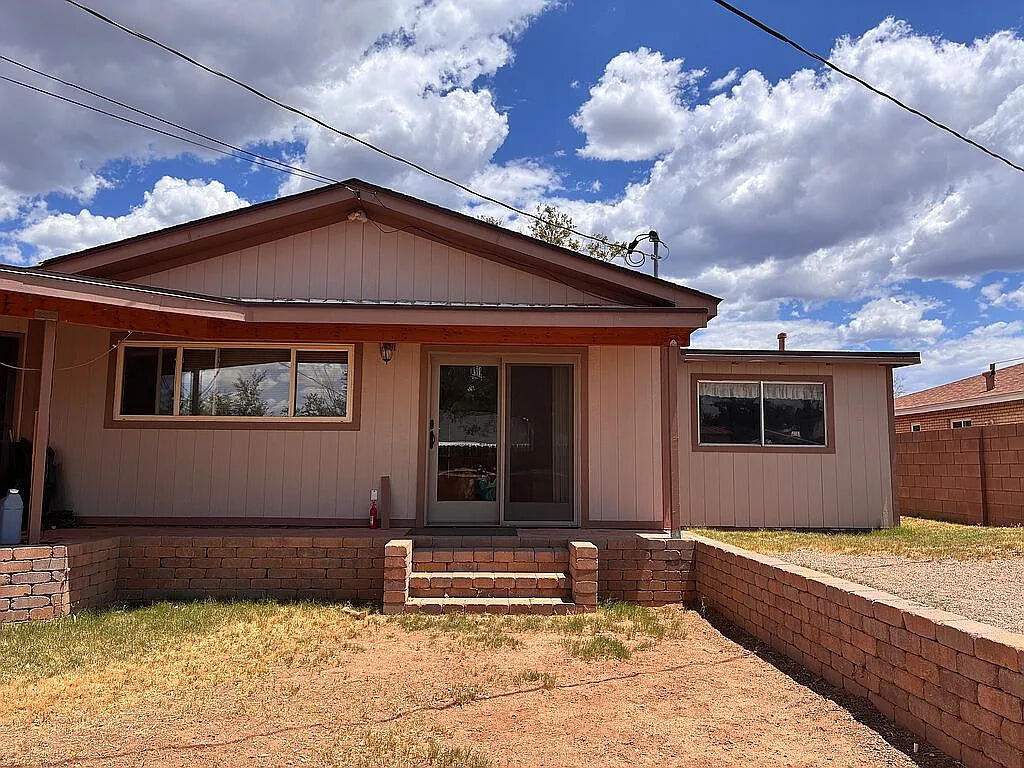
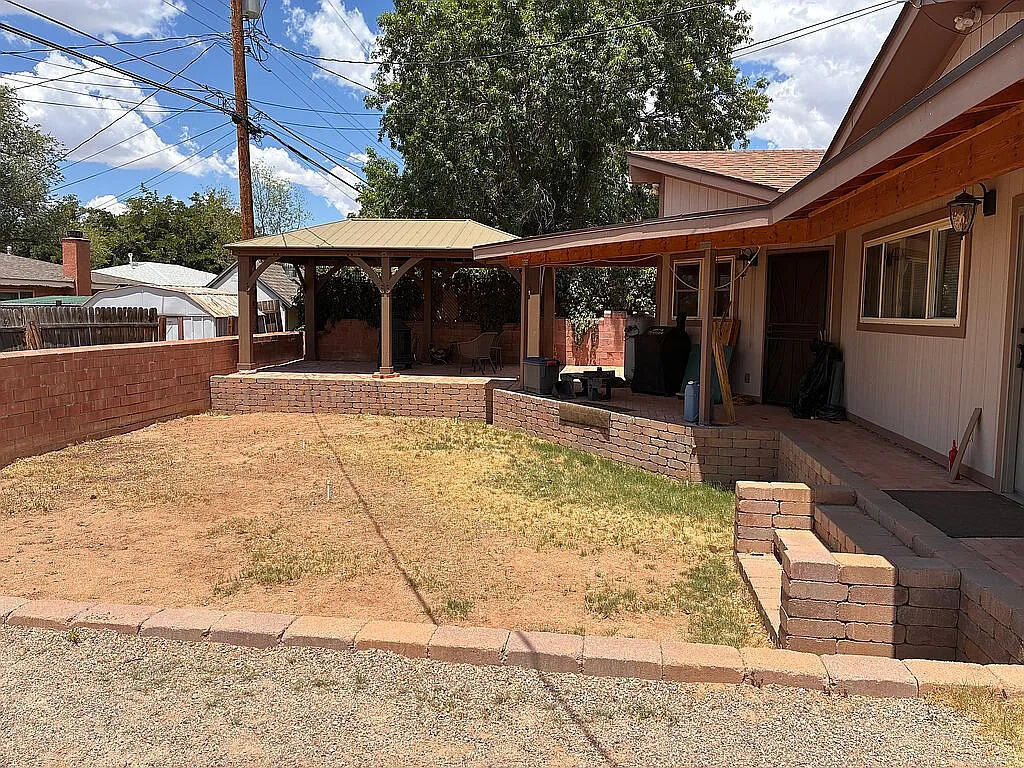
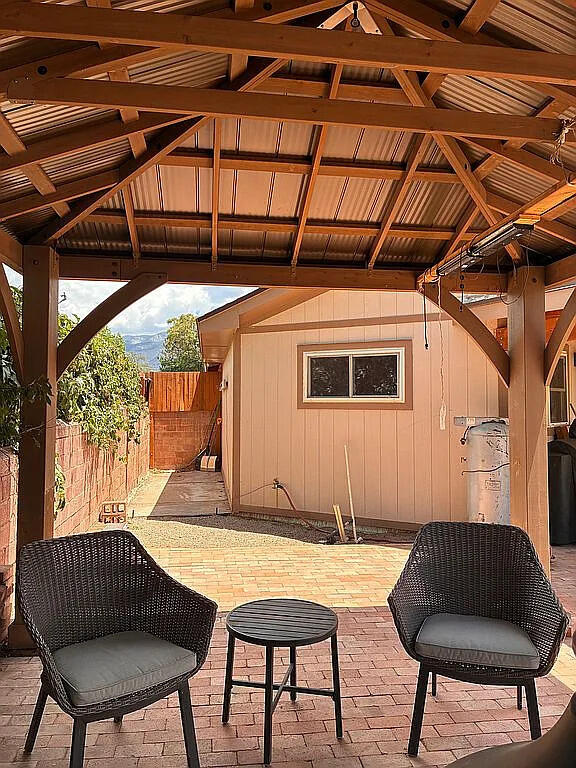
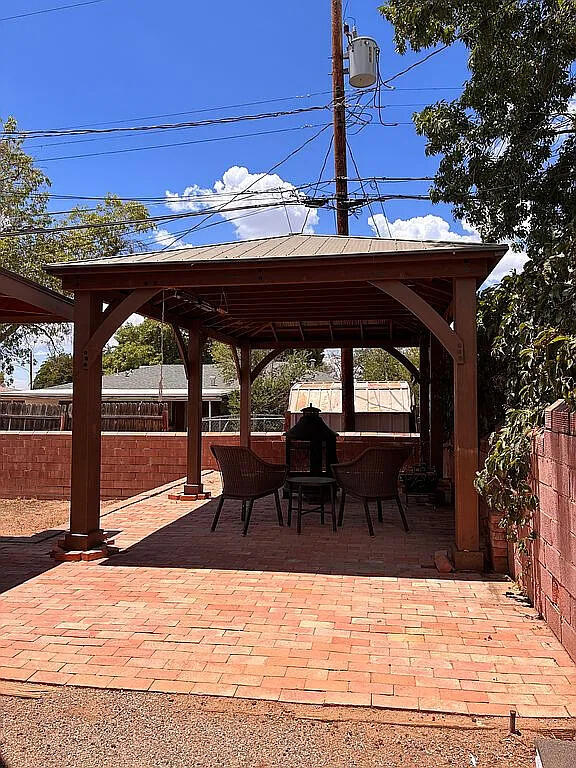
Behind this home's classic, unassuming brick exterior lies a completely remodeled, one-of-a-kind 2,546 sq. ft. open floor plan optimized for modern living and seamless indoor-outdoor entertaining. Meticulously updated top-to-bottom with a new roof, upgraded 200-amp electrical, fresh interior paint, modern ceiling fans, energy-efficient double-pane windows, and a newer Master Cool system, this beautiful property combines high-end interior finishes with an outdoor backyard retreat. The spacious layout features 4 bedrooms (with a flexible 5th bedroom option for an office or gym), 2 remodeled bathrooms, and two separate living areas framed by high vaulted ceilings and gorgeous original oak parquet floors. Cooking is a dream in the chef's kitchen, anchored by a luxury Viking range, granite countertops, custom cabinetry, and a pass-through breakfast bar, while the luxury main bathroom features a custom vanity, radiant heated flooring, and integrated LED/Bluetooth speaker lighting. Outside, the lot unfolds into a private oasis featuring a massive 12'x20' covered patio, a professionally laid brick patio, and a 12'x10' gazebo perfect for dining. Tucked away in a highly sought-after neighborhood within the prestigious Sandia School District, the house is close to a beautiful park within walking distance--just one block away--and minutes from prime shopping, dining, and groceries at Winrock Town Center, Uptown Mall, and Coronado Mall.

Save
Ask
Tour
Hide
Share
Listing Snapshot
Price 
$450,000
Days On Site 
35 Days
Bedrooms 
4
Inside Area (SqFt) 
2,646 sqft
Total Baths 
2
Full Baths 
1
Partial Baths 
1
Lot Size 
0.17 Acres
Year Built 
1952
MLS® Number 
1108954
Status 
Active
Property Tax 
$3,225.12
HOA/Condo/Coop Fees 
N/A
Sq Ft Source 
Plans
Friends & Family
Recent Activity
2 weeks agoListing updated with changes from the MLS®
a month agoListing first seen on site
General Features
Acres 
0.17
Direction Faces 
East
Disclosures 
Lead Based Paint Disclosure, Ranm2100 Disclosure
Land Lease 
No
Levels 
One
Property Sub Type 
Single Family Residence
Sewer 
Public Sewer
SqFt Total 
2646
Utilities 
Natural Gas AvailableElectricity ConnectedNatural Gas ConnectedSewer ConnectedWater Connected
Water Source 
Public
Zoning 
R-1C*
Interior Features
Appliances 
DishwasherFree-Standing Gas RangeRefrigeratorRange Hood
Cooling 
Evaporative Cooling
Fireplace 
Yes
Fireplaces 
1
Flooring 
BrickTileWood
Heating 
CentralForced Air
Interior 
Master Downstairs
Laundry Features 
Electric Dryer Hookup
Window Features 
Insulated Windows
Bedroom 2 
Dimensions - 14.0 x 11.75Level - MainArea - 164
Bedroom 3 
Dimensions - 14.0 x 11.5Level - MainArea - 161
Family Room 
Dimensions - 23.0 x 19.75Level - MainArea - 454
Kitchen 
Dimensions - 23.25 x 11.5Level - MainArea - 267
Living Room 
Dimensions - 17.25 x 13.25Level - MainArea - 228
Master Bedroom 
Dimensions - 26.75 x 17.75Level - MainArea - 474
Save
Ask
Tour
Hide
Share
Exterior Features
Exterior 
Private Yard
Other Structures 
Shed(s)
Patio And Porch 
CoveredPatio
Roof 
Shingle
Windows/Doors 
Insulated Windows
Community Features
MLS Area 
50 - Northeast Heights
Financing Terms Available 
CashConventionalFHAVA Loan
Schools
School District
Unknown
Elementary School
Sombra Del Monte
Middle School
Madison
High School
Sandia
Listing courtesy of Affordable Realty Services Inc


Listing information is provided by Participants of the Southwest MLS, Inc. IDX information is provided exclusively for personal, non-commercial use, and may not be used for any purpose other than to identify prospective properties consumers may be interested in purchasing. Information is deemed reliable but not guaranteed. Copyright 2026, Southwest MLS, Inc..
Data last updated at: 2026-09-15 03:41 PM UTC

Neighborhood & Commute
Source: Walkscore
Disclosure: Community information and market data powered by Constellation Data Labs. Information is deemed reliable but not guaranteed.
Save
Ask
Tour
Hide
Share
Save
Ask
Tour
Hide
Share
$450,000
35 Days On Site

2507 General Bradley Street NE
Albuquerque, NM 87112

For Sale|Single Family Residence|Active
4
Beds
2
Total Baths
1
Full Bath
1
Partial Bath
2,646
SqFt
$170
/SqFt
1952
Built
Subdivision:
P Hoffmantown Add
County:
Bernalillo
Call Now: 505 401-7500
Is this the listing for you? We can help make it yours.
505 401-7500
2507 General Bradley Street NE2507 General Bradley Street NE2507 General Bradley Street NE2507 General Bradley Street NE
Save
Ask
Tour
Hide
Share

Mortgage Calculator

Monthly Payment (Est.)

$2,053
Calculator powered by Showcase IDX, a Constellation1 Company. Copyright ©2026 Information is deemed reliable but not guaranteed.

Behind this home's classic, unassuming brick exterior lies a completely remodeled, one-of-a-kind 2,546 sq. ft. open floor plan optimized for modern living and seamless indoor-outdoor entertaining. Meticulously updated top-to-bottom with a new roof, upgraded 200-amp electrical, fresh interior paint, modern ceiling fans, energy-efficient double-pane windows, and a newer Master Cool system, this beautiful property combines high-end interior finishes with an outdoor backyard retreat. The spacious layout features 4 bedrooms (with a flexible 5th bedroom option for an office or gym), 2 remodeled bathrooms, and two separate living areas framed by high vaulted ceilings and gorgeous original oak parquet floors. Cooking is a dream in the chef's kitchen, anchored by a luxury Viking range, granite countertops, custom cabinetry, and a pass-through breakfast bar, while the luxury main bathroom features a custom vanity, radiant heated flooring, and integrated LED/Bluetooth speaker lighting. Outside, the lot unfolds into a private oasis featuring a massive 12'x20' covered patio, a professionally laid brick patio, and a 12'x10' gazebo perfect for dining. Tucked away in a highly sought-after neighborhood within the prestigious Sandia School District, the house is close to a beautiful park within walking distance--just one block away--and minutes from prime shopping, dining, and groceries at Winrock Town Center, Uptown Mall, and Coronado Mall.

Save
Ask
Tour
Hide
Share
Listing Snapshot
Price 
$450,000
Days On Site 
35 Days
Bedrooms 
4
Inside Area (SqFt) 
2,646 sqft
Total Baths 
2
Full Baths 
1
Partial Baths 
1
Lot Size 
0.17 Acres
Year Built 
1952
MLS® Number 
1108954
Status 
Active
Property Tax 
$3,225.12
HOA/Condo/Coop Fees 
N/A
Sq Ft Source 
Plans
Friends & Family
Recent Activity
2 weeks agoListing updated with changes from the MLS®
a month agoListing first seen on site
General Features
Acres 
0.17
Direction Faces 
East
Disclosures 
Lead Based Paint Disclosure, Ranm2100 Disclosure
Land Lease 
No
Levels 
One
Property Sub Type 
Single Family Residence
Sewer 
Public Sewer
SqFt Total 
2646
Utilities 
Natural Gas AvailableElectricity ConnectedNatural Gas ConnectedSewer ConnectedWater Connected
Water Source 
Public
Zoning 
R-1C*
Interior Features
Appliances 
DishwasherFree-Standing Gas RangeRefrigeratorRange Hood
Cooling 
Evaporative Cooling
Fireplace 
Yes
Fireplaces 
1
Flooring 
BrickTileWood
Heating 
CentralForced Air
Interior 
Master Downstairs
Laundry Features 
Electric Dryer Hookup
Window Features 
Insulated Windows
Bedroom 2 
Dimensions - 14.0 x 11.75Level - MainArea - 164
Bedroom 3 
Dimensions - 14.0 x 11.5Level - MainArea - 161
Family Room 
Dimensions - 23.0 x 19.75Level - MainArea - 454
Kitchen 
Dimensions - 23.25 x 11.5Level - MainArea - 267
Living Room 
Dimensions - 17.25 x 13.25Level - MainArea - 228
Master Bedroom 
Dimensions - 26.75 x 17.75Level - MainArea - 474
Save
Ask
Tour
Hide
Share
Exterior Features
Exterior 
Private Yard
Other Structures 
Shed(s)
Patio And Porch 
CoveredPatio
Roof 
Shingle
Windows/Doors 
Insulated Windows
Community Features
MLS Area 
50 - Northeast Heights
Financing Terms Available 
CashConventionalFHAVA Loan
Schools
School District
Unknown
Elementary School
Sombra Del Monte
Middle School
Madison
High School
Sandia
Listing courtesy of Affordable Realty Services Inc


Listing information is provided by Participants of the Southwest MLS, Inc. IDX information is provided exclusively for personal, non-commercial use, and may not be used for any purpose other than to identify prospective properties consumers may be interested in purchasing. Information is deemed reliable but not guaranteed. Copyright 2026, Southwest MLS, Inc..
Data last updated at: 2026-09-15 03:41 PM UTC

Neighborhood & Commute
Source: Walkscore
Disclosure: Community information and market data powered by Constellation Data Labs. Information is deemed reliable but not guaranteed.
Save
Ask
Tour
Hide
Share