Save
Ask
Tour
Hide
Share
$340,000
79 Days On Site

414 Carlisle Boulevard SE
Albuquerque, NM 87106

Single Family Residence|Pending
3
Beds
2
Total Baths
1
Full Bath
1
Partial Bath
1,210
SqFt
$281
/SqFt
1940
Built
Subdivision:
Granada Hts Add
County:
Bernalillo
Call Now: 505 401-7500
Is this the listing for you? We can help make it yours.
505 401-7500
414 Carlisle Boulevard SE414 Carlisle Boulevard SE414 Carlisle Boulevard SE414 Carlisle Boulevard SE
Save
Ask
Tour
Hide
Share

Mortgage Calculator

Monthly Payment (Est.)

Enter an interest rate to see your estimated monthly payment.
Calculator powered by Showcase IDX, a Constellation1 Company. Copyright ©2026 Information is deemed reliable but not guaranteed.

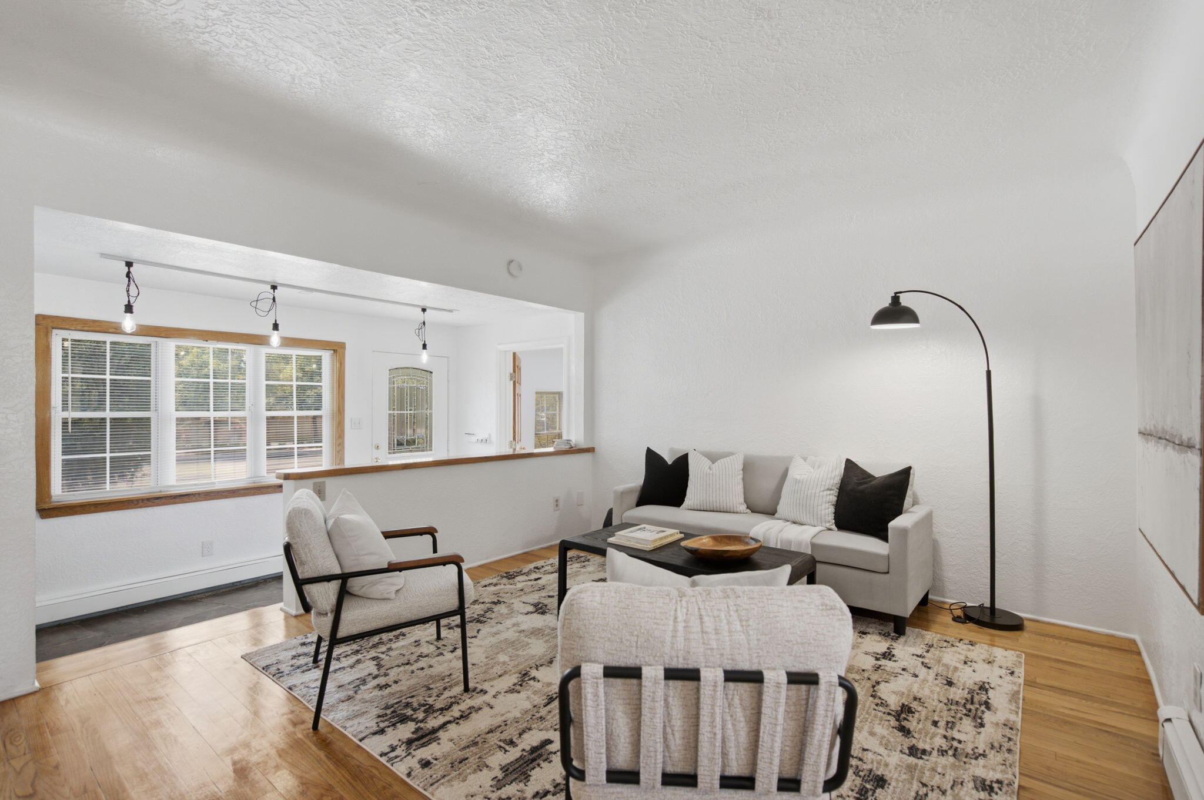
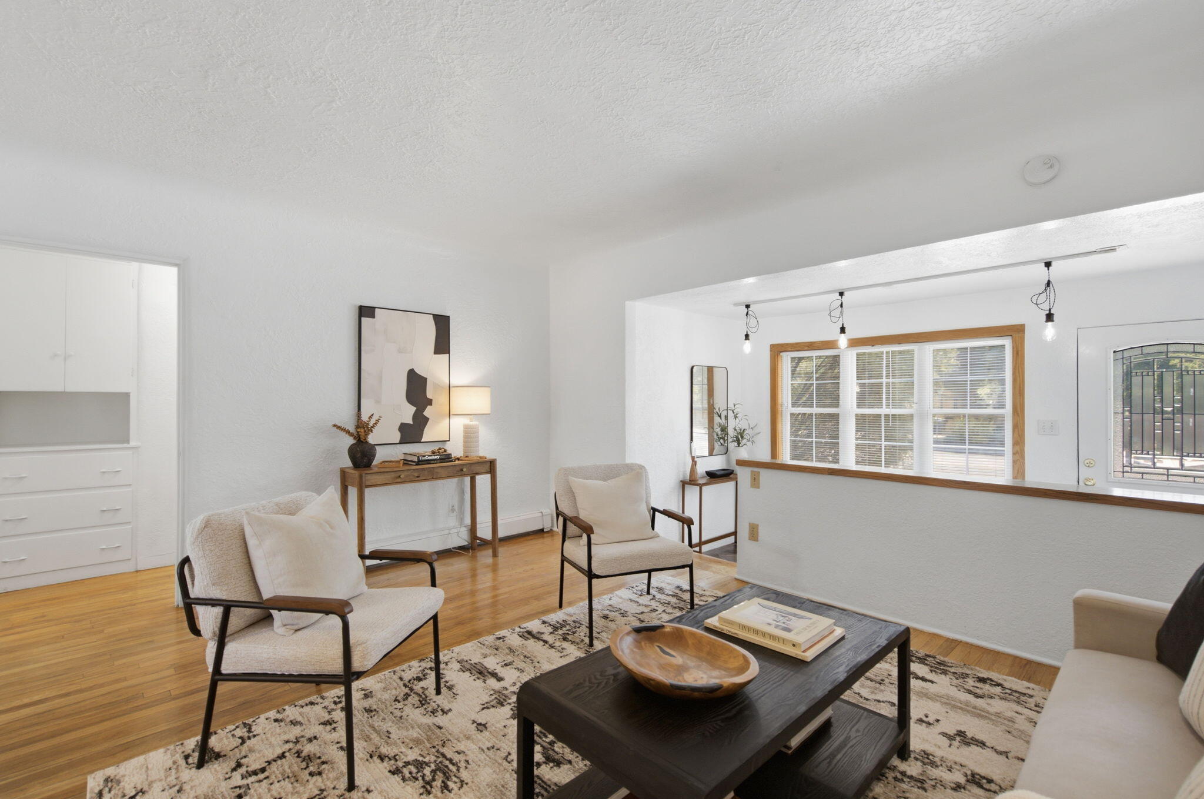
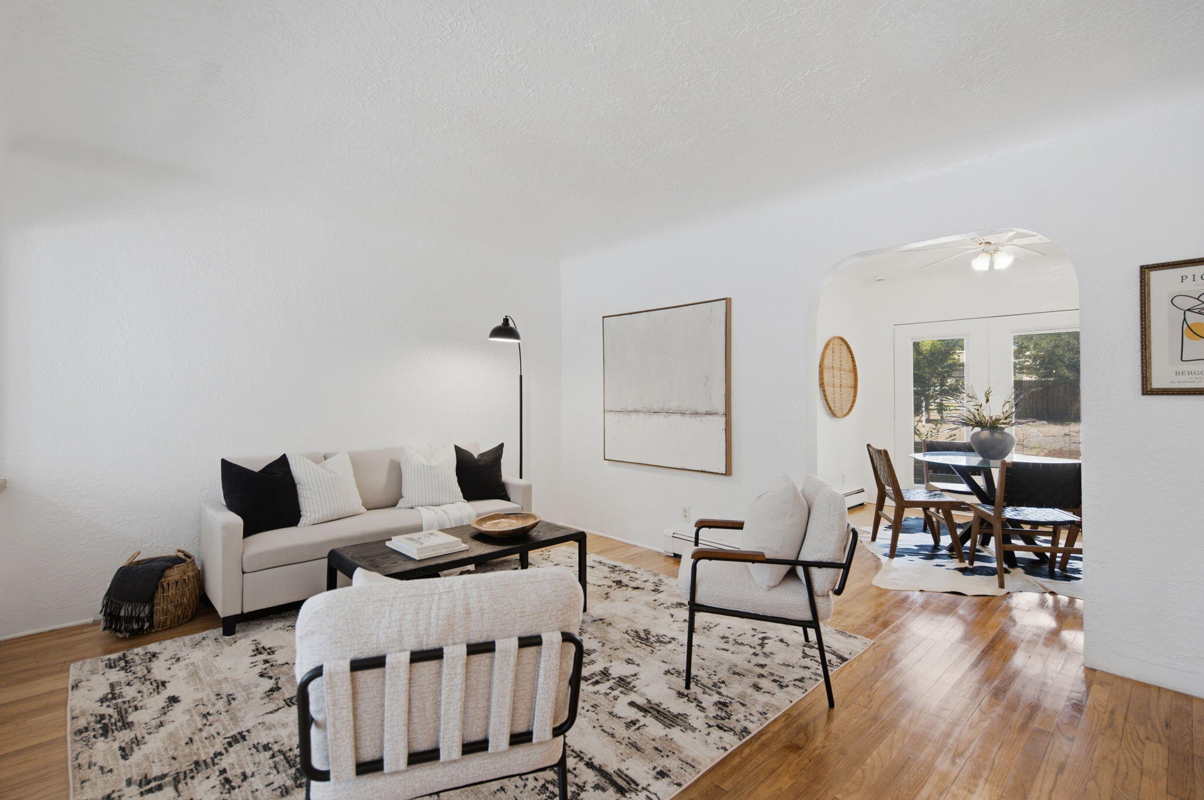
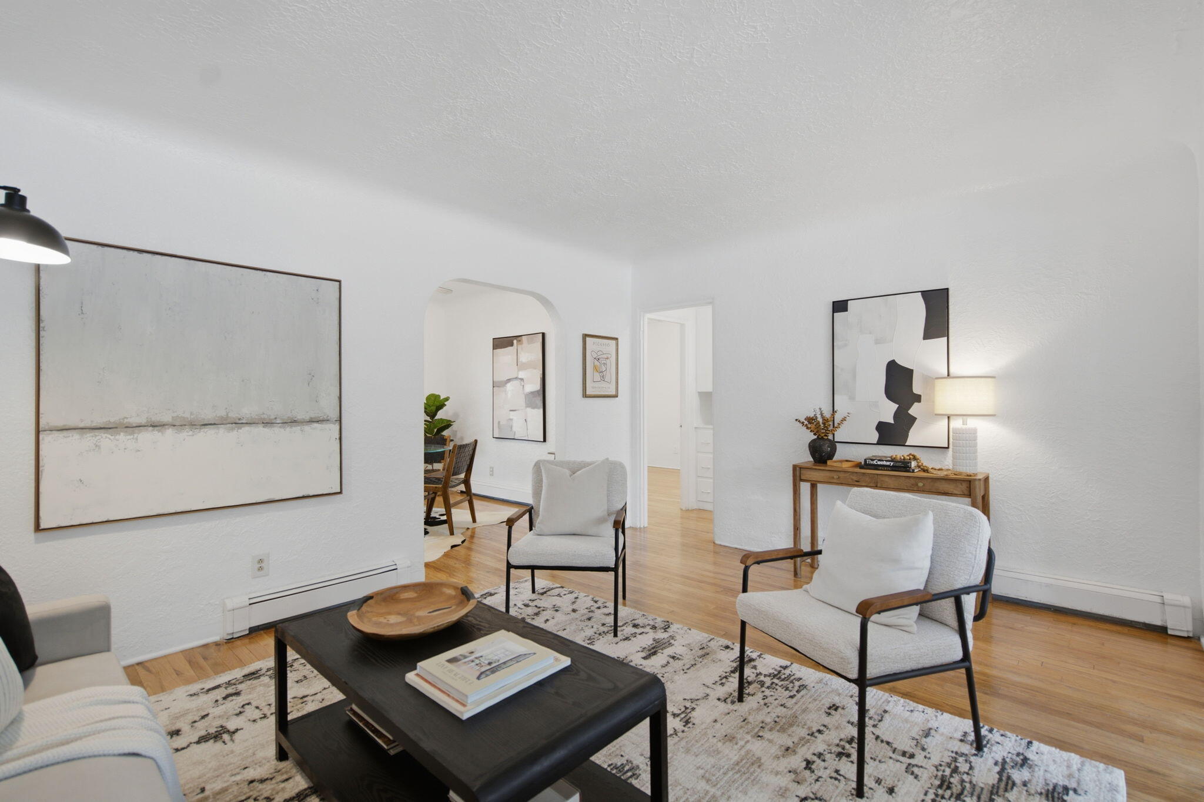
Charming home on an exceptionally large lot in the heart of Nob Hill just moments away from the Ridgecrest neighborhood. A welcoming entry leads to a comfortable living room, dining area and kitchen. This thoughtful layout has the primary bedroom separate from the other two bedrooms for ample privacy. Fresh interior paint and beautifully refinished hardwood floors add to the home's warmth and character. Outside, the expansive backyard offers mature trees, plenty of room to enjoy, and a storage shed ready to be reimagined for additional possibilities. All of this in an incredible, walkable location near Nob Hill's shops and restaurants, with easy access to UNM, the base, and the hospitals. It is a perfect starter home or investment opportunity to add to your rental portfolio. Come see today and enjoy everything this vibrant neighborhood has to offer.

Save
Ask
Tour
Hide
Share
Listing Snapshot
Price 
$340,000
Days On Site 
79 Days
Bedrooms 
3
Inside Area (SqFt) 
1,210 sqft
Total Baths 
2
Full Baths 
1
Partial Baths 
1
Lot Size 
0.16 Acres
Year Built 
1940
MLS Number 
1108945
Status 
Pending
Property Tax 
$2,768.58
HOA/Condo/Coop Fees 
N/A
Sq Ft Source 
Plans
Friends & Family
Recent Activity
19 hours agoListing updated with changes from the MLS
a month agoStatus changed to Pending
3 months agoListing first seen on site
General Features
Acres 
0.16
Direction Faces 
West
Disclosures 
Lead Based Paint Disclosure, Ranm2100 Disclosure
Land Lease 
No
Levels 
One
Property Sub Type 
Single Family Residence
Sewer 
Public Sewer
SqFt Total 
1210
Utilities 
Natural Gas AvailableElectricity ConnectedNatural Gas ConnectedSewer ConnectedWater Connected
Water Source 
Public
Zoning 
R-1C*
Interior Features
Appliances 
DryerFree-Standing Gas RangeRefrigeratorWasher
Cooling 
Evaporative Cooling
Flooring 
VinylWood
Heating 
BaseboardHot Water
Interior 
Master Downstairs
Laundry Features 
Gas Dryer Hookup
Window Features 
Double Pane WindowsInsulated Windows
Bedroom 2 
Dimensions - 11.1 x 10.1Level - MainArea - 112
Bedroom 3 
Dimensions - 11.6 x 10.2Level - MainArea - 118
Kitchen 
Dimensions - 9.8 x 10.2Level - MainArea - 99
Living Room 
Dimensions - 15.1 x 12.1Level - MainArea - 182
Master Bedroom 
Dimensions - 11.7 x 12.5Level - MainArea - 146
Save
Ask
Tour
Hide
Share
Exterior Features
Construction Details 
FrameStucco
Other Structures 
Shed(s)Storage
Patio And Porch 
Patio
Road Frontage 
City Street
Roof 
Flat
Windows/Doors 
Double Pane WindowsInsulated Windows
Community Features
MLS Area 
42 - UNM South
Financing Terms Available 
CashConventionalFHAVA Loan
Roads 
Paved
Schools
School District
Unknown
Elementary School
Bandelier
Middle School
Wilson
High School
Highland
Listing courtesy of Keller Williams Realty


Listing information is provided by Participants of the Southwest MLS, Inc. IDX information is provided exclusively for personal, non-commercial use, and may not be used for any purpose other than to identify prospective properties consumers may be interested in purchasing. Information is deemed reliable but not guaranteed. Copyright 2026, Southwest MLS, Inc..
Data last updated at: 2026-10-30 02:42 PM UTC

Neighborhood & Commute
Source: Walkscore
Disclosure: Community information and market data powered by Constellation Data Labs. Information is deemed reliable but not guaranteed.
Save
Ask
Tour
Hide
Share
Save
Ask
Tour
Hide
Share
$340,000
79 Days On Site

414 Carlisle Boulevard SE
Albuquerque, NM 87106

Single Family Residence|Pending
3
Beds
2
Total Baths
1
Full Bath
1
Partial Bath
1,210
SqFt
$281
/SqFt
1940
Built
Subdivision:
Granada Hts Add
County:
Bernalillo
Call Now: 505 401-7500
Is this the listing for you? We can help make it yours.
505 401-7500
414 Carlisle Boulevard SE414 Carlisle Boulevard SE414 Carlisle Boulevard SE414 Carlisle Boulevard SE
Save
Ask
Tour
Hide
Share

Mortgage Calculator

Monthly Payment (Est.)

Enter an interest rate to see your estimated monthly payment.
Calculator powered by Showcase IDX, a Constellation1 Company. Copyright ©2026 Information is deemed reliable but not guaranteed.

Charming home on an exceptionally large lot in the heart of Nob Hill just moments away from the Ridgecrest neighborhood. A welcoming entry leads to a comfortable living room, dining area and kitchen. This thoughtful layout has the primary bedroom separate from the other two bedrooms for ample privacy. Fresh interior paint and beautifully refinished hardwood floors add to the home's warmth and character. Outside, the expansive backyard offers mature trees, plenty of room to enjoy, and a storage shed ready to be reimagined for additional possibilities. All of this in an incredible, walkable location near Nob Hill's shops and restaurants, with easy access to UNM, the base, and the hospitals. It is a perfect starter home or investment opportunity to add to your rental portfolio. Come see today and enjoy everything this vibrant neighborhood has to offer.

Save
Ask
Tour
Hide
Share
Listing Snapshot
Price 
$340,000
Days On Site 
79 Days
Bedrooms 
3
Inside Area (SqFt) 
1,210 sqft
Total Baths 
2
Full Baths 
1
Partial Baths 
1
Lot Size 
0.16 Acres
Year Built 
1940
MLS Number 
1108945
Status 
Pending
Property Tax 
$2,768.58
HOA/Condo/Coop Fees 
N/A
Sq Ft Source 
Plans
Friends & Family
Recent Activity
19 hours agoListing updated with changes from the MLS
a month agoStatus changed to Pending
3 months agoListing first seen on site
General Features
Acres 
0.16
Direction Faces 
West
Disclosures 
Lead Based Paint Disclosure, Ranm2100 Disclosure
Land Lease 
No
Levels 
One
Property Sub Type 
Single Family Residence
Sewer 
Public Sewer
SqFt Total 
1210
Utilities 
Natural Gas AvailableElectricity ConnectedNatural Gas ConnectedSewer ConnectedWater Connected
Water Source 
Public
Zoning 
R-1C*
Interior Features
Appliances 
DryerFree-Standing Gas RangeRefrigeratorWasher
Cooling 
Evaporative Cooling
Flooring 
VinylWood
Heating 
BaseboardHot Water
Interior 
Master Downstairs
Laundry Features 
Gas Dryer Hookup
Window Features 
Double Pane WindowsInsulated Windows
Bedroom 2 
Dimensions - 11.1 x 10.1Level - MainArea - 112
Bedroom 3 
Dimensions - 11.6 x 10.2Level - MainArea - 118
Kitchen 
Dimensions - 9.8 x 10.2Level - MainArea - 99
Living Room 
Dimensions - 15.1 x 12.1Level - MainArea - 182
Master Bedroom 
Dimensions - 11.7 x 12.5Level - MainArea - 146
Save
Ask
Tour
Hide
Share
Exterior Features
Construction Details 
FrameStucco
Other Structures 
Shed(s)Storage
Patio And Porch 
Patio
Road Frontage 
City Street
Roof 
Flat
Windows/Doors 
Double Pane WindowsInsulated Windows
Community Features
MLS Area 
42 - UNM South
Financing Terms Available 
CashConventionalFHAVA Loan
Roads 
Paved
Schools
School District
Unknown
Elementary School
Bandelier
Middle School
Wilson
High School
Highland
Listing courtesy of Keller Williams Realty


Listing information is provided by Participants of the Southwest MLS, Inc. IDX information is provided exclusively for personal, non-commercial use, and may not be used for any purpose other than to identify prospective properties consumers may be interested in purchasing. Information is deemed reliable but not guaranteed. Copyright 2026, Southwest MLS, Inc..
Data last updated at: 2026-10-30 02:42 PM UTC

Neighborhood & Commute
Source: Walkscore
Disclosure: Community information and market data powered by Constellation Data Labs. Information is deemed reliable but not guaranteed.
Save
Ask
Tour
Hide
Share