Save
Ask
Tour
Hide
Share
$595,000
34 Days On Site

4705 Mi Cordelia Drive NW
Albuquerque, NM 87120

Single Family Residence|Pending
4
Beds
2
Total Baths
2
Full Baths
2,528
SqFt
$235
/SqFt
2006
Built
Subdivision:
Andalucia At La Luz
County:
Bernalillo
Call Now: 505 401-7500
Is this the listing for you? We can help make it yours.
505 401-7500
4705 Mi Cordelia Drive NW4705 Mi Cordelia Drive NW4705 Mi Cordelia Drive NW4705 Mi Cordelia Drive NW
Save
Ask
Tour
Hide
Share

Mortgage Calculator

Monthly Payment (Est.)

$2,715
Calculator powered by Showcase IDX, a Constellation1 Company. Copyright ©2026 Information is deemed reliable but not guaranteed.

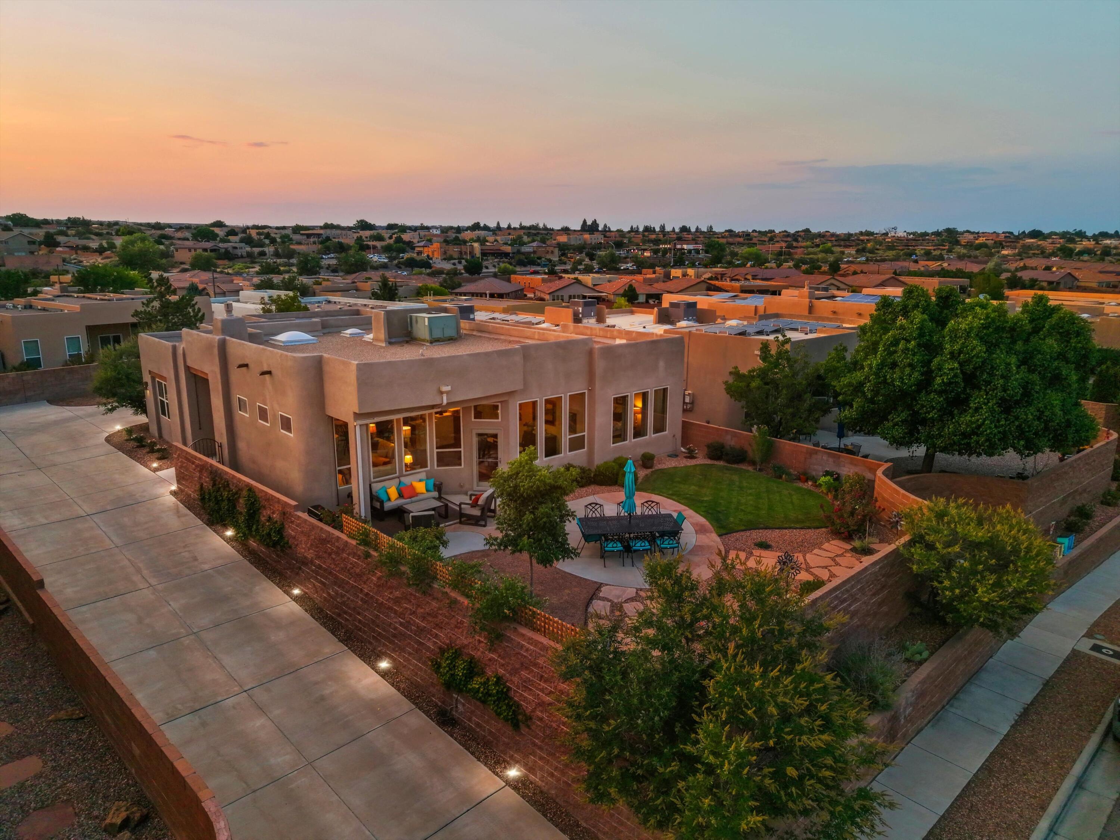
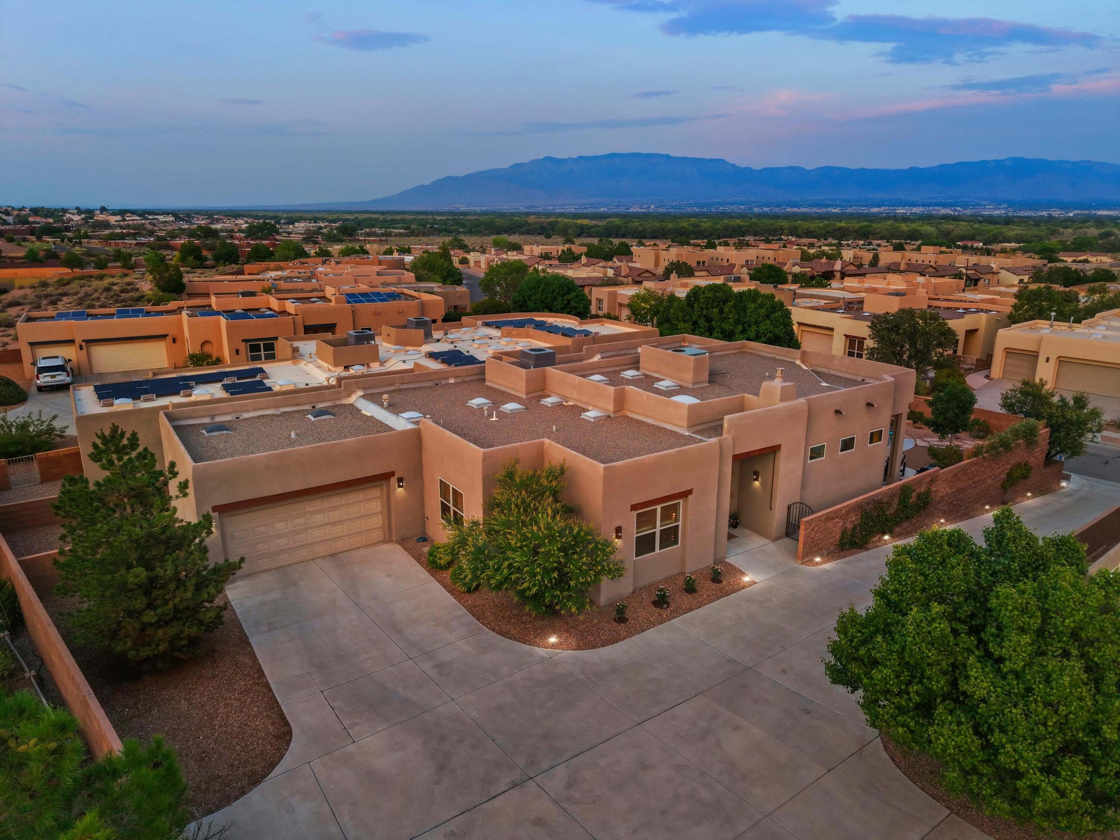
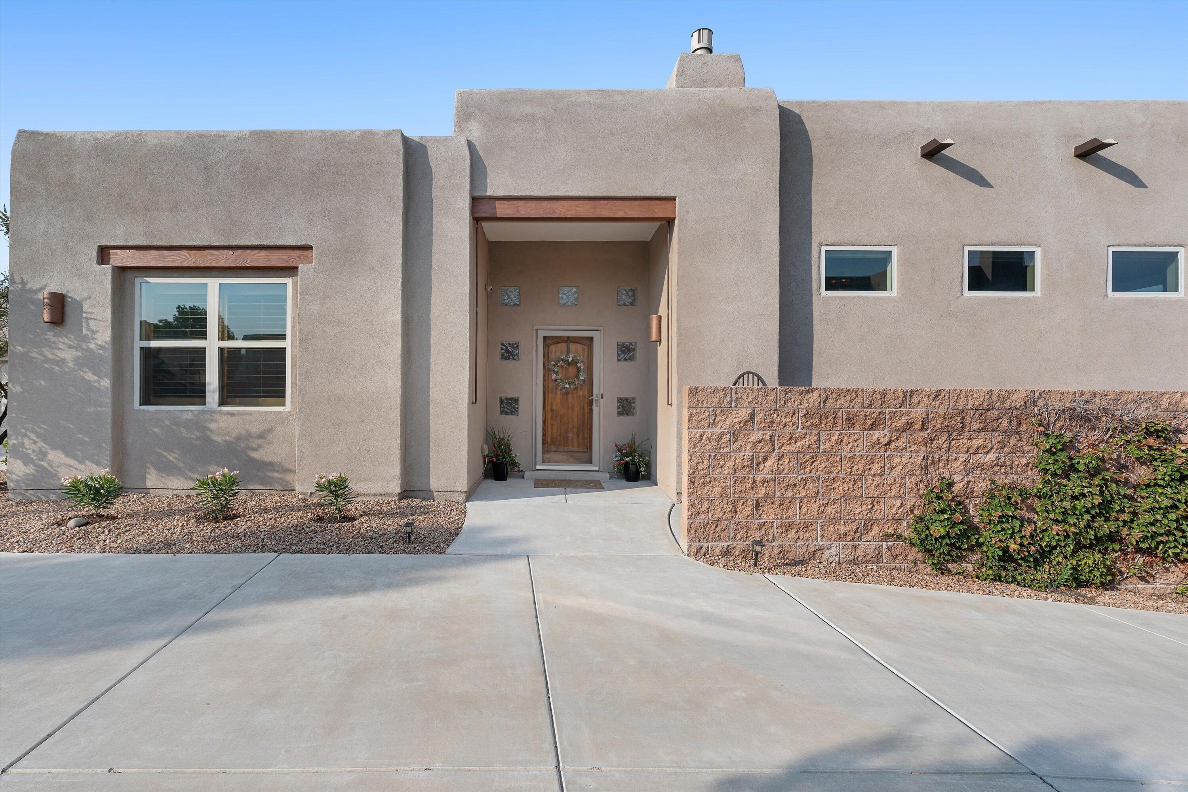
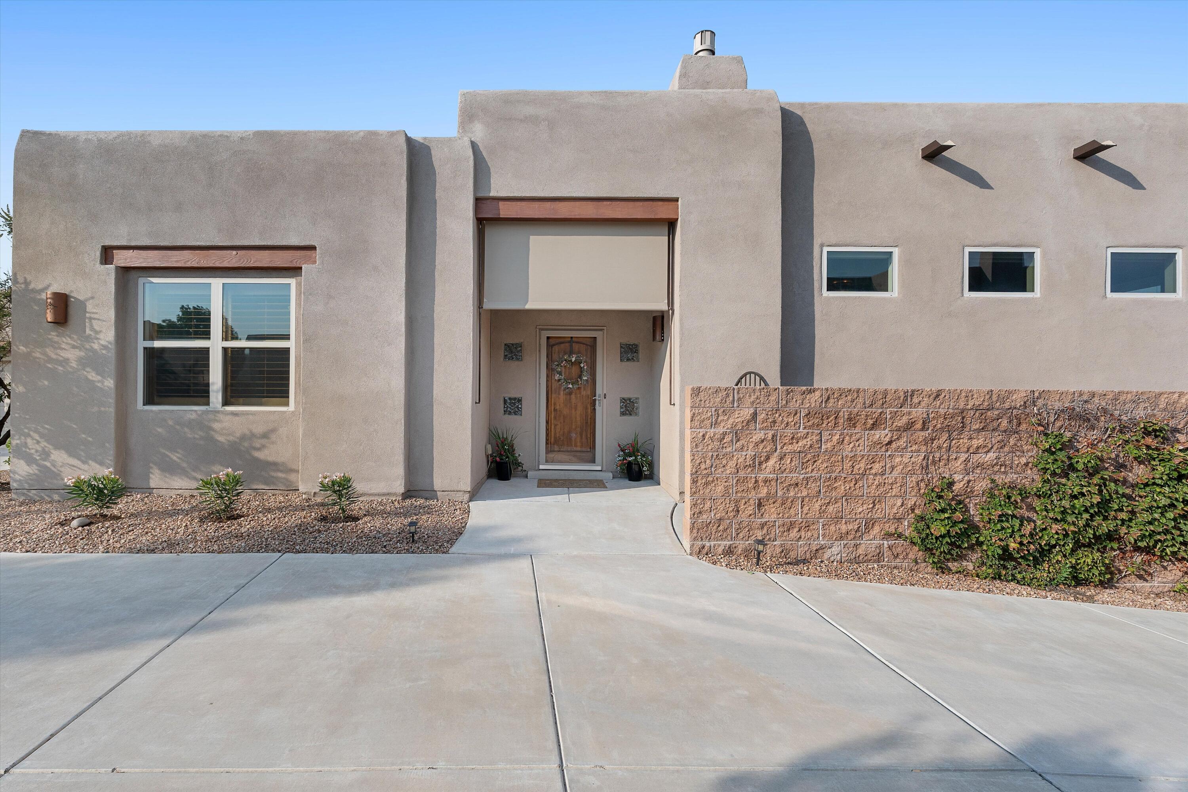
Light, bright, and beautifully connected to the outdoors, this Scott Patrick home pairs a spacious, open floor plan with Mountain and City views, a thoughtfully landscaped backyard, and easy access to the Bosque. Soaring ceilings, clerestory windows and multiple skylights bring natural light throughout the home, while warm wood flooring flows through the main living, dining, and study. Towering windows frame the backyard and views beyond, and a gas fireplace anchors the generous living space. The kitchen is open to the living and dining areas and offers abundant cabinetry, a large island with seating, gas for cooking, and plenty of workspace. The spacious primary suite, separate from the other bedrooms, enjoys its own views, and features a tray ceiling, large closet and full bath. Two additional bedrooms plus a study with French doors provide flexibility for guests, working from home, hobbies or a potential fourth bedroom. Plantation shutters add a classic finishing touch, while remote-controlled wind and solar shades at the front door and patio provide additional comfort and light control. A glass door with retractable-screen storm door opens to the covered patio, creating an easy transition from indoors to a backyard that's the envy of the neighborhood, a private setting for morning coffee, outdoor dining or simply taking in the mountain views. Andalucia Park is just minutes away, offering paths, playgrounds, sports courts and picnic areas for even more ways to enjoy the outdoors close to home. Situated between two respected private schools: Bosque School and St Pius, and nearby many restaurants, shopping, and trails. This is Andalucia at its finest!

Save
Ask
Tour
Hide
Share
Listing Snapshot
Price 
$595,000
Days On Site 
34 Days
Bedrooms 
4
Inside Area (SqFt) 
2,528 sqft
Total Baths 
2
Full Baths 
2
Partial Baths 
N/A
Lot Size 
0.19 Acres
Year Built 
2006
MLS® Number 
1108939
Status 
Pending
Property Tax 
$7,107.44
HOA/Condo/Coop Fees 
$52 monthly
Sq Ft Source 
Plans
Friends & Family
Recent Activity
2 weeks agoListing updated with changes from the MLS®
2 weeks agoStatus changed to Pending
a month agoListing first seen on site
General Features
Acres 
0.19
Attached Garage 
Yes
Direction Faces 
East
Disclosures 
Ranm2100 Disclosure
Garage 
Yes
Garage Spaces 
2
Land Lease 
No
Levels 
One
Parking 
AttachedGarageGarage Door Opener
Property Sub Type 
Single Family Residence
Security 
Security SystemSecurity Gate
Sewer 
Public Sewer
Special Circumstances 
Standard
SqFt Total 
2528
Style 
CustomPueblo
Utilities 
Natural Gas AvailableElectricity ConnectedNatural Gas ConnectedSewer ConnectedWater Connected
Water Source 
Public
Zoning 
R-1A*
Interior Features
Appliances 
DishwasherFree-Standing Gas RangeMicrowaveRefrigeratorWine Cooler
Cooling 
Ceiling Fan(s)Multi Units
Fireplace 
Yes
Fireplace Features 
Glass DoorsGas Log
Fireplaces 
1
Flooring 
CarpetTileWood
Heating 
CentralForced AirNatural Gas
Interior 
Ceiling Fan(s)Entrance FoyerHigh CeilingsKitchen IslandSoaking TubWalk-In Closet(s)Master Downstairs
Laundry Features 
Washer HookupElectric Dryer HookupGas Dryer Hookup
Window Features 
Skylight(s)Double Pane WindowsInsulated Windows
Bedroom 2 
Dimensions - 15.0 x 11.17Level - MainArea - 167
Bedroom 3 
Dimensions - 14.75 x 12.08Level - MainArea - 178
Dining Room 
Dimensions - 19.08 x 14.83Level - MainArea - 282
Kitchen 
Dimensions - 17.75 x 14.9Level - MainArea - 264
Living Room 
Dimensions - 21.25 x 15.0Level - MainArea - 318
Master Bedroom 
Dimensions - 19.08 x 14.0Level - MainArea - 267
Office 
Dimensions - 15.67 x 10.17Level - MainArea - 159
Save
Ask
Tour
Hide
Share
Exterior Features
Construction Details 
FrameStucco
Exterior 
CourtyardPrivate Yard
Fencing 
GatePrivacy
Lot Features 
LandscapedViews
Patio And Porch 
Patio
Road Frontage 
City Street
Roof 
FlatTar/Gravel
Windows/Doors 
Skylight(s)Double Pane WindowsInsulated Windows
Community Features
Association Fee 
$52.0
Association Fee Frequency 
Monthly
MLS Area 
110 - Northwest Heights
Financing Terms Available 
CashConventionalFHAVA Loan
Roads 
Asphalt
Schools
School District
Unknown
Elementary School
S R Marmon (y)
Middle School
John Adams
High School
West Mesa
Listing courtesy of Keller Williams Realty


Listing information is provided by Participants of the Southwest MLS, Inc. IDX information is provided exclusively for personal, non-commercial use, and may not be used for any purpose other than to identify prospective properties consumers may be interested in purchasing. Information is deemed reliable but not guaranteed. Copyright 2026, Southwest MLS, Inc..
Data last updated at: 2026-09-15 03:00 PM UTC

Neighborhood & Commute
Source: Walkscore
Disclosure: Community information and market data powered by Constellation Data Labs. Information is deemed reliable but not guaranteed.
Save
Ask
Tour
Hide
Share
Save
Ask
Tour
Hide
Share
$595,000
34 Days On Site

4705 Mi Cordelia Drive NW
Albuquerque, NM 87120

Single Family Residence|Pending
4
Beds
2
Total Baths
2
Full Baths
2,528
SqFt
$235
/SqFt
2006
Built
Subdivision:
Andalucia At La Luz
County:
Bernalillo
Call Now: 505 401-7500
Is this the listing for you? We can help make it yours.
505 401-7500
4705 Mi Cordelia Drive NW4705 Mi Cordelia Drive NW4705 Mi Cordelia Drive NW4705 Mi Cordelia Drive NW
Save
Ask
Tour
Hide
Share

Mortgage Calculator

Monthly Payment (Est.)

$2,715
Calculator powered by Showcase IDX, a Constellation1 Company. Copyright ©2026 Information is deemed reliable but not guaranteed.

Light, bright, and beautifully connected to the outdoors, this Scott Patrick home pairs a spacious, open floor plan with Mountain and City views, a thoughtfully landscaped backyard, and easy access to the Bosque. Soaring ceilings, clerestory windows and multiple skylights bring natural light throughout the home, while warm wood flooring flows through the main living, dining, and study. Towering windows frame the backyard and views beyond, and a gas fireplace anchors the generous living space. The kitchen is open to the living and dining areas and offers abundant cabinetry, a large island with seating, gas for cooking, and plenty of workspace. The spacious primary suite, separate from the other bedrooms, enjoys its own views, and features a tray ceiling, large closet and full bath. Two additional bedrooms plus a study with French doors provide flexibility for guests, working from home, hobbies or a potential fourth bedroom. Plantation shutters add a classic finishing touch, while remote-controlled wind and solar shades at the front door and patio provide additional comfort and light control. A glass door with retractable-screen storm door opens to the covered patio, creating an easy transition from indoors to a backyard that's the envy of the neighborhood, a private setting for morning coffee, outdoor dining or simply taking in the mountain views. Andalucia Park is just minutes away, offering paths, playgrounds, sports courts and picnic areas for even more ways to enjoy the outdoors close to home. Situated between two respected private schools: Bosque School and St Pius, and nearby many restaurants, shopping, and trails. This is Andalucia at its finest!

Save
Ask
Tour
Hide
Share
Listing Snapshot
Price 
$595,000
Days On Site 
34 Days
Bedrooms 
4
Inside Area (SqFt) 
2,528 sqft
Total Baths 
2
Full Baths 
2
Partial Baths 
N/A
Lot Size 
0.19 Acres
Year Built 
2006
MLS® Number 
1108939
Status 
Pending
Property Tax 
$7,107.44
HOA/Condo/Coop Fees 
$52 monthly
Sq Ft Source 
Plans
Friends & Family
Recent Activity
2 weeks agoListing updated with changes from the MLS®
2 weeks agoStatus changed to Pending
a month agoListing first seen on site
General Features
Acres 
0.19
Attached Garage 
Yes
Direction Faces 
East
Disclosures 
Ranm2100 Disclosure
Garage 
Yes
Garage Spaces 
2
Land Lease 
No
Levels 
One
Parking 
AttachedGarageGarage Door Opener
Property Sub Type 
Single Family Residence
Security 
Security SystemSecurity Gate
Sewer 
Public Sewer
Special Circumstances 
Standard
SqFt Total 
2528
Style 
CustomPueblo
Utilities 
Natural Gas AvailableElectricity ConnectedNatural Gas ConnectedSewer ConnectedWater Connected
Water Source 
Public
Zoning 
R-1A*
Interior Features
Appliances 
DishwasherFree-Standing Gas RangeMicrowaveRefrigeratorWine Cooler
Cooling 
Ceiling Fan(s)Multi Units
Fireplace 
Yes
Fireplace Features 
Glass DoorsGas Log
Fireplaces 
1
Flooring 
CarpetTileWood
Heating 
CentralForced AirNatural Gas
Interior 
Ceiling Fan(s)Entrance FoyerHigh CeilingsKitchen IslandSoaking TubWalk-In Closet(s)Master Downstairs
Laundry Features 
Washer HookupElectric Dryer HookupGas Dryer Hookup
Window Features 
Skylight(s)Double Pane WindowsInsulated Windows
Bedroom 2 
Dimensions - 15.0 x 11.17Level - MainArea - 167
Bedroom 3 
Dimensions - 14.75 x 12.08Level - MainArea - 178
Dining Room 
Dimensions - 19.08 x 14.83Level - MainArea - 282
Kitchen 
Dimensions - 17.75 x 14.9Level - MainArea - 264
Living Room 
Dimensions - 21.25 x 15.0Level - MainArea - 318
Master Bedroom 
Dimensions - 19.08 x 14.0Level - MainArea - 267
Office 
Dimensions - 15.67 x 10.17Level - MainArea - 159
Save
Ask
Tour
Hide
Share
Exterior Features
Construction Details 
FrameStucco
Exterior 
CourtyardPrivate Yard
Fencing 
GatePrivacy
Lot Features 
LandscapedViews
Patio And Porch 
Patio
Road Frontage 
City Street
Roof 
FlatTar/Gravel
Windows/Doors 
Skylight(s)Double Pane WindowsInsulated Windows
Community Features
Association Fee 
$52.0
Association Fee Frequency 
Monthly
MLS Area 
110 - Northwest Heights
Financing Terms Available 
CashConventionalFHAVA Loan
Roads 
Asphalt
Schools
School District
Unknown
Elementary School
S R Marmon (y)
Middle School
John Adams
High School
West Mesa
Listing courtesy of Keller Williams Realty


Listing information is provided by Participants of the Southwest MLS, Inc. IDX information is provided exclusively for personal, non-commercial use, and may not be used for any purpose other than to identify prospective properties consumers may be interested in purchasing. Information is deemed reliable but not guaranteed. Copyright 2026, Southwest MLS, Inc..
Data last updated at: 2026-09-15 03:00 PM UTC

Neighborhood & Commute
Source: Walkscore
Disclosure: Community information and market data powered by Constellation Data Labs. Information is deemed reliable but not guaranteed.
Save
Ask
Tour
Hide
Share