Save
Ask
Tour
Hide
Share
$419,000
75 Days On Site

7305 Valle Jardin Lane NW
Albuquerque, NM 87114

For Sale|Single Family Residence|Active
3
Beds
3
Total Baths
2
Full Baths
1
Partial Bath
2,189
SqFt
$191
/SqFt
2018
Built
Subdivision:
Valle Vista
County:
Bernalillo
Call Now: 505 401-7500
Is this the listing for you? We can help make it yours.
505 401-7500
7305 Valle Jardin Lane NW7305 Valle Jardin Lane NW7305 Valle Jardin Lane NW7305 Valle Jardin Lane NW
Save
Ask
Tour
Hide
Share

Mortgage Calculator

Monthly Payment (Est.)

Enter an interest rate to see your estimated monthly payment.
Calculator powered by Showcase IDX, a Constellation1 Company. Copyright ©2026 Information is deemed reliable but not guaranteed.

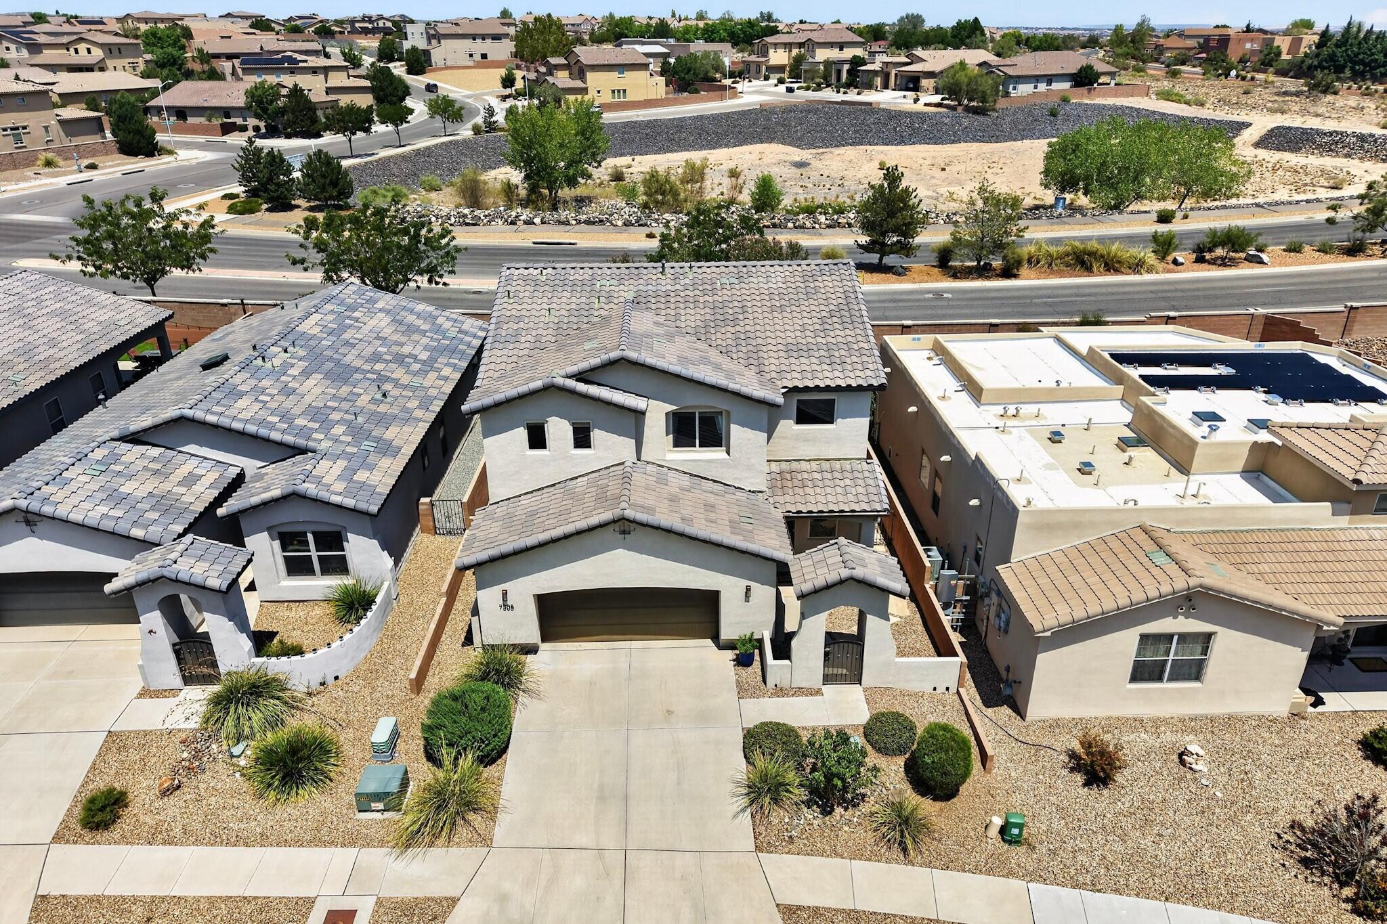
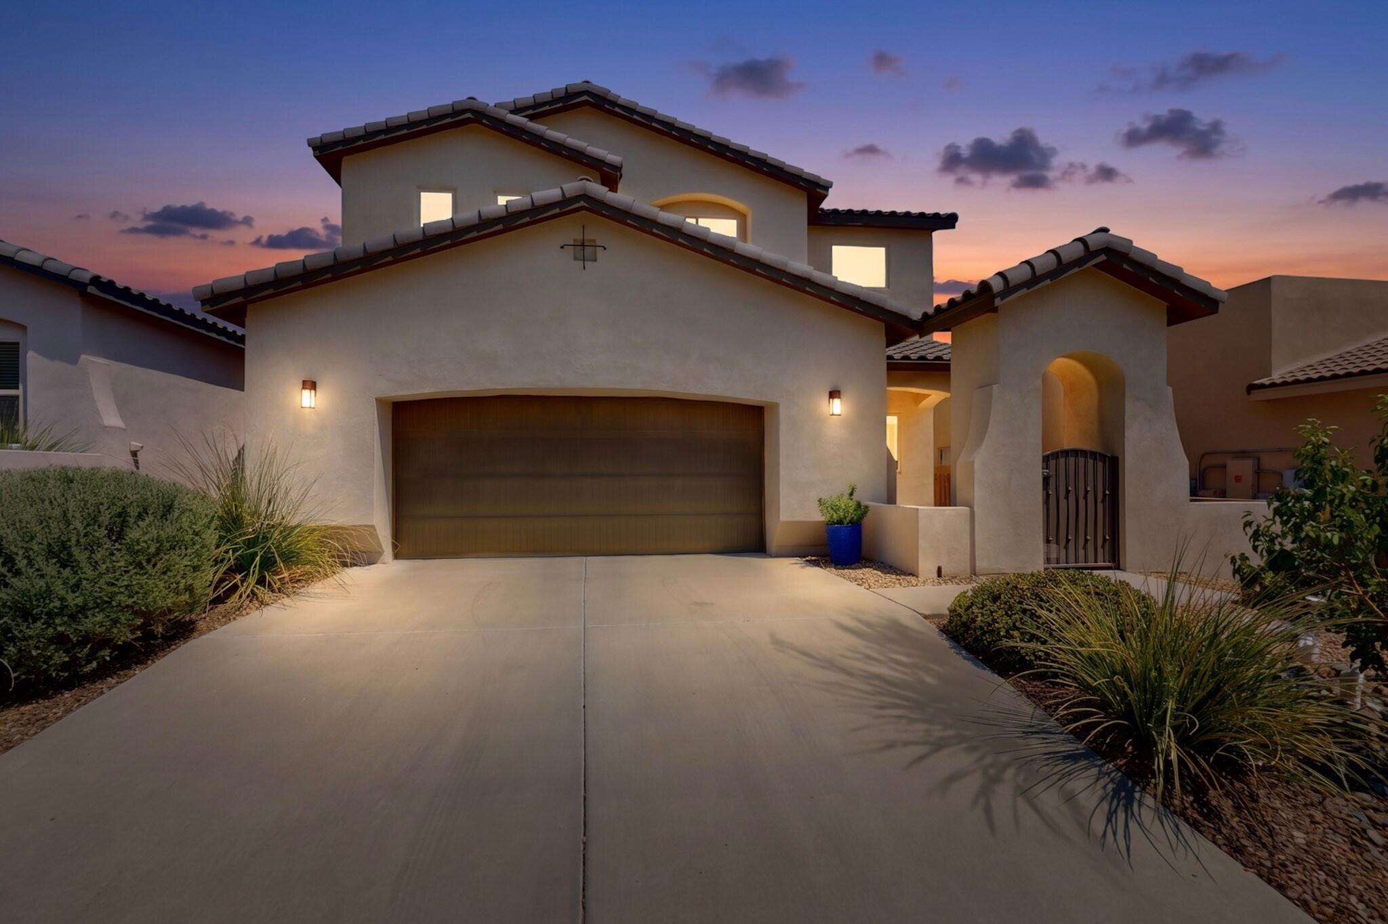
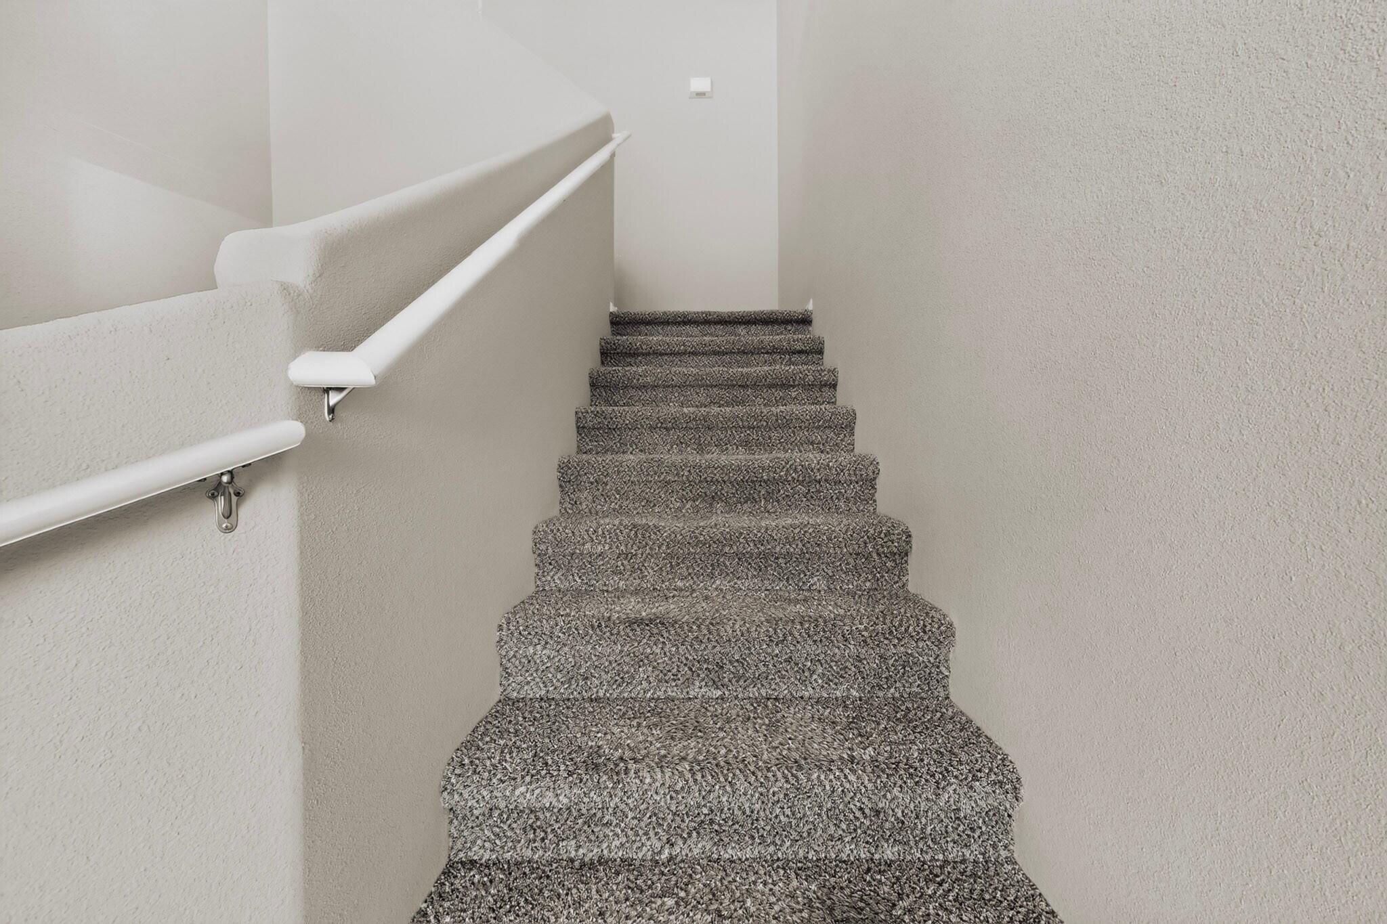
Schedule your visit to this gorgeous home! FRESHLY UPDATED & MOVE-IN READY IN GATED VALLE VISTA! This spacious 3-bedroom, 2.5-bath home offers nearly 2,200 square feet of flexible living space, brand-new downstairs carpet (September 2026), a huge upstairs loft, inviting outdoor living, and beautiful Sandia Mountain views.The heart of the home is a bright, spacious kitchen with abundant cabinetry, generous workspace, under-cabinet lighting with convenient wave-activated controls, and a new stainless-steel refrigerator. All appliances convey.Upstairs, three spacious bedrooms surround an oversized loft offering incredible flexibility for a home office, second living area, craft or hobby space, playroom, or home gym. The primary suite becomes its own retreat with a private balcony and beautiful views of the Sandia Mountains.Outside, enjoy a low-maintenance backyard designed for relaxing and entertaining. Gather around the gas fire pit on cool New Mexico evenings, while drip irrigation to the pots and plants makes caring for the outdoor space easy.Thoughtful upgrades add convenience throughout the home, including built-in Ethernet wiring, select smart switches, Z-Wave thermostats and door lock, a tankless water heater, full-size garage freezer, and new gutters and downspouts.Located in the gated Valle Vista community near Ventana Ranch schools, parks, trails and the APS Soccer Complex, this home combines generous living space, modern convenience and a wonderful indoor-outdoor lifestyle.

Save
Ask
Tour
Hide
Share
Listing Snapshot
Price 
$419,000
Days On Site 
75 Days
Bedrooms 
3
Inside Area (SqFt) 
2,189 sqft
Total Baths 
3
Full Baths 
2
Partial Baths 
1
Lot Size 
0.1 Acres
Year Built 
2018
MLS Number 
1108922
Status 
Active
Property Tax 
$4,162.96
HOA/Condo/Coop Fees 
$51 monthly
Sq Ft Source 
Plans
Friends & Family
Recent Activity
4 days agoListing updated with changes from the MLS
a month agoPrice changed to $419,000
2 months agoListing first seen on site
General Features
Acres 
0.1
Attached Garage 
Yes
Direction Faces 
South
Disclosures 
Ranm2100 Disclosure
Garage 
Yes
Garage Spaces 
2
Land Lease 
No
Levels 
Two
Parking 
AttachedGarageGarage Door OpenerStorage
Property Sub Type 
Single Family Residence
Security 
Smoke Detector(s)
Sewer 
Public Sewer
SqFt Total 
2189
Utilities 
Natural Gas AvailableElectricity ConnectedNatural Gas ConnectedSewer ConnectedWater Connected
Water Source 
Public
Zoning 
R-1B*
Interior Features
Appliances 
DryerDishwasherFree-Standing Gas RangeDisposalMicrowaveRefrigeratorWasher
Cooling 
Ceiling Fan(s)
Flooring 
CarpetTile
Heating 
CentralForced AirNatural Gas
Interior 
Ceiling Fan(s)Entrance FoyerKitchen IslandPantryWalk-In Closet(s)
Laundry Features 
Electric Dryer Hookup
Window Features 
Double Pane WindowsInsulated WindowsLow Emissivity Windows
Bedroom 2 
Dimensions - 12.0 x 14.0Level - UpperArea - 168
Bedroom 3 
Dimensions - 10.0 x 11.0Level - UpperArea - 110
Dining Room 
Dimensions - 18.0 x 9.0Level - MainArea - 162
Family Room 
Dimensions - 15.0 x 23.0Level - UpperArea - 345
Kitchen 
Dimensions - 14.0 x 9.0Level - MainArea - 126
Living Room 
Dimensions - 18.0 x 15.0Level - MainArea - 270
Master Bedroom 
Dimensions - 14.0 x 15.0Level - UpperArea - 210
Save
Ask
Tour
Hide
Share
Exterior Features
Construction Details 
FrameSynthetic Stucco
Exterior 
BalconyFire PitPrivate Yard
Lot Features 
Few TreesViewsWooded
Patio And Porch 
CoveredPatio
Road Frontage 
City Street
Roof 
Tile
Windows/Doors 
Double Pane WindowsInsulated WindowsLow Emissivity Windows
Community Features
Association Fee 
$51.0
Association Fee Frequency 
Monthly
Community Features 
Gated
MLS Area 
110 - Northwest Heights
Financing Terms Available 
CashConventionalFHAVA Loan
Roads 
Paved
Schools
School District
Unknown
Elementary School
Tierra Antigua
Middle School
Tony Hillerman
High School
Volcano Vista
Listing courtesy of Keller Williams Realty


Listing information is provided by Participants of the Southwest MLS, Inc. IDX information is provided exclusively for personal, non-commercial use, and may not be used for any purpose other than to identify prospective properties consumers may be interested in purchasing. Information is deemed reliable but not guaranteed. Copyright 2026, Southwest MLS, Inc..
Data last updated at: 2026-10-25 07:56 PM UTC

Neighborhood & Commute
Source: Walkscore
Disclosure: Community information and market data powered by Constellation Data Labs. Information is deemed reliable but not guaranteed.
Save
Ask
Tour
Hide
Share
Save
Ask
Tour
Hide
Share
$419,000
75 Days On Site

7305 Valle Jardin Lane NW
Albuquerque, NM 87114

For Sale|Single Family Residence|Active
3
Beds
3
Total Baths
2
Full Baths
1
Partial Bath
2,189
SqFt
$191
/SqFt
2018
Built
Subdivision:
Valle Vista
County:
Bernalillo
Call Now: 505 401-7500
Is this the listing for you? We can help make it yours.
505 401-7500
7305 Valle Jardin Lane NW7305 Valle Jardin Lane NW7305 Valle Jardin Lane NW7305 Valle Jardin Lane NW
Save
Ask
Tour
Hide
Share

Mortgage Calculator

Monthly Payment (Est.)

Enter an interest rate to see your estimated monthly payment.
Calculator powered by Showcase IDX, a Constellation1 Company. Copyright ©2026 Information is deemed reliable but not guaranteed.

Schedule your visit to this gorgeous home! FRESHLY UPDATED & MOVE-IN READY IN GATED VALLE VISTA! This spacious 3-bedroom, 2.5-bath home offers nearly 2,200 square feet of flexible living space, brand-new downstairs carpet (September 2026), a huge upstairs loft, inviting outdoor living, and beautiful Sandia Mountain views.The heart of the home is a bright, spacious kitchen with abundant cabinetry, generous workspace, under-cabinet lighting with convenient wave-activated controls, and a new stainless-steel refrigerator. All appliances convey.Upstairs, three spacious bedrooms surround an oversized loft offering incredible flexibility for a home office, second living area, craft or hobby space, playroom, or home gym. The primary suite becomes its own retreat with a private balcony and beautiful views of the Sandia Mountains.Outside, enjoy a low-maintenance backyard designed for relaxing and entertaining. Gather around the gas fire pit on cool New Mexico evenings, while drip irrigation to the pots and plants makes caring for the outdoor space easy.Thoughtful upgrades add convenience throughout the home, including built-in Ethernet wiring, select smart switches, Z-Wave thermostats and door lock, a tankless water heater, full-size garage freezer, and new gutters and downspouts.Located in the gated Valle Vista community near Ventana Ranch schools, parks, trails and the APS Soccer Complex, this home combines generous living space, modern convenience and a wonderful indoor-outdoor lifestyle.

Save
Ask
Tour
Hide
Share
Listing Snapshot
Price 
$419,000
Days On Site 
75 Days
Bedrooms 
3
Inside Area (SqFt) 
2,189 sqft
Total Baths 
3
Full Baths 
2
Partial Baths 
1
Lot Size 
0.1 Acres
Year Built 
2018
MLS Number 
1108922
Status 
Active
Property Tax 
$4,162.96
HOA/Condo/Coop Fees 
$51 monthly
Sq Ft Source 
Plans
Friends & Family
Recent Activity
4 days agoListing updated with changes from the MLS
a month agoPrice changed to $419,000
2 months agoListing first seen on site
General Features
Acres 
0.1
Attached Garage 
Yes
Direction Faces 
South
Disclosures 
Ranm2100 Disclosure
Garage 
Yes
Garage Spaces 
2
Land Lease 
No
Levels 
Two
Parking 
AttachedGarageGarage Door OpenerStorage
Property Sub Type 
Single Family Residence
Security 
Smoke Detector(s)
Sewer 
Public Sewer
SqFt Total 
2189
Utilities 
Natural Gas AvailableElectricity ConnectedNatural Gas ConnectedSewer ConnectedWater Connected
Water Source 
Public
Zoning 
R-1B*
Interior Features
Appliances 
DryerDishwasherFree-Standing Gas RangeDisposalMicrowaveRefrigeratorWasher
Cooling 
Ceiling Fan(s)
Flooring 
CarpetTile
Heating 
CentralForced AirNatural Gas
Interior 
Ceiling Fan(s)Entrance FoyerKitchen IslandPantryWalk-In Closet(s)
Laundry Features 
Electric Dryer Hookup
Window Features 
Double Pane WindowsInsulated WindowsLow Emissivity Windows
Bedroom 2 
Dimensions - 12.0 x 14.0Level - UpperArea - 168
Bedroom 3 
Dimensions - 10.0 x 11.0Level - UpperArea - 110
Dining Room 
Dimensions - 18.0 x 9.0Level - MainArea - 162
Family Room 
Dimensions - 15.0 x 23.0Level - UpperArea - 345
Kitchen 
Dimensions - 14.0 x 9.0Level - MainArea - 126
Living Room 
Dimensions - 18.0 x 15.0Level - MainArea - 270
Master Bedroom 
Dimensions - 14.0 x 15.0Level - UpperArea - 210
Save
Ask
Tour
Hide
Share
Exterior Features
Construction Details 
FrameSynthetic Stucco
Exterior 
BalconyFire PitPrivate Yard
Lot Features 
Few TreesViewsWooded
Patio And Porch 
CoveredPatio
Road Frontage 
City Street
Roof 
Tile
Windows/Doors 
Double Pane WindowsInsulated WindowsLow Emissivity Windows
Community Features
Association Fee 
$51.0
Association Fee Frequency 
Monthly
Community Features 
Gated
MLS Area 
110 - Northwest Heights
Financing Terms Available 
CashConventionalFHAVA Loan
Roads 
Paved
Schools
School District
Unknown
Elementary School
Tierra Antigua
Middle School
Tony Hillerman
High School
Volcano Vista
Listing courtesy of Keller Williams Realty


Listing information is provided by Participants of the Southwest MLS, Inc. IDX information is provided exclusively for personal, non-commercial use, and may not be used for any purpose other than to identify prospective properties consumers may be interested in purchasing. Information is deemed reliable but not guaranteed. Copyright 2026, Southwest MLS, Inc..
Data last updated at: 2026-10-25 07:56 PM UTC

Neighborhood & Commute
Source: Walkscore
Disclosure: Community information and market data powered by Constellation Data Labs. Information is deemed reliable but not guaranteed.
Save
Ask
Tour
Hide
Share