Save
Ask
Tour
Hide
Share
$340,000
6 Days On Site

839 Serrano Pointe NW
Albuquerque, NM 87120

For Sale|Single Family Residence|Active
3
Beds
3
Total Baths
2
Full Baths
1
Partial Bath
1,664
SqFt
$204
/SqFt
2012
Built
Subdivision:
Prima Entrada
County:
Bernalillo
Call Now: 505 401-7500
Is this the listing for you? We can help make it yours.
505 401-7500
839 Serrano Pointe NW839 Serrano Pointe NW839 Serrano Pointe NW839 Serrano Pointe NW
Save
Ask
Tour
Hide
Share

Mortgage Calculator

Monthly Payment (Est.)

$1,551
Calculator powered by Showcase IDX, a Constellation1 Company. Copyright ©2026 Information is deemed reliable but not guaranteed.

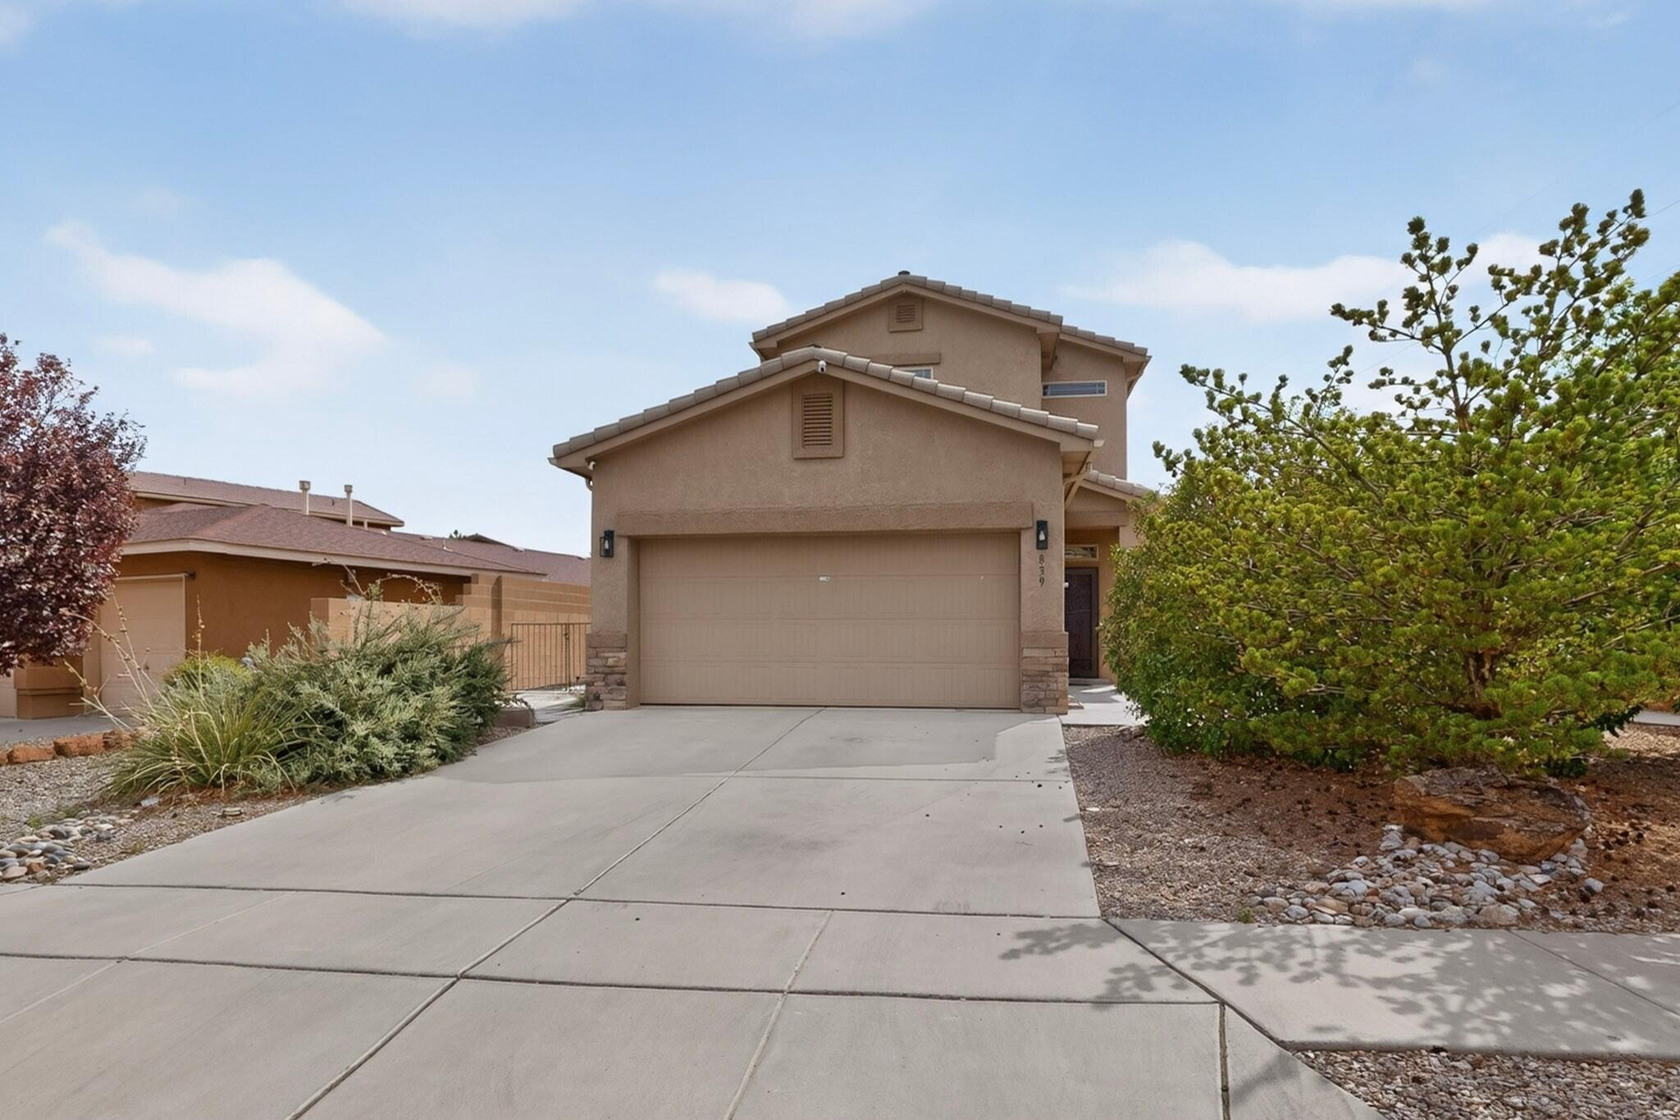
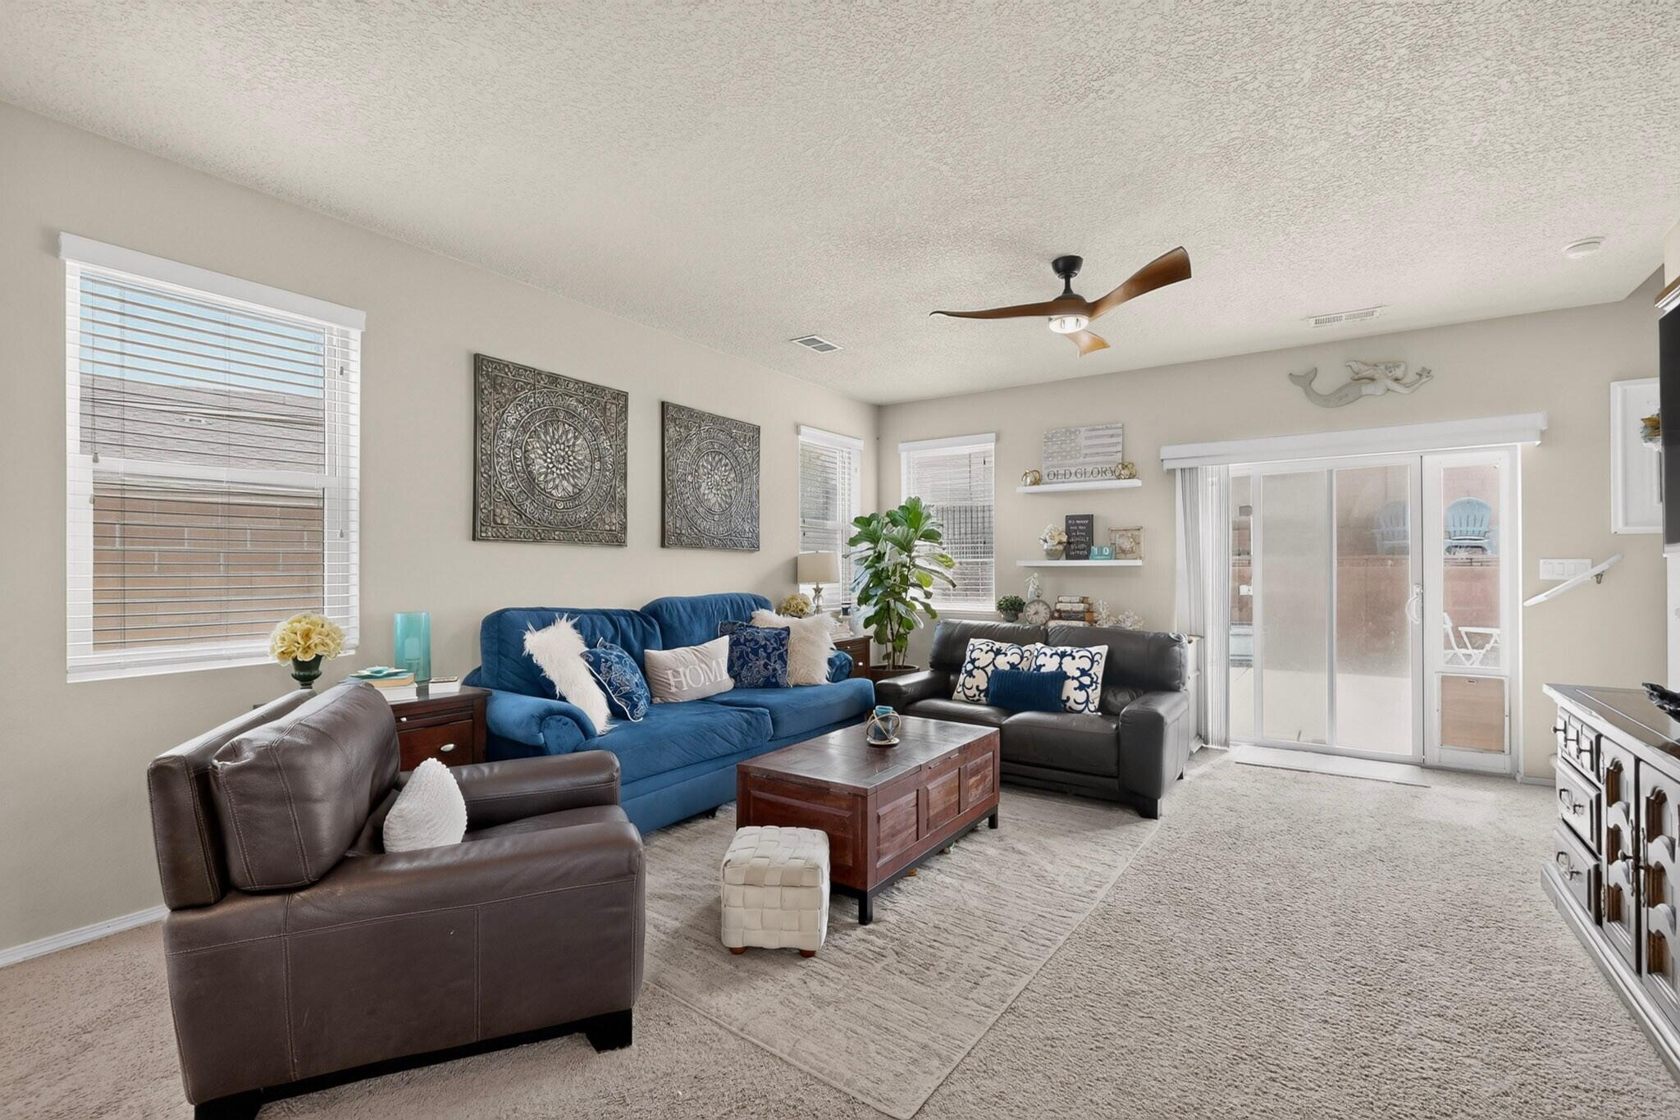
This beautifully maintained 3-bed, 3-bath property sits in one of the area's most desirable family-oriented communities. The home features an open-concept layout, updated finishes, and a thoughtful floor plan ideal for both relaxation and entertaining.Located near multiple parks, green spaces, and recreation areas, the neighborhood offers a welcoming environment for families. With immediate access to major highways, commuting and daily errands are effortless. A perfect blend of comfort, location, and lifestyle. Schedule your showing today!

Save
Ask
Tour
Hide
Share
Listing Snapshot
Price 
$340,000
Days On Site 
6 Days
Bedrooms 
3
Inside Area (SqFt) 
1,664 sqft
Total Baths 
3
Full Baths 
2
Partial Baths 
1
Lot Size 
0.12 Acres
Year Built 
2012
MLS® Number 
1108916
Status 
Active
Property Tax 
$3,685.94
HOA/Condo/Coop Fees 
$35.67 monthly
Sq Ft Source 
Plans
Friends & Family
Recent Activity
6 days agoListing updated with changes from the MLS®
6 days agoListing first seen on site
General Features
Acres 
0.12
Direction Faces 
East
Disclosures 
Ranm2100 Disclosure
Garage 
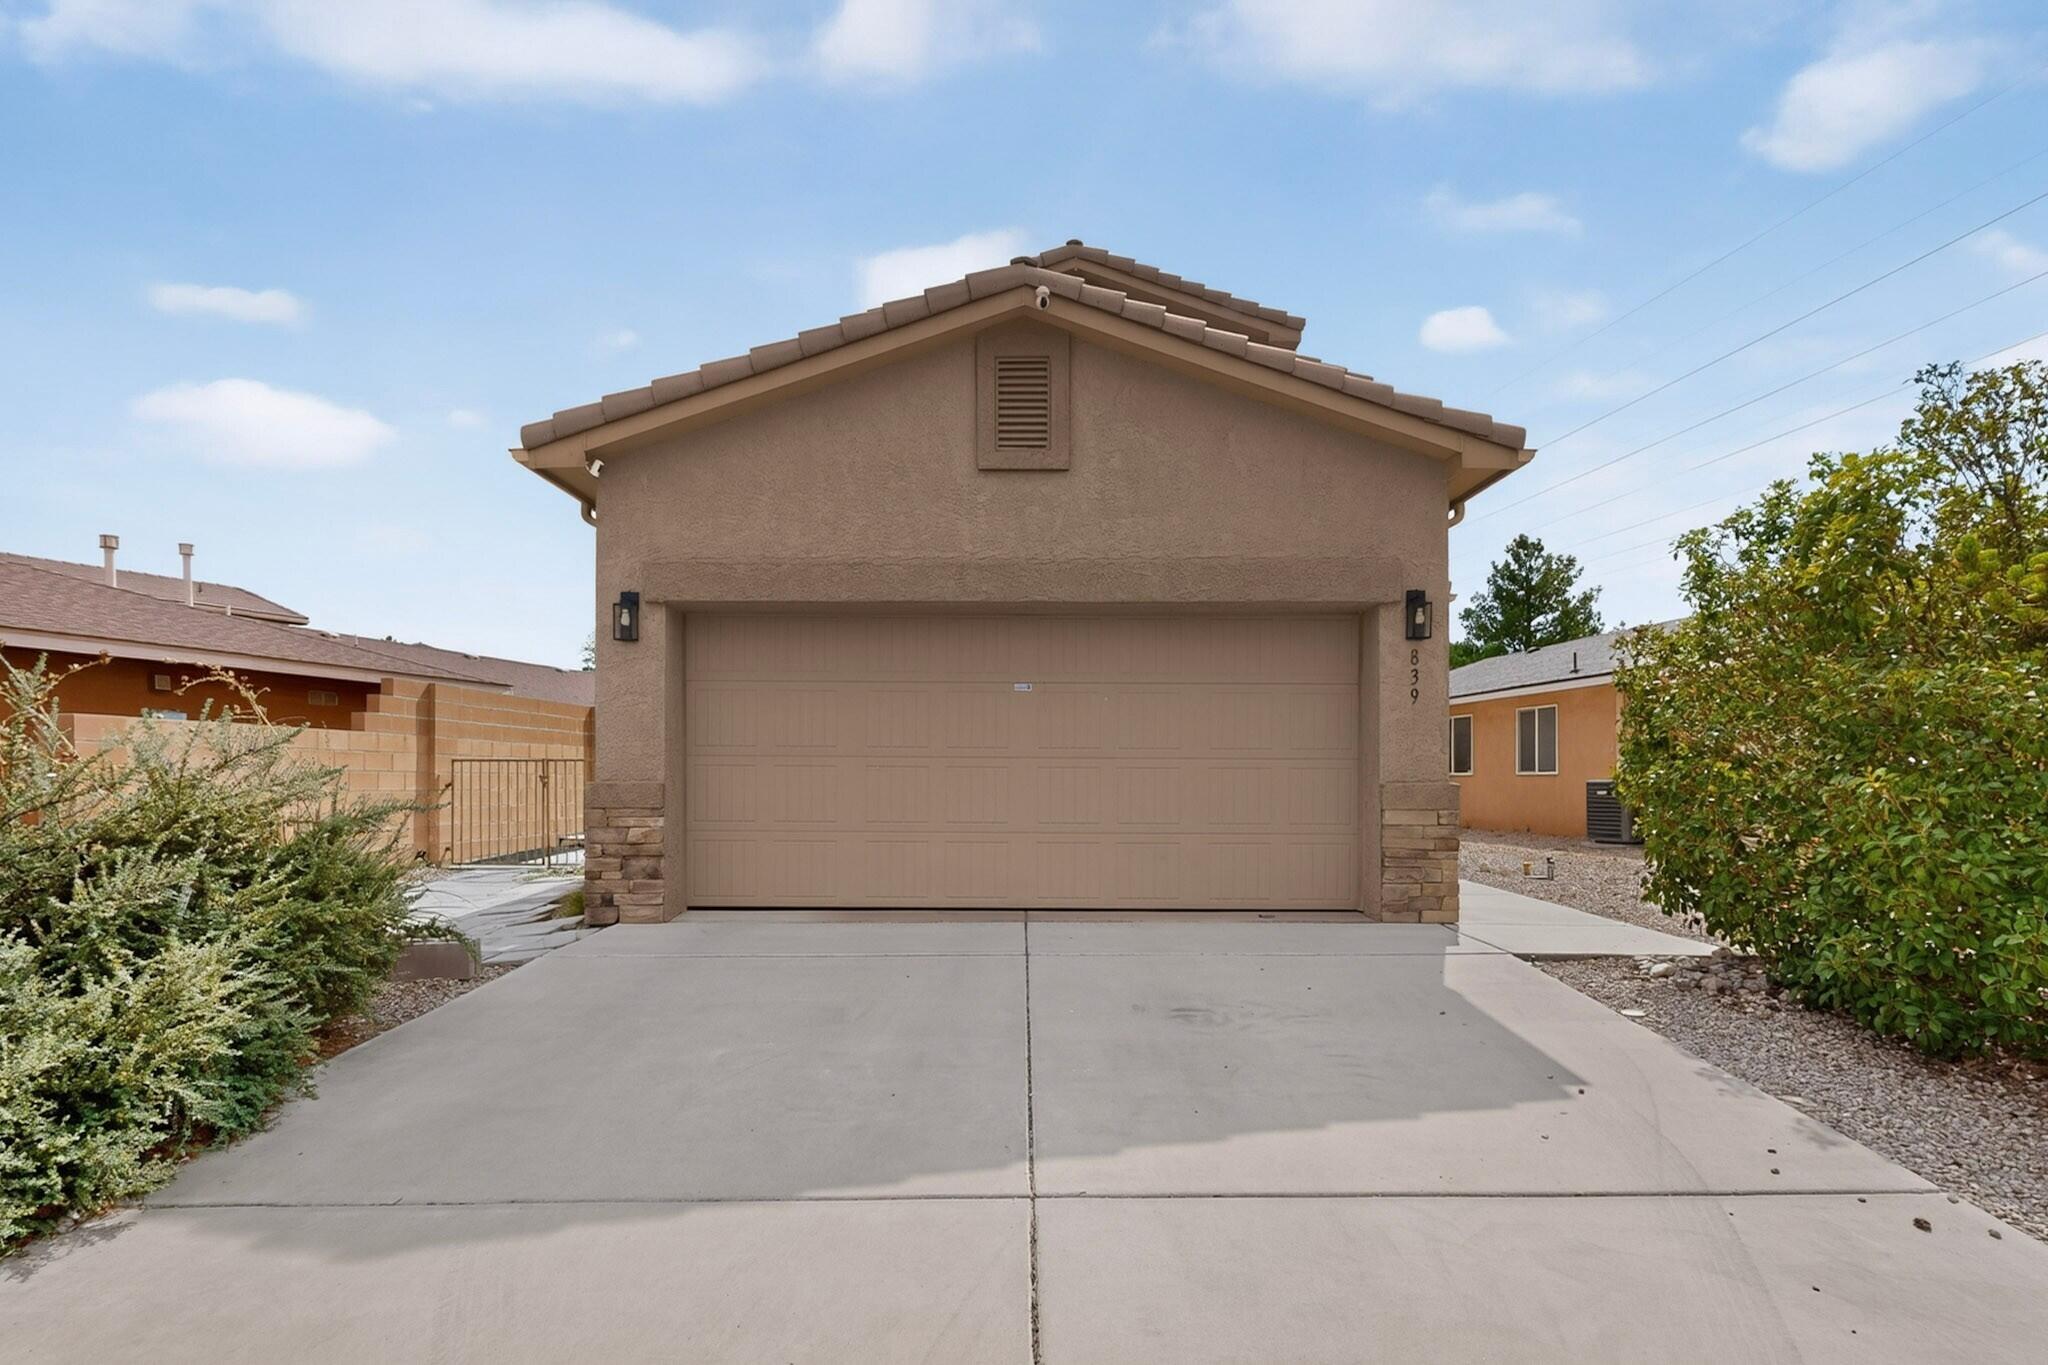
Yes
Garage Spaces 
2
Land Lease 
No
Levels 
Two
Property Sub Type 
Single Family Residence
Security 
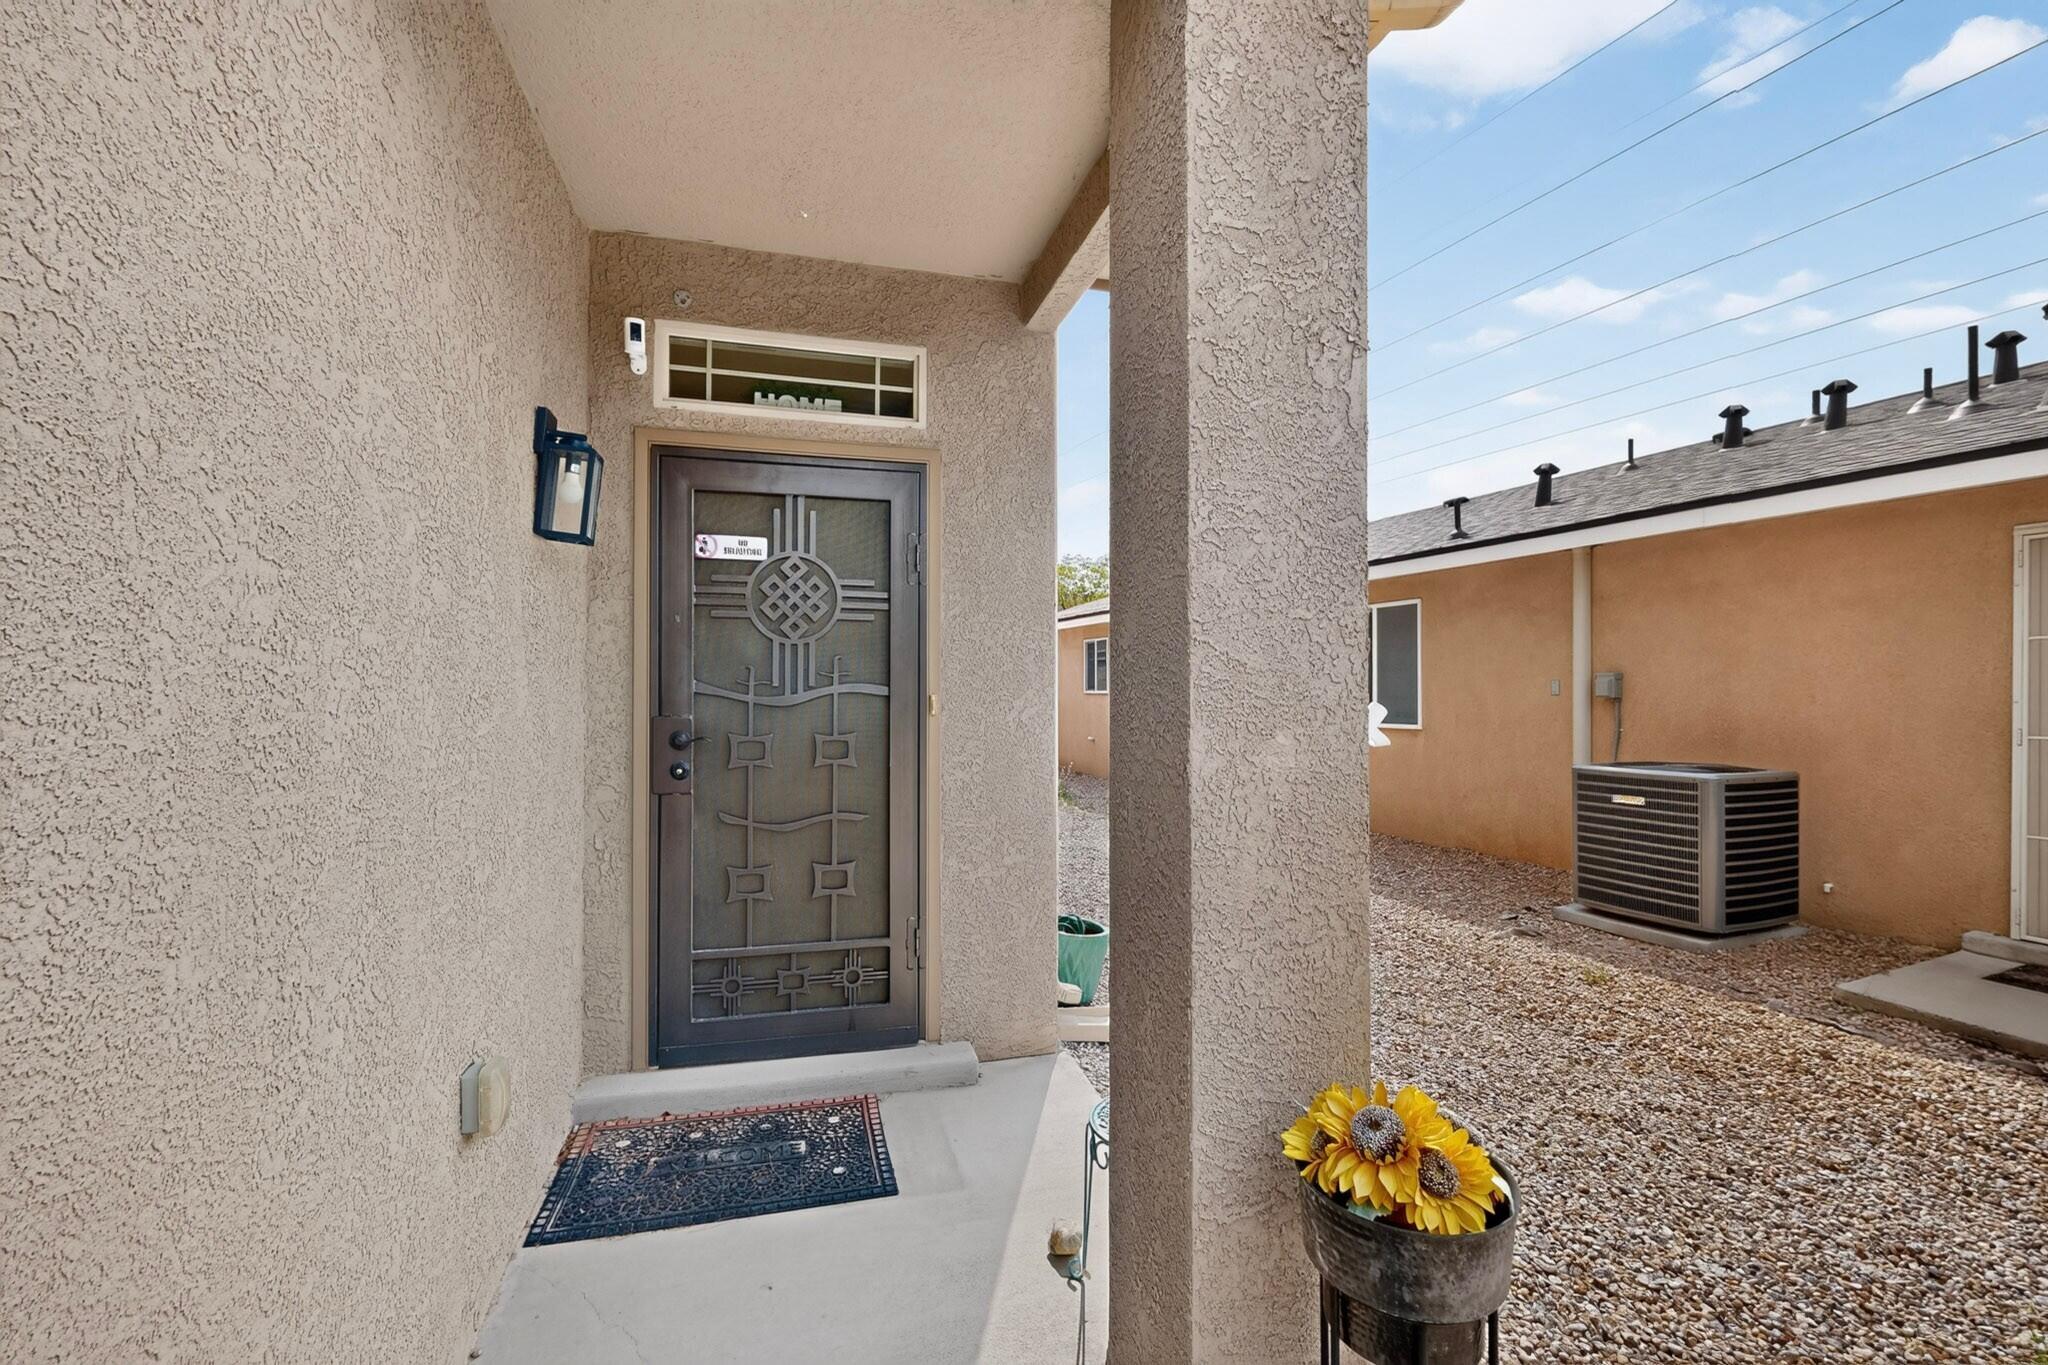
Security SystemSmoke Detector(s)
Sewer 
Public Sewer
SqFt Total 
1664
Utilities 
Natural Gas AvailableCable AvailableElectricity ConnectedNatural Gas ConnectedPhone AvailableSewer AvailableWater Connected
Water Source 
Public
Zoning 
R-1
Interior Features
Appliances 
DryerDishwasherFree-Standing Gas RangeDisposalMicrowaveRefrigeratorWasher
Cooling 
Ceiling Fan(s)
Flooring 
CarpetTile
Heating 
CentralENERGY STAR Qualified EquipmentForced Air
Interior 
Breakfast BarCeiling Fan(s)PantryWalk-In Closet(s)
Laundry Features 
Washer HookupElectric Dryer HookupGas Dryer Hookup
Window Features 
Double Pane WindowsInsulated WindowsLow Emissivity Windows
Kitchen 
Dimensions - 11.0 x 10.0Level - MainArea - 110
Living Room 
Dimensions - 15.0 x 18.0Level - MainArea - 270
Master Bedroom 
Dimensions - 15.0 x 11.0Level - UpperArea - 165
Save
Ask
Tour
Hide
Share
Exterior Features
Construction Details 
StoneStucco
Exterior 
Private EntrancePrivate Yard
Roof 
Tile
Windows/Doors 
Double Pane WindowsInsulated WindowsLow Emissivity Windows
Community Features
Association Dues 
107
Financing Terms Available 
CashConventionalFHAVA Loan
HOA Fee Frequency 
Quarterly
MLS Area 
111 - Ladera Heights
Schools
School District
Unknown
Elementary School
Painted Sky
Middle School
Jimmy Carter
High School
West Mesa
Listing courtesy of Real Broker, LLC


Listing information is provided by Participants of the Southwest MLS, Inc. IDX information is provided exclusively for personal, non-commercial use, and may not be used for any purpose other than to identify prospective properties consumers may be interested in purchasing. Information is deemed reliable but not guaranteed. Copyright 2026, Southwest MLS, Inc..
Data last updated at: 2026-08-17 09:37 PM UTC

Neighborhood & Commute
Source: Walkscore
Disclosure: Community information and market data powered by Constellation Data Labs. Information is deemed reliable but not guaranteed.
Save
Ask
Tour
Hide
Share
Save
Ask
Tour
Hide
Share
$340,000
6 Days On Site

839 Serrano Pointe NW
Albuquerque, NM 87120

For Sale|Single Family Residence|Active
3
Beds
3
Total Baths
2
Full Baths
1
Partial Bath
1,664
SqFt
$204
/SqFt
2012
Built
Subdivision:
Prima Entrada
County:
Bernalillo
Call Now: 505 401-7500
Is this the listing for you? We can help make it yours.
505 401-7500
839 Serrano Pointe NW839 Serrano Pointe NW839 Serrano Pointe NW839 Serrano Pointe NW
Save
Ask
Tour
Hide
Share

Mortgage Calculator

Monthly Payment (Est.)

$1,551
Calculator powered by Showcase IDX, a Constellation1 Company. Copyright ©2026 Information is deemed reliable but not guaranteed.

This beautifully maintained 3-bed, 3-bath property sits in one of the area's most desirable family-oriented communities. The home features an open-concept layout, updated finishes, and a thoughtful floor plan ideal for both relaxation and entertaining.Located near multiple parks, green spaces, and recreation areas, the neighborhood offers a welcoming environment for families. With immediate access to major highways, commuting and daily errands are effortless. A perfect blend of comfort, location, and lifestyle. Schedule your showing today!

Save
Ask
Tour
Hide
Share
Listing Snapshot
Price 
$340,000
Days On Site 
6 Days
Bedrooms 
3
Inside Area (SqFt) 
1,664 sqft
Total Baths 
3
Full Baths 
2
Partial Baths 
1
Lot Size 
0.12 Acres
Year Built 
2012
MLS® Number 
1108916
Status 
Active
Property Tax 
$3,685.94
HOA/Condo/Coop Fees 
$35.67 monthly
Sq Ft Source 
Plans
Friends & Family
Recent Activity
6 days agoListing updated with changes from the MLS®
6 days agoListing first seen on site
General Features
Acres 
0.12
Direction Faces 
East
Disclosures 
Ranm2100 Disclosure
Garage 
Yes
Garage Spaces 
2
Land Lease 
No
Levels 
Two
Property Sub Type 
Single Family Residence
Security 
Security SystemSmoke Detector(s)
Sewer 
Public Sewer
SqFt Total 
1664
Utilities 
Natural Gas AvailableCable AvailableElectricity ConnectedNatural Gas ConnectedPhone AvailableSewer AvailableWater Connected
Water Source 
Public
Zoning 
R-1
Interior Features
Appliances 
DryerDishwasherFree-Standing Gas RangeDisposalMicrowaveRefrigeratorWasher
Cooling 
Ceiling Fan(s)
Flooring 
CarpetTile
Heating 
CentralENERGY STAR Qualified EquipmentForced Air
Interior 
Breakfast BarCeiling Fan(s)PantryWalk-In Closet(s)
Laundry Features 
Washer HookupElectric Dryer HookupGas Dryer Hookup
Window Features 
Double Pane WindowsInsulated WindowsLow Emissivity Windows
Kitchen 
Dimensions - 11.0 x 10.0Level - MainArea - 110
Living Room 
Dimensions - 15.0 x 18.0Level - MainArea - 270
Master Bedroom 
Dimensions - 15.0 x 11.0Level - UpperArea - 165
Save
Ask
Tour
Hide
Share
Exterior Features
Construction Details 
StoneStucco
Exterior 
Private EntrancePrivate Yard
Roof 
Tile
Windows/Doors 
Double Pane WindowsInsulated WindowsLow Emissivity Windows
Community Features
Association Dues 
107
Financing Terms Available 
CashConventionalFHAVA Loan
HOA Fee Frequency 
Quarterly
MLS Area 
111 - Ladera Heights
Schools
School District
Unknown
Elementary School
Painted Sky
Middle School
Jimmy Carter
High School
West Mesa
Listing courtesy of Real Broker, LLC


Listing information is provided by Participants of the Southwest MLS, Inc. IDX information is provided exclusively for personal, non-commercial use, and may not be used for any purpose other than to identify prospective properties consumers may be interested in purchasing. Information is deemed reliable but not guaranteed. Copyright 2026, Southwest MLS, Inc..
Data last updated at: 2026-08-17 09:37 PM UTC

Neighborhood & Commute
Source: Walkscore
Disclosure: Community information and market data powered by Constellation Data Labs. Information is deemed reliable but not guaranteed.
Save
Ask
Tour
Hide
Share