
308 6th Street NERio Rancho, NM 87124
Mortgage Calculator
Monthly Payment (Est.)
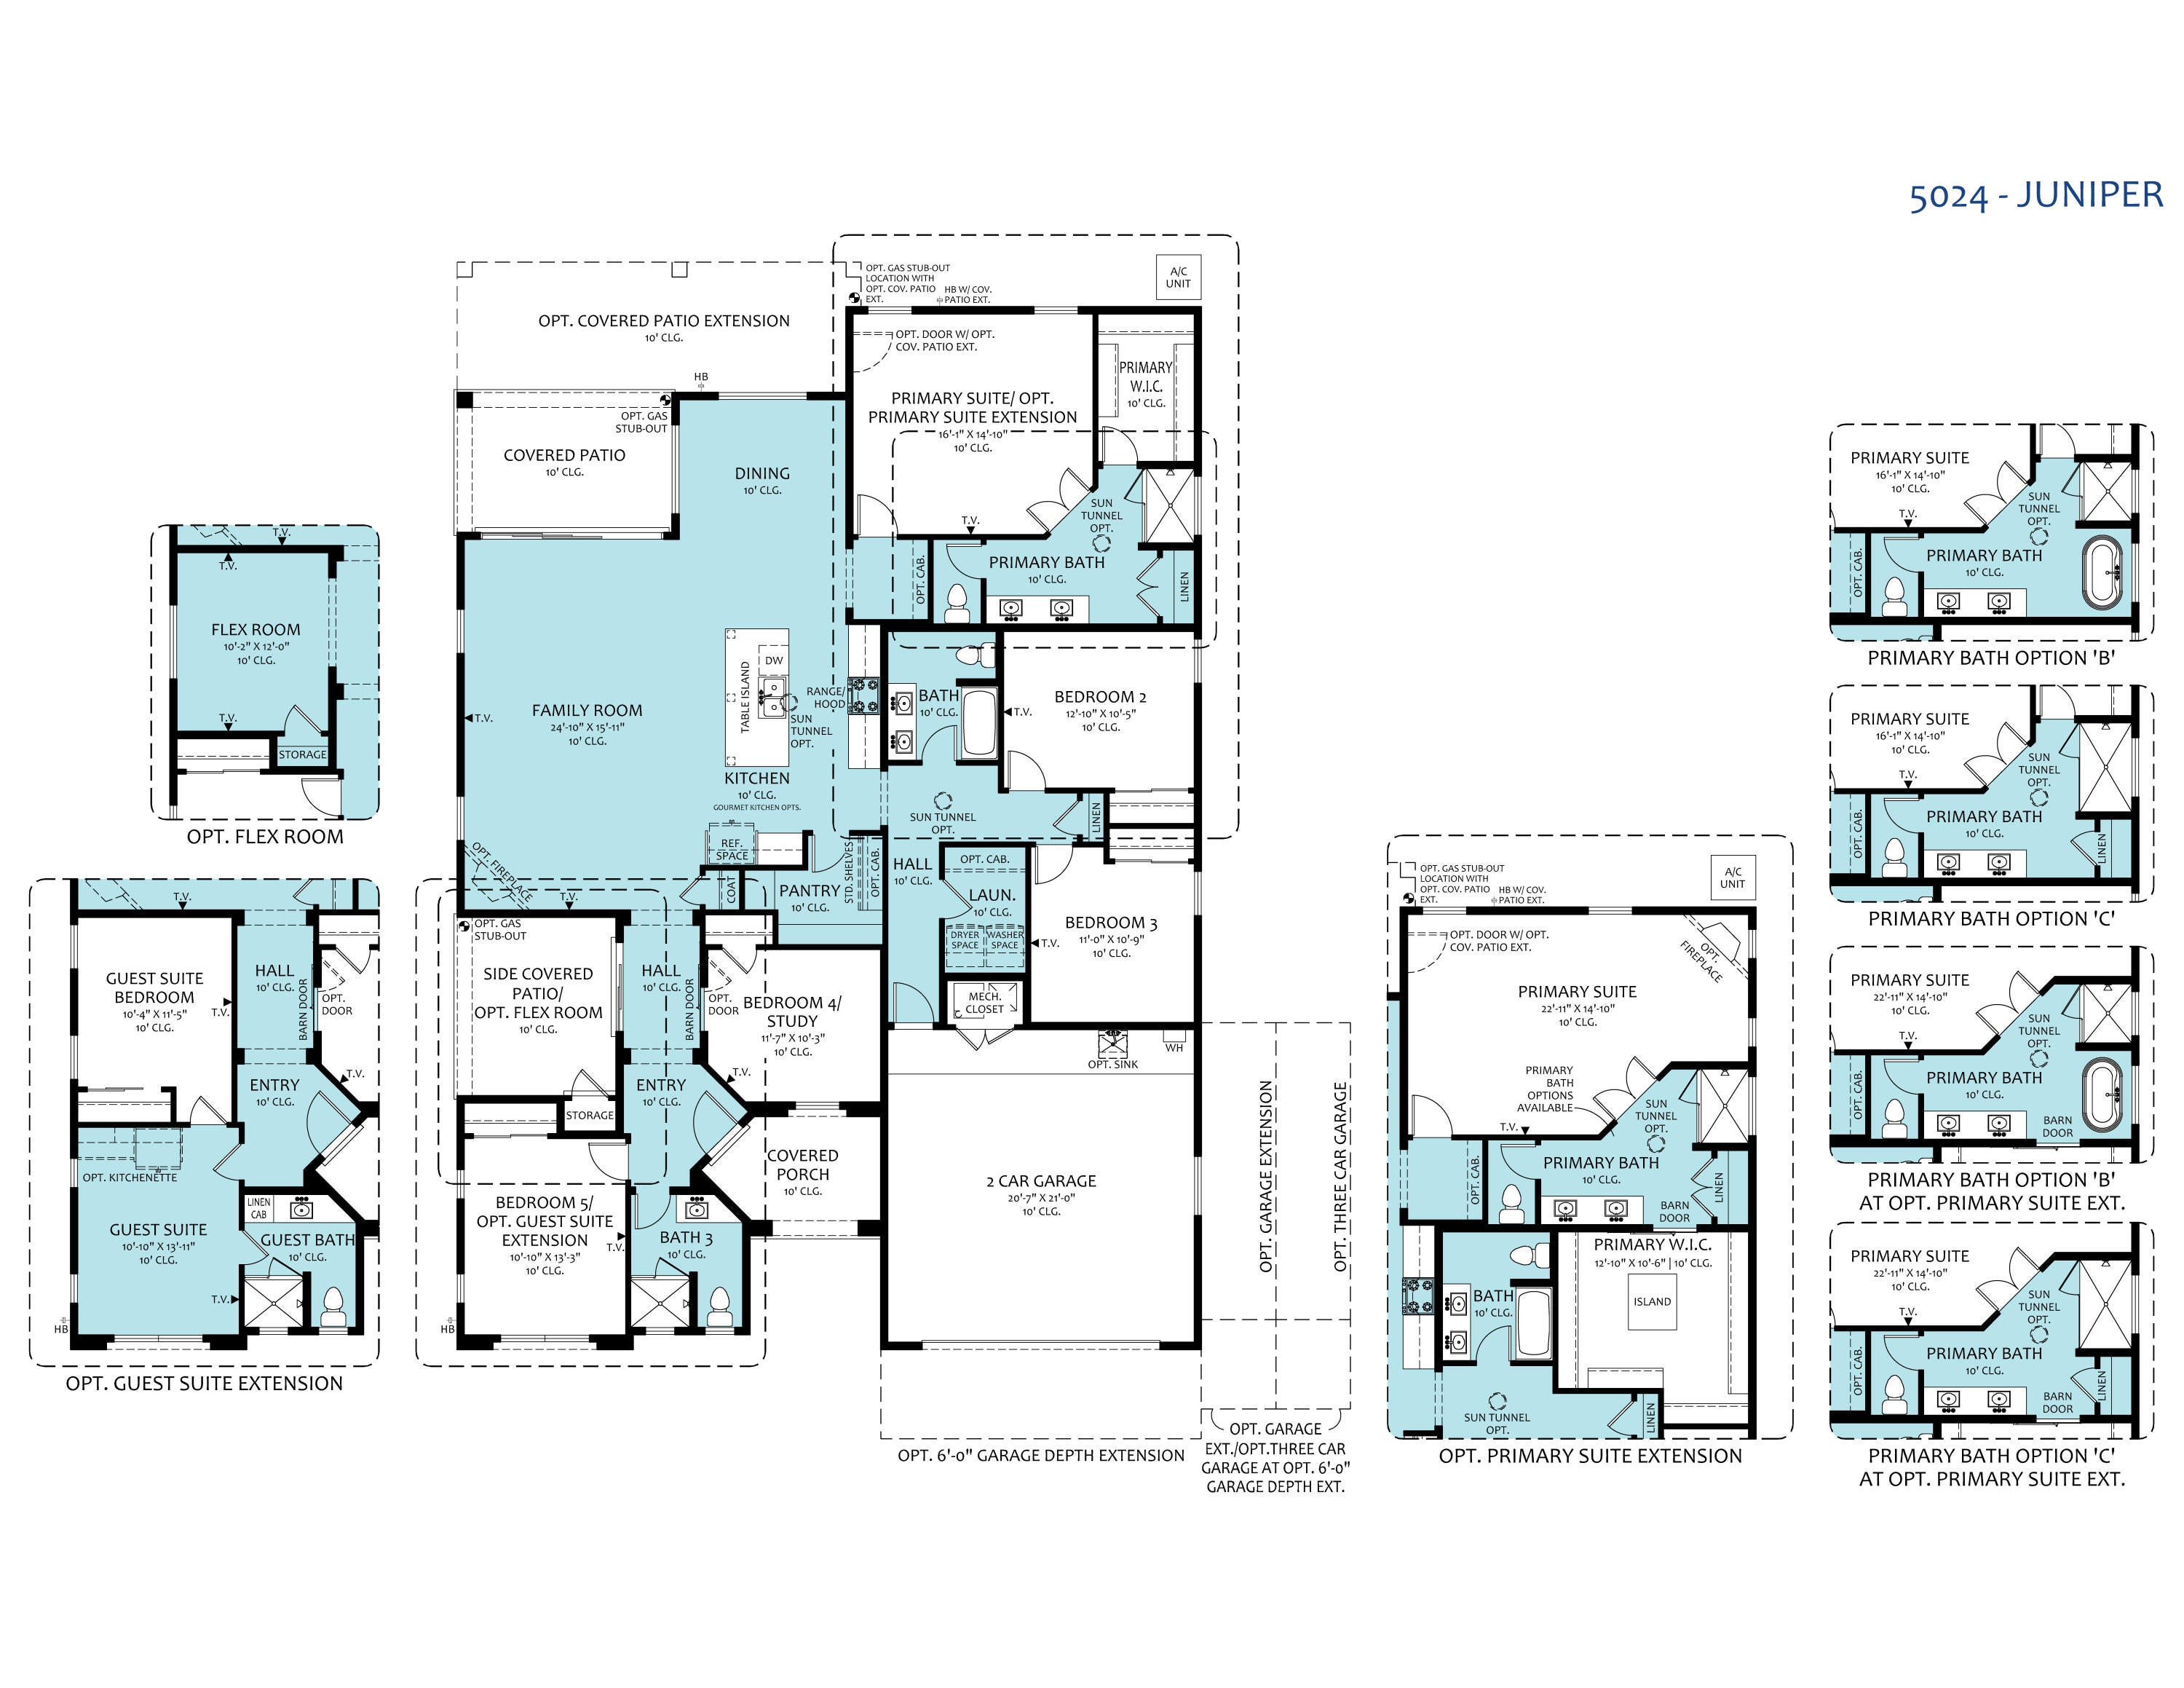
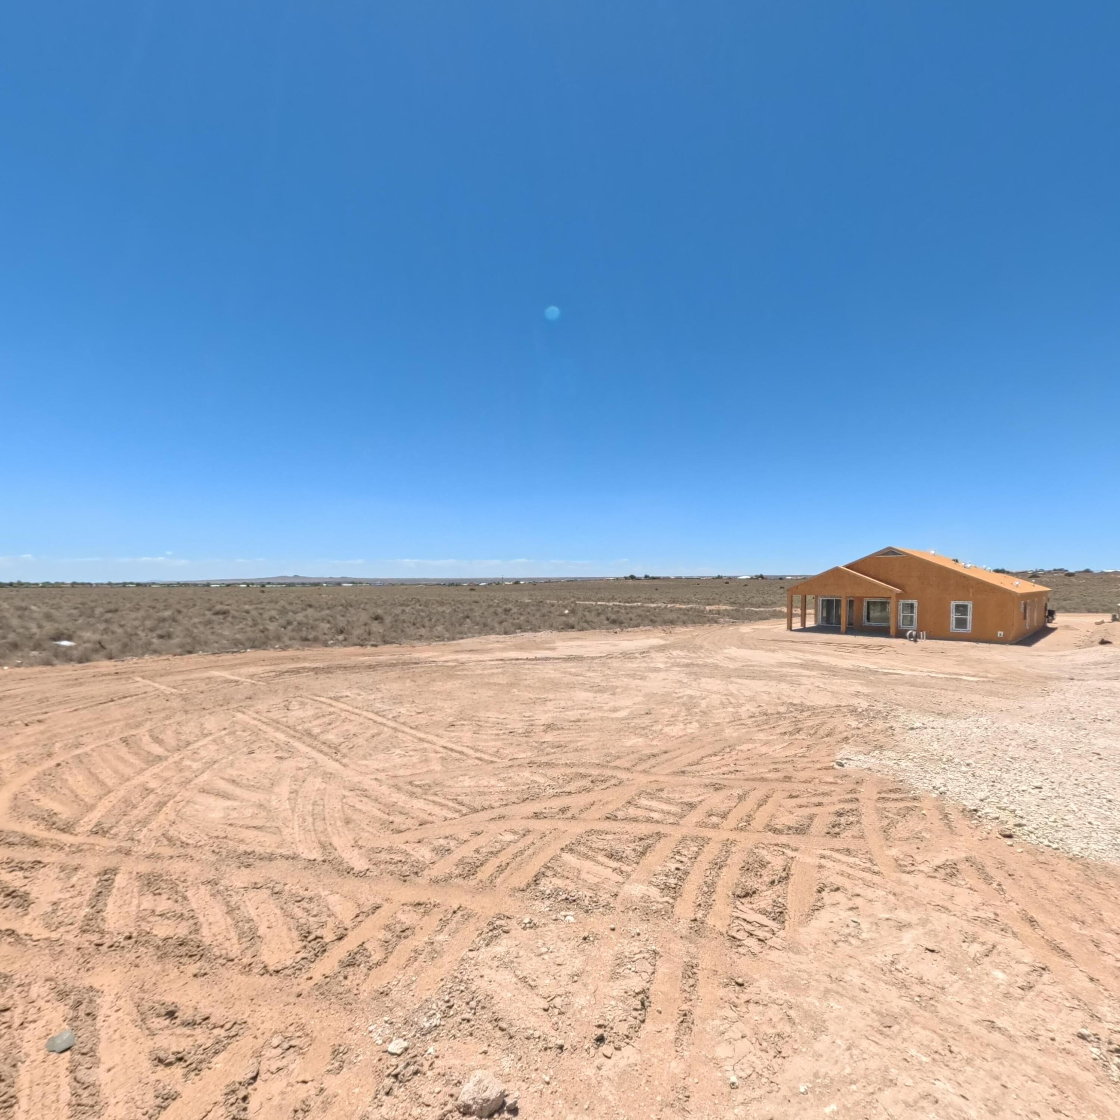
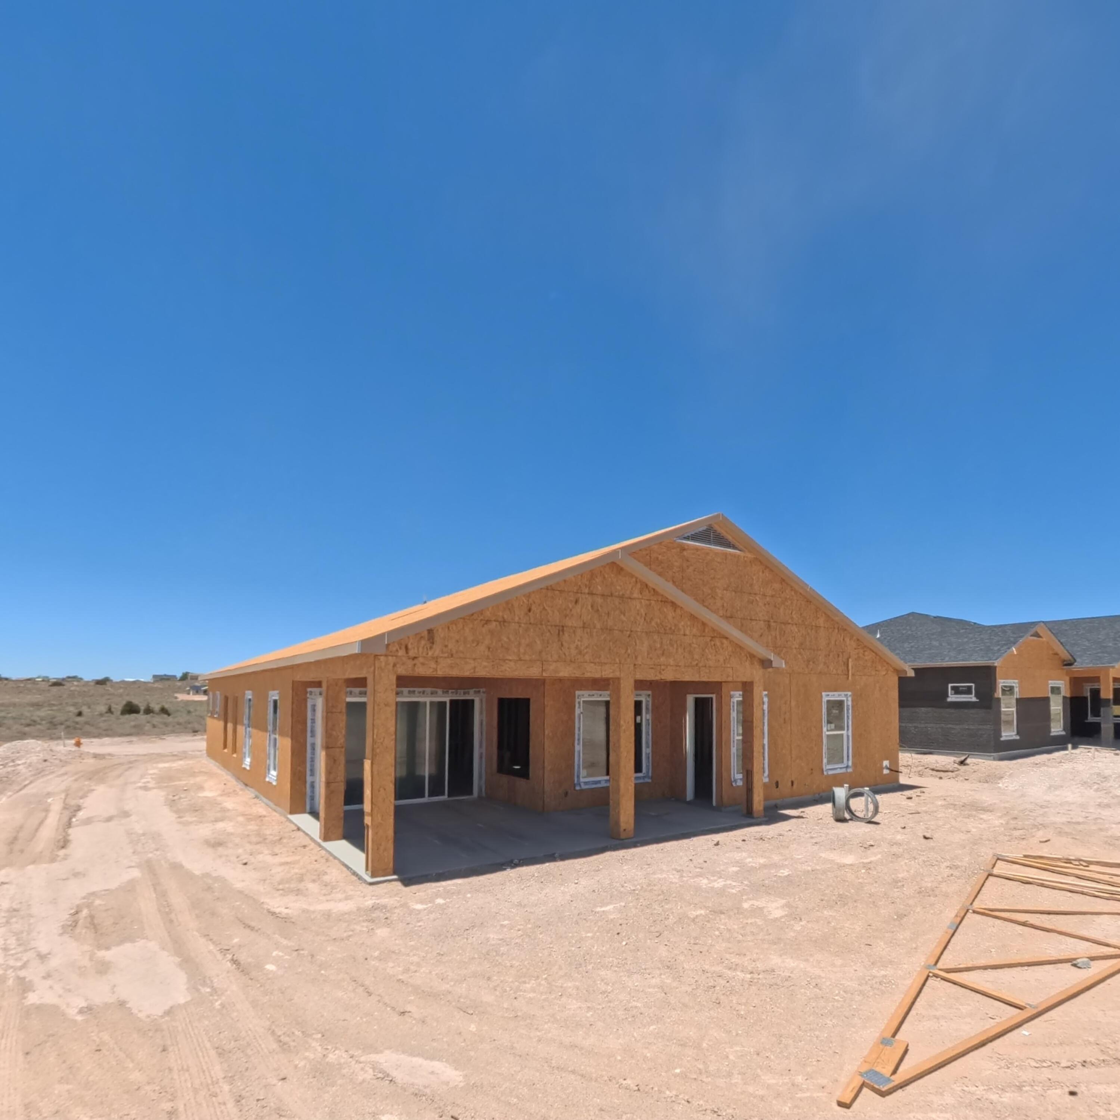
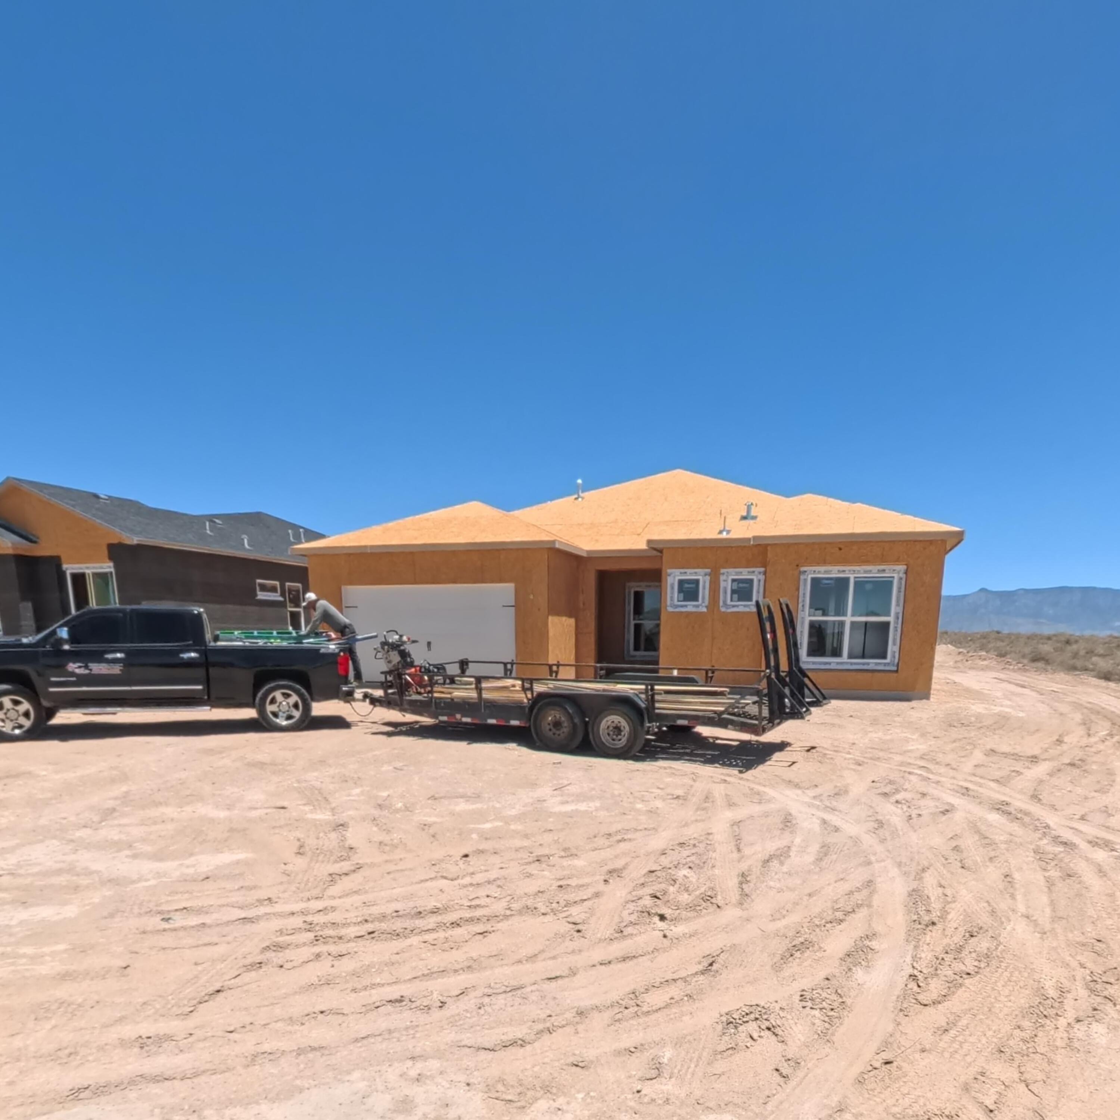
Enter an interest rate to see your estimated monthly payment.MULTI-GEN LIVING - Experience the ultimate blend of high-end luxury finishes, multi-generational flexibility, and outdoor freedom in this spectacular new construction Amreston home on a sprawling half-acre lot! Designed with versatile living in mind, this home features the Optional Guest Suite -a true private suite complete with its own dedicated living space, bedroom, and full bathroom, making it ideal for an aging-in-place family member, an adult child, or long-term guests. At the heart of the open floor plan, the chef-inspired gourmet kitchen is designed for effortless entertaining, the professional gourmet kitchen is a chef's dream, boasting premium Frigidaire Professional appliances--including a 36' gas cooktop, vent hood, 30' built-in wall oven, microwave drawer and dishwasher - alongside a massive, pendant-lit eat-in center island optimized for food prep and holiday displays and a dedicated butler's pantry offers the perfect hidden station to stow away small appliances or create a stylish custom coffee bar. The large primary owner's suite & bath boasts a double vanity, separate soaking tub, and walk-in shower setup. High-end finishes abound, including soft-close cabinetry with dovetail drawers throughout, 2' white faux wood blinds, and a sleek black hardware, fixture, and lighting package. Everyday convenience is built right in with a hot water recirculating pump, soft water ready setup, and a garage utility sink. Step outside to the extended covered patio featuring an integrated gas stub for easy outdoor grilling, all while enjoying the room and independence of a 1/2-acre footprint. Free from the restrictions of an HOA or the extra expense of a PID, this property gives you incredible liberty and space for RVs, ATVs, and custom outdoor living. Call today to schedule your private tour!
| 2 months ago | Listing updated with changes from the MLS | |
| 2 months ago | Status changed to Pending | |
| 2 months ago | Price changed to $562,375 | |
| 3 months ago | Listing first seen on site |

The data relating to real estate for sale on this website comes in part from the Internet Data exchange (IDX) program of the Southwest Multiple Listing Service. IDX information is provided exclusively for consumers' personal, non-commercial use and may not be used for any purpose other than to identify prospective properties consumers may be interested in purchasing. Real estate listings held by brokerage firms other than , are indicated by detailed information about them such as the name of the listing firms. Information deemed reliable but not guaranteed. Copyright © 2026 Southwest Multiple Listing Service. All Rights Reserved.
Data last updated at: 2026-11-20 01:27 AM UTC

308 6th Street NERio Rancho, NM 87124
Mortgage Calculator
Monthly Payment (Est.)
Enter an interest rate to see your estimated monthly payment.MULTI-GEN LIVING - Experience the ultimate blend of high-end luxury finishes, multi-generational flexibility, and outdoor freedom in this spectacular new construction Amreston home on a sprawling half-acre lot! Designed with versatile living in mind, this home features the Optional Guest Suite -a true private suite complete with its own dedicated living space, bedroom, and full bathroom, making it ideal for an aging-in-place family member, an adult child, or long-term guests. At the heart of the open floor plan, the chef-inspired gourmet kitchen is designed for effortless entertaining, the professional gourmet kitchen is a chef's dream, boasting premium Frigidaire Professional appliances--including a 36' gas cooktop, vent hood, 30' built-in wall oven, microwave drawer and dishwasher - alongside a massive, pendant-lit eat-in center island optimized for food prep and holiday displays and a dedicated butler's pantry offers the perfect hidden station to stow away small appliances or create a stylish custom coffee bar. The large primary owner's suite & bath boasts a double vanity, separate soaking tub, and walk-in shower setup. High-end finishes abound, including soft-close cabinetry with dovetail drawers throughout, 2' white faux wood blinds, and a sleek black hardware, fixture, and lighting package. Everyday convenience is built right in with a hot water recirculating pump, soft water ready setup, and a garage utility sink. Step outside to the extended covered patio featuring an integrated gas stub for easy outdoor grilling, all while enjoying the room and independence of a 1/2-acre footprint. Free from the restrictions of an HOA or the extra expense of a PID, this property gives you incredible liberty and space for RVs, ATVs, and custom outdoor living. Call today to schedule your private tour!
| 2 months ago | Listing updated with changes from the MLS | |
| 2 months ago | Status changed to Pending | |
| 2 months ago | Price changed to $562,375 | |
| 3 months ago | Listing first seen on site |
The data relating to real estate for sale on this website comes in part from the Internet Data exchange (IDX) program of the Southwest Multiple Listing Service. IDX information is provided exclusively for consumers' personal, non-commercial use and may not be used for any purpose other than to identify prospective properties consumers may be interested in purchasing. Real estate listings held by brokerage firms other than , are indicated by detailed information about them such as the name of the listing firms. Information deemed reliable but not guaranteed. Copyright © 2026 Southwest Multiple Listing Service. All Rights Reserved.
Data last updated at: 2026-11-20 01:27 AM UTC
