
115 Ventura RoadBelen, NM 87002
Mortgage Calculator
Monthly Payment (Est.)
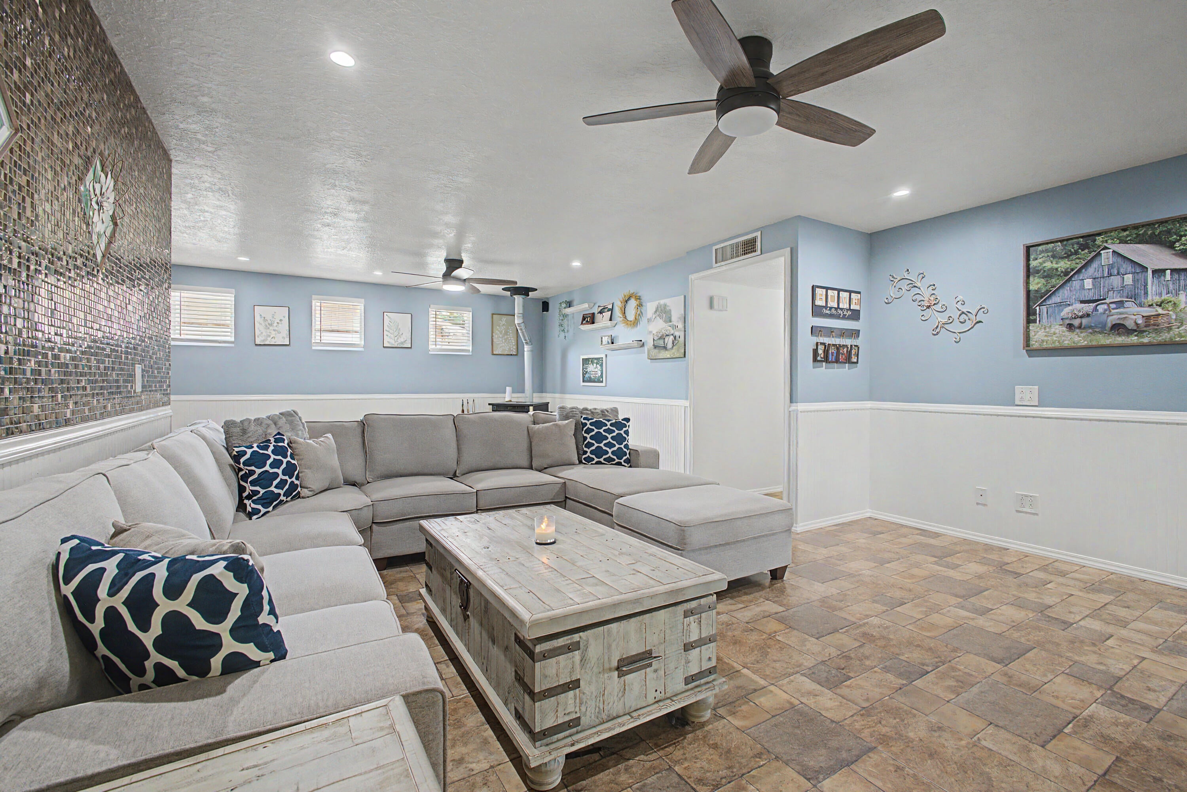
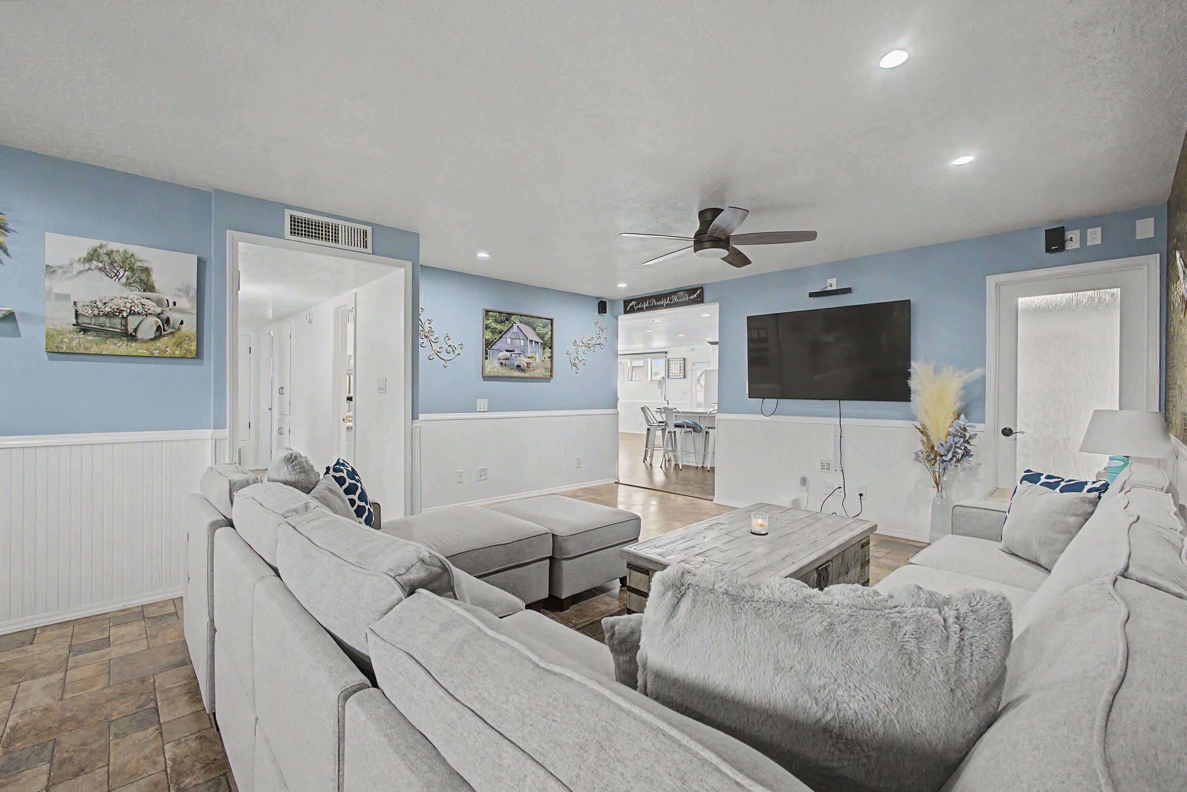
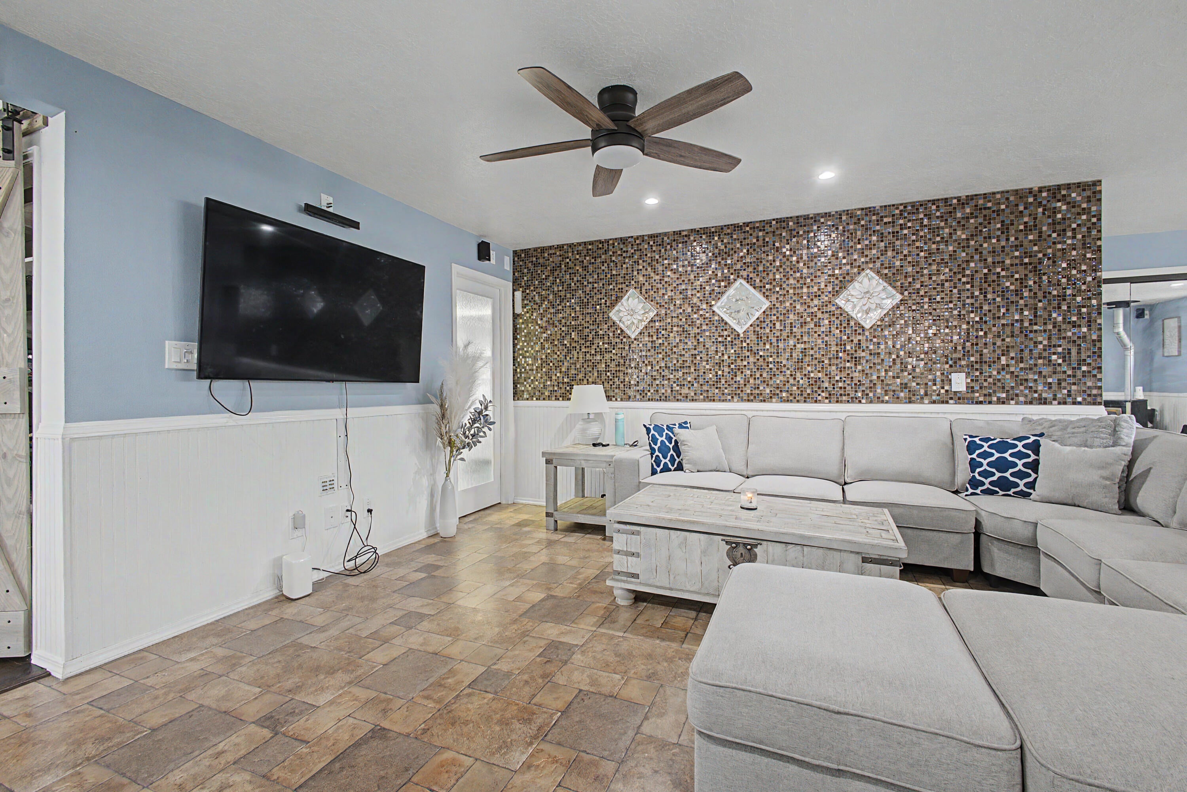
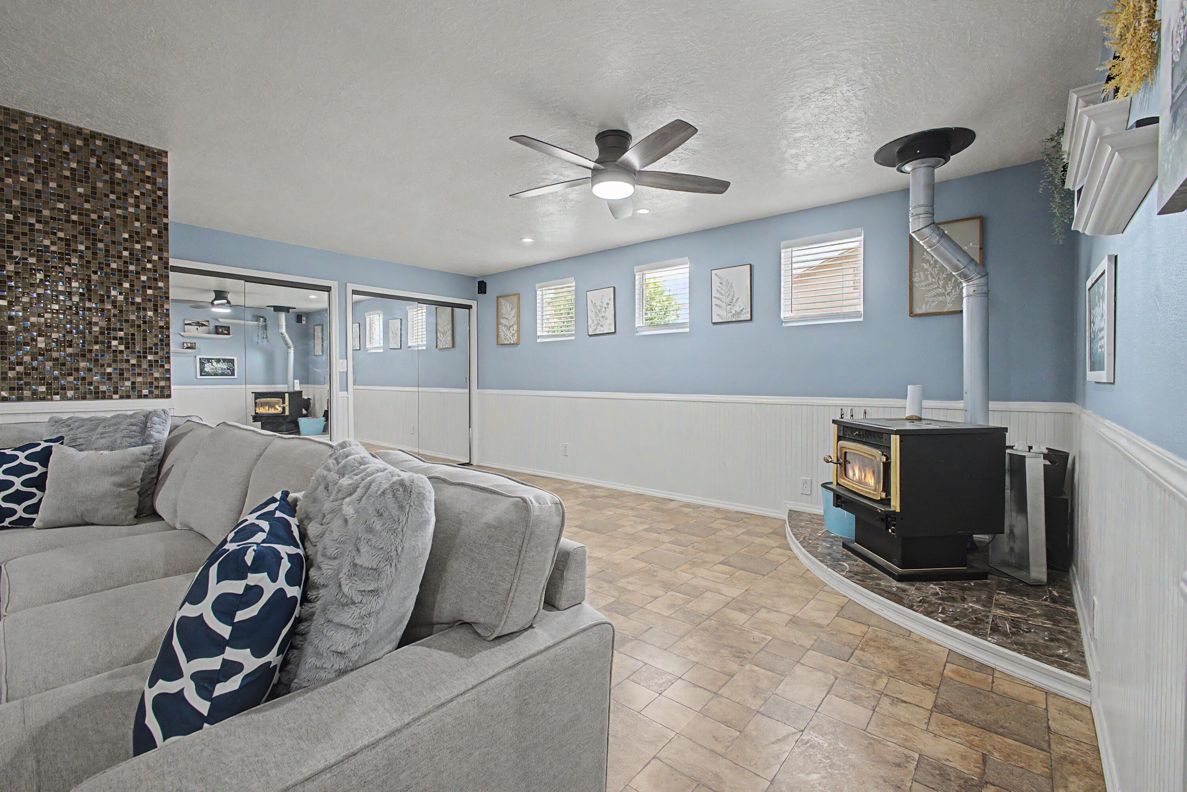
$1,636Escape the hustle without sacrificing convenience! Located just north of Belen in the Los Chavez area, this charming 3-bedroom, 2-bath home offers the perfect blend of comfort, space, and unique amenities.Step inside to discover an updated interior featuring an oversized kitchen with abundant cabinet space, a spacious pantry, and plenty of storage throughout. The enclosed front patio, surrounded by windows, fills the home with natural light and creates the perfect space to relax year-round. Storage is never an issue, with generous storage areas inside the home, attic storage, and an additional storage shed in the backyard.The spacious attic offers exciting possibilities for future expansion. With the potential to add a staircase, the space could be transformed into a second story or additional living area, giving the next owner the opportunity to customize the home to fit their needs.Outside, you'll find features that truly set this property apart. Kids--or the young at heart, will love the custom-built backyard playhouse, while the detached shop with water and electricity provides endless possibilities for hobbies, projects, or extra workspace.Designed with convenience and preparedness in mind, the property also includes a 5,000-gallon water storage tank and a generator hookup, providing added peace of mind and reliable utility support when you need it most.Need room for your RV, boat, or additional vehicles? This property has you covered with dedicated side parking and a full RV hookup, saving you the hassle and expense of off-site storage.As an added bonus, the seller is offering a buyer incentive for an accepted contract that closes in October.Don't miss your opportunity to own this one-of-a-kind property that offers space, storage, flexibility, and room to grow. Schedule your private showing today!
| 7 days ago | Listing updated with changes from the MLS® | |
| 7 days ago | Price changed to $358,500 | |
| a month ago | Status changed to Active | |
| a month ago | Listing first seen on site |

Listing information is provided by Participants of the Southwest MLS, Inc. IDX information is provided exclusively for personal, non-commercial use, and may not be used for any purpose other than to identify prospective properties consumers may be interested in purchasing. Information is deemed reliable but not guaranteed. Copyright 2026, Southwest MLS, Inc..
Data last updated at: 2026-09-10 12:52 PM UTC

115 Ventura RoadBelen, NM 87002
Mortgage Calculator
Monthly Payment (Est.)
$1,636Escape the hustle without sacrificing convenience! Located just north of Belen in the Los Chavez area, this charming 3-bedroom, 2-bath home offers the perfect blend of comfort, space, and unique amenities.Step inside to discover an updated interior featuring an oversized kitchen with abundant cabinet space, a spacious pantry, and plenty of storage throughout. The enclosed front patio, surrounded by windows, fills the home with natural light and creates the perfect space to relax year-round. Storage is never an issue, with generous storage areas inside the home, attic storage, and an additional storage shed in the backyard.The spacious attic offers exciting possibilities for future expansion. With the potential to add a staircase, the space could be transformed into a second story or additional living area, giving the next owner the opportunity to customize the home to fit their needs.Outside, you'll find features that truly set this property apart. Kids--or the young at heart, will love the custom-built backyard playhouse, while the detached shop with water and electricity provides endless possibilities for hobbies, projects, or extra workspace.Designed with convenience and preparedness in mind, the property also includes a 5,000-gallon water storage tank and a generator hookup, providing added peace of mind and reliable utility support when you need it most.Need room for your RV, boat, or additional vehicles? This property has you covered with dedicated side parking and a full RV hookup, saving you the hassle and expense of off-site storage.As an added bonus, the seller is offering a buyer incentive for an accepted contract that closes in October.Don't miss your opportunity to own this one-of-a-kind property that offers space, storage, flexibility, and room to grow. Schedule your private showing today!
| 7 days ago | Listing updated with changes from the MLS® | |
| 7 days ago | Price changed to $358,500 | |
| a month ago | Status changed to Active | |
| a month ago | Listing first seen on site |
Listing information is provided by Participants of the Southwest MLS, Inc. IDX information is provided exclusively for personal, non-commercial use, and may not be used for any purpose other than to identify prospective properties consumers may be interested in purchasing. Information is deemed reliable but not guaranteed. Copyright 2026, Southwest MLS, Inc..
Data last updated at: 2026-09-10 12:52 PM UTC
