
Save
Ask
Tour
Hide
$150,000
41 Days On Site
813 Indiana Street SEAlbuquerque, NM 87108
Single Family Residence|Pending
3
Beds
3
Total Baths
2
Full Baths
1
Partial Bath
2,094
SqFt
$72
/SqFt
1950
Built
Subdivision:
Elder Homestead Addition
County:
Bernalillo
Call Now: 505 401-7500
Is this the listing for you? We can help make it yours.
505 401-7500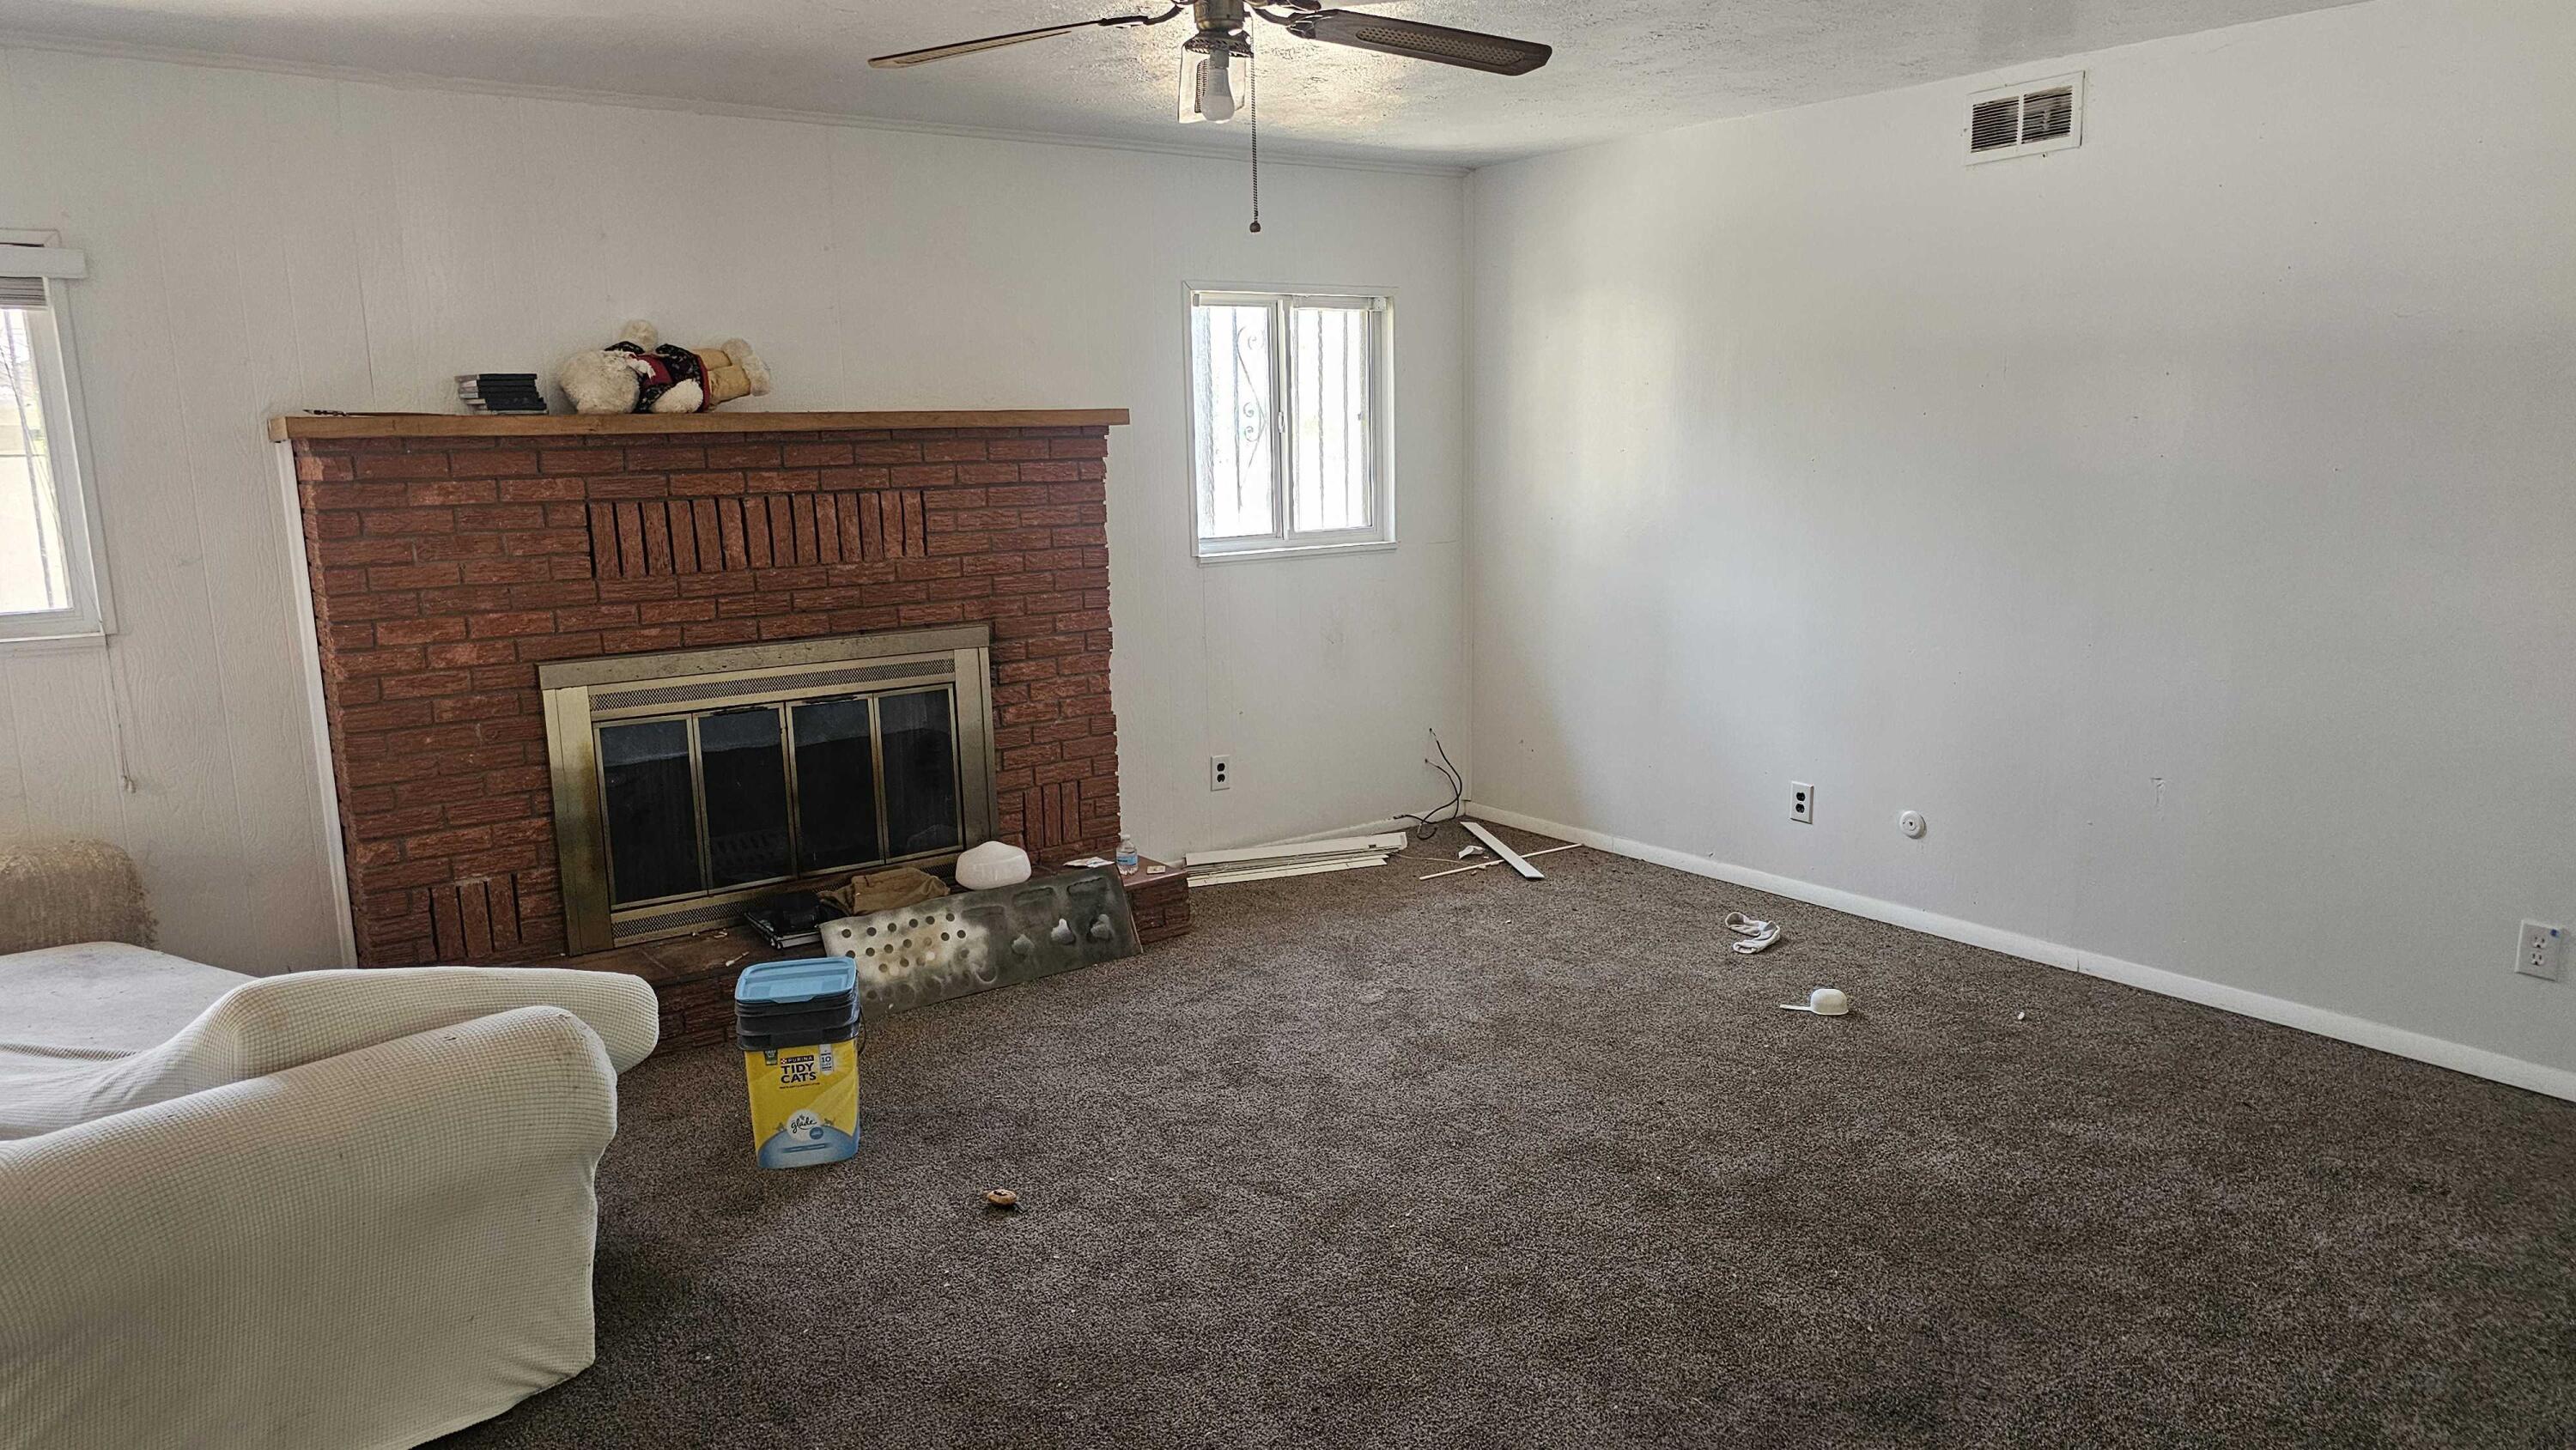
Save
Ask
Tour
Hide
Mortgage Calculator
Monthly Payment (Est.)
Enter an interest rate to see your estimated monthly payment.Calculator powered by Showcase IDX, a Constellation1 Company. Copyright ©2026 Information is deemed reliable but not guaranteed.
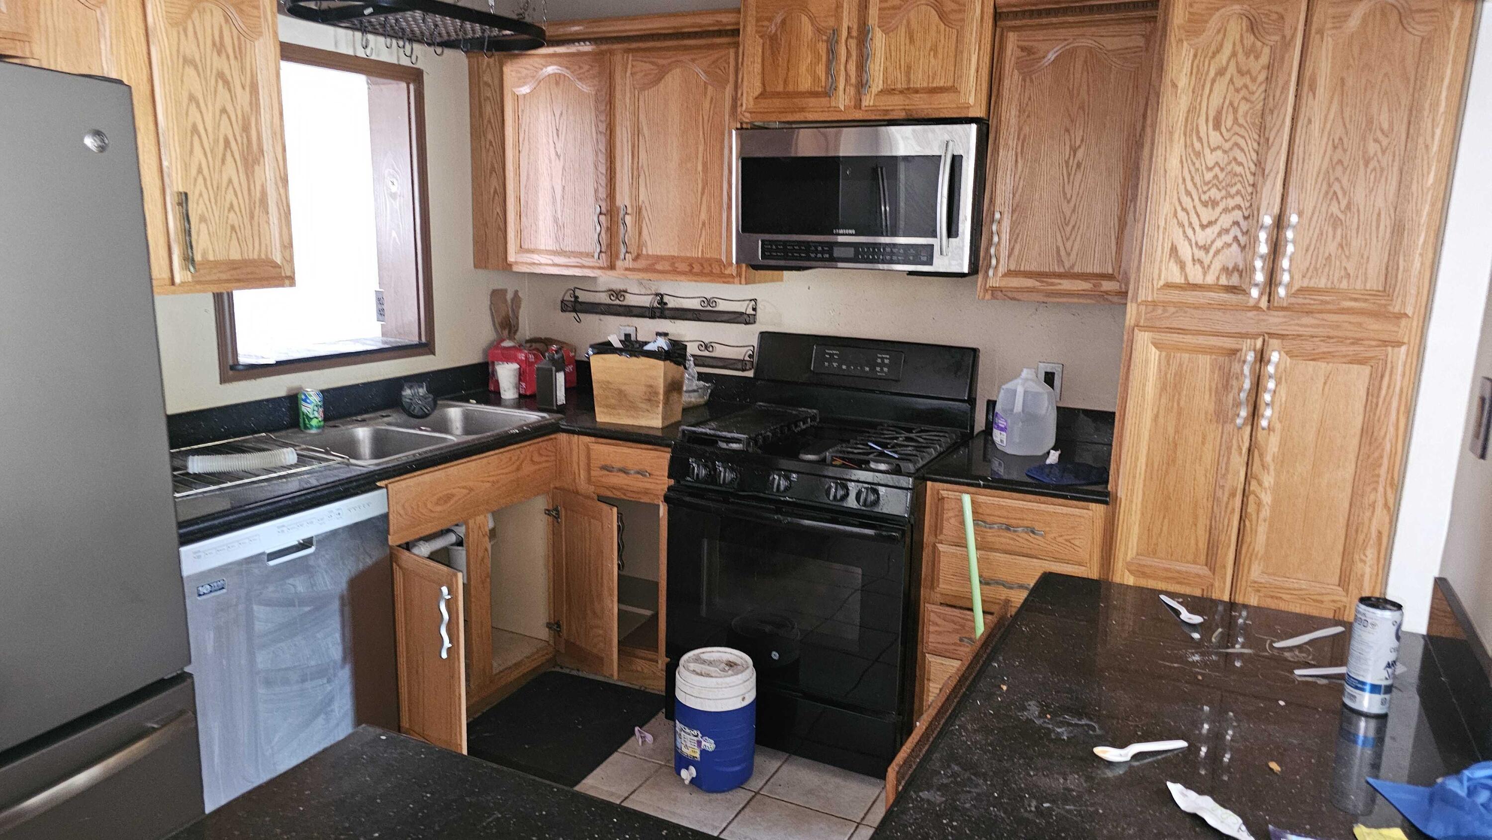
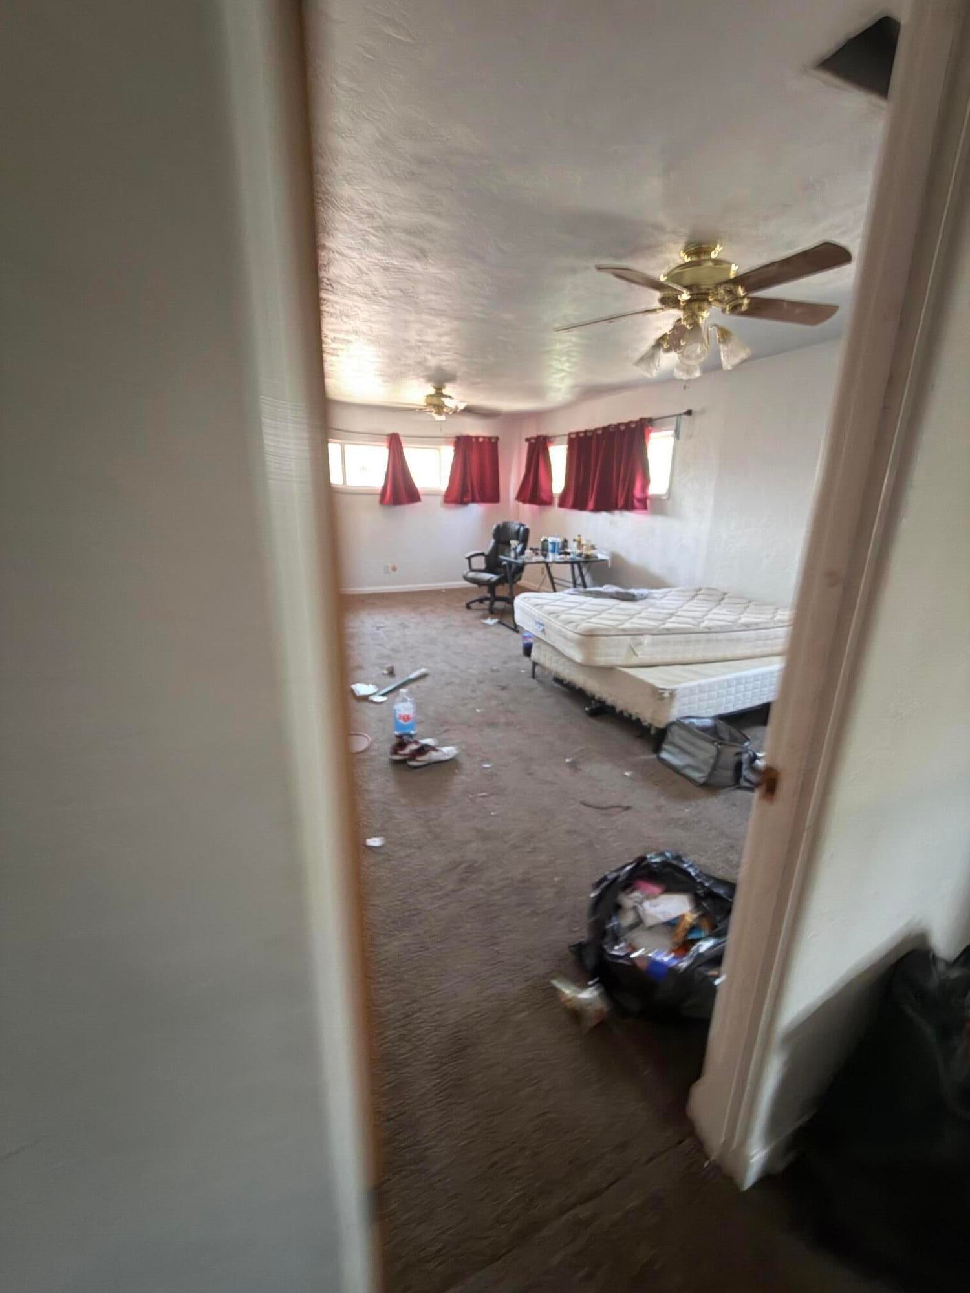
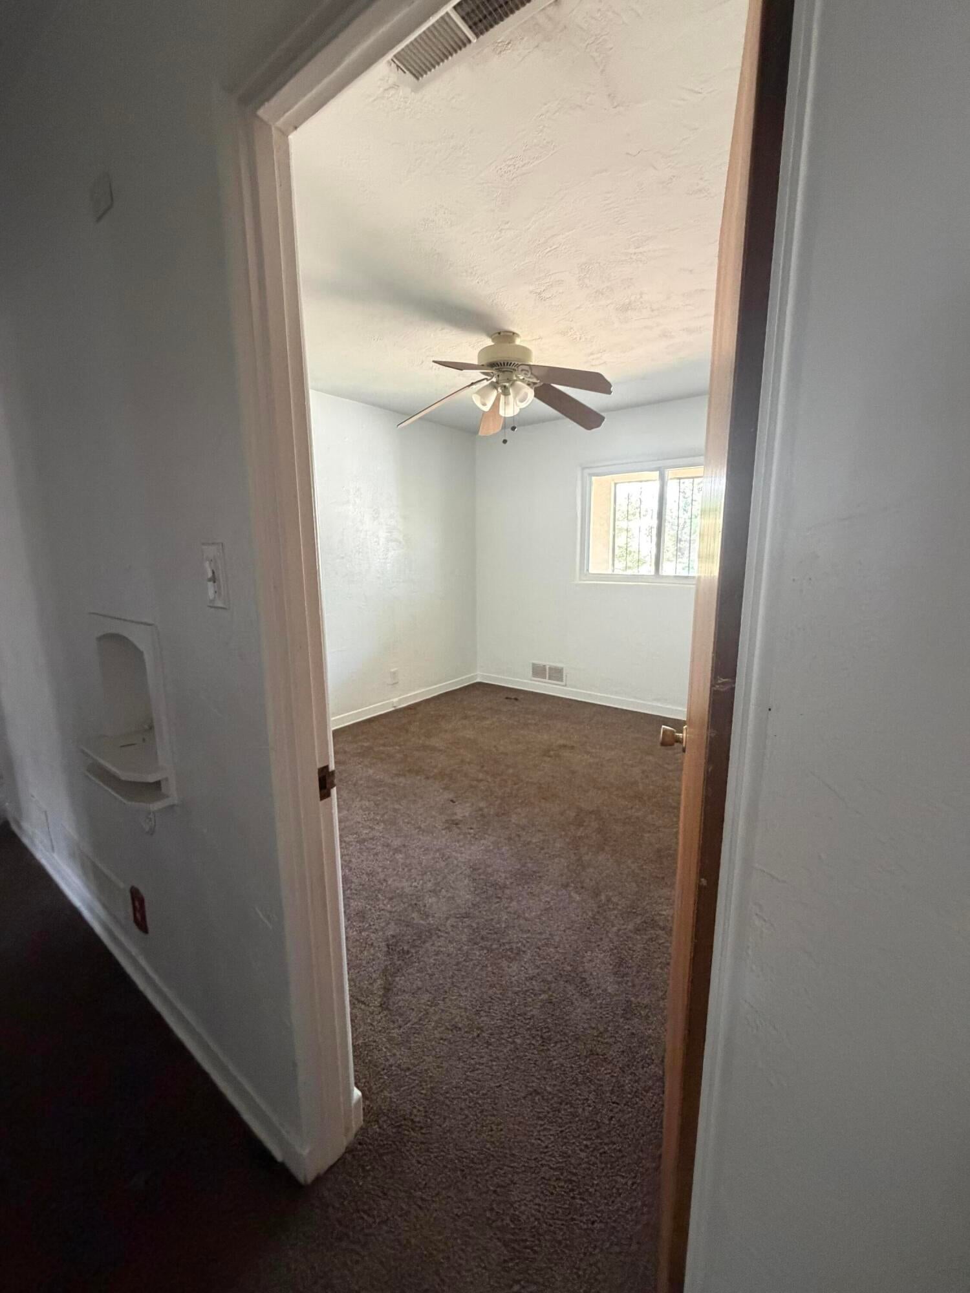
Welcome to this great investment opportunity! This is subject to bank approval and accepting cash only offers. There are many possibilities with this property! Being sold as-is.
Save
Ask
Tour
Hide
Listing Snapshot
Price
$150,000
Days On Site
41 Days
Bedrooms
3
Inside Area (SqFt)
2,094 sqft
Total Baths
3
Full Baths
2
Partial Baths
1
Lot Size
0.17 Acres
Year Built
1950
MLS® Number
1108884
Status
Pending
Property Tax
$2,581.76
HOA/Condo/Coop Fees
N/A
Sq Ft Source
Appraiser
Friends & Family
Recent Activity
| 3 weeks ago | Listing updated with changes from the MLS® | |
| 3 weeks ago | Status changed to Pending | |
| a month ago | Listing first seen on site |
General Features
Acres
0.17
Direction Faces
West
Disclosures
Lead Based Paint Disclosure, Ranm2100 Disclosure
Garage
Yes
Garage Spaces
2
Land Lease
No
Levels
One
Parking
DetachedGarageOversizedWorkshop in GarageRV Access/Parking
Property Sub Type
Single Family Residence
Security
Window Bars
Sewer
Public Sewer
SqFt Total
2094
Style
CustomRanch
Utilities
Cable AvailableElectricity AvailableNatural Gas AvailableSewer AvailableWater Available
Water Source
Public
Zoning
R-1C*
Interior Features
Cooling
Ceiling Fan(s)Evaporative Cooling
Fireplace
Yes
Fireplace Features
Wood Burning
Fireplaces
1
Flooring
CarpetWood
Heating
CentralForced AirNatural Gas
Interior
Breakfast BarCeiling Fan(s)High Speed InternetMaster Downstairs
Laundry Features
Electric Dryer Hookup
Window Features
Double Pane WindowsInsulated Windows
Bedroom 2
Dimensions - 11.0 x 12.0Level - MainArea - 132
Bedroom 3
Dimensions - 11.0 x 12.0Level - MainArea - 132
Bedroom 4
Dimensions - 20.0 x 11.0Level - MainArea - 220
Dining Room
Dimensions - 9.0 x 10.0Level - MainArea - 90
Family Room
Dimensions - 15.0 x 18.0Level - MainArea - 270
Kitchen
Dimensions - 10.0 x 10.0Level - MainArea - 100
Living Room
Dimensions - 15.0 x 17.0Level - MainArea - 255
Master Bedroom
Dimensions - 13.0 x 22.0Level - MainArea - 286
Save
Ask
Tour
Hide
Exterior Features
Construction Details
FrameStucco
Exterior
CourtyardPrivate Yard
Lot Features
Landscaped
Other Structures
StorageWorkshop
Patio And Porch
CoveredPatio
Road Frontage
City Street
Roof
Shingle
Windows/Doors
Double Pane WindowsInsulated Windows
Community Features
MLS Area
71 - Southeast Heights
Financing Terms Available
Cash
Roads
AsphaltPaved
Schools
School District
Unknown
Elementary School
Emerson
Middle School
Van Buren
High School
Highland
Listing courtesy of Keller Williams Realty

Listing information is provided by Participants of the Southwest MLS, Inc. IDX information is provided exclusively for personal, non-commercial use, and may not be used for any purpose other than to identify prospective properties consumers may be interested in purchasing. Information is deemed reliable but not guaranteed. Copyright 2026, Southwest MLS, Inc..
Data last updated at: 2026-09-21 01:09 PM UTC

Listing information is provided by Participants of the Southwest MLS, Inc. IDX information is provided exclusively for personal, non-commercial use, and may not be used for any purpose other than to identify prospective properties consumers may be interested in purchasing. Information is deemed reliable but not guaranteed. Copyright 2026, Southwest MLS, Inc..
Data last updated at: 2026-09-21 01:09 PM UTC
Neighborhood & Commute
Source: Walkscore
Disclosure: Community information and market data powered by Constellation Data Labs. Information is deemed reliable but not guaranteed.
Save
Ask
Tour
Hide
Save
Ask
Tour
Hide
$150,000
41 Days On Site
813 Indiana Street SEAlbuquerque, NM 87108
Single Family Residence|Pending
3
Beds
3
Total Baths
2
Full Baths
1
Partial Bath
2,094
SqFt
$72
/SqFt
1950
Built
Subdivision:
Elder Homestead Addition
County:
Bernalillo
Call Now: 505 401-7500
Is this the listing for you? We can help make it yours.
505 401-7500Save
Ask
Tour
Hide
Mortgage Calculator
Monthly Payment (Est.)
Enter an interest rate to see your estimated monthly payment.Calculator powered by Showcase IDX, a Constellation1 Company. Copyright ©2026 Information is deemed reliable but not guaranteed.
Welcome to this great investment opportunity! This is subject to bank approval and accepting cash only offers. There are many possibilities with this property! Being sold as-is.
Save
Ask
Tour
Hide
Listing Snapshot
Price
$150,000
Days On Site
41 Days
Bedrooms
3
Inside Area (SqFt)
2,094 sqft
Total Baths
3
Full Baths
2
Partial Baths
1
Lot Size
0.17 Acres
Year Built
1950
MLS® Number
1108884
Status
Pending
Property Tax
$2,581.76
HOA/Condo/Coop Fees
N/A
Sq Ft Source
Appraiser
Friends & Family
Recent Activity
| 3 weeks ago | Listing updated with changes from the MLS® | |
| 3 weeks ago | Status changed to Pending | |
| a month ago | Listing first seen on site |
General Features
Acres
0.17
Direction Faces
West
Disclosures
Lead Based Paint Disclosure, Ranm2100 Disclosure
Garage
Yes
Garage Spaces
2
Land Lease
No
Levels
One
Parking
DetachedGarageOversizedWorkshop in GarageRV Access/Parking
Property Sub Type
Single Family Residence
Security
Window Bars
Sewer
Public Sewer
SqFt Total
2094
Style
CustomRanch
Utilities
Cable AvailableElectricity AvailableNatural Gas AvailableSewer AvailableWater Available
Water Source
Public
Zoning
R-1C*
Interior Features
Cooling
Ceiling Fan(s)Evaporative Cooling
Fireplace
Yes
Fireplace Features
Wood Burning
Fireplaces
1
Flooring
CarpetWood
Heating
CentralForced AirNatural Gas
Interior
Breakfast BarCeiling Fan(s)High Speed InternetMaster Downstairs
Laundry Features
Electric Dryer Hookup
Window Features
Double Pane WindowsInsulated Windows
Bedroom 2
Dimensions - 11.0 x 12.0Level - MainArea - 132
Bedroom 3
Dimensions - 11.0 x 12.0Level - MainArea - 132
Bedroom 4
Dimensions - 20.0 x 11.0Level - MainArea - 220
Dining Room
Dimensions - 9.0 x 10.0Level - MainArea - 90
Family Room
Dimensions - 15.0 x 18.0Level - MainArea - 270
Kitchen
Dimensions - 10.0 x 10.0Level - MainArea - 100
Living Room
Dimensions - 15.0 x 17.0Level - MainArea - 255
Master Bedroom
Dimensions - 13.0 x 22.0Level - MainArea - 286
Save
Ask
Tour
Hide
Exterior Features
Construction Details
FrameStucco
Exterior
CourtyardPrivate Yard
Lot Features
Landscaped
Other Structures
StorageWorkshop
Patio And Porch
CoveredPatio
Road Frontage
City Street
Roof
Shingle
Windows/Doors
Double Pane WindowsInsulated Windows
Community Features
MLS Area
71 - Southeast Heights
Financing Terms Available
Cash
Roads
AsphaltPaved
Schools
School District
Unknown
Elementary School
Emerson
Middle School
Van Buren
High School
Highland
Listing courtesy of Keller Williams Realty
Listing information is provided by Participants of the Southwest MLS, Inc. IDX information is provided exclusively for personal, non-commercial use, and may not be used for any purpose other than to identify prospective properties consumers may be interested in purchasing. Information is deemed reliable but not guaranteed. Copyright 2026, Southwest MLS, Inc..
Data last updated at: 2026-09-21 01:09 PM UTC
Listing information is provided by Participants of the Southwest MLS, Inc. IDX information is provided exclusively for personal, non-commercial use, and may not be used for any purpose other than to identify prospective properties consumers may be interested in purchasing. Information is deemed reliable but not guaranteed. Copyright 2026, Southwest MLS, Inc..
Data last updated at: 2026-09-21 01:09 PM UTC
Neighborhood & Commute
Source: Walkscore
Disclosure: Community information and market data powered by Constellation Data Labs. Information is deemed reliable but not guaranteed.
Save
Ask
Tour
Hide

Did you know? You can invite friends and family to your search. They can join your search, rate and discuss listings with you.